
80 Lantern Road • Ottawa, ON photo 1
80 Lantern Road • Ottawa, ON photo 2
80 Lantern Road • Ottawa, ON photo 3
80 Lantern Road • Ottawa, ON photo 4
80 Lantern Road • Ottawa, ON photo 5
80 Lantern Road • Ottawa, ON photo 6
80 Lantern Road • Ottawa, ON photo 7
80 Lantern Road • Ottawa, ON photo 8
80 Lantern Road • Ottawa, ON photo 9
80 Lantern Road • Ottawa, ON photo 10
80 Lantern Road • Ottawa, ON photo 11
80 Lantern Road • Ottawa, ON photo 12
80 Lantern Road • Ottawa, ON photo 13
80 Lantern Road • Ottawa, ON photo 14
80 Lantern Road • Ottawa, ON photo 15
80 Lantern Road • Ottawa, ON photo 16
80 Lantern Road • Ottawa, ON photo 17
80 Lantern Road • Ottawa, ON photo 18
80 Lantern Road • Ottawa, ON photo 19
80 Lantern Road • Ottawa, ON photo 20
80 Lantern Road • Ottawa, ON photo 21
80 Lantern Road • Ottawa, ON photo 22
80 Lantern Road • Ottawa, ON photo 23
80 Lantern Road • Ottawa, ON photo 24
80 Lantern Road • Ottawa, ON photo 25
80 Lantern Road • Ottawa, ON photo 26
80 Lantern Road • Ottawa, ON photo 27
80 Lantern Road • Ottawa, ON photo 28
80 Lantern Road • Ottawa, ON photo 29
80 Lantern Road • Ottawa, ON photo 30
80 Lantern Road • Ottawa, ON photo 31
80 Lantern Road • Ottawa, ON photo 32
80 Lantern Road • Ottawa, ON photo 33
80 Lantern Road • Ottawa, ON photo 34
80 Lantern Road • Ottawa, ON photo 35
80 Lantern Road • Ottawa, ON photo 36
80 Lantern Road • Ottawa, ON photo 37
80 Lantern Road • Ottawa, ON photo 38
80 Lantern Road • Ottawa, ON photo 39
80 Lantern Road • Ottawa, ON photo 40
80 Lantern Road • Ottawa, ON photo 41
80 Lantern Road • Ottawa, ON photo 42
80 Lantern Road • Ottawa, ON photo 43
80 Lantern Road • Ottawa, ON photo 44
1 / 44
$949,900
80 Lantern Road • Ottawa, ONPrice Change▼ 3.06%
Courtesy of OASIS REALTY
3
Bedrooms
3
Bathrooms
2000-2500
Square feet
4
Parking

About this home

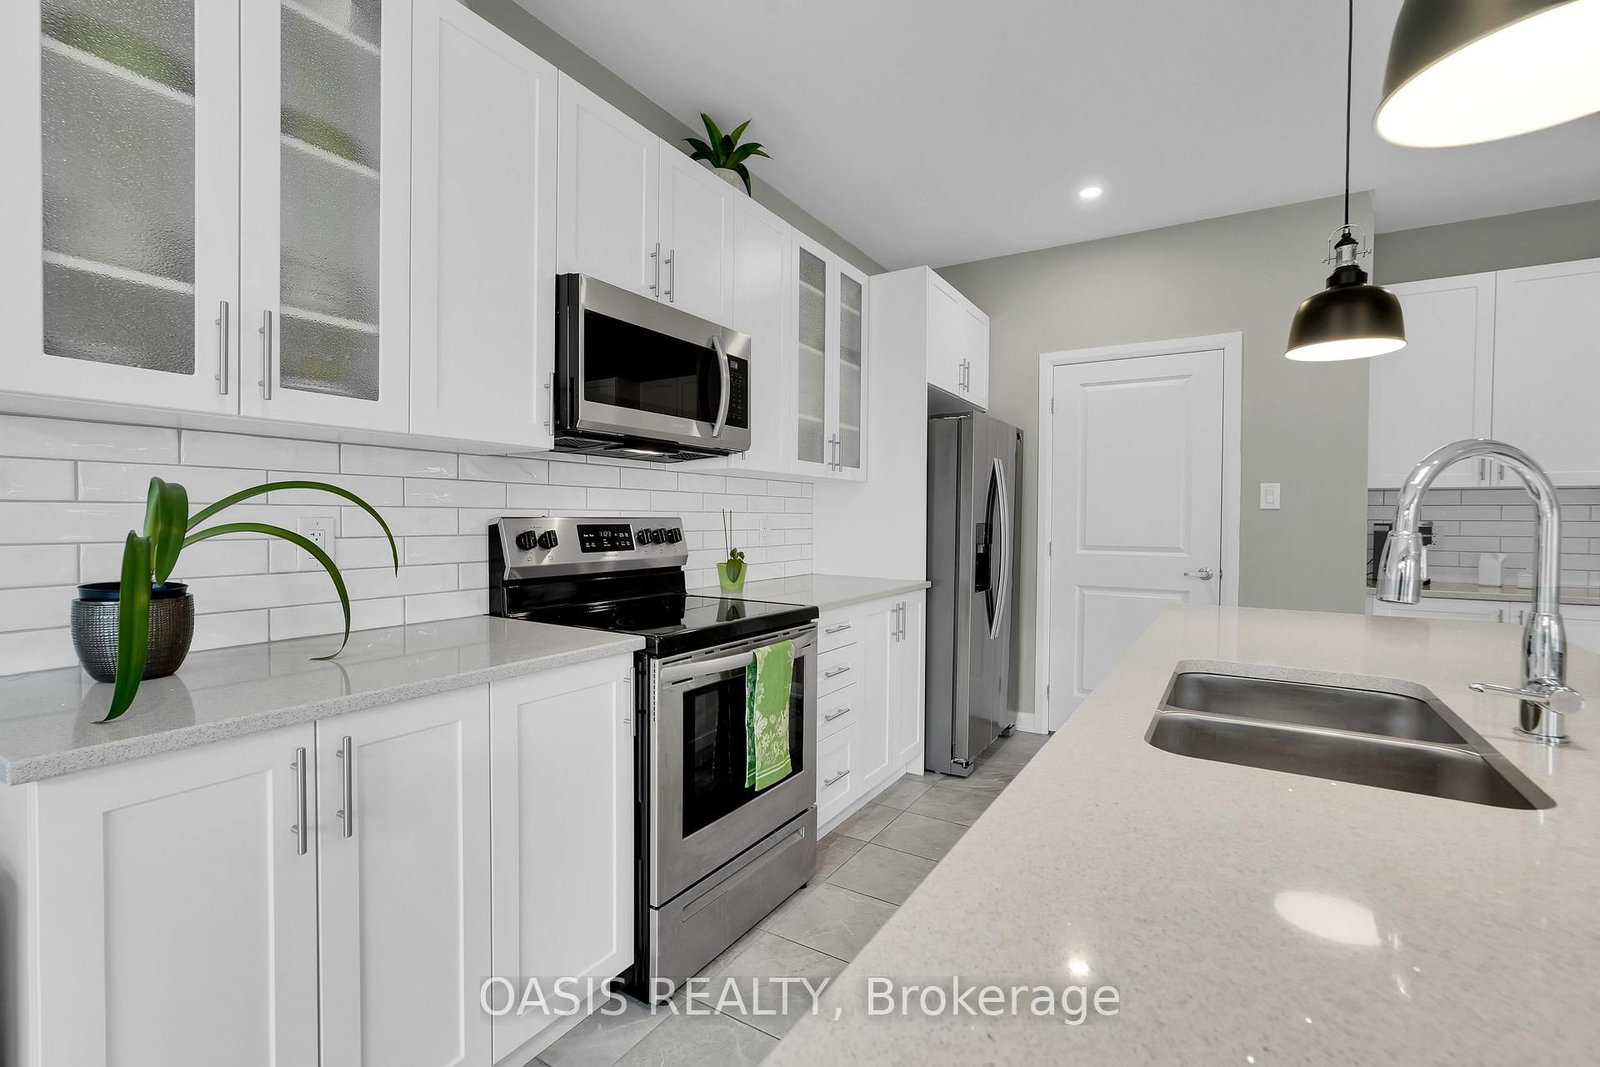
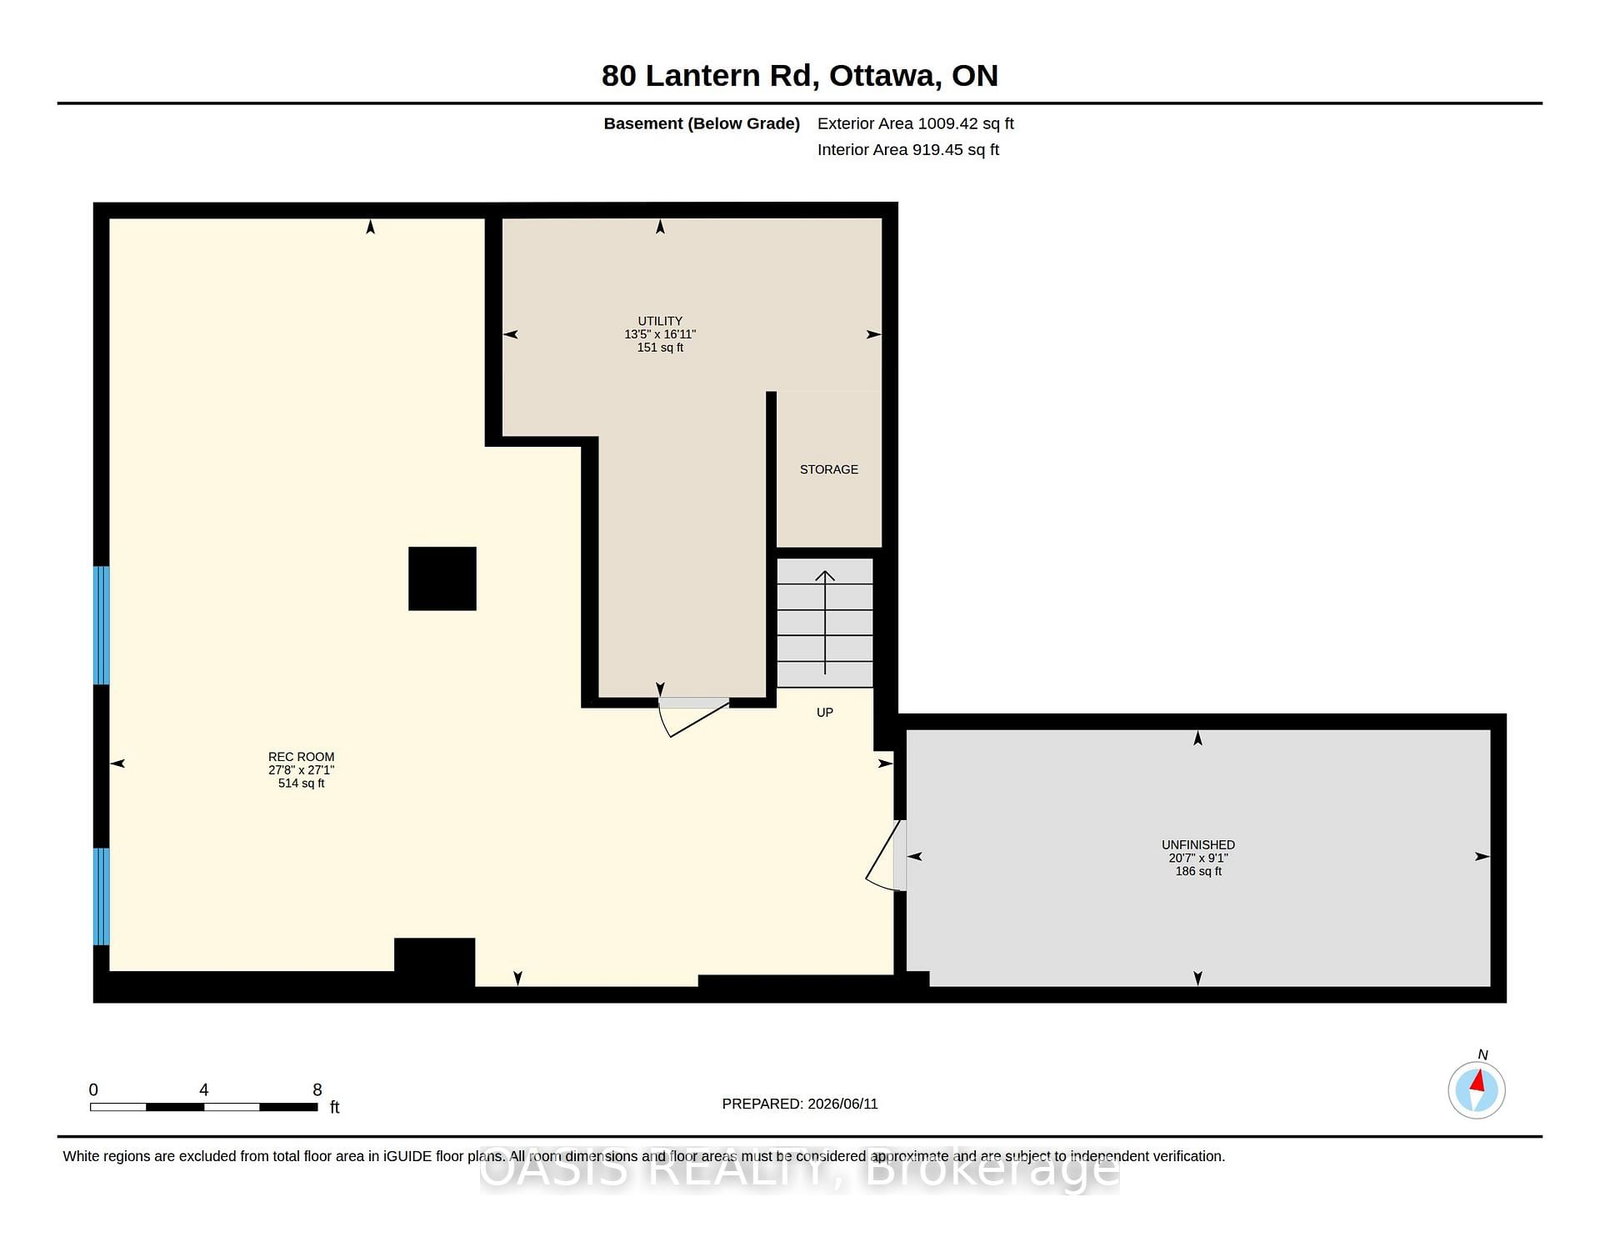
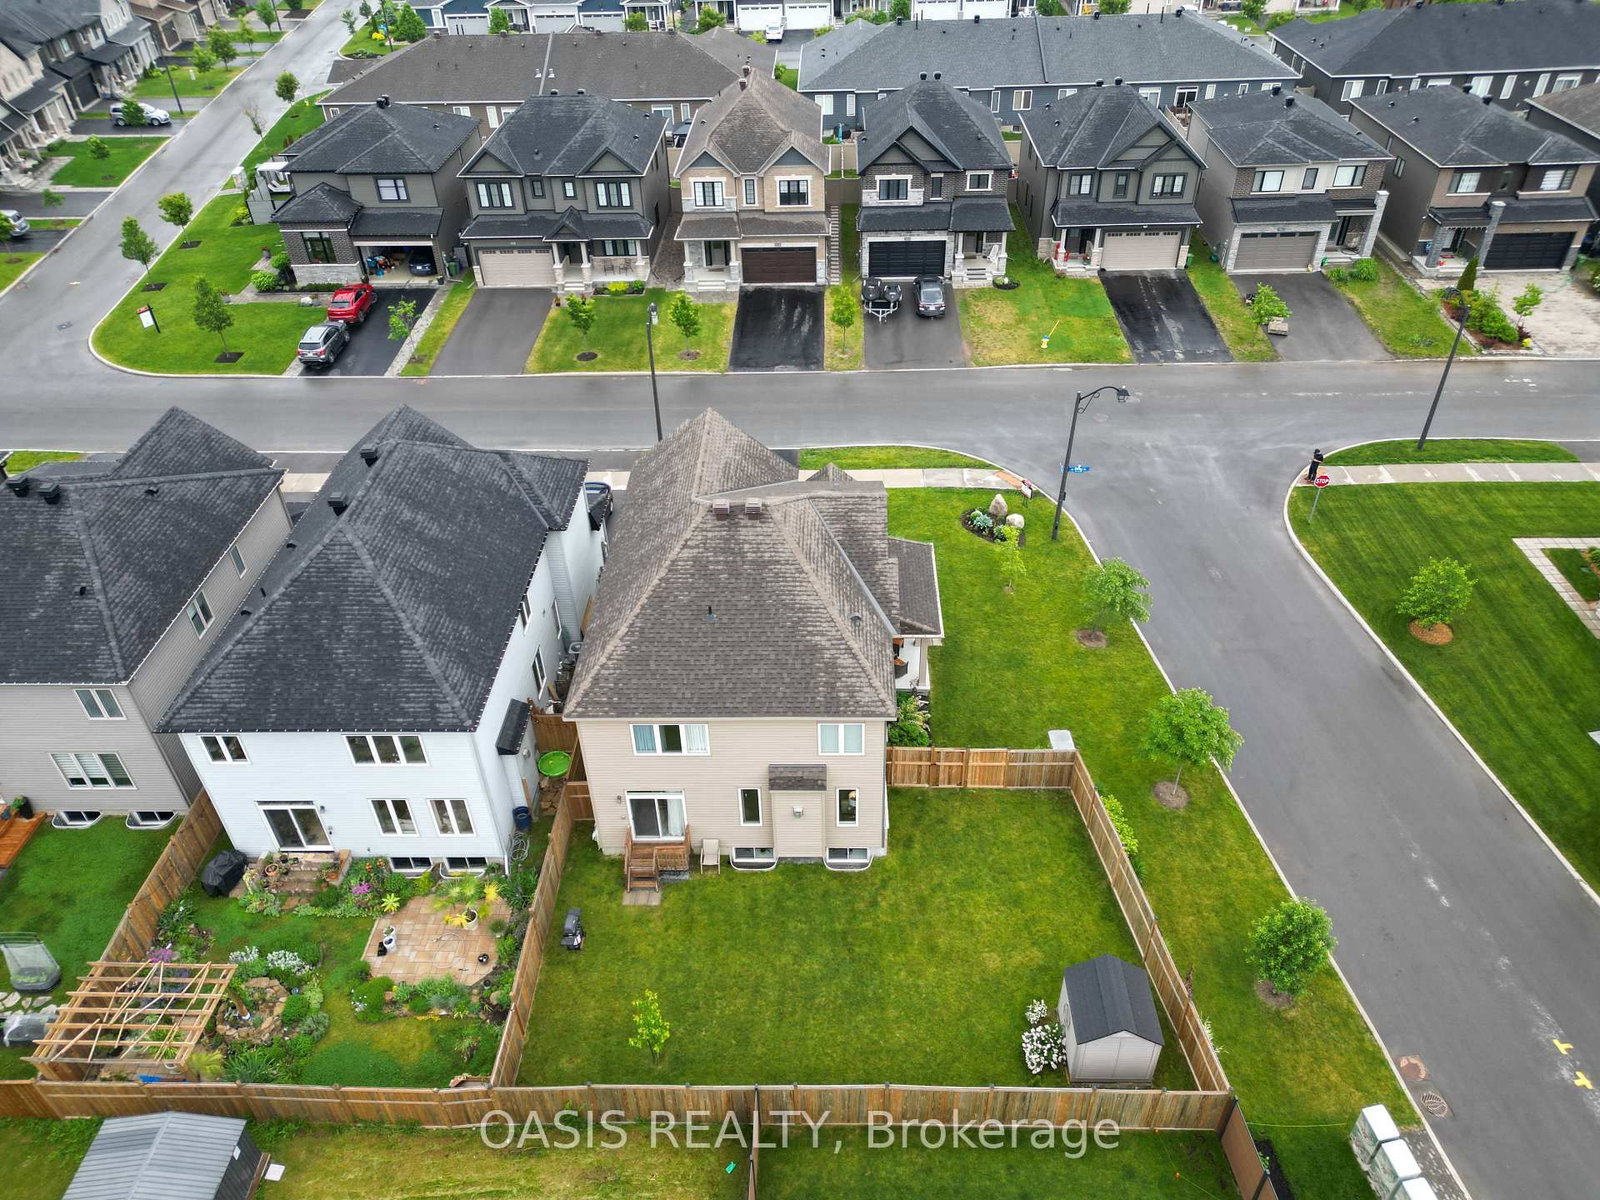
Stunning family home in Minto Mahogany! 3 bedroom +loft./tv room. The second floor offers a bright spacious loft that can be easily made into a fourth bedroom. There is also plenty of space to install a pool for those warm summer days. This home will not disappoint, it's bright, spacious, offers a den/office on the main floor, a family room with a gas fireplace and a dining room, the large kitchen has with lots of counter space, an island and can easily accommodate a kitchen table, also has plenty of cupboards and a pantry, along with a coffee bar. The property has been nicely landscaped, there is storage shed and yard is fenced. The basement is finished, very bright and spacious, great for a family room and an office.

Property details

Property type
Detached
Style
2-Storey
Approx. age (yrs)
0-5
Total rooms
10
Lot size
95.07 × 63.34 ft
Property taxes
$6,575 (2026)
Occupancy
TBA
Days on market
49
Status
Active
MLS®

Property history

Recently sold nearby

Listing data last updated: Jul 29, 2026, 5:04 a.m. EDT via TRREB IDX.

First listed: Jun 11, 2026, 3:29 p.m. EDT.