







About this home
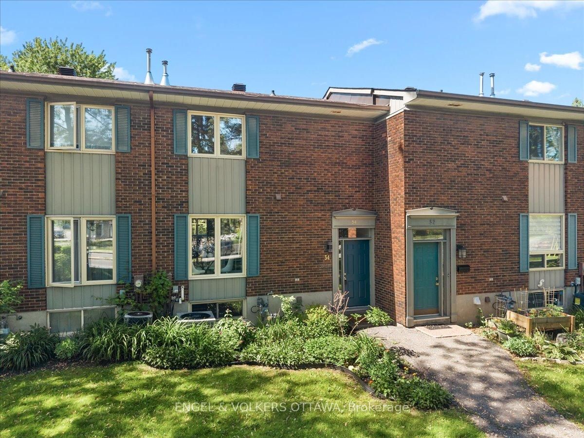
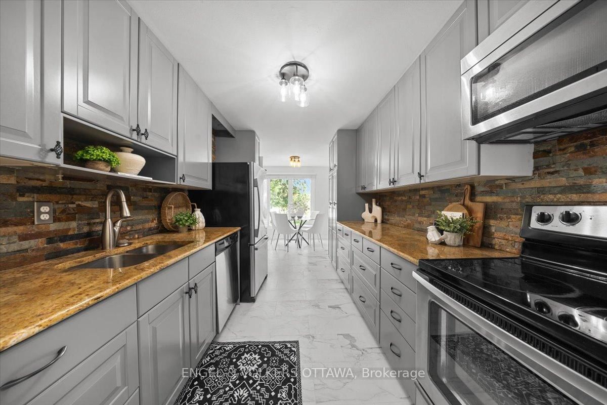
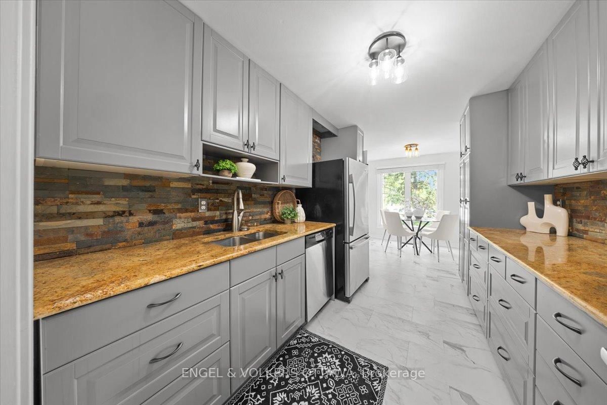
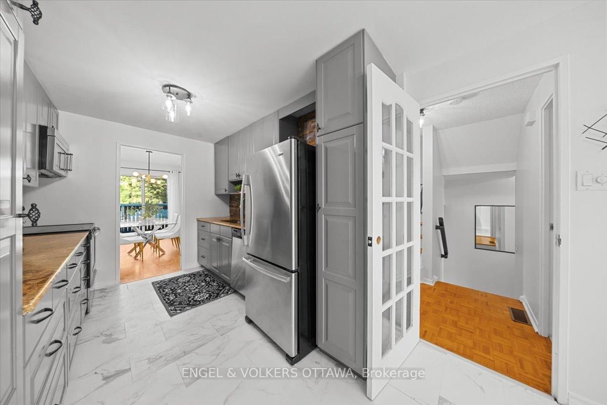
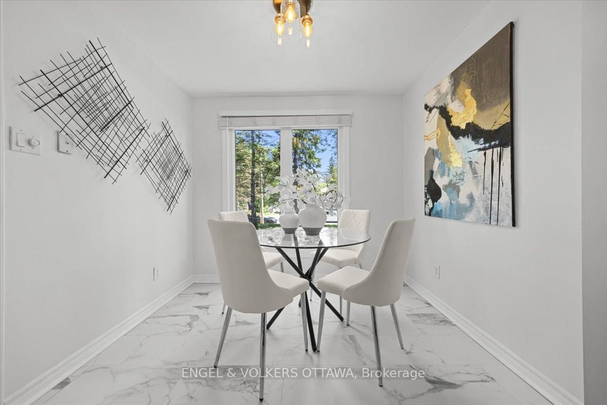
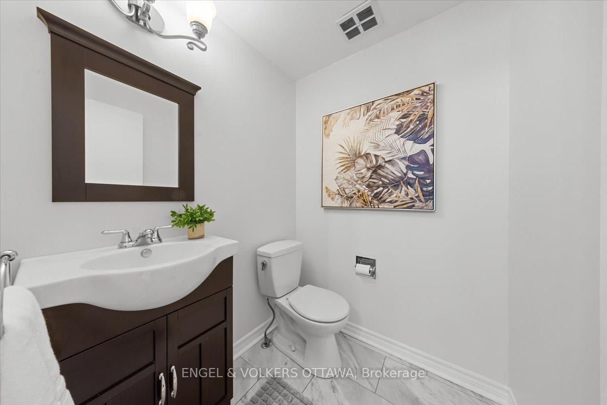
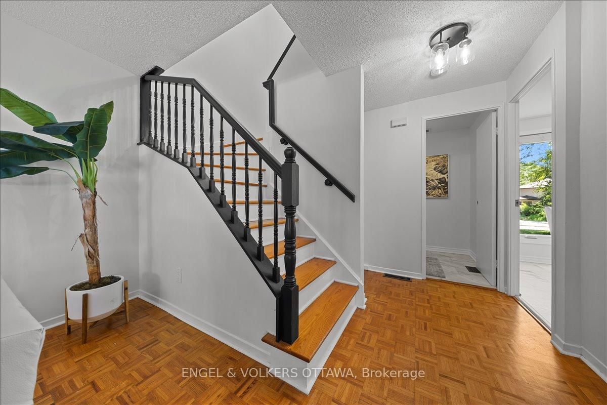
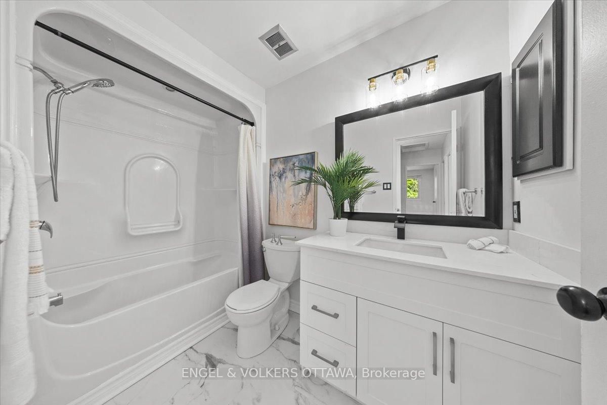
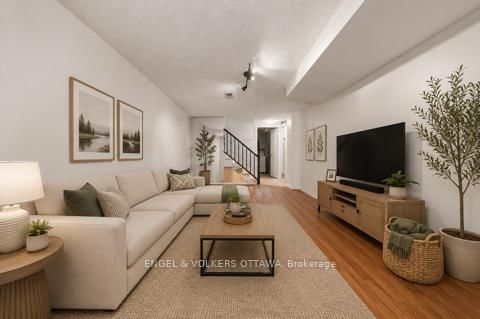
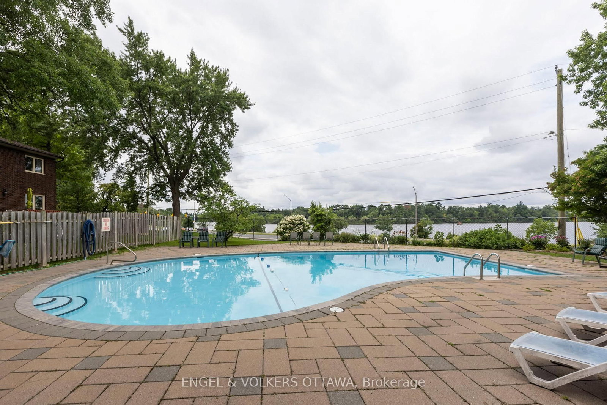
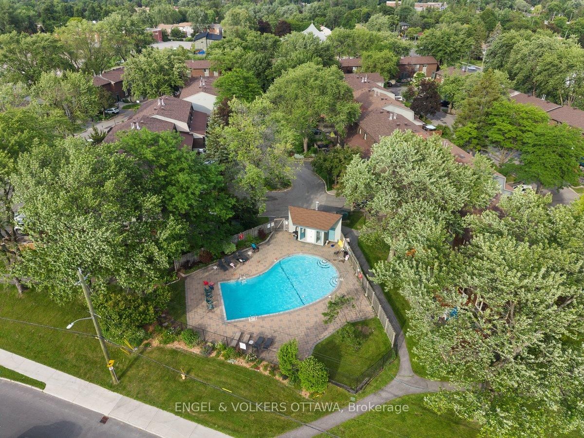
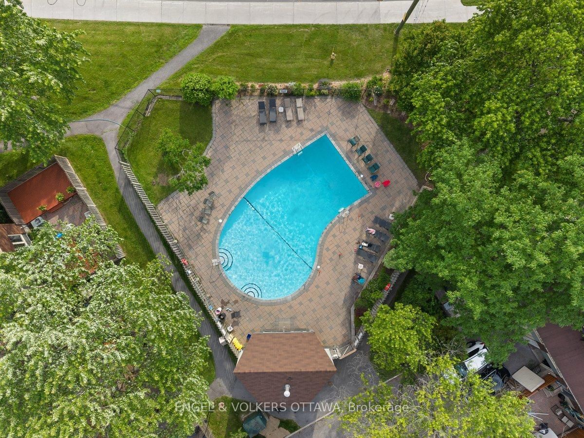
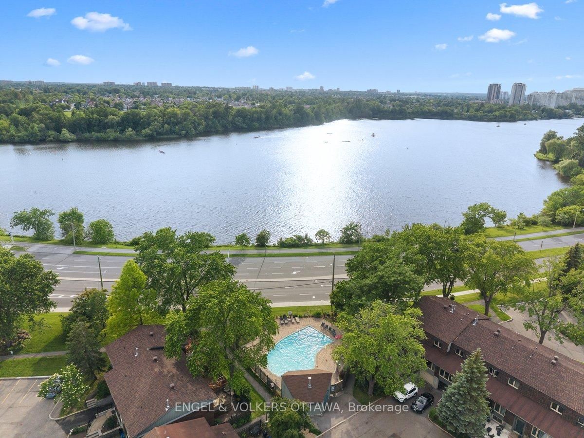
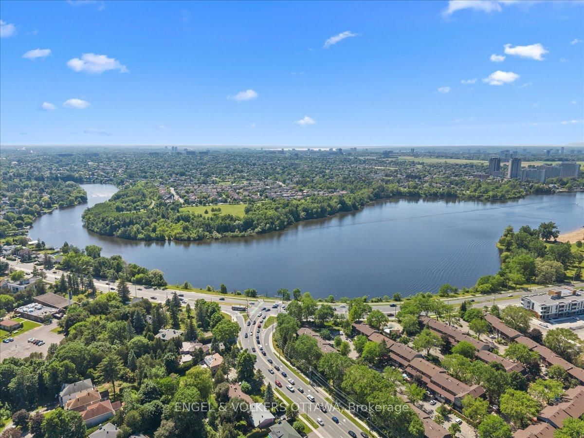
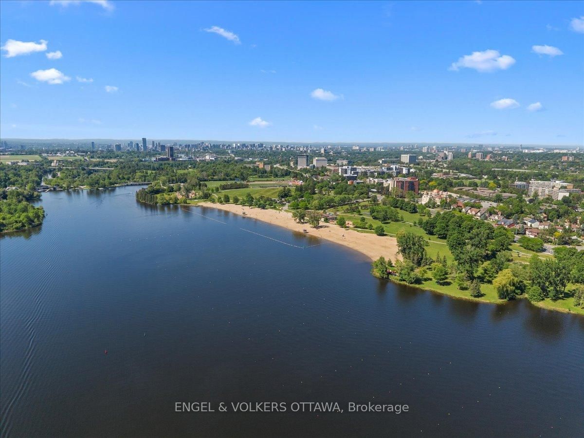
This tastefully updated 3-bedroom, 2-bathroom townhome in the waterfront community of Riverview Gardens has a walkout lower level, scenic views of the Rideau River and is just minutes to Mooney's Bay! The thoughtfully designed split-level entry leads to a bright, functional main floor with warm parquet flooring, large windows, and an inviting open-concept living and dining area. The dining room provides direct access to the rear balcony, an ideal space for morning coffee or evening relaxation. An updated kitchen, which features extensive grey shaker cabinetry, granite countertops, a stacked-stone backsplash, and stainless steel appliances, leads to the bright breakfast nook that overlooks the greenery in front of the home. On the second level, you'll find three generously sized bedrooms and an updated bathroom featuring a quartz-topped vanity, contemporary black fixtures, marble-look flooring, and a tub-and-shower combination. A walkout lower level with a freestanding fireplace expands the living space, offering a versatile recreation room that can serve as a family room, media area, or entertainment space, thanks to sliding patio doors leading directly to the private interlock patio surrounded by mature trees. Residents of Riverview Gardens enjoy a private heated outdoor pool overlooking the river, nearby public tennis courts and almost direct access to the many kilometres of walking pathways and ski trails along the Rideau River and Rideau Canal, which run past Mooney's Bay and beyond! Ideal for young families and professionals looking for a low-maintenance property, this home is situated just minutes from Bank Street, South Keys Shopping Centre, Billings Bridge, multiple transit options, several schools, and Mooney's Bay beach and picnic area, which features the city's largest children's park. This is your chance to own a home in the city with a unique riverside lifestyle! Some photos are virtually staged
Property details
- Property type
- Condo Townhouse
- Style
- 2-Storey
- Approx. age (yrs)
- 51-99
- Total rooms
- 8
- Maintenance fee
- $405/mo
- Exposure
- North
- Property taxes
- $4,019.83 (2026)
- Occupancy
- TBD
- Days on market
- 77
- Status
- Active
- MLS®
Property history
Location
Open in Google MapsRecently sold nearby
Listing data last updated: Aug 25, 2026, 2:46 p.m. EDT via TRREB IDX.
First listed: Jun 11, 2026, 3:27 p.m. EDT.