
284 Colborne Street • Centre Wellington, ON photo 1
284 Colborne Street • Centre Wellington, ON photo 2
284 Colborne Street • Centre Wellington, ON photo 3
284 Colborne Street • Centre Wellington, ON photo 4
284 Colborne Street • Centre Wellington, ON photo 5
284 Colborne Street • Centre Wellington, ON photo 6
284 Colborne Street • Centre Wellington, ON photo 7
284 Colborne Street • Centre Wellington, ON photo 8
284 Colborne Street • Centre Wellington, ON photo 9
284 Colborne Street • Centre Wellington, ON photo 10
284 Colborne Street • Centre Wellington, ON photo 11
284 Colborne Street • Centre Wellington, ON photo 12
284 Colborne Street • Centre Wellington, ON photo 13
284 Colborne Street • Centre Wellington, ON photo 14
284 Colborne Street • Centre Wellington, ON photo 15
284 Colborne Street • Centre Wellington, ON photo 16
284 Colborne Street • Centre Wellington, ON photo 17
284 Colborne Street • Centre Wellington, ON photo 18
284 Colborne Street • Centre Wellington, ON photo 19
284 Colborne Street • Centre Wellington, ON photo 20
284 Colborne Street • Centre Wellington, ON photo 21
284 Colborne Street • Centre Wellington, ON photo 22
284 Colborne Street • Centre Wellington, ON photo 23
284 Colborne Street • Centre Wellington, ON photo 24
284 Colborne Street • Centre Wellington, ON photo 25
284 Colborne Street • Centre Wellington, ON photo 26
284 Colborne Street • Centre Wellington, ON photo 27
284 Colborne Street • Centre Wellington, ON photo 28
284 Colborne Street • Centre Wellington, ON photo 29
284 Colborne Street • Centre Wellington, ON photo 30
284 Colborne Street • Centre Wellington, ON photo 31
284 Colborne Street • Centre Wellington, ON photo 32
284 Colborne Street • Centre Wellington, ON photo 33
284 Colborne Street • Centre Wellington, ON photo 34
284 Colborne Street • Centre Wellington, ON photo 35
284 Colborne Street • Centre Wellington, ON photo 36
284 Colborne Street • Centre Wellington, ON photo 37
284 Colborne Street • Centre Wellington, ON photo 38
284 Colborne Street • Centre Wellington, ON photo 39
284 Colborne Street • Centre Wellington, ON photo 40
284 Colborne Street • Centre Wellington, ON photo 41
284 Colborne Street • Centre Wellington, ON photo 42
284 Colborne Street • Centre Wellington, ON photo 43
284 Colborne Street • Centre Wellington, ON photo 44
284 Colborne Street • Centre Wellington, ON photo 45
284 Colborne Street • Centre Wellington, ON photo 46
284 Colborne Street • Centre Wellington, ON photo 47
284 Colborne Street • Centre Wellington, ON photo 48
284 Colborne Street • Centre Wellington, ON photo 49
284 Colborne Street • Centre Wellington, ON photo 50
1 / 50
$929,900
284 Colborne Street • Centre Wellington, ONNew
Courtesy of Keller Williams Home Group Realty
3+1
Bedrooms
3
Bathrooms
1500-2000
Square feet
4
Parking

About this home

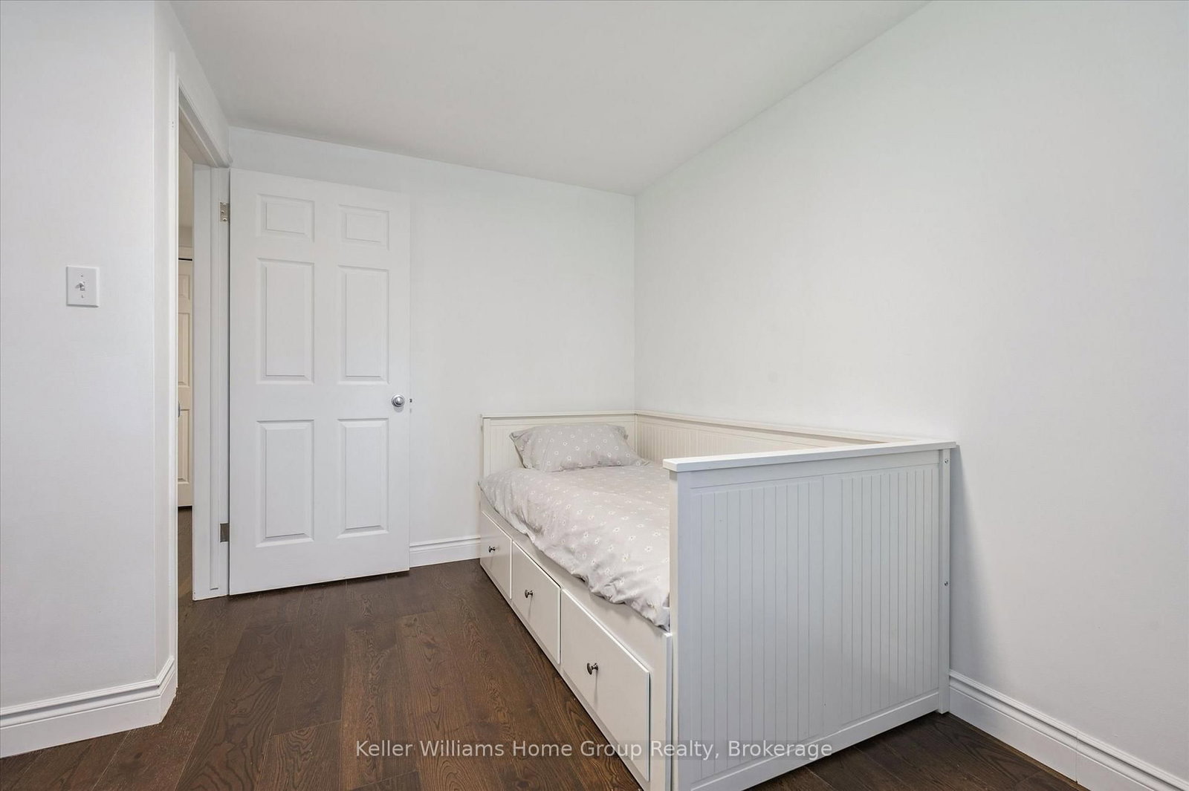
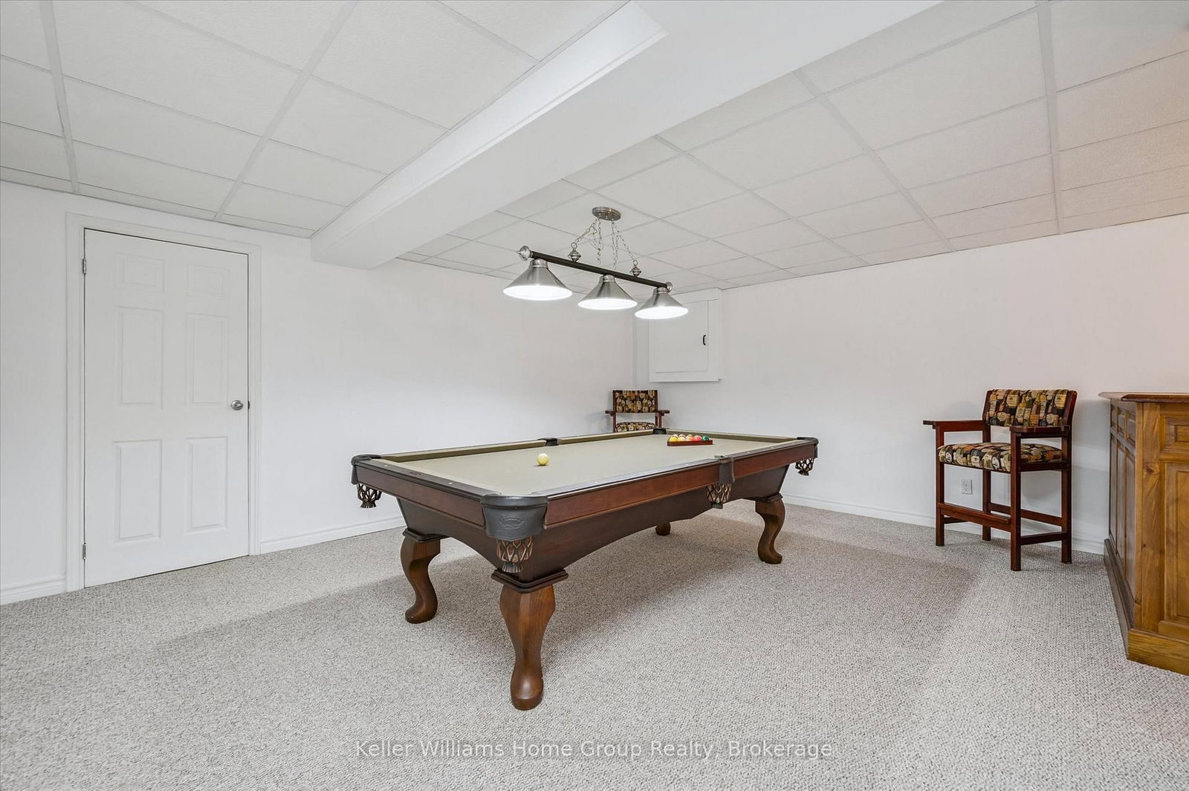
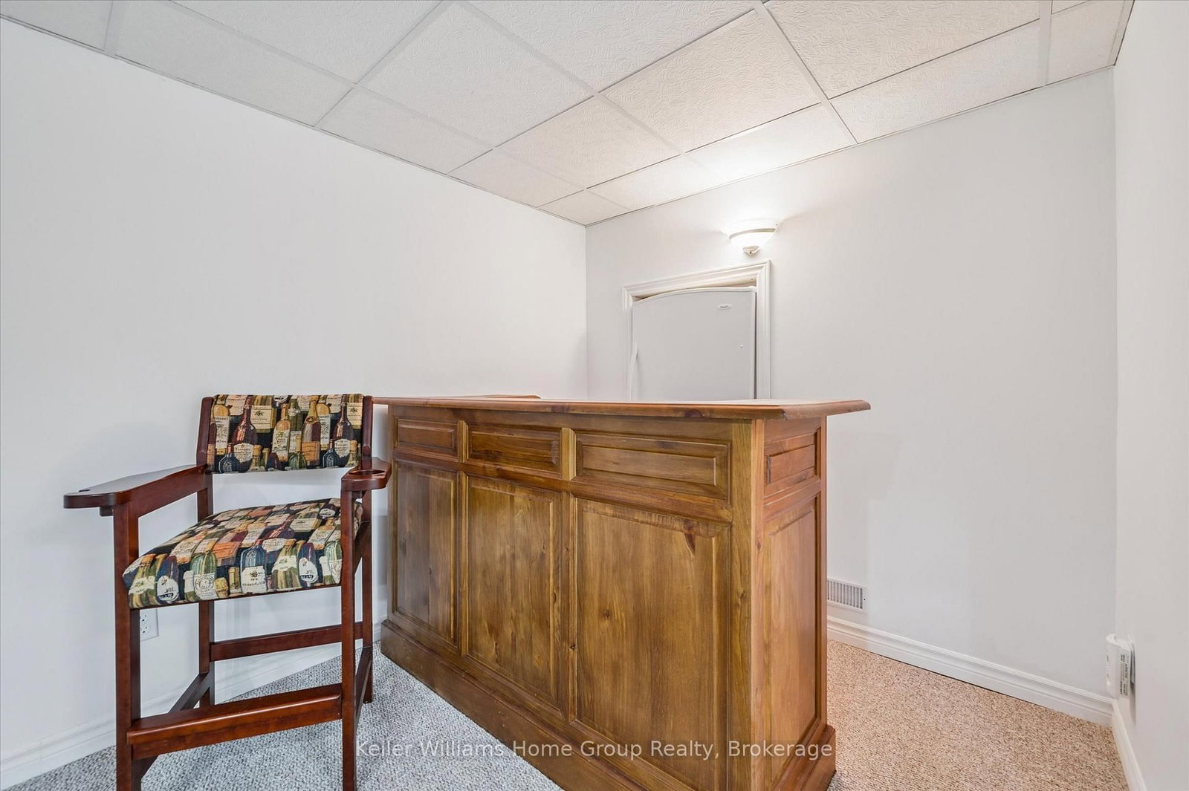
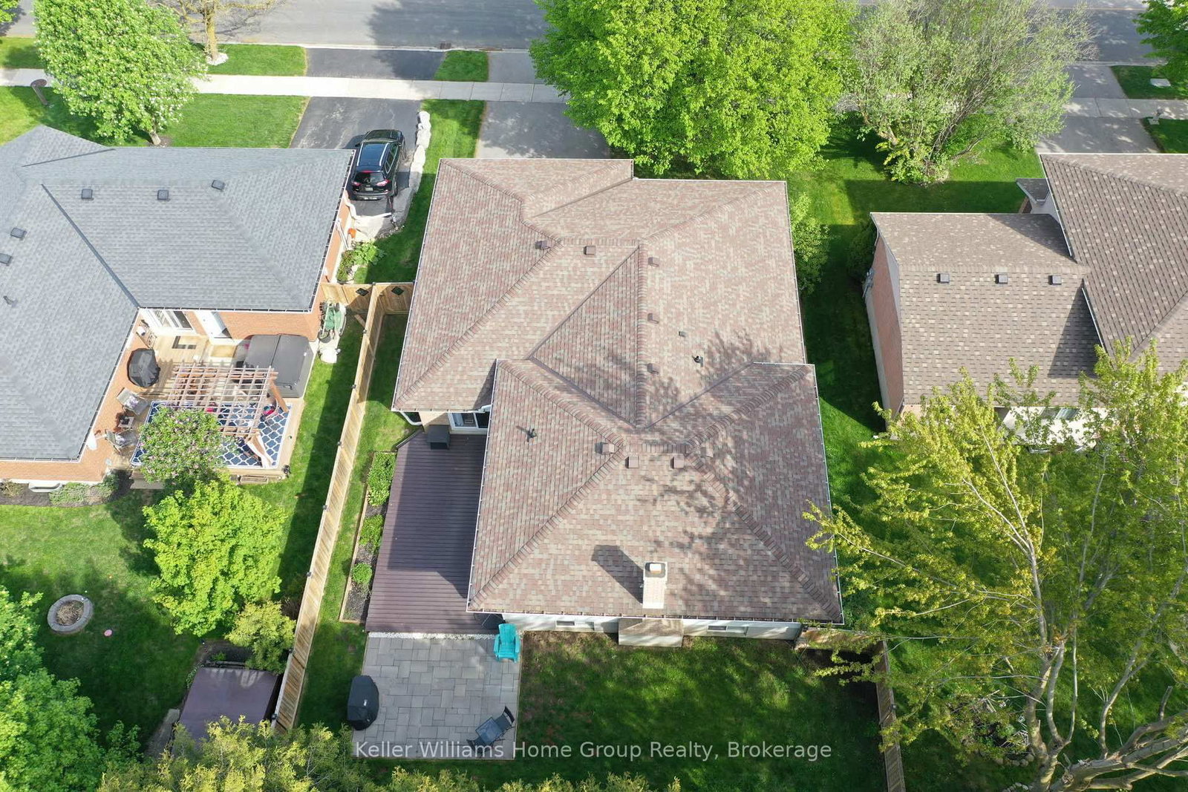
Home for Your Family! This very spacious, over 3000 square feet of total living space, home is built by Keating, a local, award-winning builder. Step out your front door to a short walk to downtown Elora and all that is has to offer. Great coffee shops, restaurants, shops and incredible natural beauty, set on the Grand River. Great parks and schools are also within a short walk. Current homeowners have meticulously upgraded and maintained the home over the years and it shows. Enter in to the home to find a large living room and dining room. Also on this level is a large, brand new, eat-in kitchen. New cabinets in 2023, new counter, sink, lighting and appliances all this year. Head up one level and find three large bedrooms and two full bathrooms. The primary suite includes two large closets and handy ensuite bathroom. Venture back downstairs to the first of two lower levels Large rec room with gorgeous fireplace (yet another recent upgrade). This could even be a great large bedroom/retreat for that teen of yours begging for their own space. One more bedroom and very convenient laundry room complete this level. One more level to go...another great hangout spot with lots more space to hang out in this spacious basement. Bring your imagination here. Family movie nights, bar, pool table, quiet office space how about all of the above there is room for it. Last but not least head outside and find a precisely landscaped yard, great patio and deck space for those morning coffees or evening cocktails. This home has exactly what your family wants and needs come check it out.

Property details

Property type
Detached
Style
Backsplit 4
Approx. age (yrs)
31-50
Total rooms
10
Lot size
57.42 × 121.07 ft
Property taxes
$5,600.96 (2025)
Occupancy
Flexible
Days on market
80
Status
Active
MLS®

Property history

Recently sold nearby

Listing data last updated: Aug 28, 2026, 4:57 p.m. EDT via TRREB IDX.

First listed: Jun 11, 2026, 3:03 p.m. EDT.