











About this home
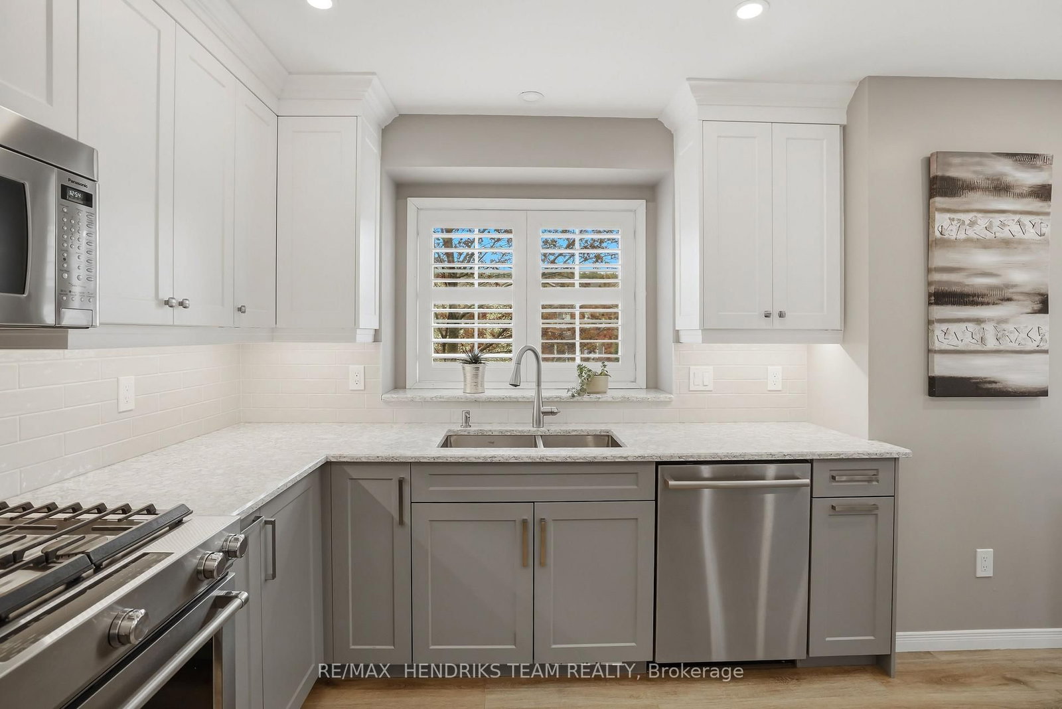
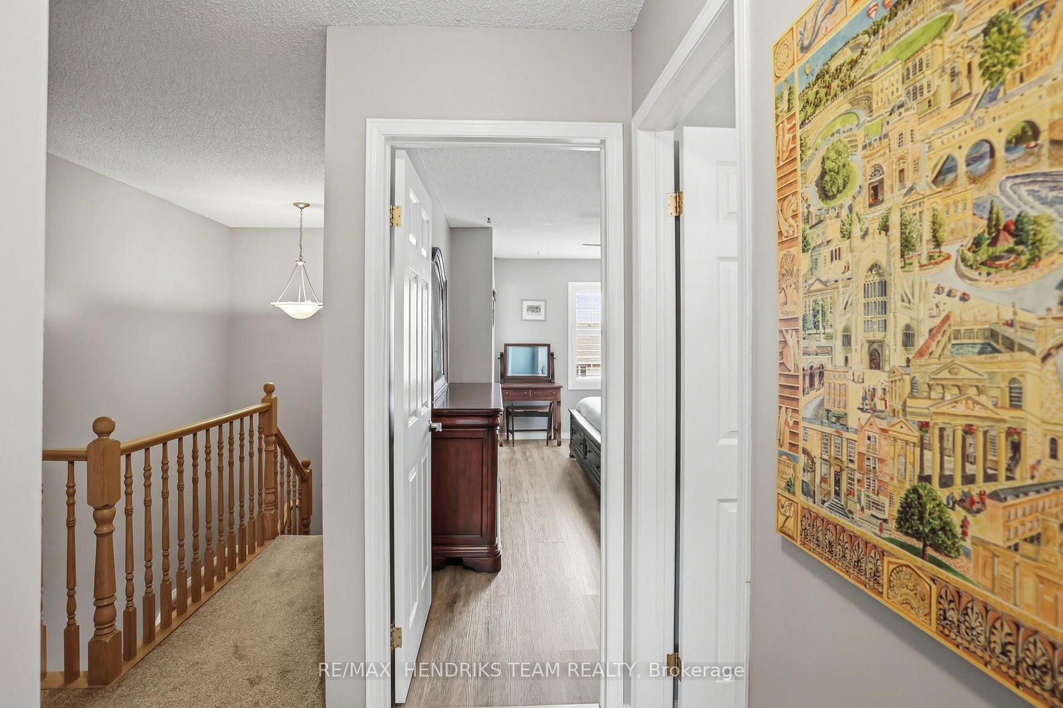
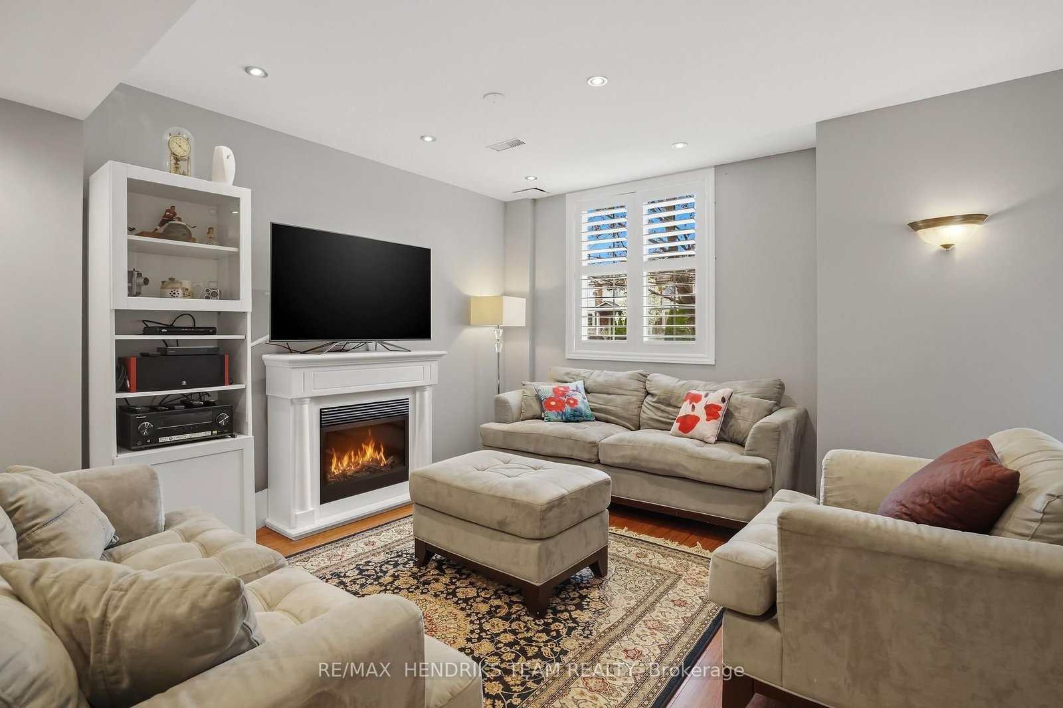
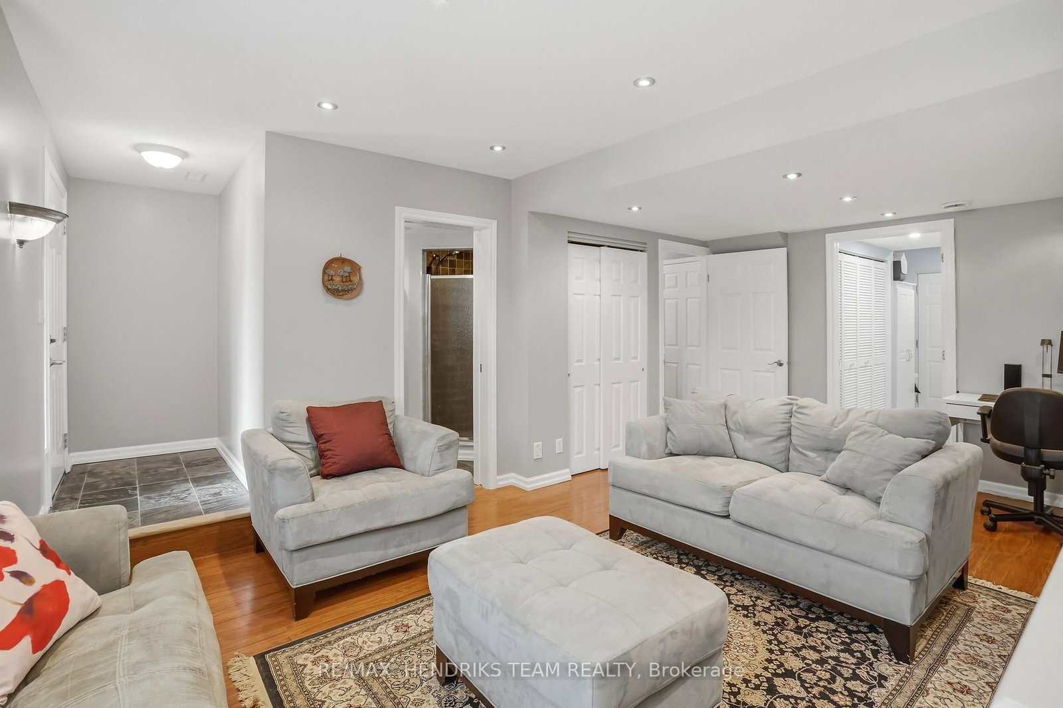
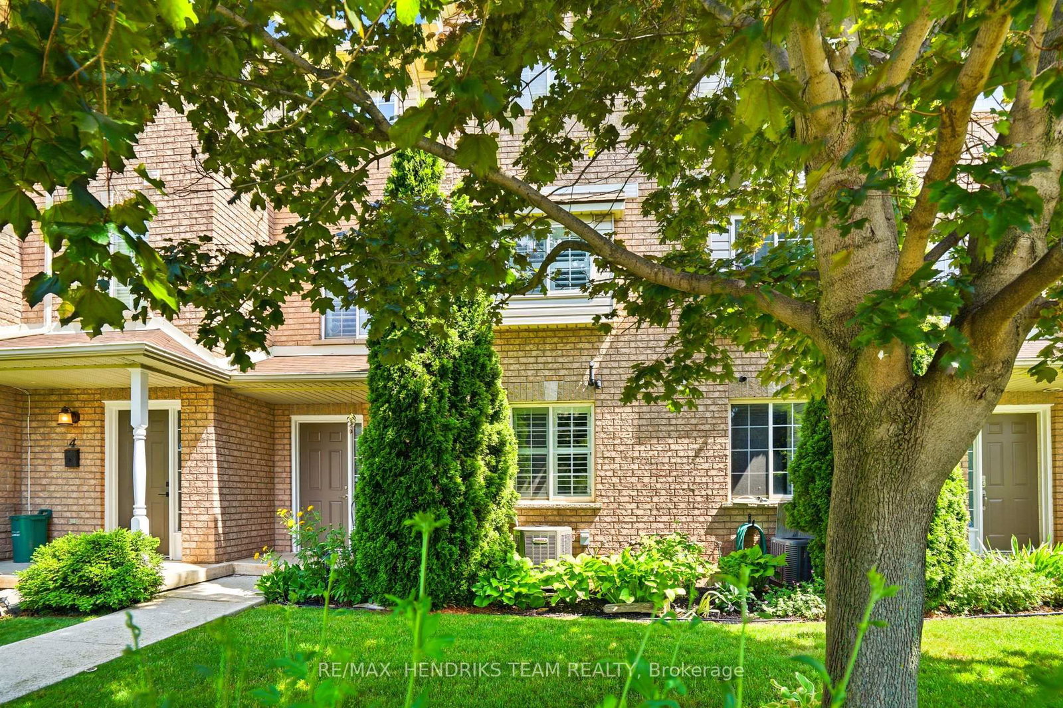
OPEN HOUSE SATURDAY JUNE 20TH from 2pm to 4pm! Nicely updated 1700+ square foot townhome in the heart of Grimsby offering 3 bedrooms, 3.5 bathrooms, and a fully finished, fully above grade, ground level with separate back entrance. Step into the front foyer off the parking and garage side of the home and from here either head up a few steps to the main floor or down to the ground level. This move-in ready home offers a bright and spacious living room with patio doors leading out to a large terrace with gas line to an included Napoleon BBQ, a perfect place to relax or entertain. Gorgeous custom eat-in kitchen new in 2024 with premium finishes, gas stove, and luxury vinyl plank flooring. A convenient 2-piece powder room completes this floor. The second upper level features a spacious primary bedroom with an updated 3-piece ensuite bathroom including heated floors for a touch of lux comfort. Two additional bedrooms share a 4-piece bathroom with the LVP flooring continuing throughout all three bedrooms. The finished ground floor level includes an updated finished laundry room, a 3-piece bathroom, and a large cozy family room with computer area. Garage door and deluxe garage door opener with built-in camera and 2 remotes new in 2025. Stylish, functional, and thoughtfully upgraded throughout, this exceptional townhome offers modern living in a desirable Grimsby location close to parks, schools, shopping, and easy highway access.
Property details
- Property type
- Condo Townhouse
- Style
- 3-Storey
- Total rooms
- 6
- Maintenance fee
- $525/mo
- Exposure
- South
- Property taxes
- $3,503 (2025)
- Occupancy
- Flexible
- Days on market
- 49
- Status
- Active Under Contract
- MLS®
Property history
Location
Open in Google MapsRecently sold nearby
Listing data last updated: Jul 29, 2026, 11:09 a.m. EDT via TRREB IDX.
First listed: Jun 11, 2026, 12:42 p.m. EDT.