










About this home
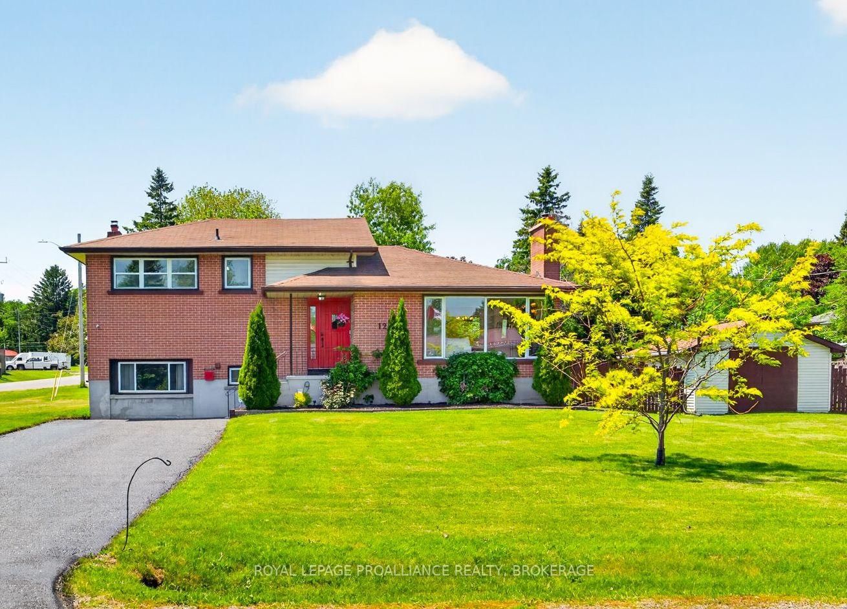
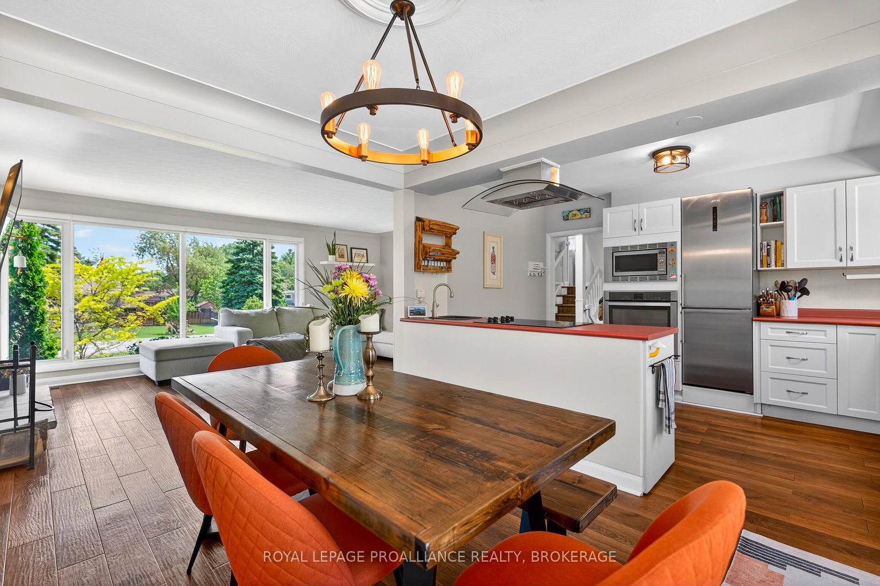
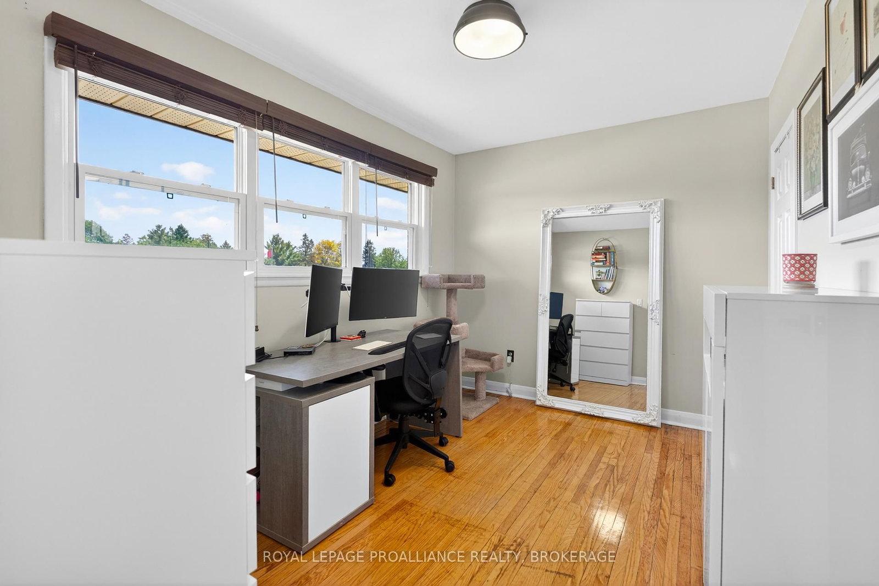
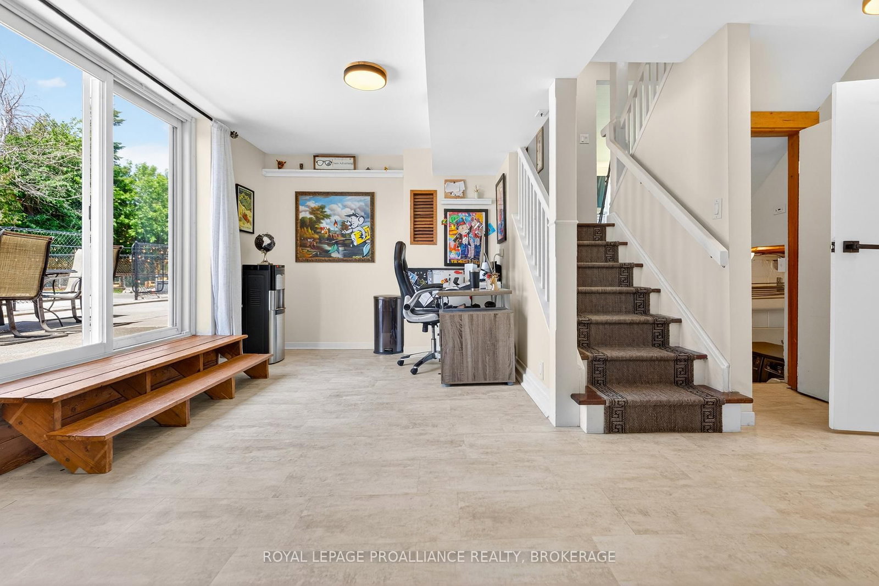
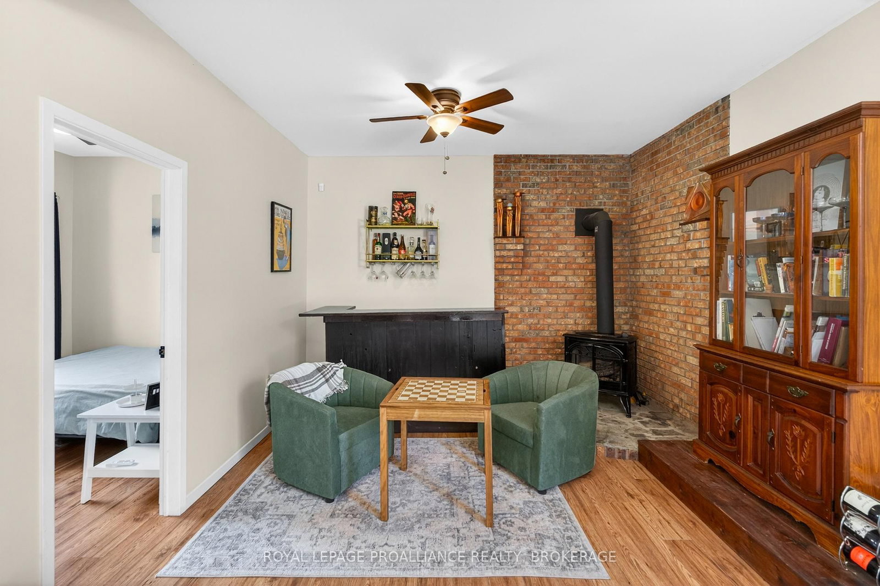
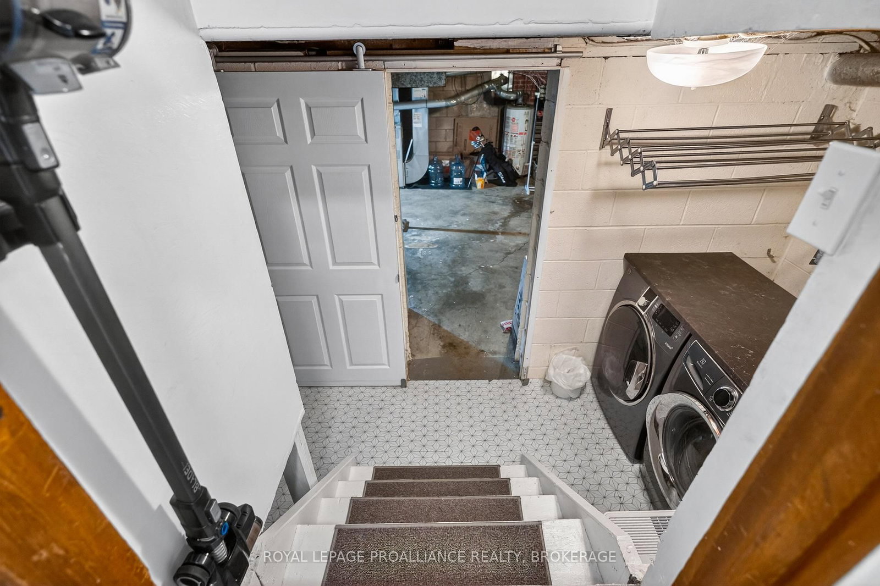
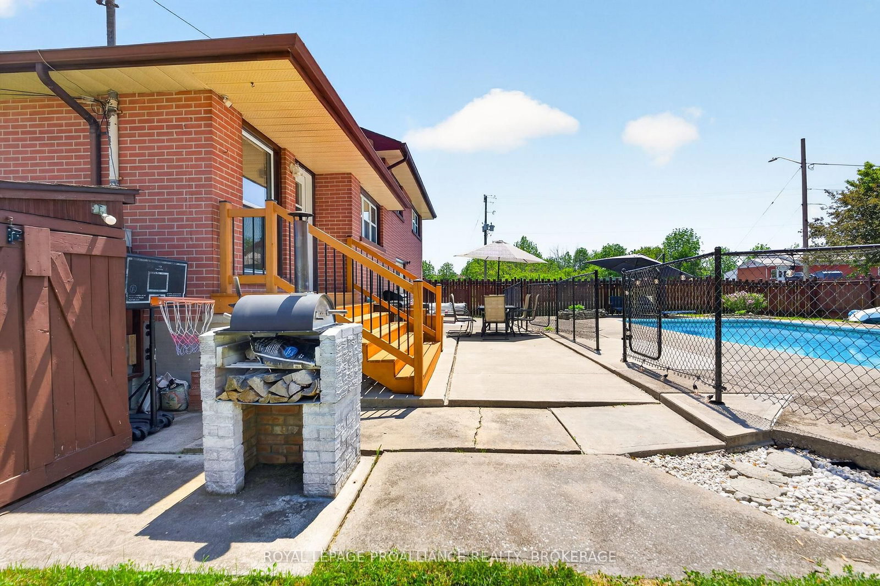
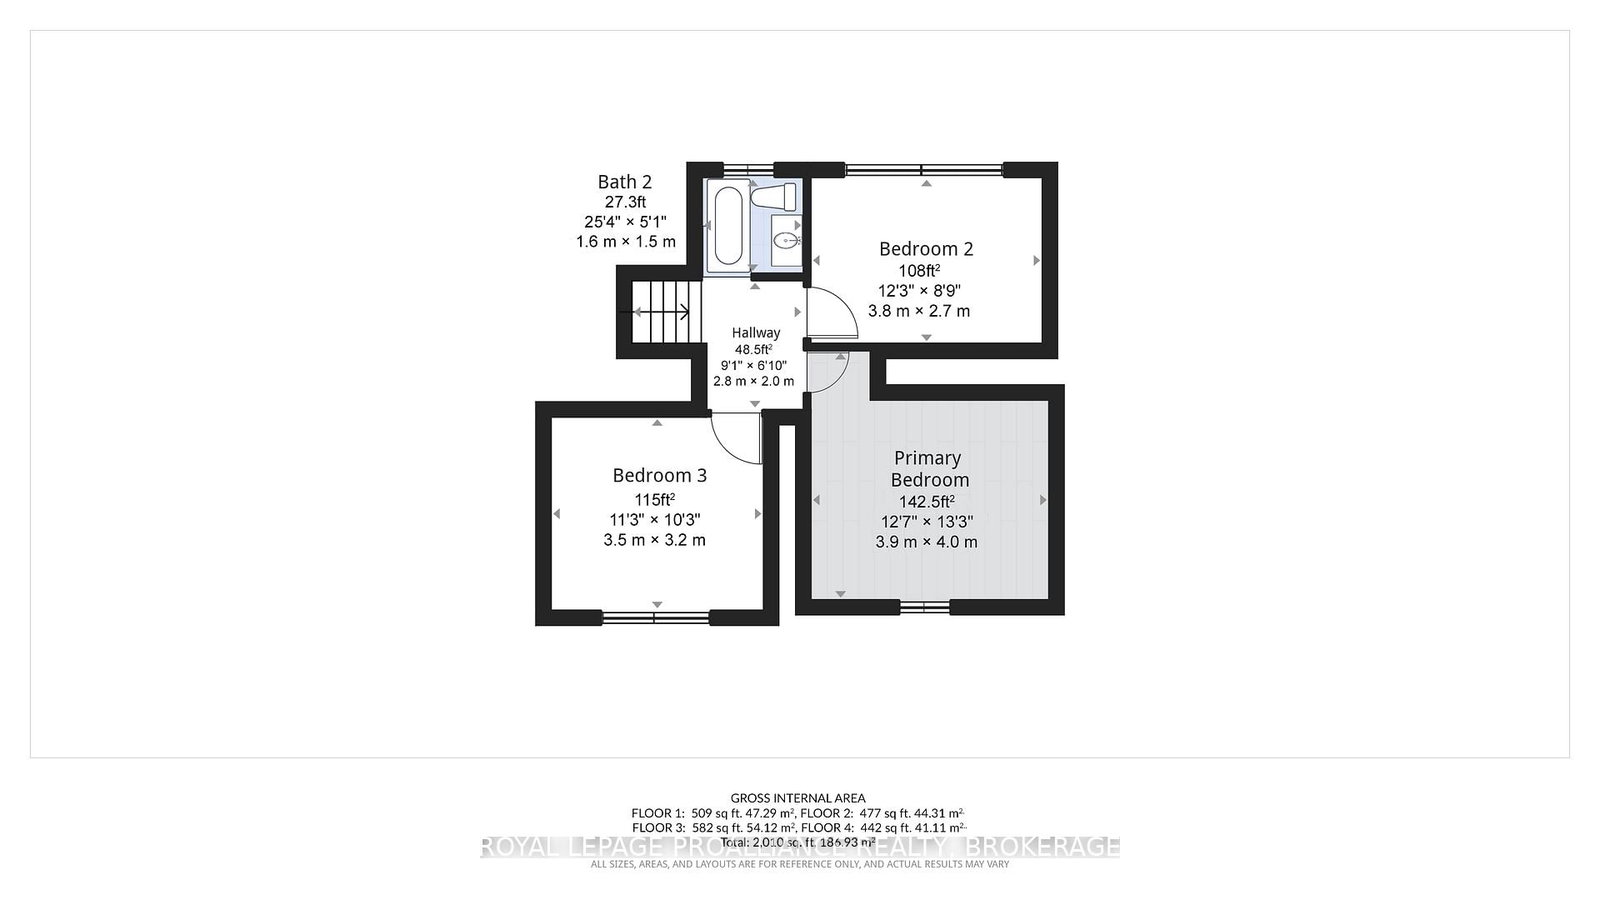
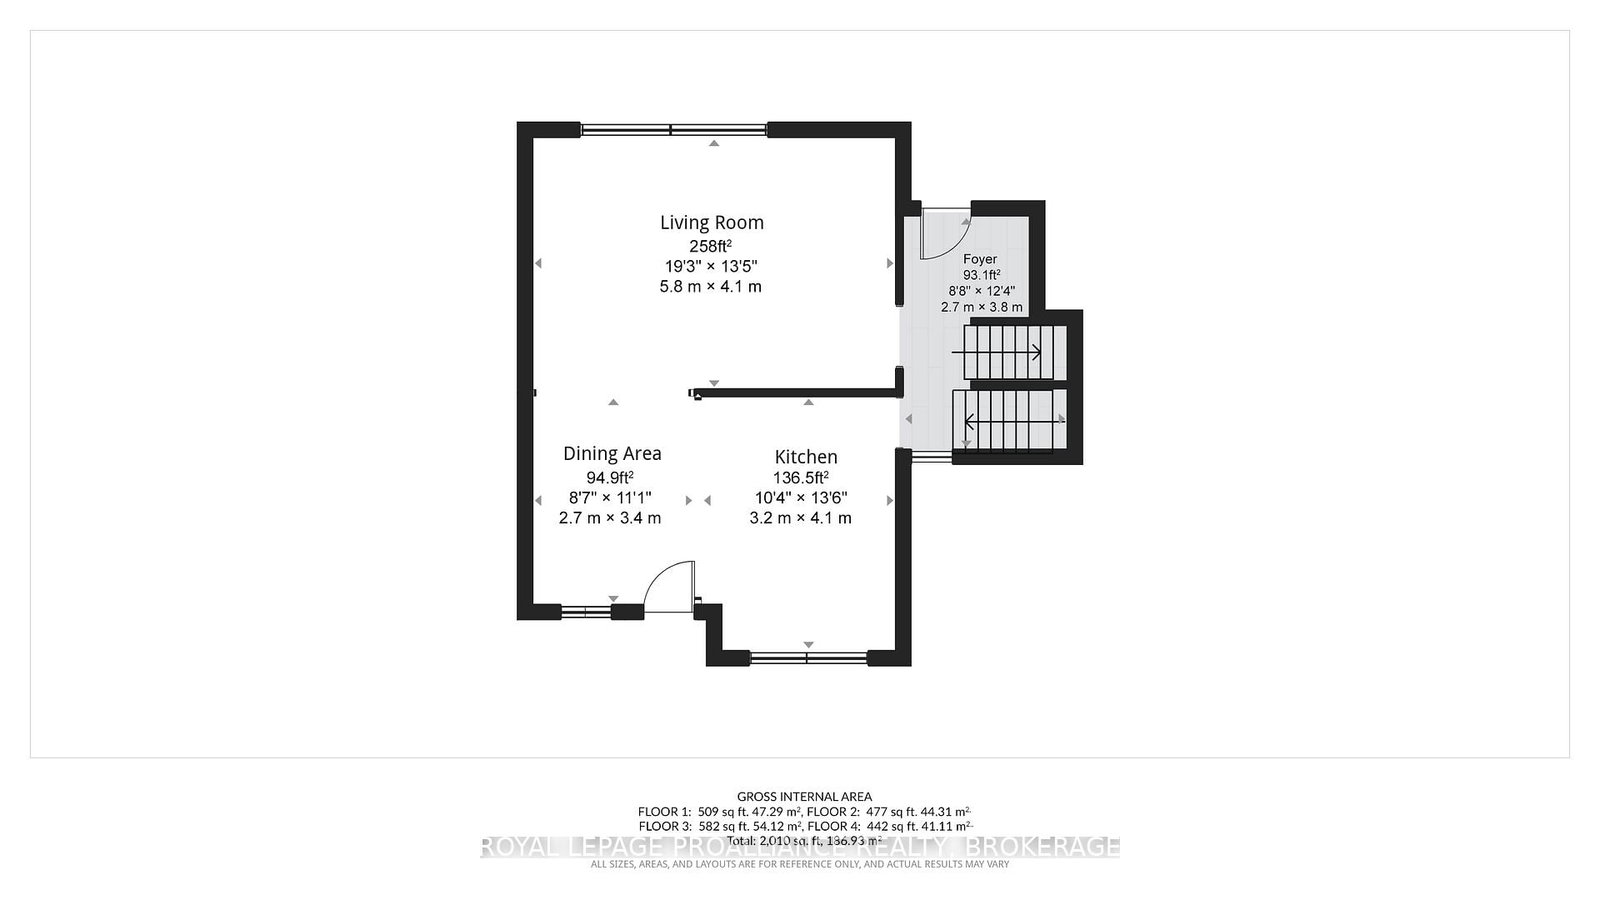
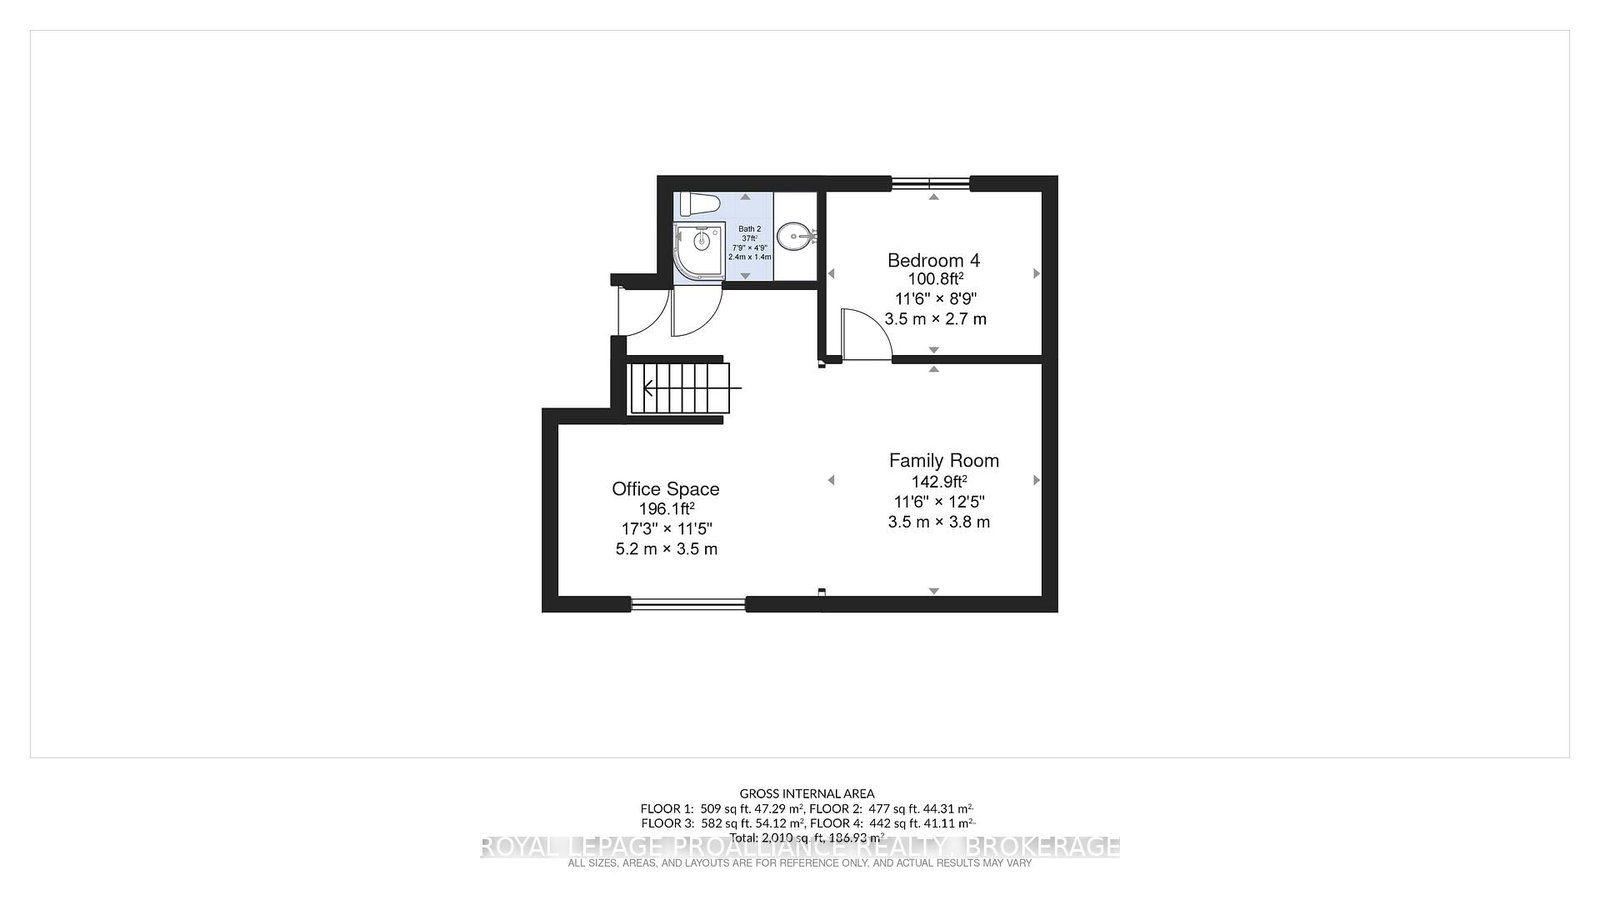
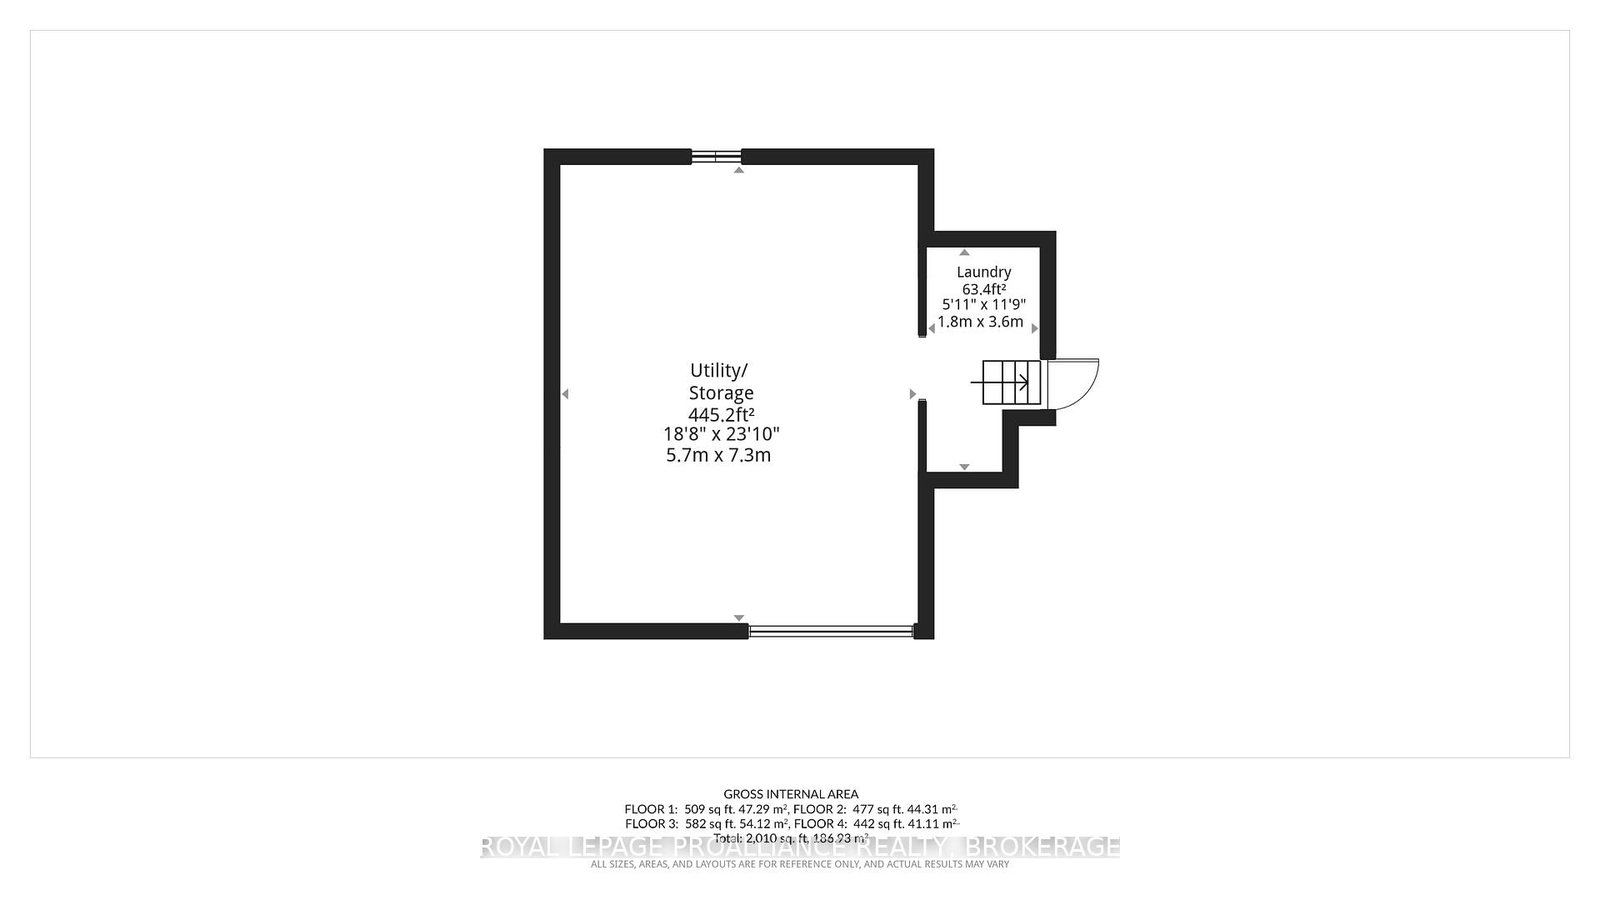
It's Pool time! Set on a large, private corner lot in Kingston's west end, this beautiful, bright 4-bedroom and 2-full bath all brick Side-split makes the most of both indoor and outdoor space! The backyard features a cement patio for entertaining, a fenced in-ground pool and a separate green space ideal for summer gatherings. A detached garage (approx. 375 sqft.) provides excellent space for the hobbyist, storage needs, a workshop, or to store all of the seasonal equipment. With a fresh, modern vibe and oversized windows bringing in plenty of natural light throughout, the interior space offers an incredible layout for families or even those looking for separate teen space or in-law suite potential. Just a short drive to Lemoine Point, Parrot's Bay, shopping and everyday amenities, and with a host of recent updates and home maintenance already checked off, you can focus on settling in and enjoying those hot summer days poolside!
Property details
- Property type
- Detached
- Style
- Sidesplit 3
- Approx. age (yrs)
- 51-99
- Total rooms
- 10
- Lot size
- 111.26 × 134.9 ft
- Property taxes
- $3,863.82 (2026)
- Occupancy
- Immediate
- Days on market
- 43
- Status
- Active Under Contract
- MLS®
Property history
Location
Open in Google MapsRecently sold nearby
Listing data last updated: Jul 22, 2026, 4:39 p.m. EDT via TRREB IDX.
First listed: Jun 11, 2026, 11:40 a.m. EDT.