
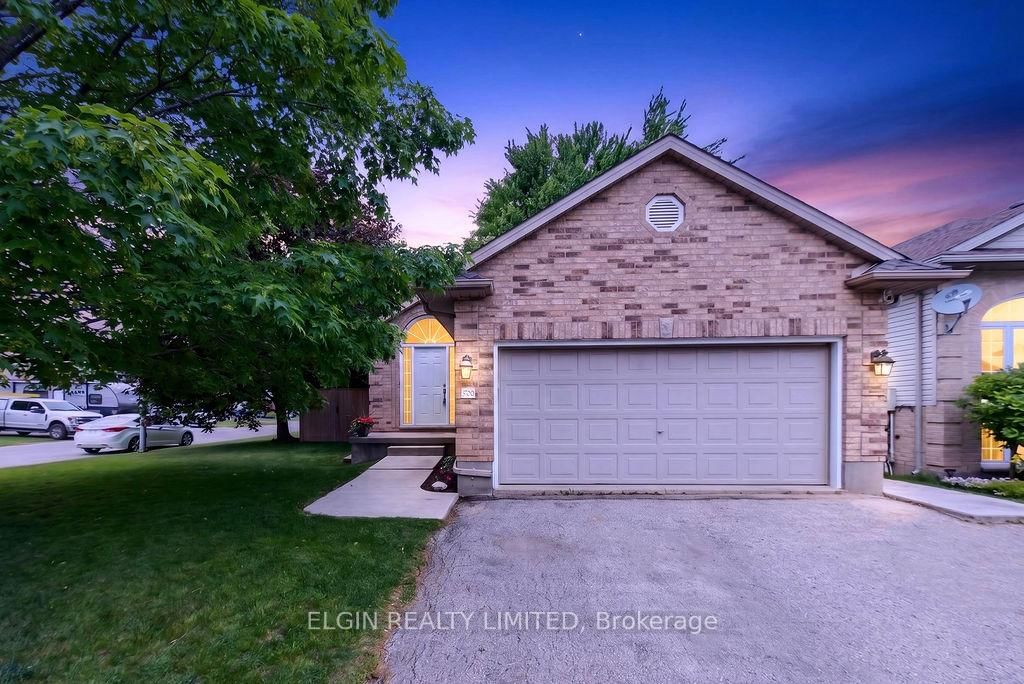
599 Wellington Street • St. Thomas, ON photo 1
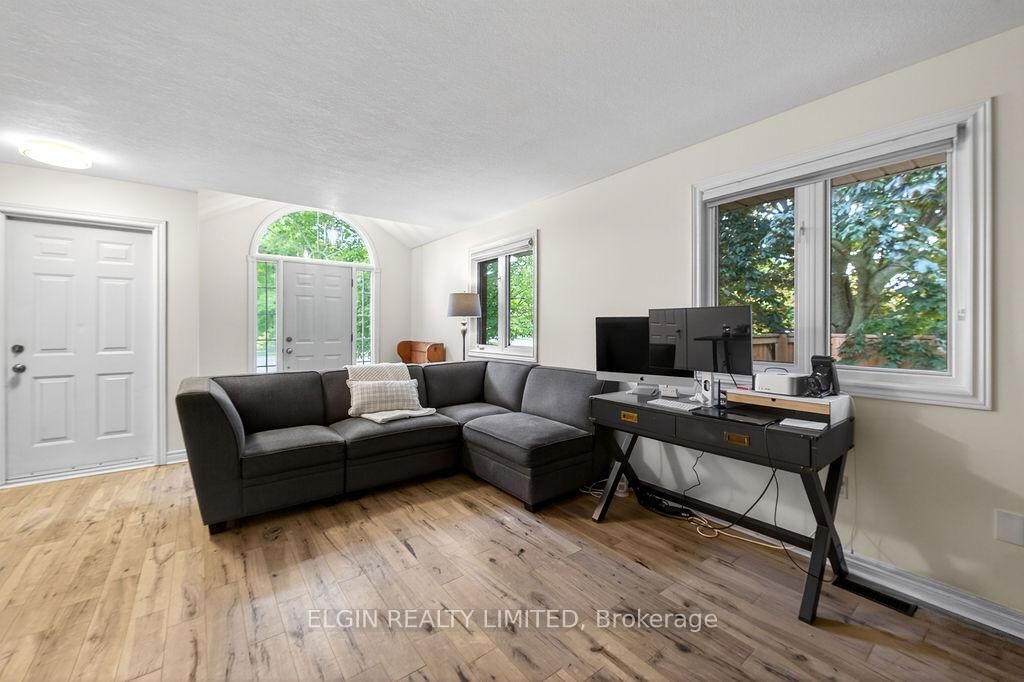
599 Wellington Street • St. Thomas, ON photo 2
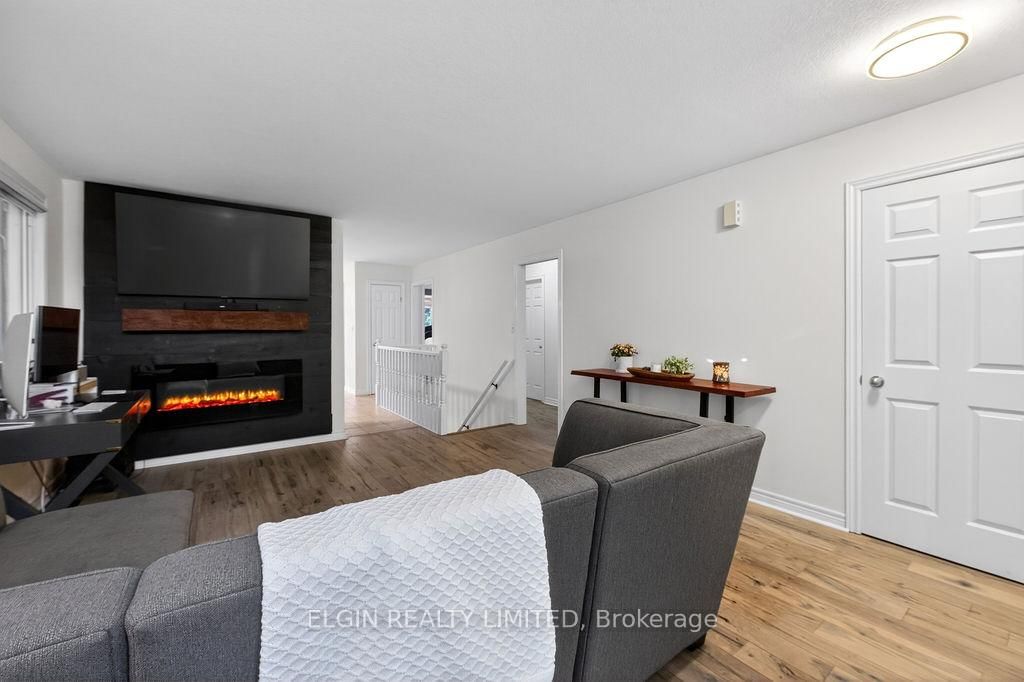
599 Wellington Street • St. Thomas, ON photo 3
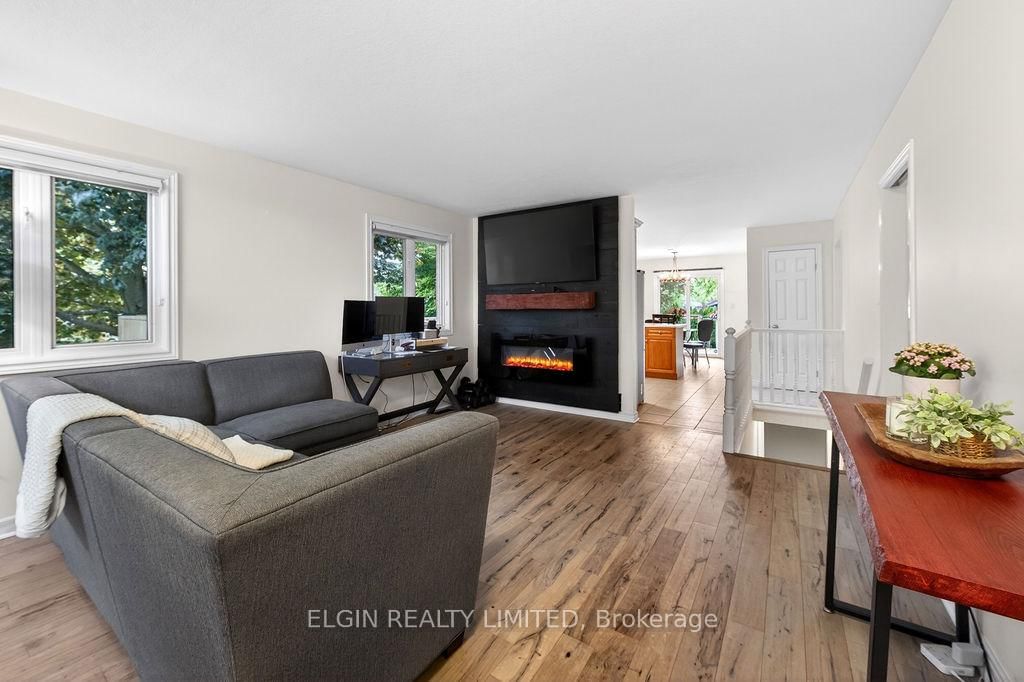
599 Wellington Street • St. Thomas, ON photo 4
599 Wellington Street • St. Thomas, ON photo 5
599 Wellington Street • St. Thomas, ON photo 6
599 Wellington Street • St. Thomas, ON photo 7
599 Wellington Street • St. Thomas, ON photo 8
599 Wellington Street • St. Thomas, ON photo 9
599 Wellington Street • St. Thomas, ON photo 10
599 Wellington Street • St. Thomas, ON photo 11
599 Wellington Street • St. Thomas, ON photo 12
599 Wellington Street • St. Thomas, ON photo 13
599 Wellington Street • St. Thomas, ON photo 14
599 Wellington Street • St. Thomas, ON photo 15
599 Wellington Street • St. Thomas, ON photo 16
599 Wellington Street • St. Thomas, ON photo 17
599 Wellington Street • St. Thomas, ON photo 18
599 Wellington Street • St. Thomas, ON photo 19
599 Wellington Street • St. Thomas, ON photo 20
599 Wellington Street • St. Thomas, ON photo 21
599 Wellington Street • St. Thomas, ON photo 22
599 Wellington Street • St. Thomas, ON photo 23
599 Wellington Street • St. Thomas, ON photo 24
599 Wellington Street • St. Thomas, ON photo 25
599 Wellington Street • St. Thomas, ON photo 26
599 Wellington Street • St. Thomas, ON photo 27
599 Wellington Street • St. Thomas, ON photo 28
599 Wellington Street • St. Thomas, ON photo 29
599 Wellington Street • St. Thomas, ON photo 30
599 Wellington Street • St. Thomas, ON photo 31
599 Wellington Street • St. Thomas, ON photo 32
599 Wellington Street • St. Thomas, ON photo 33
599 Wellington Street • St. Thomas, ON photo 34
599 Wellington Street • St. Thomas, ON photo 35
599 Wellington Street • St. Thomas, ON photo 36
599 Wellington Street • St. Thomas, ON photo 37
1 / 37
$539,900
599 Wellington Street • St. Thomas, ONSold Conditional▼ 3.57%
Courtesy of ELGIN REALTY LIMITED
3+1
Bedrooms
2
Bathrooms
1100-1500
Square feet
4
Parking

About this home

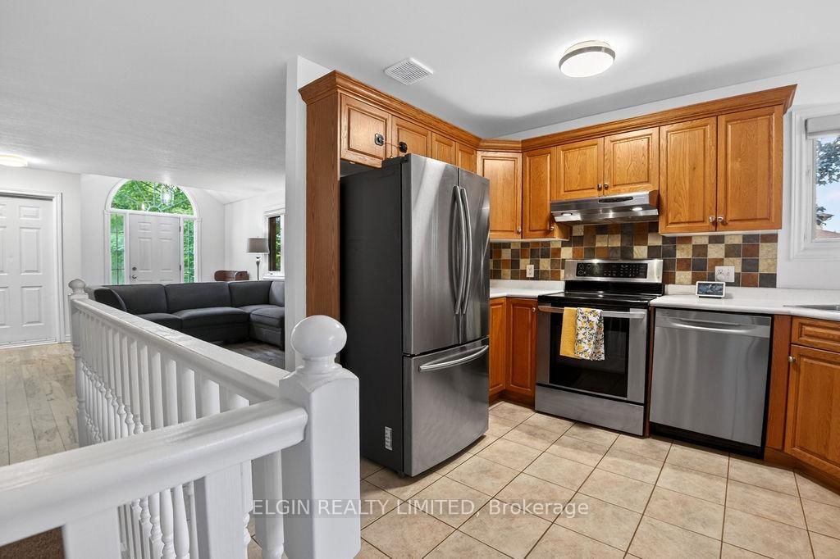
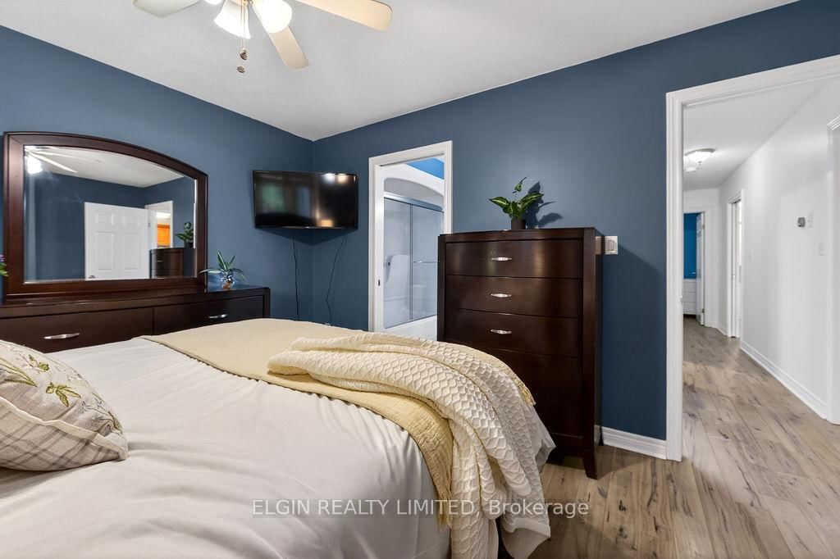
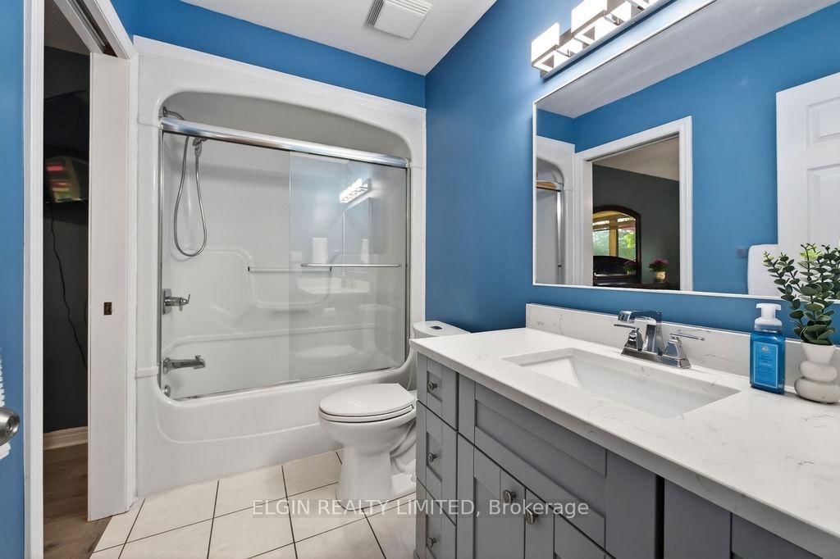
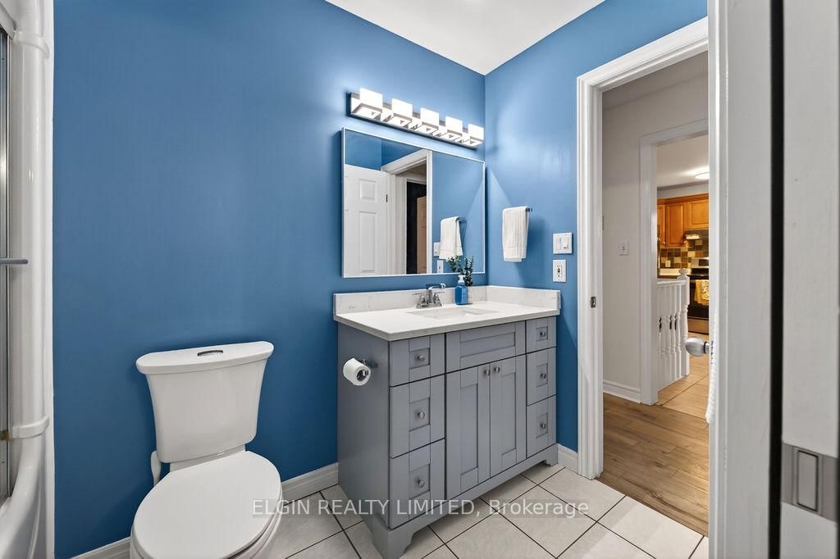
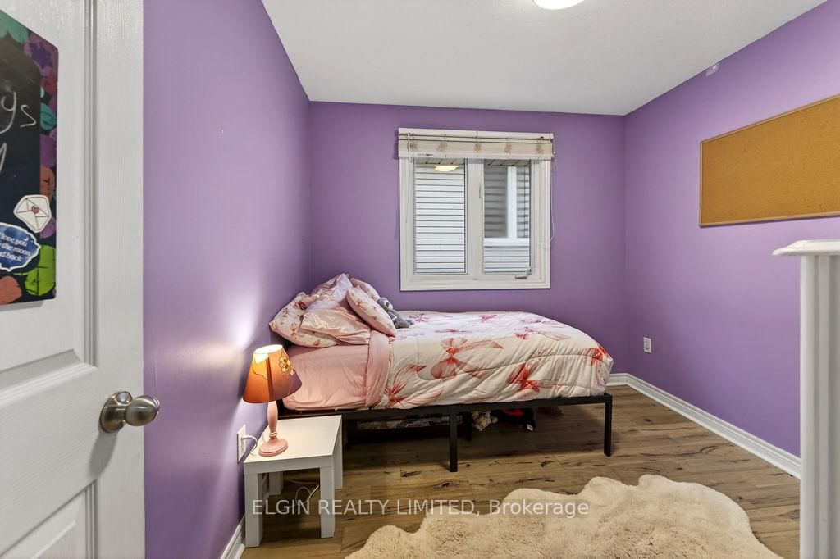
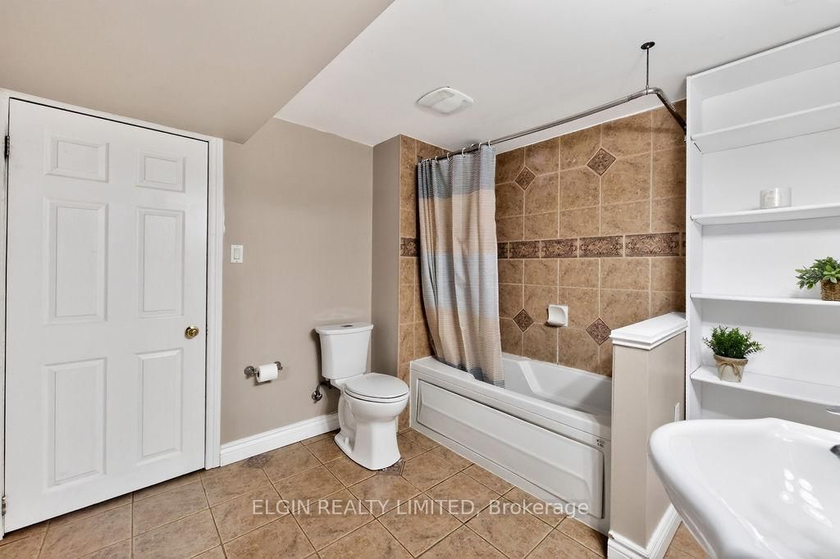
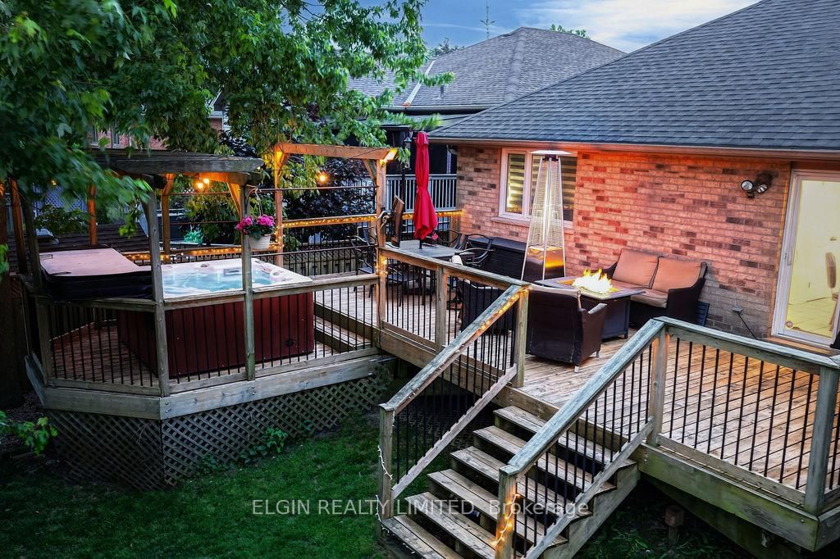
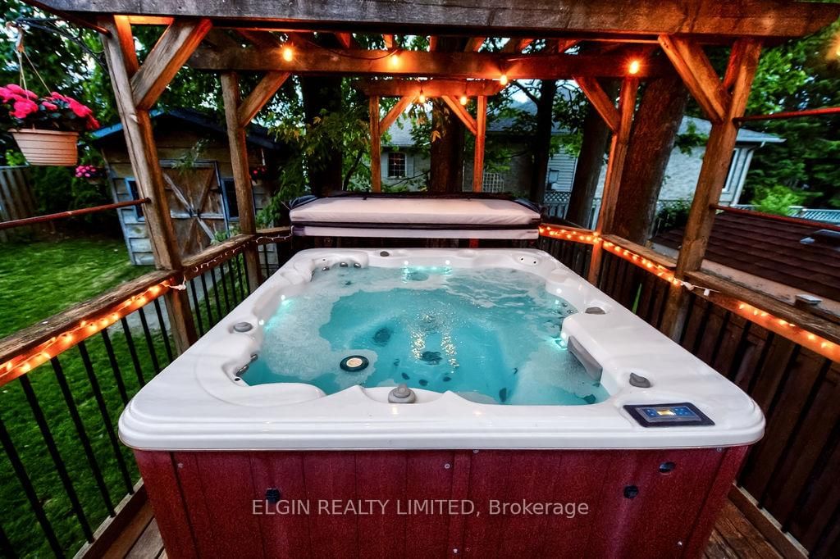
Welcome to this charming all-brick bungalow in a sought-after southeast location with easy access to major routes, just 20 minutes to London, minutes from the St. Thomas Industrial Park and the new battery plant, and within the desirable New Sarum Public School zone. The main floor features durable laminate and tile flooring, a spacious primary bedroom with walk-in closet, a 4-piece cheater ensuite with quartz countertop, and two additional bedrooms. The inviting living room offers a cozy electric fireplace, while the kitchen and dining area opens through sliding doors to a fully fenced, north-facing backyard surrounded by mature trees. Designed for entertaining, the outdoor space includes a large deck, hot tub with pergola, gas line for a fire table, and a separate gas hookup for the BBQ. The fully finished lower level adds exceptional living space with a large recreation room, a fourth bedroom with walk-in closet, and a 4-piece bathroom featuring a relaxing jet tub. Recent updates include a new dishwasher, new fence along the west property line, roof (approx. 6 years), furnace and A/C (approx. 5 years), plus a shed with concrete pad and ramp. A well-maintained family home in a fantastic location close to schools, industry, and everyday amenities.

Property details

Property type
Detached
Style
Bungalow
Total rooms
7
Lot size
38.63 × 119.66 ft
Property taxes
$3,651 (2026)
Occupancy
negotiable
Days on market
41
Status
Active Under Contract
MLS®

Property history

Recently sold nearby

Listing data last updated: Jul 21, 2026, 10:59 a.m. EDT via TRREB IDX.

First listed: Jun 11, 2026, 11:00 a.m. EDT.