
8 Oscar Davis Court • Strathroy-Caradoc, ON photo 1
8 Oscar Davis Court • Strathroy-Caradoc, ON photo 2
8 Oscar Davis Court • Strathroy-Caradoc, ON photo 3
8 Oscar Davis Court • Strathroy-Caradoc, ON photo 4
8 Oscar Davis Court • Strathroy-Caradoc, ON photo 5
8 Oscar Davis Court • Strathroy-Caradoc, ON photo 6
8 Oscar Davis Court • Strathroy-Caradoc, ON photo 7
8 Oscar Davis Court • Strathroy-Caradoc, ON photo 8
8 Oscar Davis Court • Strathroy-Caradoc, ON photo 9
8 Oscar Davis Court • Strathroy-Caradoc, ON photo 10
8 Oscar Davis Court • Strathroy-Caradoc, ON photo 11
8 Oscar Davis Court • Strathroy-Caradoc, ON photo 12
8 Oscar Davis Court • Strathroy-Caradoc, ON photo 13
8 Oscar Davis Court • Strathroy-Caradoc, ON photo 14
8 Oscar Davis Court • Strathroy-Caradoc, ON photo 15
8 Oscar Davis Court • Strathroy-Caradoc, ON photo 16
8 Oscar Davis Court • Strathroy-Caradoc, ON photo 17
8 Oscar Davis Court • Strathroy-Caradoc, ON photo 18
8 Oscar Davis Court • Strathroy-Caradoc, ON photo 19
8 Oscar Davis Court • Strathroy-Caradoc, ON photo 20
8 Oscar Davis Court • Strathroy-Caradoc, ON photo 21
8 Oscar Davis Court • Strathroy-Caradoc, ON photo 22
8 Oscar Davis Court • Strathroy-Caradoc, ON photo 23
8 Oscar Davis Court • Strathroy-Caradoc, ON photo 24
8 Oscar Davis Court • Strathroy-Caradoc, ON photo 25
8 Oscar Davis Court • Strathroy-Caradoc, ON photo 26
8 Oscar Davis Court • Strathroy-Caradoc, ON photo 27
8 Oscar Davis Court • Strathroy-Caradoc, ON photo 28
8 Oscar Davis Court • Strathroy-Caradoc, ON photo 29
8 Oscar Davis Court • Strathroy-Caradoc, ON photo 30
8 Oscar Davis Court • Strathroy-Caradoc, ON photo 31
8 Oscar Davis Court • Strathroy-Caradoc, ON photo 32
8 Oscar Davis Court • Strathroy-Caradoc, ON photo 33
8 Oscar Davis Court • Strathroy-Caradoc, ON photo 34
8 Oscar Davis Court • Strathroy-Caradoc, ON photo 35
8 Oscar Davis Court • Strathroy-Caradoc, ON photo 36
8 Oscar Davis Court • Strathroy-Caradoc, ON photo 37
8 Oscar Davis Court • Strathroy-Caradoc, ON photo 38
8 Oscar Davis Court • Strathroy-Caradoc, ON photo 39
8 Oscar Davis Court • Strathroy-Caradoc, ON photo 40
8 Oscar Davis Court • Strathroy-Caradoc, ON photo 41
8 Oscar Davis Court • Strathroy-Caradoc, ON photo 42
8 Oscar Davis Court • Strathroy-Caradoc, ON photo 43
8 Oscar Davis Court • Strathroy-Caradoc, ON photo 44
8 Oscar Davis Court • Strathroy-Caradoc, ON photo 45
8 Oscar Davis Court • Strathroy-Caradoc, ON photo 46
8 Oscar Davis Court • Strathroy-Caradoc, ON photo 47
8 Oscar Davis Court • Strathroy-Caradoc, ON photo 48
8 Oscar Davis Court • Strathroy-Caradoc, ON photo 49
8 Oscar Davis Court • Strathroy-Caradoc, ON photo 50
1 / 50
$1,039,900
8 Oscar Davis Court • Strathroy-Caradoc, ONNew
Courtesy of CENTURY 21 FIRST CANADIAN CORP
3+1
Bedrooms
4
Bathrooms
2000-2500
Square feet
6
Parking

About this home

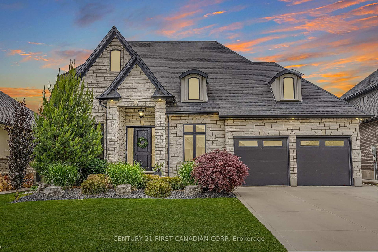
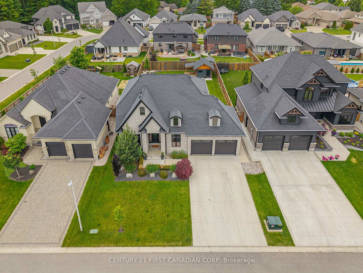
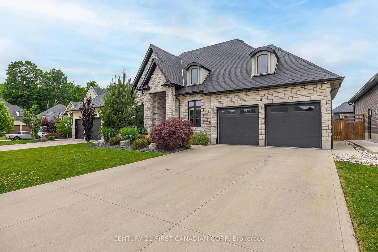
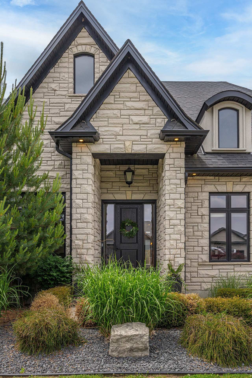
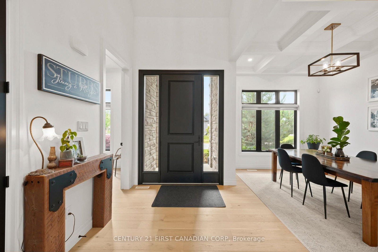
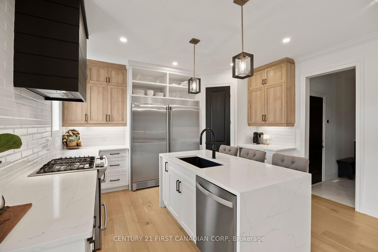
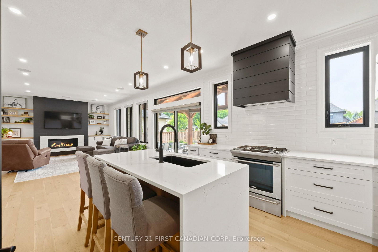
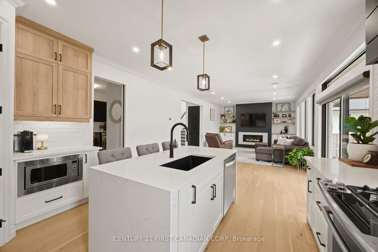
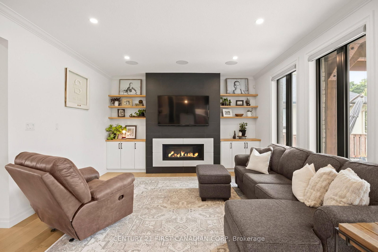
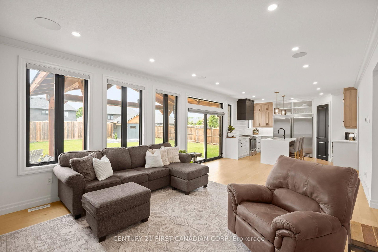
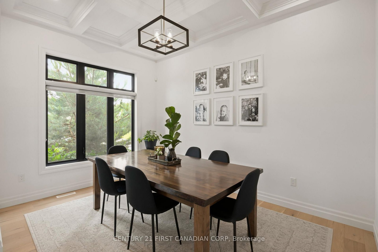
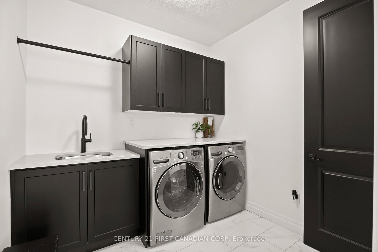
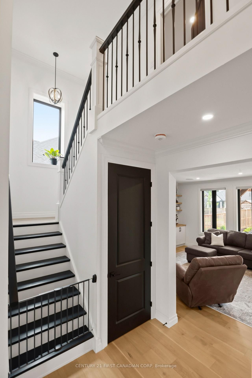
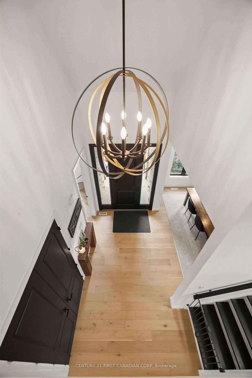
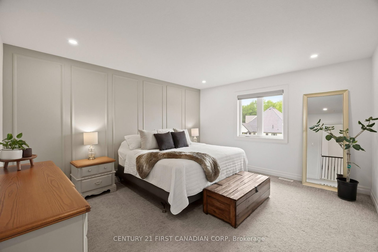
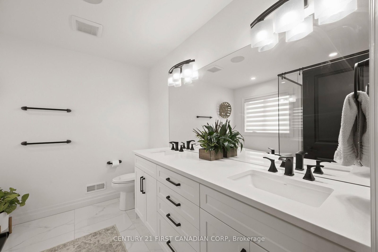
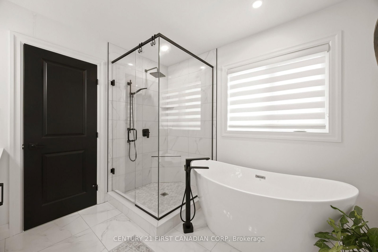
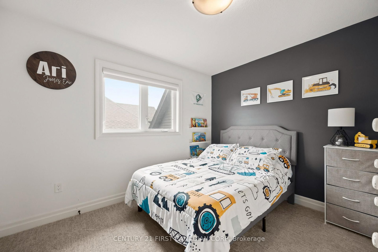
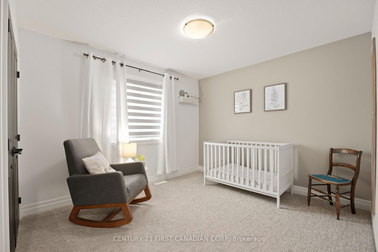
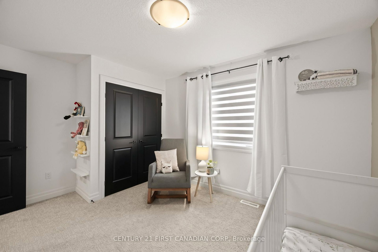
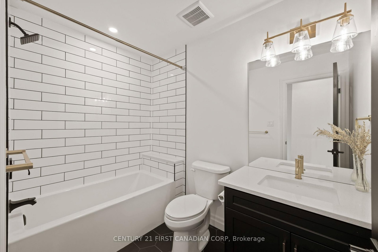
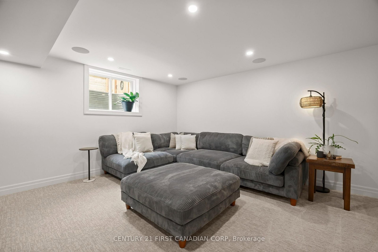
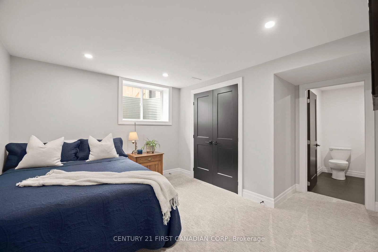
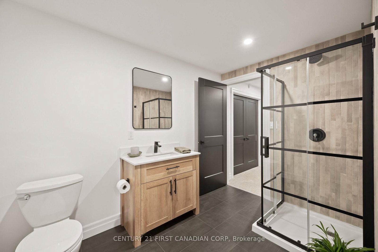
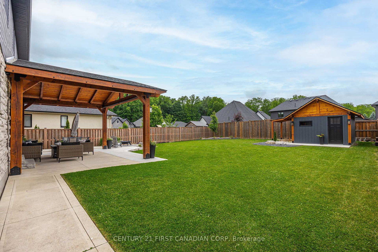
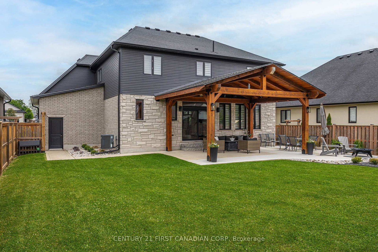
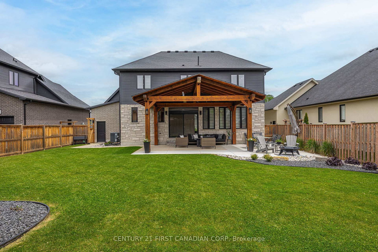
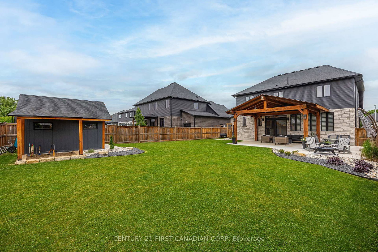
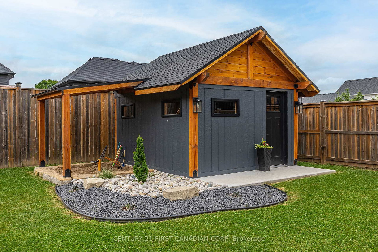
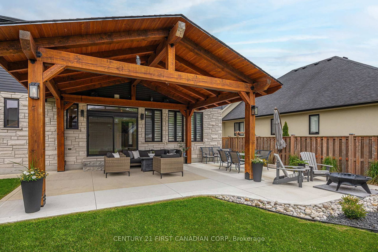
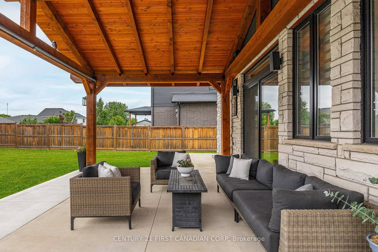
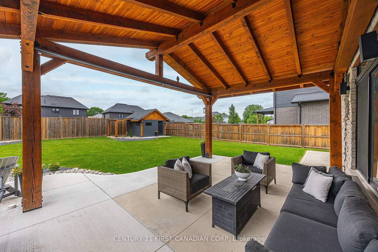
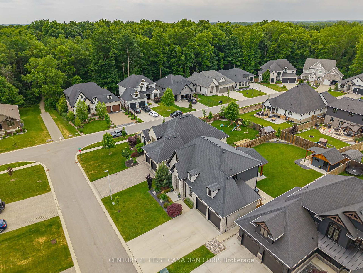
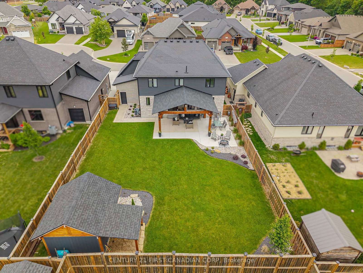
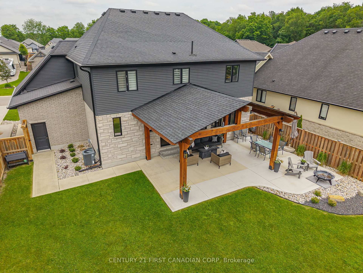
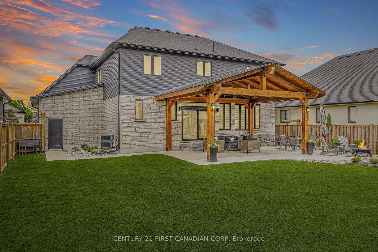
Better Than New in Northern Woods - Executive Living at Its Finest! Welcome to this striking two-storey home on a premium court lot in the Northern Woods subdivision. Built in 2019 by esteemed Royal Oak Homes, this residence blends luxury, style & thoughtful design throughout.From the moment you arrive, the stone exterior, landscaping, concrete driveway & curb appeal set the tone. Step through the oversized wood front door into a breathtaking foyer with 18-foot ceilings.Designed for everyday living & entertaining, the main floor offers a dining room with coffered ceilings, a private home office & an open-concept living area anchored by a natural gas fireplace with tile surround & custom built-ins. Oversized windows & transoms fill the home with natural light, showcasing engineered hardwood floors, lighting, custom blinds, a built-in audio system & numerous upgrades.The chef-inspired kitchen is the heart of the home, featuring a waterfall quartz island, two-tone cabinetry, pantry storage & professional-grade appliances. A spacious mudroom with garage access & a powder room complete the main level.Upstairs, a Juliet balcony overlooks the grand foyer. The primary suite includes a five-piece ensuite with double quartz vanity, glass shower, soaker tub, oversized tile flooring & a walk-in closet. Two additional bedrooms & a four-piece bathroom complete the upper level.The professionally finished lower level is perfect for movie nights, play space or guests, featuring a recreation room, toy area, hidden reading nook & a fourth bedroom with cheater access to a three-piece bathroom with black tile & glass shower.The fully fenced 60' x 133' backyard is a private oasis with a concrete patio, custom Mennonite-built timber gazebo with shades & lighting, landscaped gardens, shed, sandbox & entertaining areas.This turnkey property is ideally located steps from the Rotary Trail & minutes to North Meadows Public School, parks, shopping, dining & Strathroy Middlesex General Hospital.

Property details

Property type
Detached
Style
2-Storey
Approx. age (yrs)
6-15
Total rooms
7
Lot size
59.24 × 134.25 ft
Property taxes
$5,635 (2025)
Days on market
91
Status
Active
MLS®

Property history

Recently sold nearby

Listing data last updated: Sep 8, 2026, 4:00 p.m. EDT via TRREB IDX.

First listed: Jun 11, 2026, 10:36 a.m. EDT.