
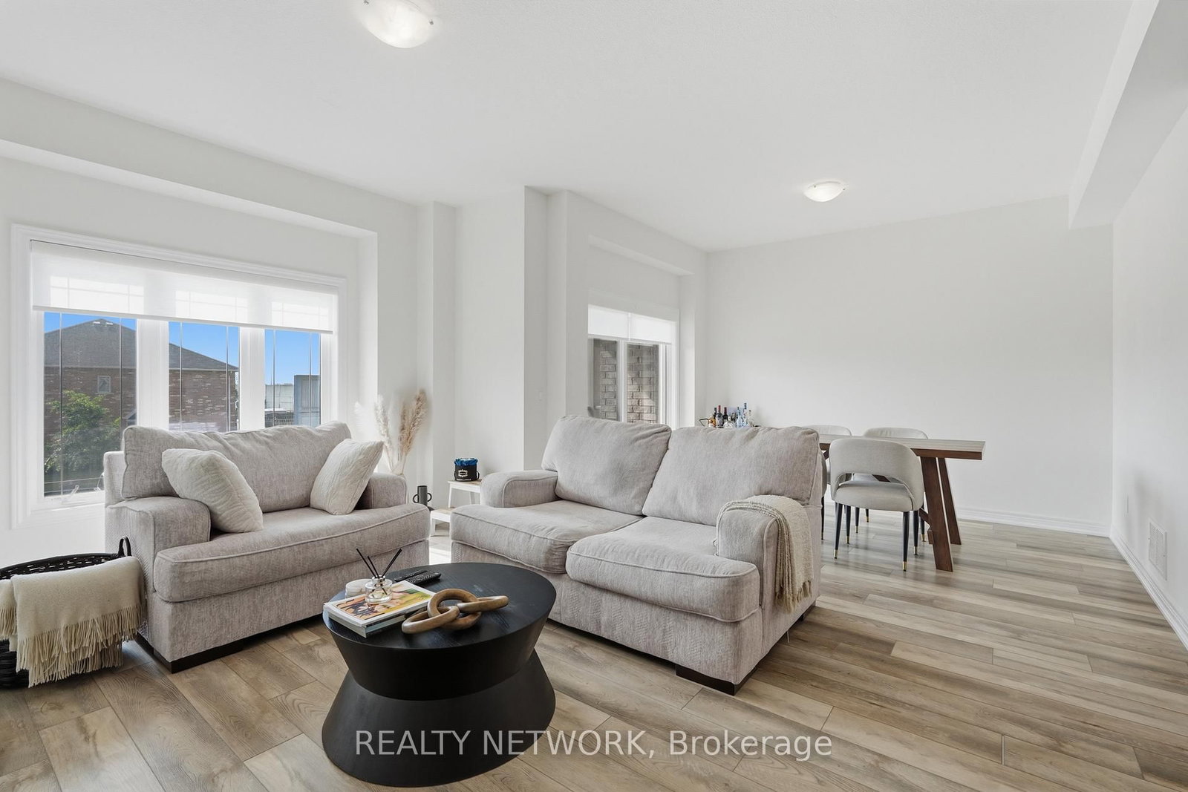
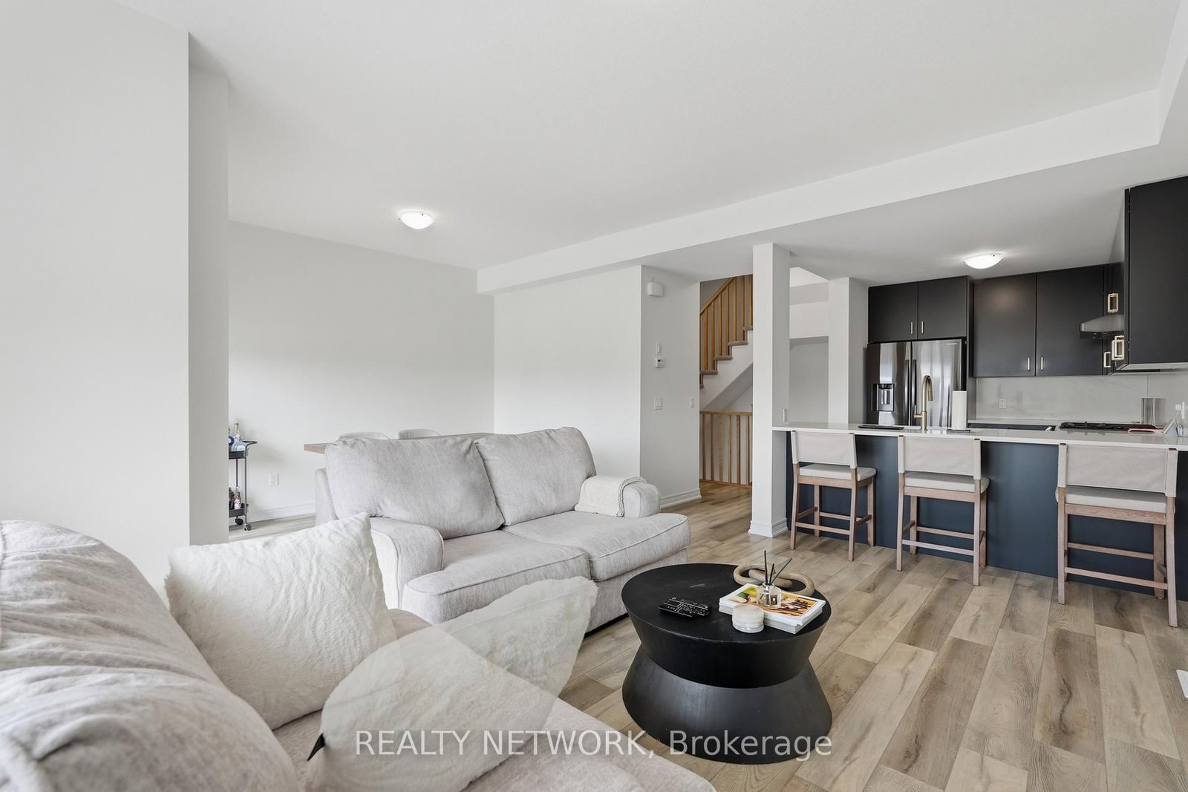
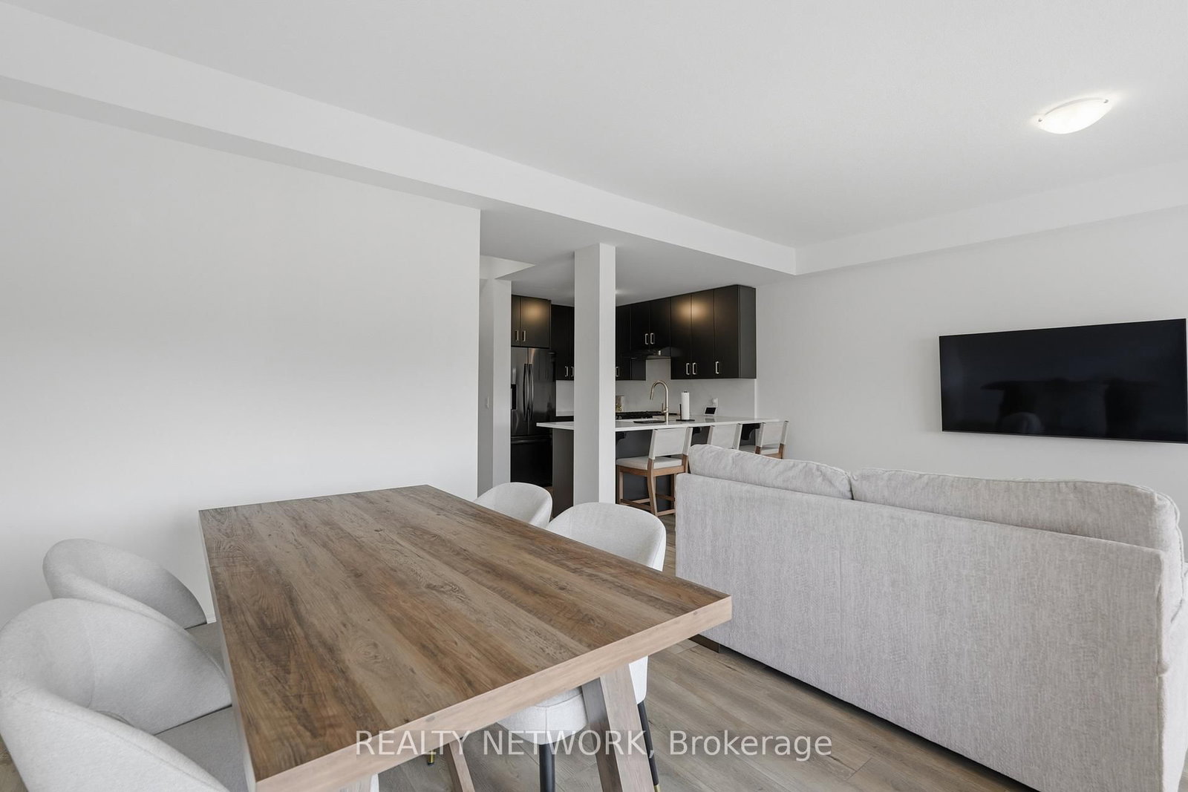
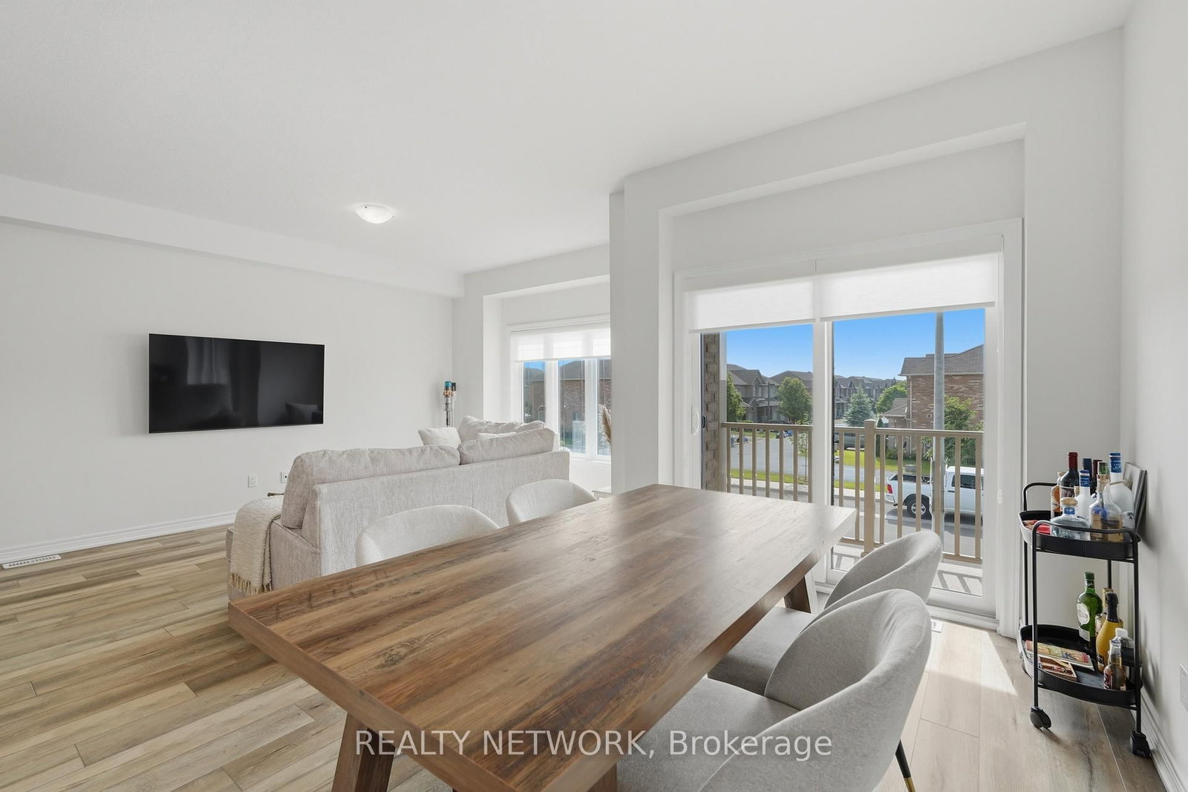
13 Rachel Drive • Hamilton, ON photo 1
13 Rachel Drive • Hamilton, ON photo 2
13 Rachel Drive • Hamilton, ON photo 3
13 Rachel Drive • Hamilton, ON photo 4
13 Rachel Drive • Hamilton, ON photo 5
13 Rachel Drive • Hamilton, ON photo 6
13 Rachel Drive • Hamilton, ON photo 7
13 Rachel Drive • Hamilton, ON photo 8
13 Rachel Drive • Hamilton, ON photo 9
13 Rachel Drive • Hamilton, ON photo 10
13 Rachel Drive • Hamilton, ON photo 11
13 Rachel Drive • Hamilton, ON photo 12
13 Rachel Drive • Hamilton, ON photo 13
13 Rachel Drive • Hamilton, ON photo 14
13 Rachel Drive • Hamilton, ON photo 15
13 Rachel Drive • Hamilton, ON photo 16
13 Rachel Drive • Hamilton, ON photo 17
13 Rachel Drive • Hamilton, ON photo 18
13 Rachel Drive • Hamilton, ON photo 19
13 Rachel Drive • Hamilton, ON photo 20
13 Rachel Drive • Hamilton, ON photo 21
13 Rachel Drive • Hamilton, ON photo 22
13 Rachel Drive • Hamilton, ON photo 23
13 Rachel Drive • Hamilton, ON photo 24
13 Rachel Drive • Hamilton, ON photo 25
13 Rachel Drive • Hamilton, ON photo 26
13 Rachel Drive • Hamilton, ON photo 27
13 Rachel Drive • Hamilton, ON photo 28
13 Rachel Drive • Hamilton, ON photo 29
13 Rachel Drive • Hamilton, ON photo 30
13 Rachel Drive • Hamilton, ON photo 31
13 Rachel Drive • Hamilton, ON photo 32
1 / 32
$569,990
13 Rachel Drive • Hamilton, ONSold Conditional▼ 1.72%
Courtesy of REALTY NETWORK
2
Bedrooms
2
Bathrooms
1100-1500
Square feet
2
Parking

About this home

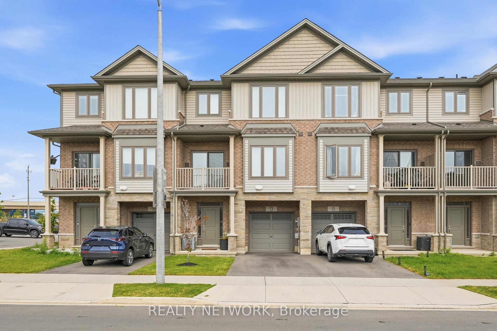
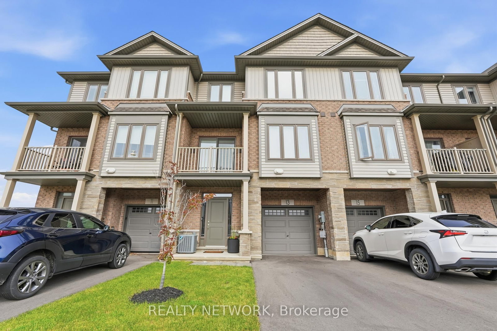
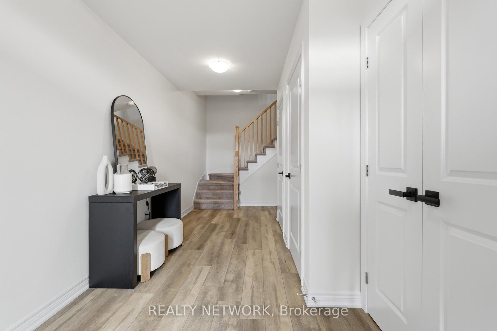
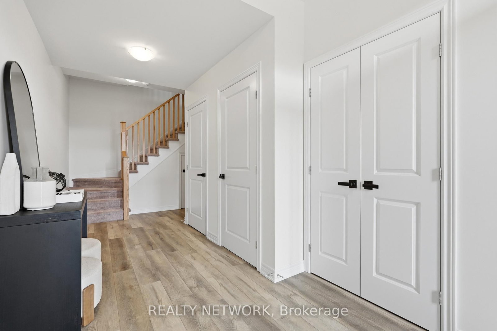
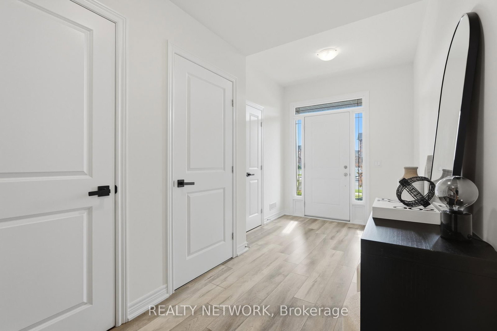
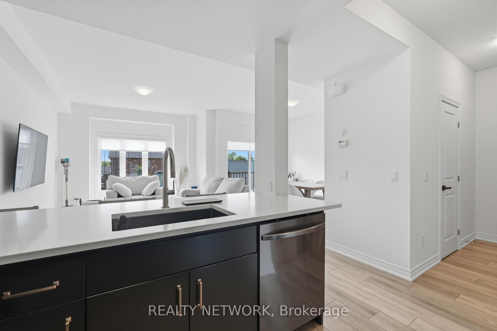
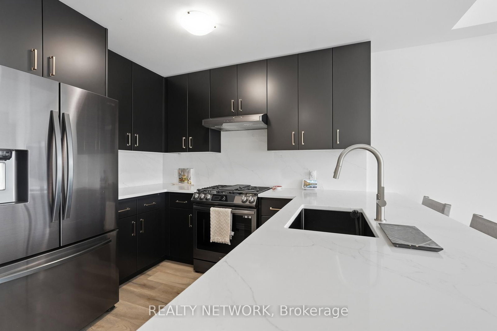
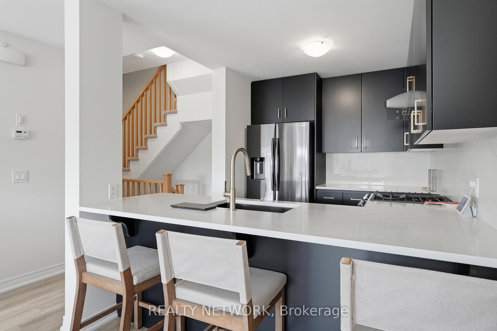
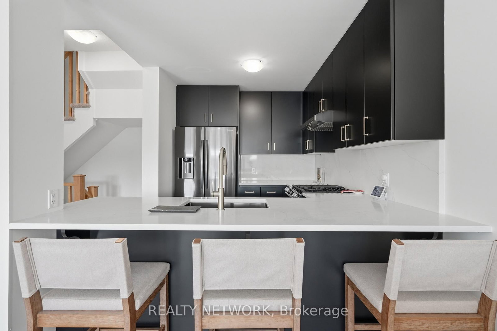
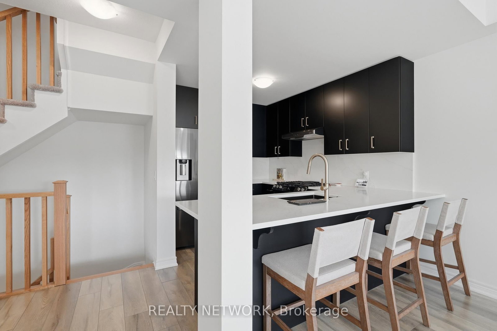
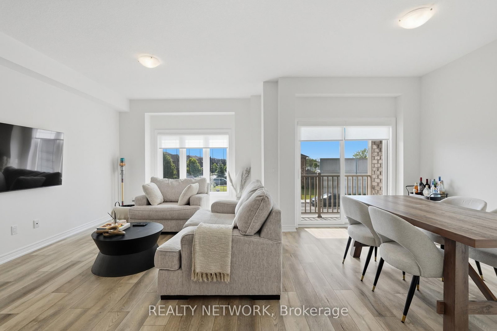
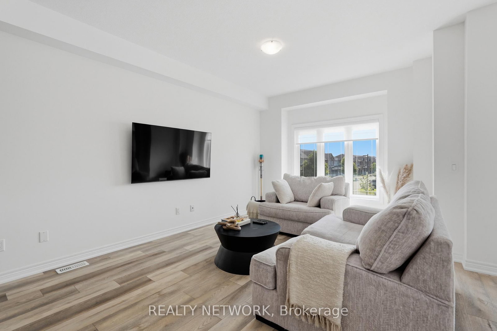
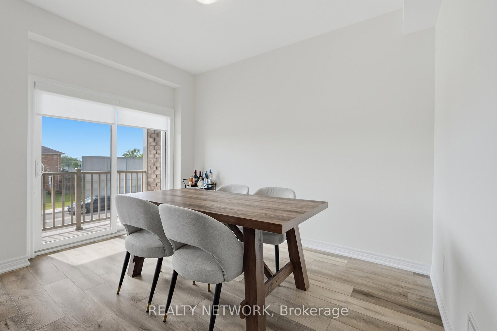
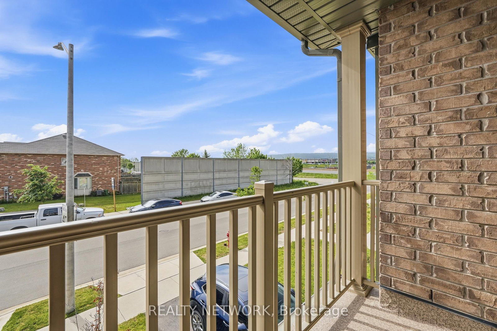
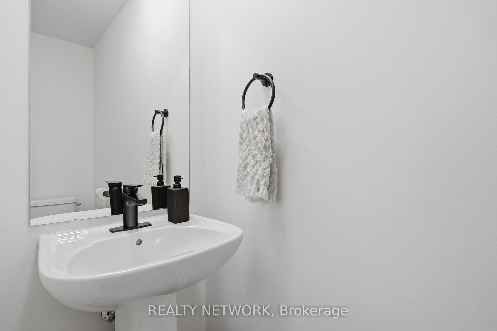
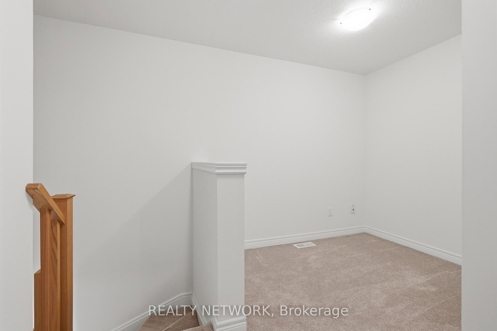
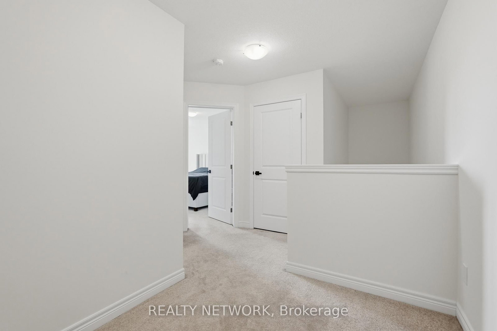
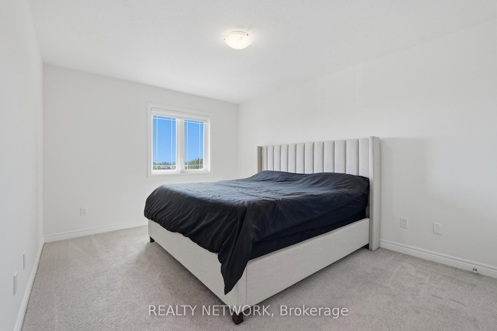
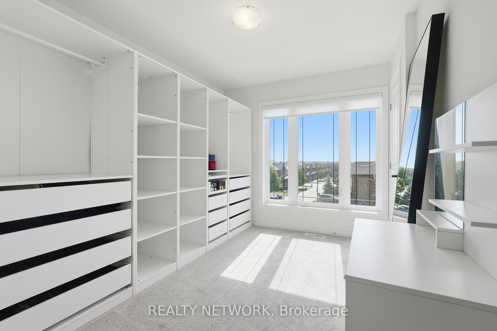
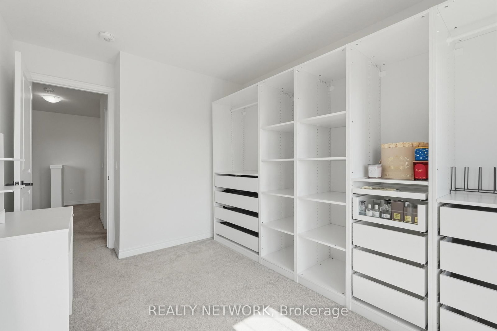
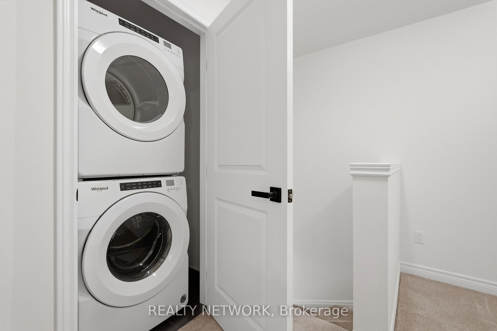
Welcome to 13 Rachel Dr! Discover stylish, low-maintenance living in this nearly new freehold townhome near Stoney Creek's waterfront.! Built in 2022, this stylish 3-storey home offers 1,358 sq.ft of bright, functional living space with 2 bedrooms plus a loft and 1.5 bathrooms. The open concept main floor features 9-ft ceilings, luxury vinyl flooring, large windows and a designer style kitchen with black stainless steel appliances and gas stove, kitchen island and walkout to a private balcony. Upstairs enjoy a spacious primary bedroom with walk-in closet a generous second bedroom, loft area, upper level laundry and a 4 piece bath. Complete with a private driveway and attached garage. Steps to Lake Ontario, waterfront trails, Fifty Point, shopping, dining, Costco and quick QEW access.

Property details

Property type
Att/Row/Townhouse
Style
3-Storey
Approx. age (yrs)
0-5
Total rooms
6
Lot size
21.21 × 41.75 ft
Property taxes
$4,311.11 (2026)
Occupancy
Immediate
Days on market
85
Status
Active Under Contract
MLS®

Property history

Recently sold nearby

Listing data last updated: Sep 2, 2026, 12:03 p.m. EDT via TRREB IDX.

First listed: Jun 11, 2026, 10:34 a.m. EDT.