








About this home
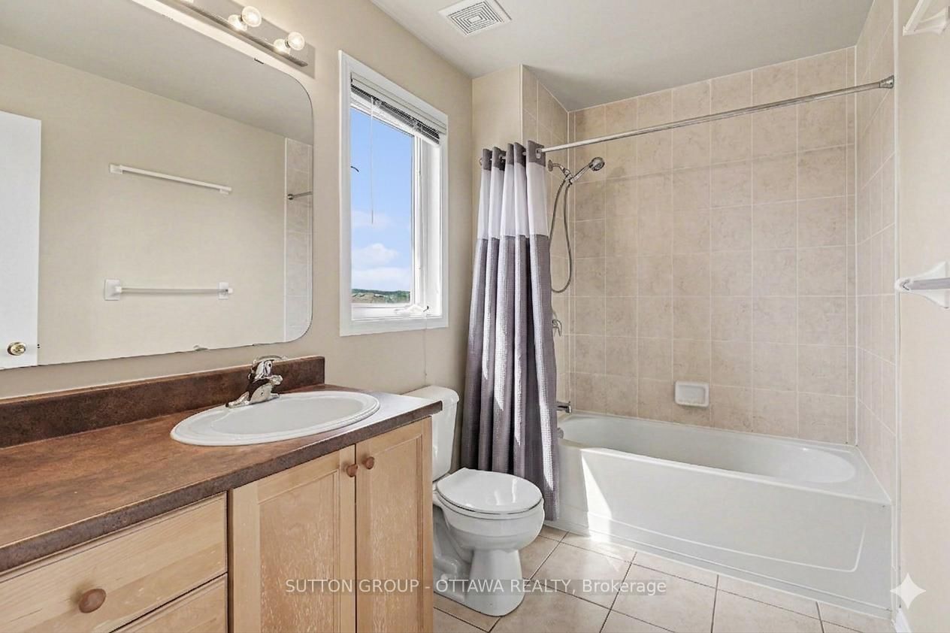
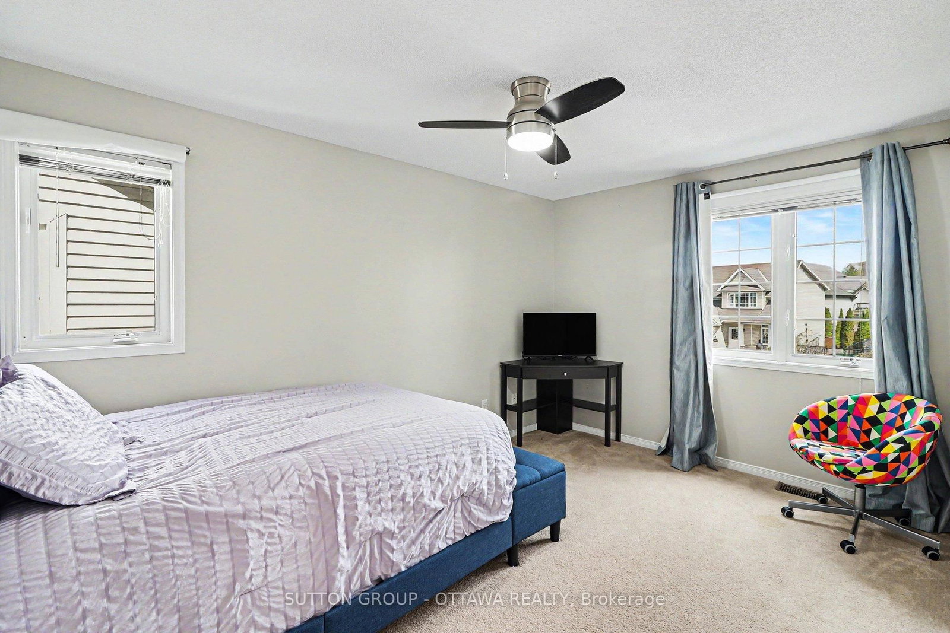
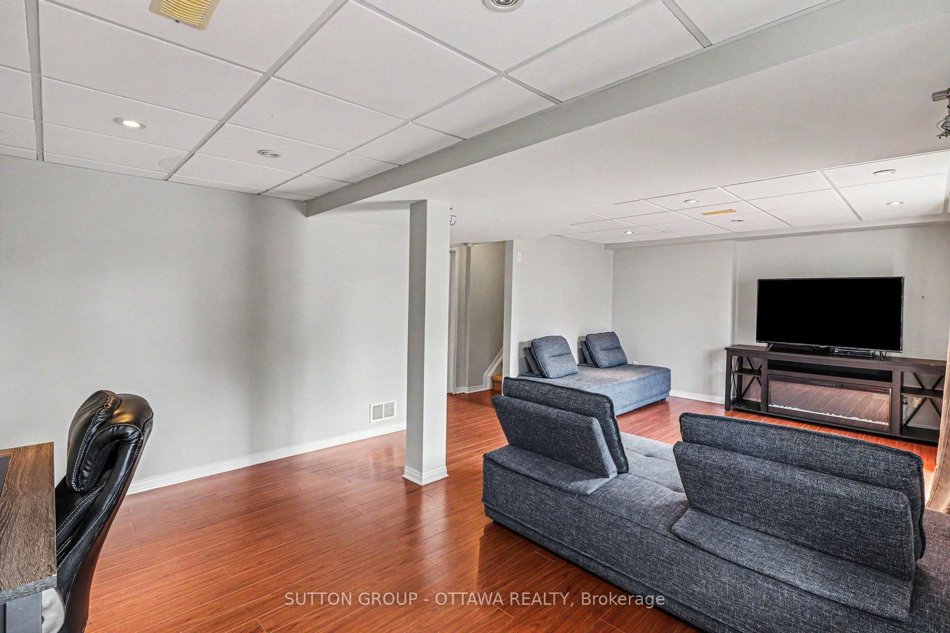
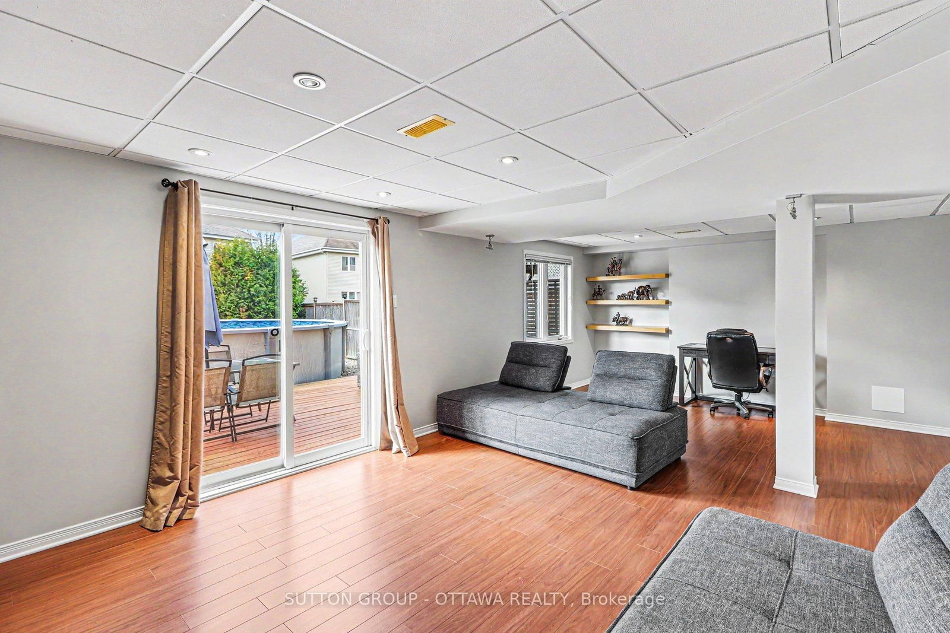
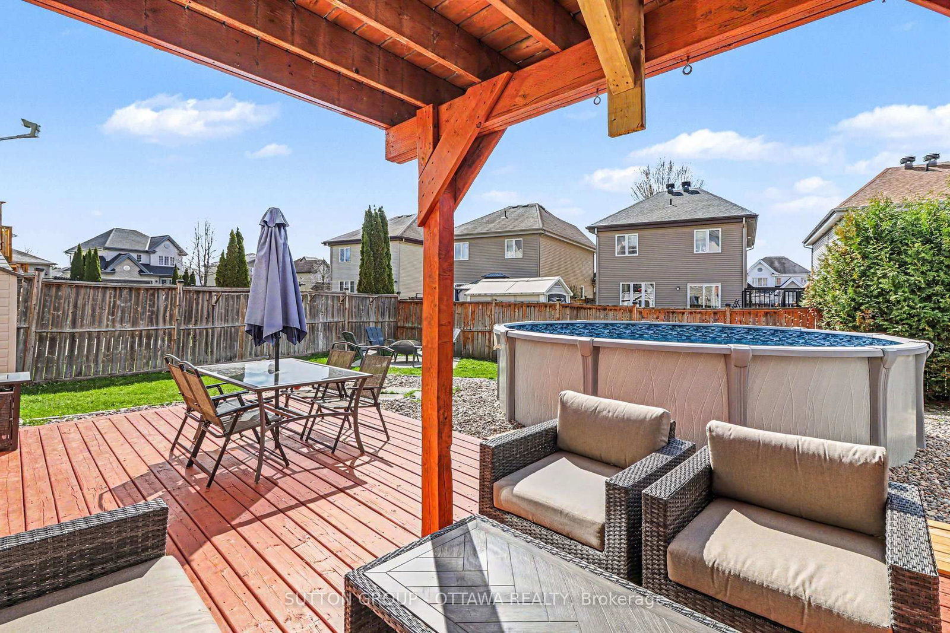
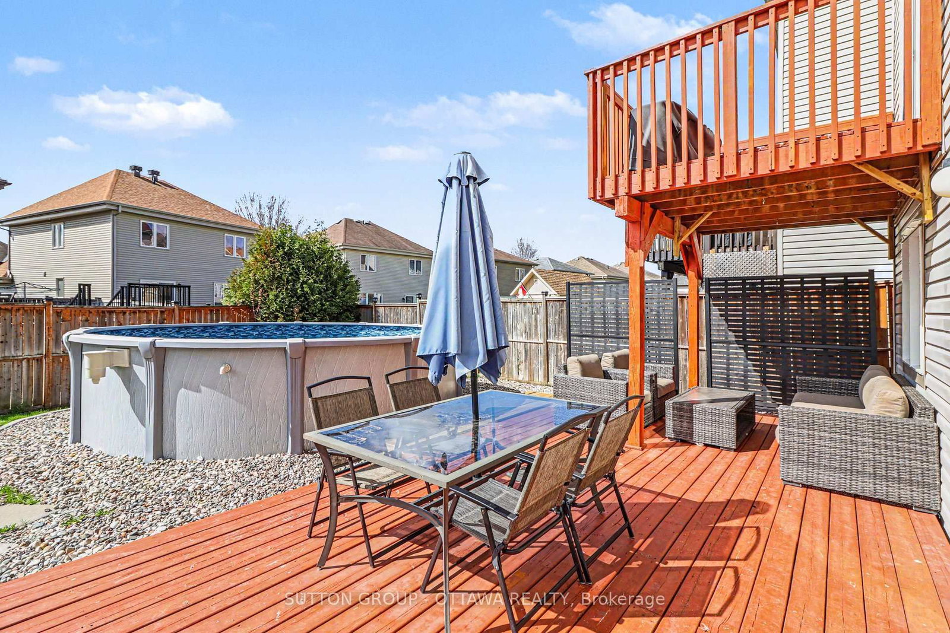
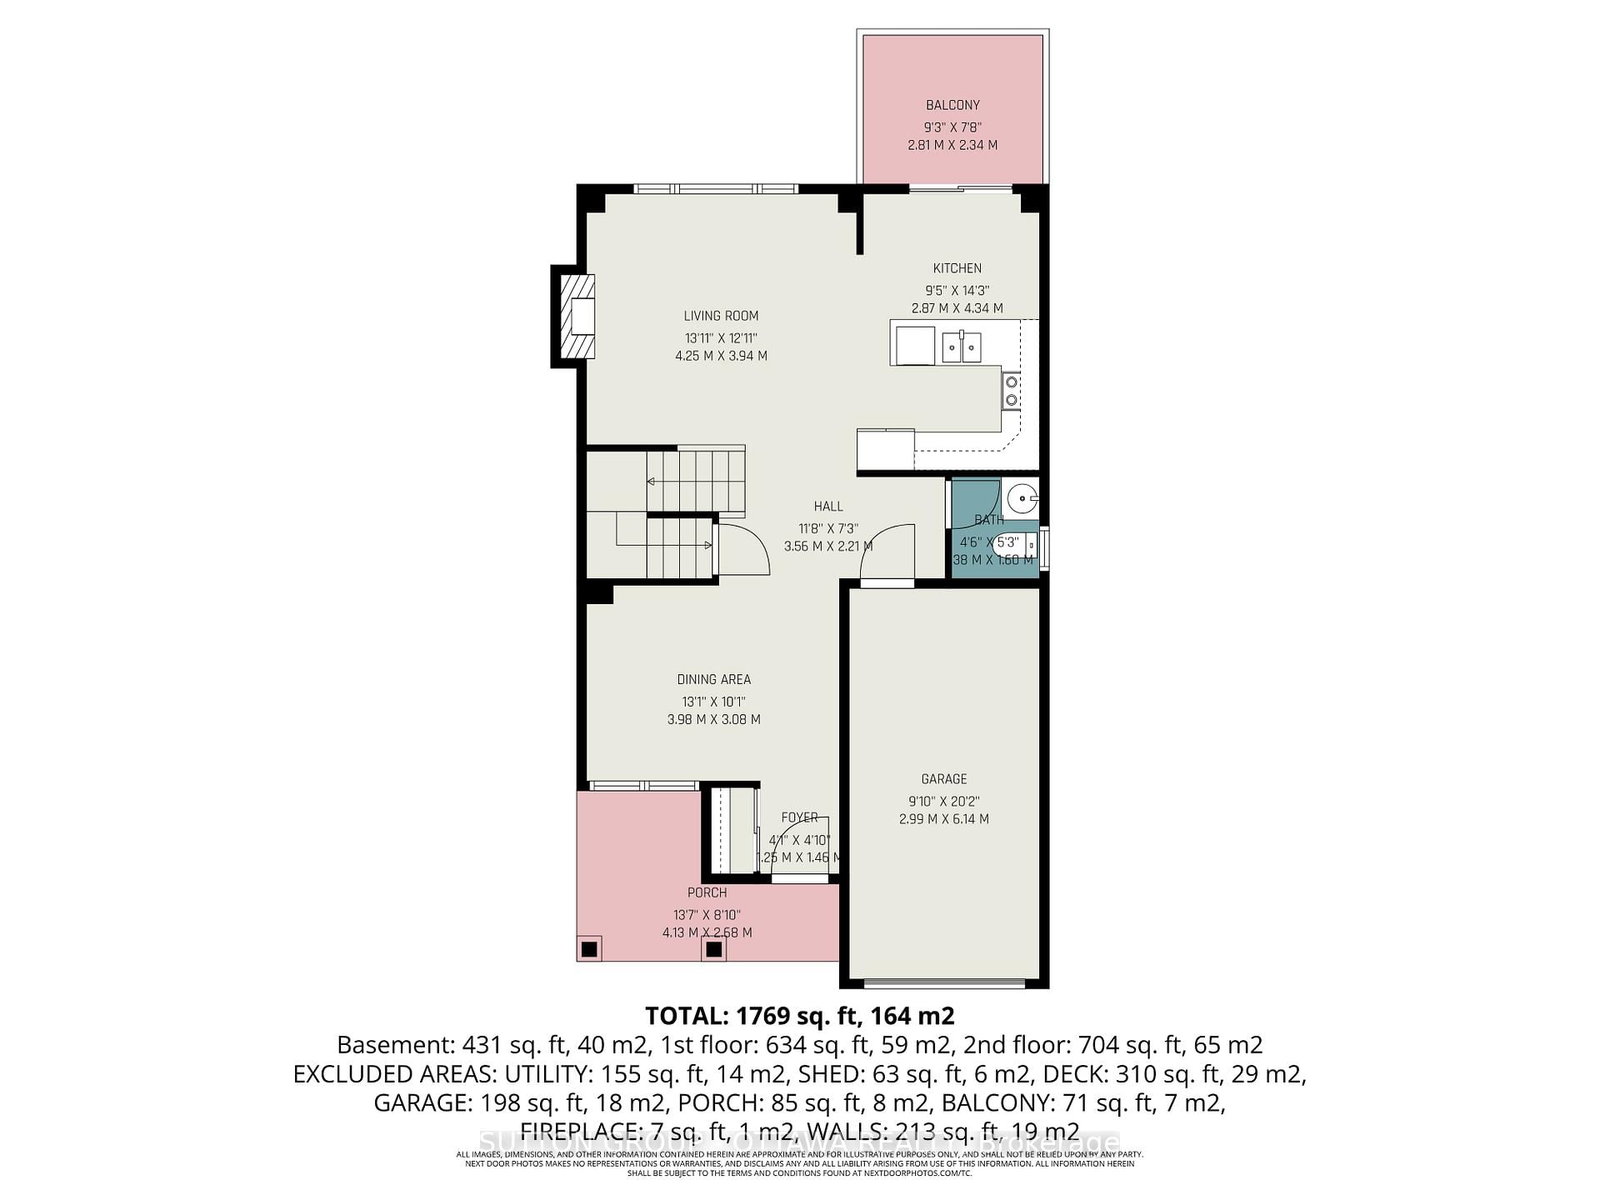
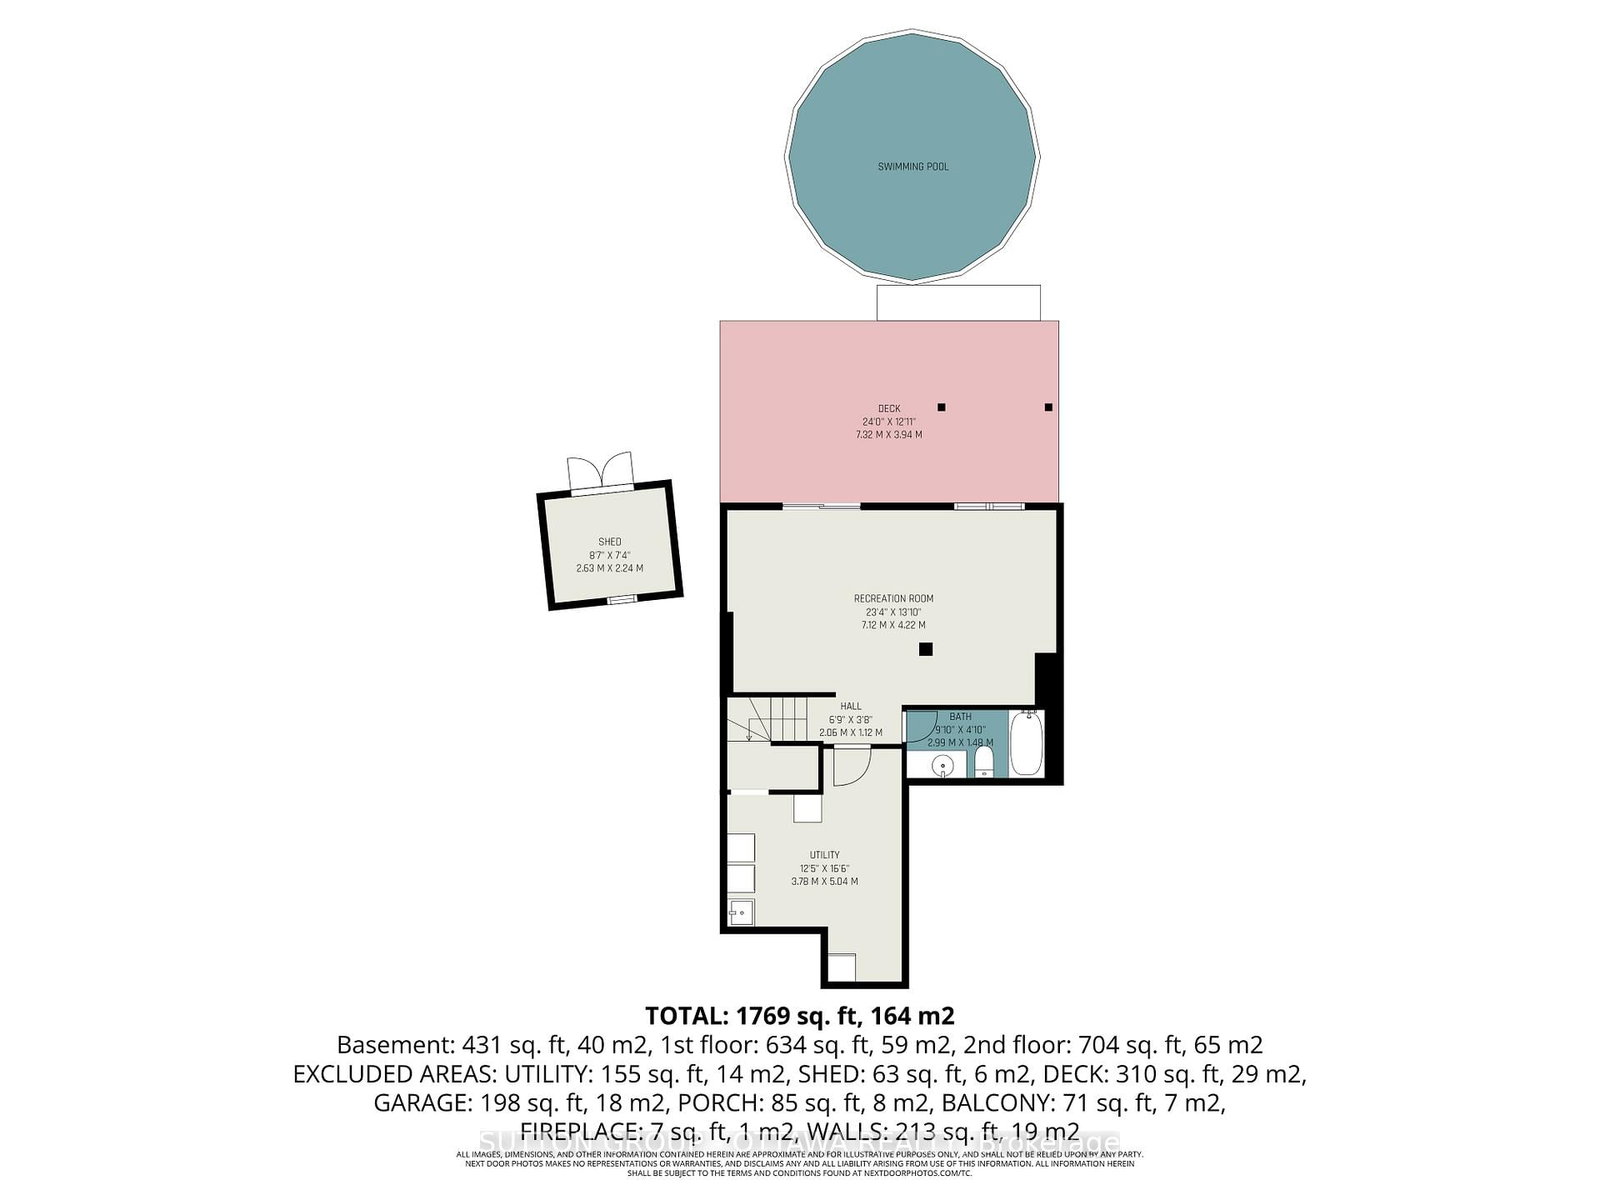
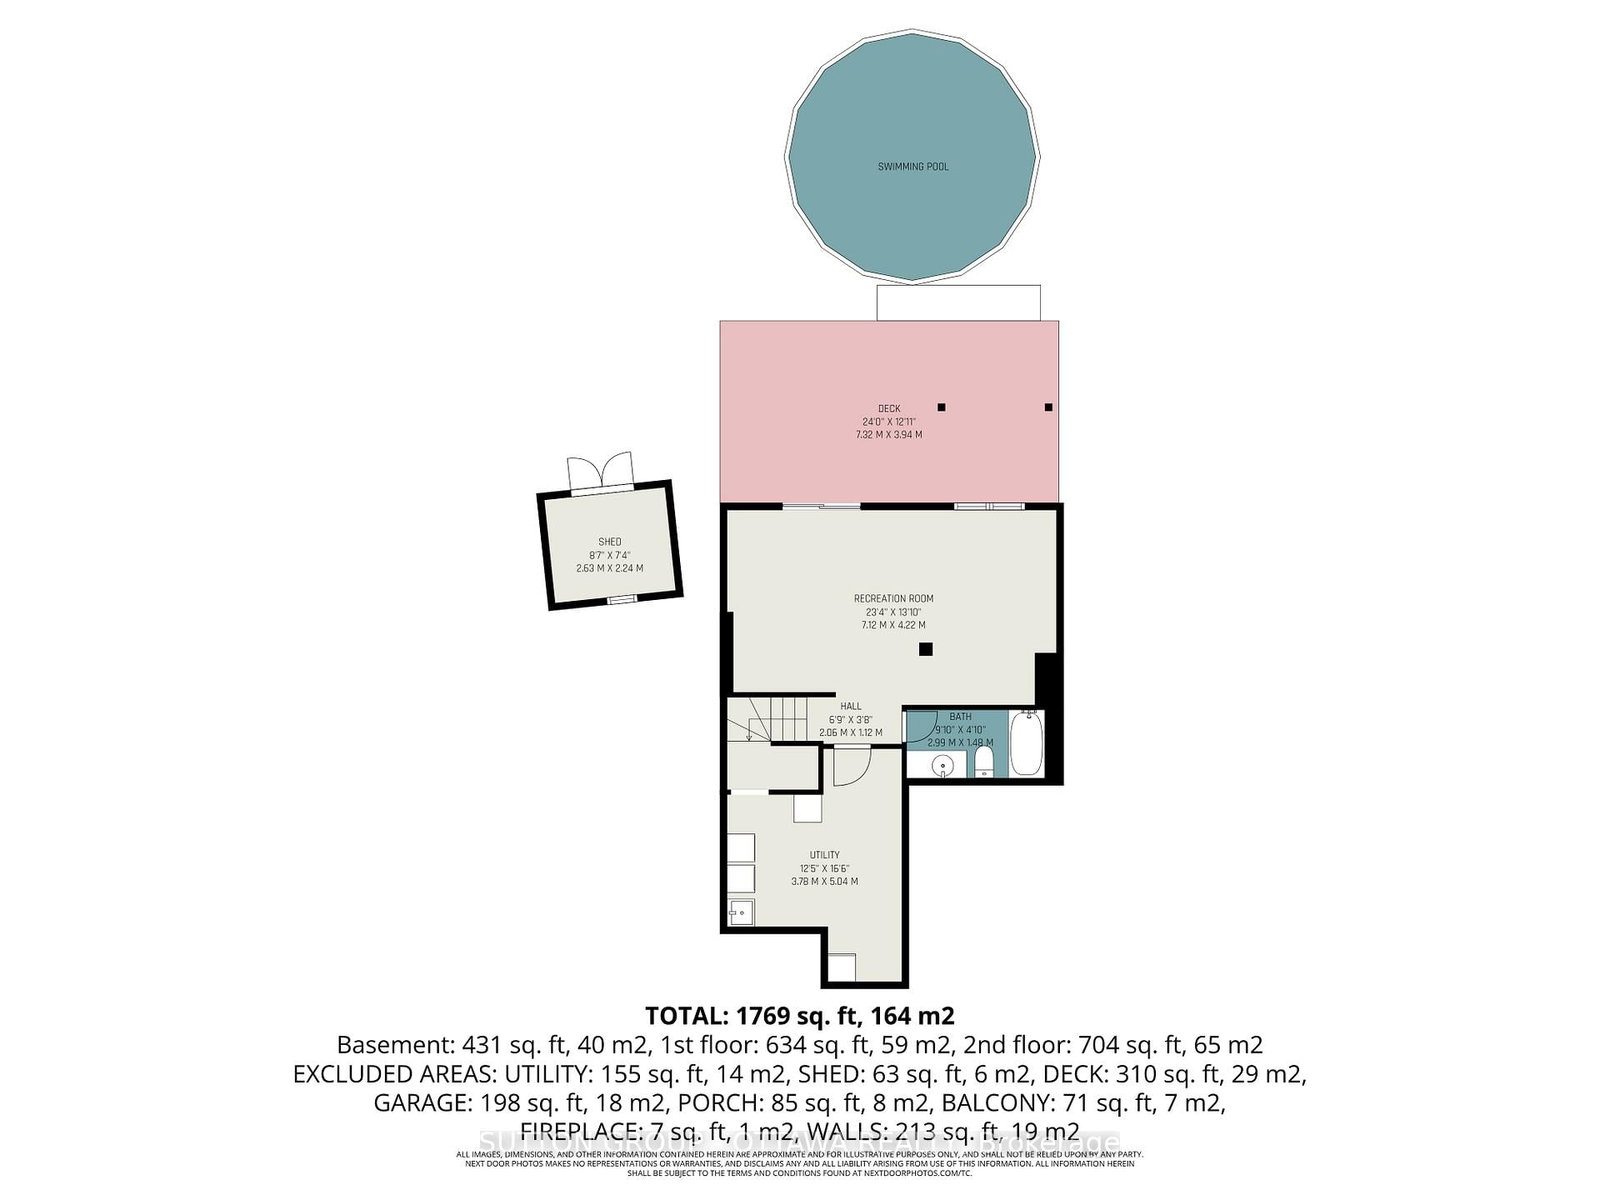
Exceptional find in Morris Village! 405 Crystal Court is the perfect setup for multi-generational families, offering a fully finished walkout basement that easily functions as a private studio apartment for parents, grandparents or young adult family members. With its own separate outdoor access via newly installed stone stairs and a full bathroom on the same level, it provides true independence under one roof. Beyond the versatile layout, the outdoor living space here is a massive standout. The home sits on an exceptional, premium court lot with a massive, fully fenced backyard that is tailor-made for summer. Between the elevated deck right off the kitchen, the lower patio area, and the above-ground pool (2022), you have multiple zones for everything from quiet family hangouts to hosting large summer BBQs. There is still tons of green space left over for kids and pets to play freely. Inside, the home is bright, open, and built for a busy family. The main floor features high ceilings, a cozy gas fireplace, and a great eat-in kitchen with updated counters and a modern backsplash. Upstairs, you'll find three generous bedrooms, including a primary retreat with a walk-in closet and its own ensuite bathroom. Complete with great curb appeal, a newly repaved driveway, and gorgeous interlock walkways, this property checks every single box for space, flexibility, and entertainment!
Property details
- Property type
- Detached
- Style
- 2-Storey
- Total rooms
- 10
- Lot size
- 29.07 × 101.58 ft
- Property taxes
- $4,432 (2026)
- Days on market
- 43
- Status
- Active
- MLS®
Property history
Location
Open in Google MapsRecently sold nearby
Listing data last updated: Jul 23, 2026, 12:27 p.m. EDT via TRREB IDX.
First listed: Jun 11, 2026, 9:16 a.m. EDT.