
1500 Du Golf Road • Clarence-Rockland, ON photo 1
1500 Du Golf Road • Clarence-Rockland, ON photo 2
1500 Du Golf Road • Clarence-Rockland, ON photo 3
1500 Du Golf Road • Clarence-Rockland, ON photo 4
1500 Du Golf Road • Clarence-Rockland, ON photo 5
1500 Du Golf Road • Clarence-Rockland, ON photo 6
1500 Du Golf Road • Clarence-Rockland, ON photo 7
1500 Du Golf Road • Clarence-Rockland, ON photo 8
1500 Du Golf Road • Clarence-Rockland, ON photo 9
1500 Du Golf Road • Clarence-Rockland, ON photo 10
1500 Du Golf Road • Clarence-Rockland, ON photo 11
1500 Du Golf Road • Clarence-Rockland, ON photo 12
1500 Du Golf Road • Clarence-Rockland, ON photo 13
1500 Du Golf Road • Clarence-Rockland, ON photo 14
1500 Du Golf Road • Clarence-Rockland, ON photo 15
1500 Du Golf Road • Clarence-Rockland, ON photo 16
1500 Du Golf Road • Clarence-Rockland, ON photo 17
1500 Du Golf Road • Clarence-Rockland, ON photo 18
1500 Du Golf Road • Clarence-Rockland, ON photo 19
1500 Du Golf Road • Clarence-Rockland, ON photo 20
1500 Du Golf Road • Clarence-Rockland, ON photo 21
1500 Du Golf Road • Clarence-Rockland, ON photo 22
1500 Du Golf Road • Clarence-Rockland, ON photo 23
1500 Du Golf Road • Clarence-Rockland, ON photo 24
1500 Du Golf Road • Clarence-Rockland, ON photo 25
1500 Du Golf Road • Clarence-Rockland, ON photo 26
1500 Du Golf Road • Clarence-Rockland, ON photo 27
1500 Du Golf Road • Clarence-Rockland, ON photo 28
1500 Du Golf Road • Clarence-Rockland, ON photo 29
1500 Du Golf Road • Clarence-Rockland, ON photo 30
1500 Du Golf Road • Clarence-Rockland, ON photo 31
1500 Du Golf Road • Clarence-Rockland, ON photo 32
1500 Du Golf Road • Clarence-Rockland, ON photo 33
1500 Du Golf Road • Clarence-Rockland, ON photo 34
1500 Du Golf Road • Clarence-Rockland, ON photo 35
1500 Du Golf Road • Clarence-Rockland, ON photo 36
1 / 36
$774,900
1500 Du Golf Road • Clarence-Rockland, ONNew
Courtesy of REMAX BOARDWALK REALTY
3+1
Bedrooms
2
Bathrooms
1500-2000
Square feet
11
Parking

About this home

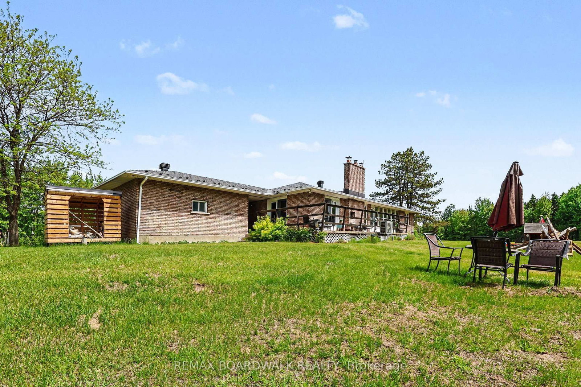
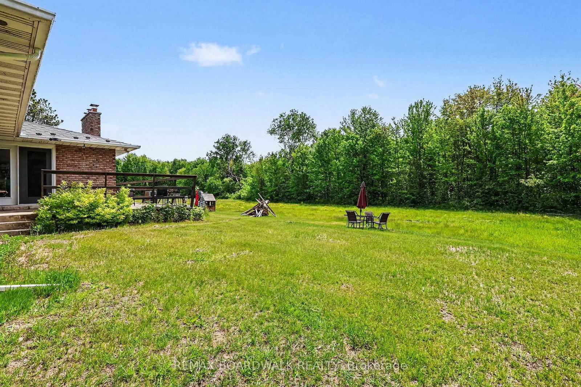
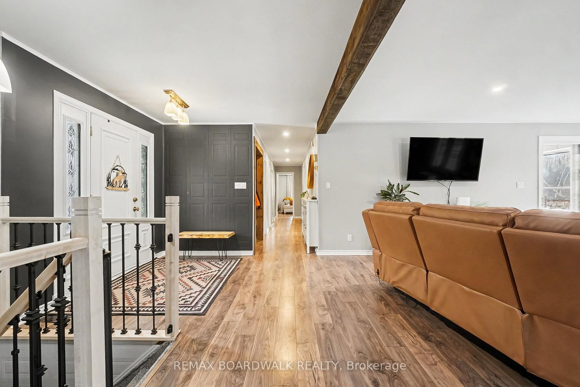
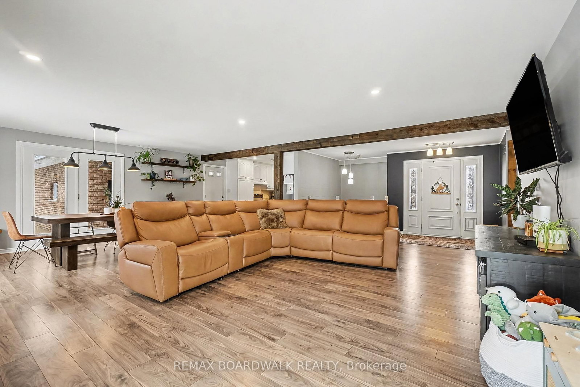
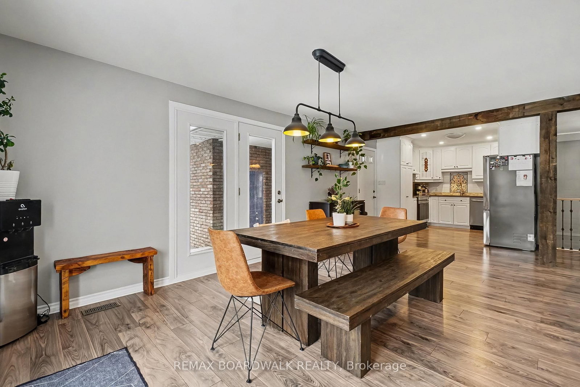
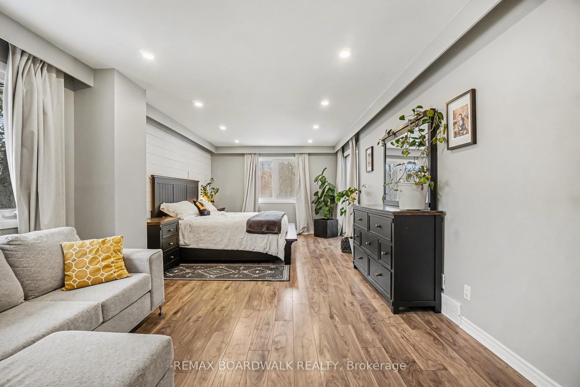
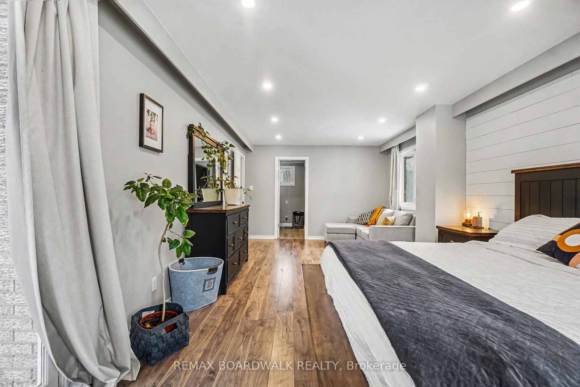
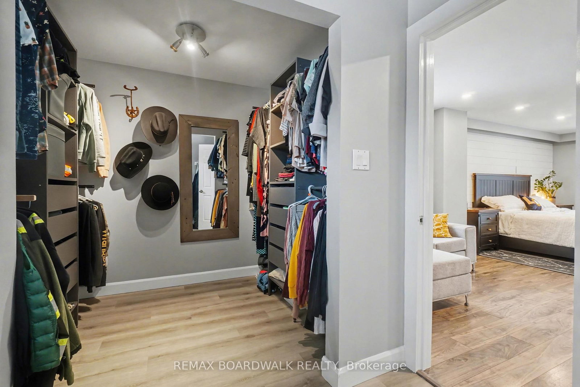
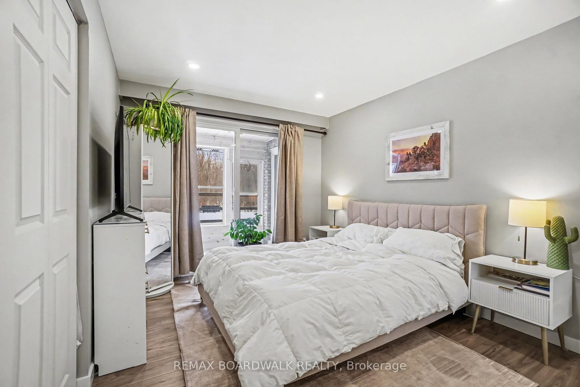
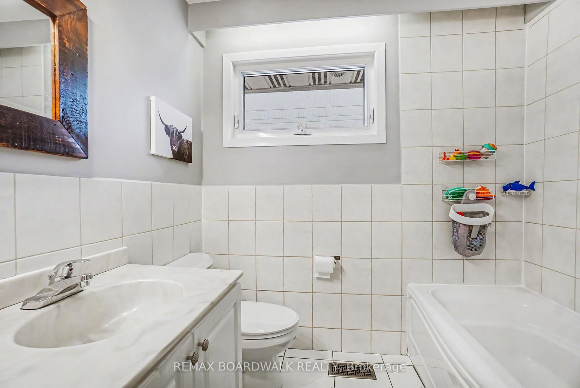
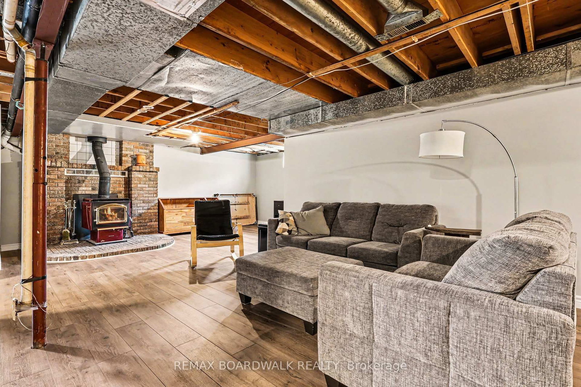
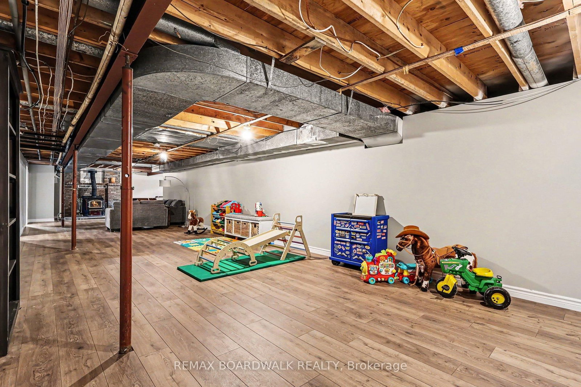
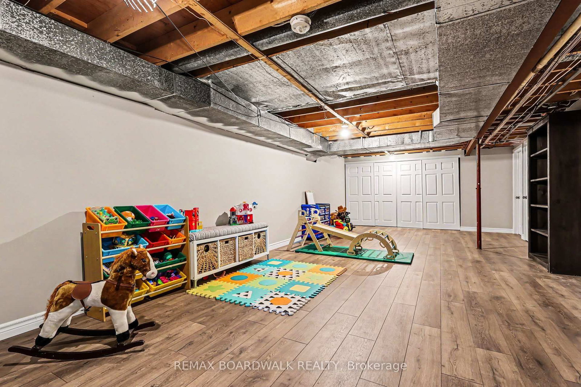
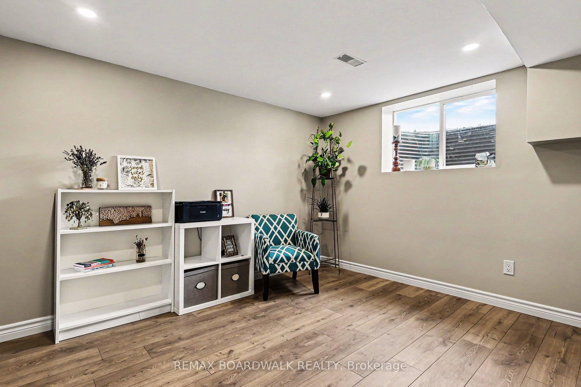
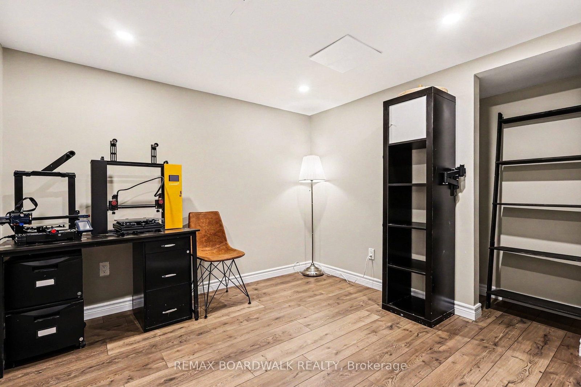
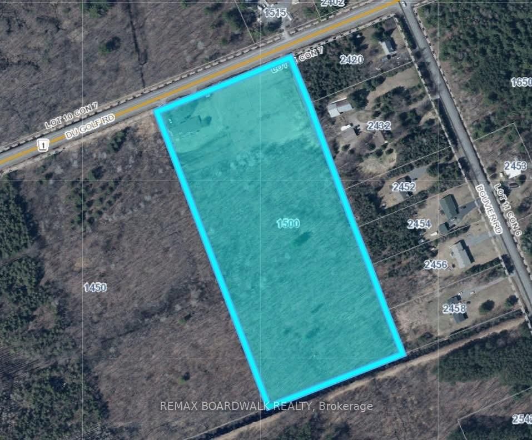
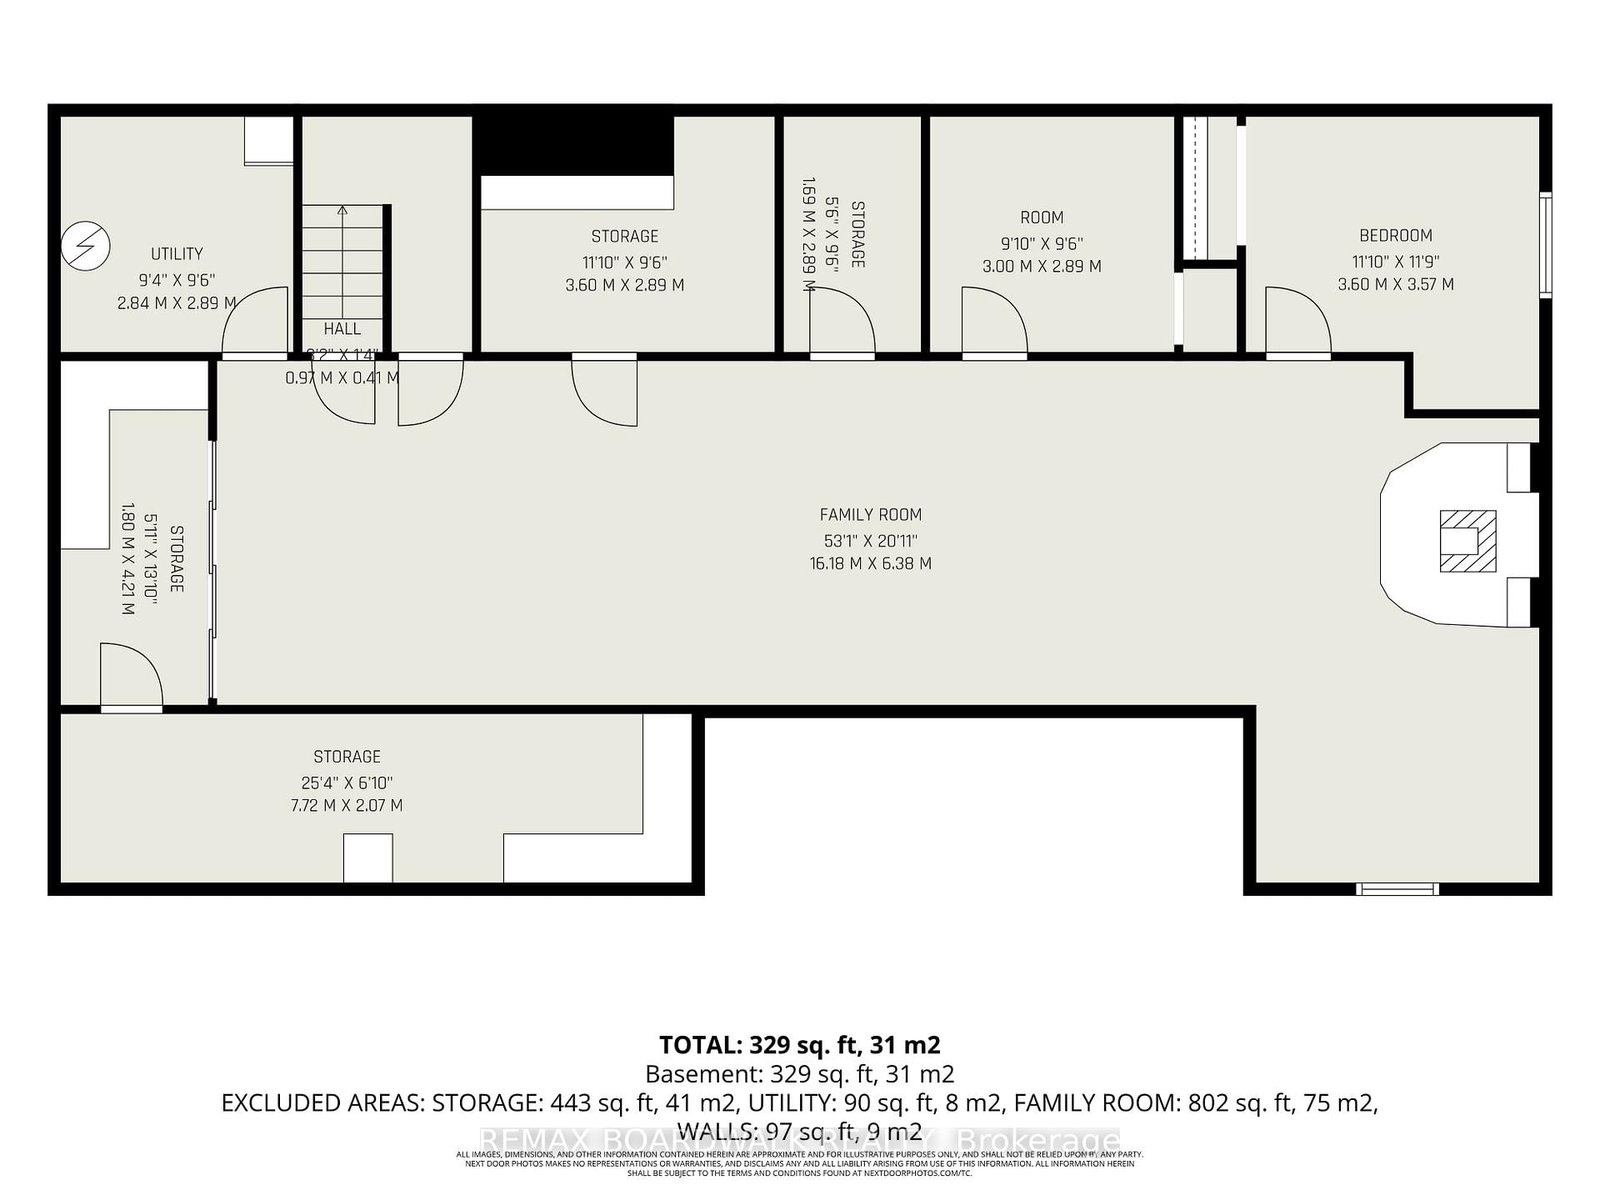
Set on a beautiful 10-acre parcel, this spacious 1,860 sq. ft. bungalow offers the perfect blend of comfort and country living. Featuring three bedrooms on the main floor-including a large primary suite with a walk-in closet, renovated ensuite, and convenient rear access-this home is designed for both functionality and comfort. A large, open entry welcomes you inside, setting the tone for the inviting atmosphere throughout. The open-concept layout seamlessly connects the living, dining, and kitchen areas, making it ideal for everyday living and entertaining. Enjoy the charm of a three-season sunroom, along with the convenience of main-floor laundry and a second full bathroom. The home also features a recently fully finished basement (2026) with an additional bedroom, offering extra living space and flexibility for guests, a home office, or recreation. Recent updates completed in 2025 provide peace of mind, including a new heat pump, owned hot water tank, water treatment system, holding tank, and pressure tank, as well as updated kitchen and laundry appliances. Additional improvements include a new garage door with track and motor, an updated stair railing, and fresh paint throughout. The property also boasts a large driveway with ample parking. This is a wonderful opportunity to enjoy space, privacy, and modern updates in a serene setting-your very own 10-acre playground!

Property details

Property type
Detached
Style
Bungalow
Total rooms
16
Lot size
455 × 990 ft
Property taxes
$7,200 (2026)
Occupancy
Flexible
Days on market
86
Status
Active
MLS®

Property history

Recently sold nearby

Listing data last updated: Sep 3, 2026, 7:20 a.m. EDT via TRREB IDX.

First listed: Jun 10, 2026, 3:28 p.m. EDT.