
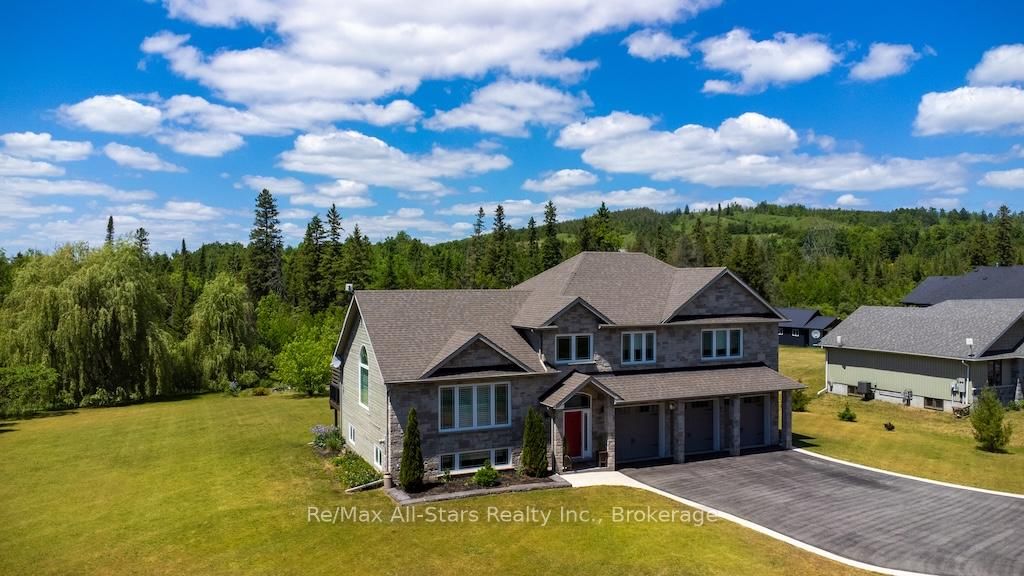
15 Rustlewood Avenue • Kawartha Lakes, ON photo 1
15 Rustlewood Avenue • Kawartha Lakes, ON photo 2
15 Rustlewood Avenue • Kawartha Lakes, ON photo 3
15 Rustlewood Avenue • Kawartha Lakes, ON photo 4
15 Rustlewood Avenue • Kawartha Lakes, ON photo 5
15 Rustlewood Avenue • Kawartha Lakes, ON photo 6
15 Rustlewood Avenue • Kawartha Lakes, ON photo 7
15 Rustlewood Avenue • Kawartha Lakes, ON photo 8
15 Rustlewood Avenue • Kawartha Lakes, ON photo 9
15 Rustlewood Avenue • Kawartha Lakes, ON photo 10
15 Rustlewood Avenue • Kawartha Lakes, ON photo 11
15 Rustlewood Avenue • Kawartha Lakes, ON photo 12
15 Rustlewood Avenue • Kawartha Lakes, ON photo 13
15 Rustlewood Avenue • Kawartha Lakes, ON photo 14
15 Rustlewood Avenue • Kawartha Lakes, ON photo 15
15 Rustlewood Avenue • Kawartha Lakes, ON photo 16
15 Rustlewood Avenue • Kawartha Lakes, ON photo 17
15 Rustlewood Avenue • Kawartha Lakes, ON photo 18
15 Rustlewood Avenue • Kawartha Lakes, ON photo 19
15 Rustlewood Avenue • Kawartha Lakes, ON photo 20
15 Rustlewood Avenue • Kawartha Lakes, ON photo 21
15 Rustlewood Avenue • Kawartha Lakes, ON photo 22
15 Rustlewood Avenue • Kawartha Lakes, ON photo 23
15 Rustlewood Avenue • Kawartha Lakes, ON photo 24
15 Rustlewood Avenue • Kawartha Lakes, ON photo 25
15 Rustlewood Avenue • Kawartha Lakes, ON photo 26
15 Rustlewood Avenue • Kawartha Lakes, ON photo 27
15 Rustlewood Avenue • Kawartha Lakes, ON photo 28
15 Rustlewood Avenue • Kawartha Lakes, ON photo 29
15 Rustlewood Avenue • Kawartha Lakes, ON photo 30
15 Rustlewood Avenue • Kawartha Lakes, ON photo 31
15 Rustlewood Avenue • Kawartha Lakes, ON photo 32
15 Rustlewood Avenue • Kawartha Lakes, ON photo 33
15 Rustlewood Avenue • Kawartha Lakes, ON photo 34
15 Rustlewood Avenue • Kawartha Lakes, ON photo 35
15 Rustlewood Avenue • Kawartha Lakes, ON photo 36
15 Rustlewood Avenue • Kawartha Lakes, ON photo 37
15 Rustlewood Avenue • Kawartha Lakes, ON photo 38
15 Rustlewood Avenue • Kawartha Lakes, ON photo 39
15 Rustlewood Avenue • Kawartha Lakes, ON photo 40
15 Rustlewood Avenue • Kawartha Lakes, ON photo 41
15 Rustlewood Avenue • Kawartha Lakes, ON photo 42
15 Rustlewood Avenue • Kawartha Lakes, ON photo 43
15 Rustlewood Avenue • Kawartha Lakes, ON photo 44
15 Rustlewood Avenue • Kawartha Lakes, ON photo 45
15 Rustlewood Avenue • Kawartha Lakes, ON photo 46
15 Rustlewood Avenue • Kawartha Lakes, ON photo 47
15 Rustlewood Avenue • Kawartha Lakes, ON photo 48
1 / 48
$1,250,000
15 Rustlewood Avenue • Kawartha Lakes, ONPrice Change▼ 1.88%
Courtesy of Re/Max All-Stars Realty Inc.
3
Bedrooms
3
Bathrooms
2000-2500
Square feet
11
Parking

About this home

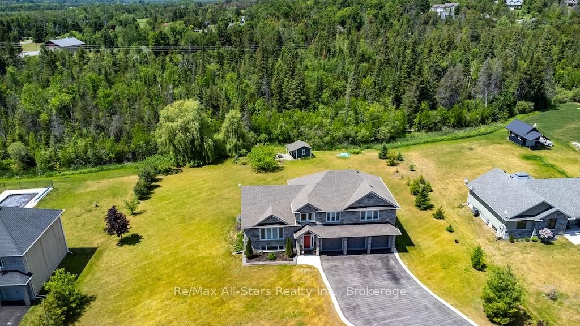
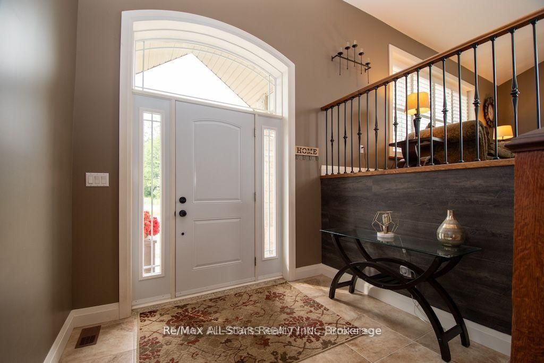
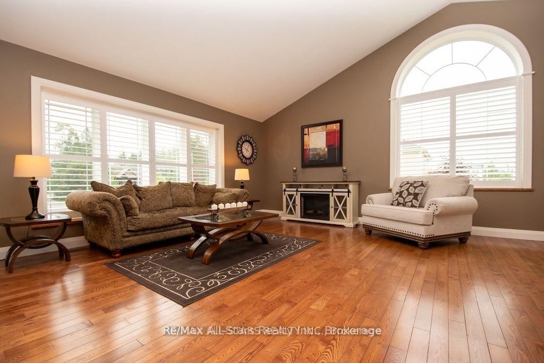
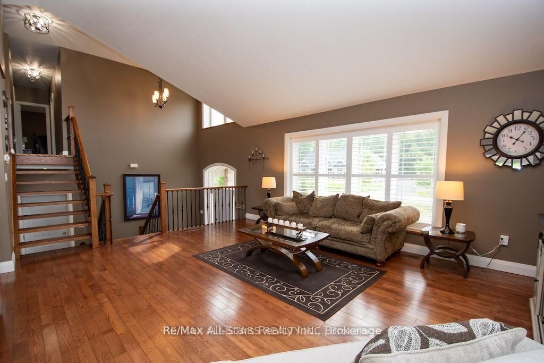
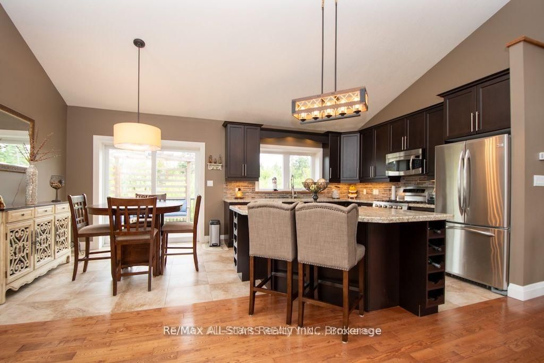
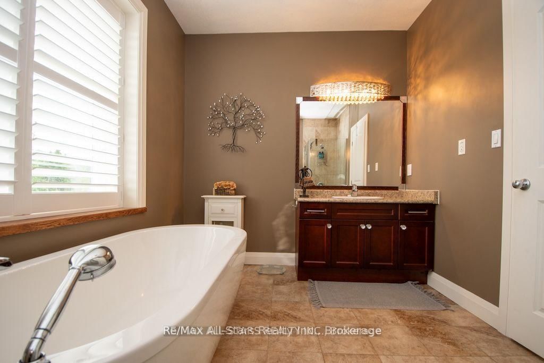
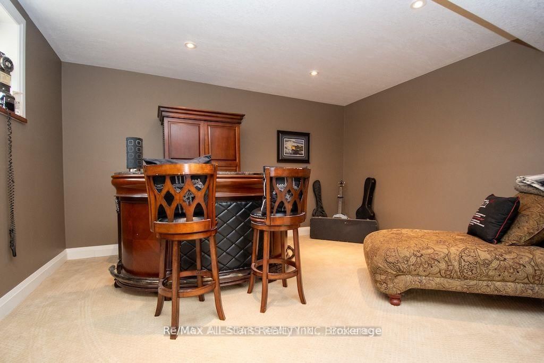
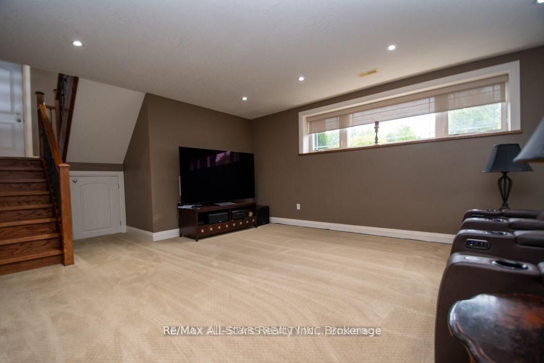
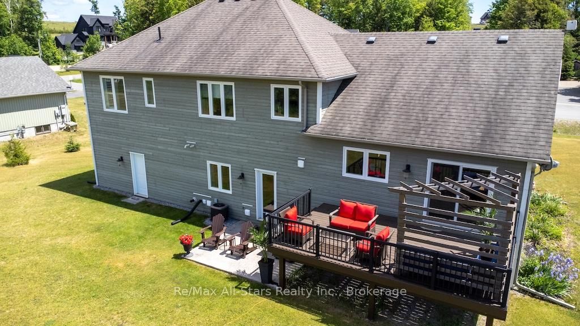
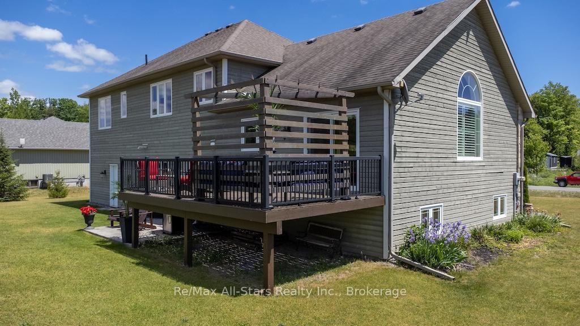
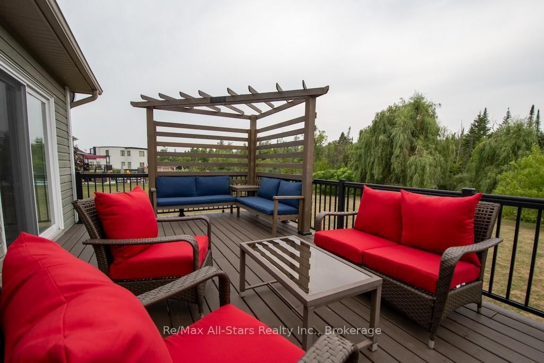
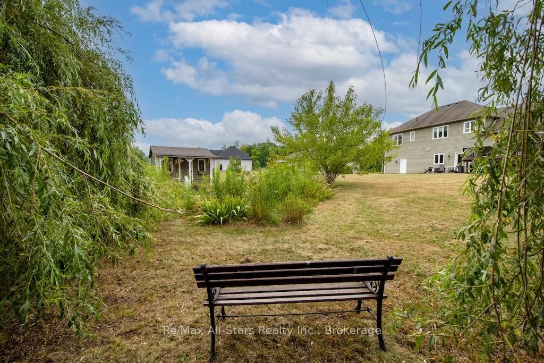
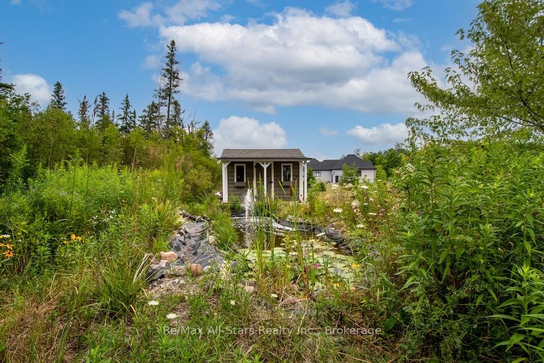
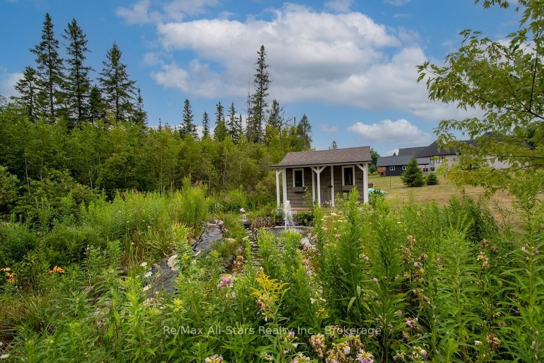
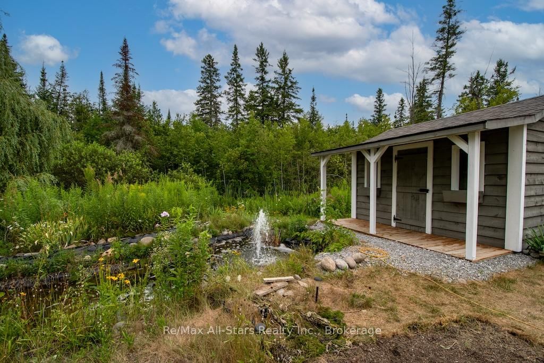
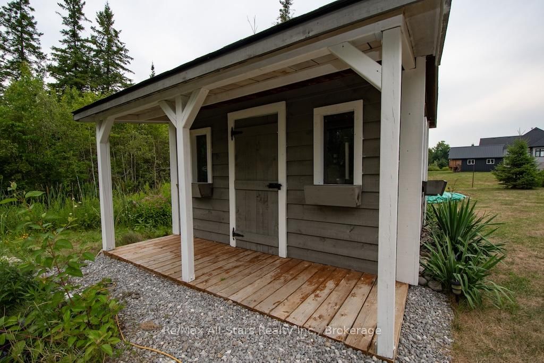
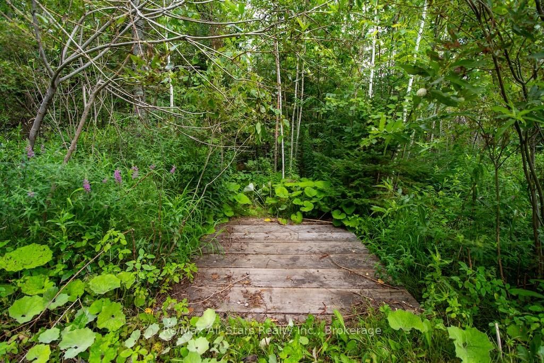
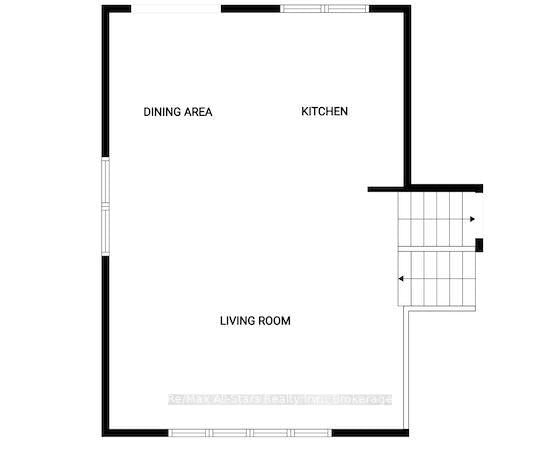
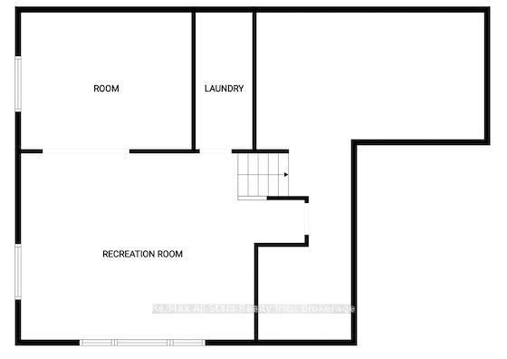
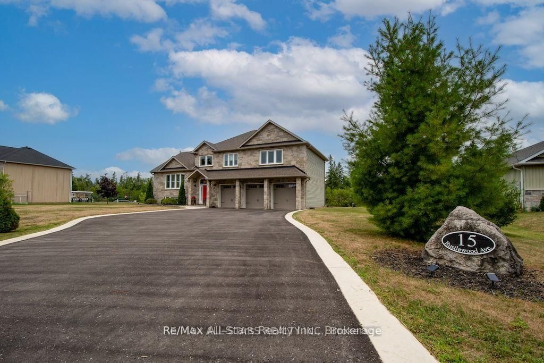
Welcome to 15 Rustlewood Drive, Bethany. Discover this stunning custom-built home nestled on a beautiful 2.2-acre estate lot surrounded by mature trees and a touch of forest. Constructed with energy-efficient ICF and finished with timeless stone and Mabec siding, this home offers over 2,500 sq ft of thoughtfully designed living space. Step into the tiled foyer that leads into a spacious open-concept living area featuring cathedral ceilings and gleaming hardwood floors. The impressive kitchen is equipped with granite countertops, stainless steel appliances, a breakfast bar, tile flooring, and an abundance of cabinetry, seamlessly flowing into the dining area with a walkout to the expansive deck ideal for entertaining or relaxing. This home offers 3 generous bedrooms, all with hardwood floors, and 3 bathrooms, including a luxurious primary ensuite with a Roman tub and a large glass shower. A bright main-floor office with hardwood flooring adds functionality and style. The fully finished lower-level family room is perfect for gatherings, boasting quality carpet, pot lights, and ample space for media or recreation. Additional highlights include a triple car garage and paved driveway, natural gas heating and central air, on-demand hot water heater, Generlink generator hookup, charming garden shed with a porch overlooking a goldfish pond and fountain, mature perennial gardens and serene landscaping. This is country living at its finest -peace, privacy, and exceptional craftsmanship in the heart of Bethany.

Property details

Property type
Detached
Style
Sidesplit 4
Approx. age (yrs)
6-15
Total rooms
14
Lot size
159 × 597 ft
Property taxes
$5,608.44 (2025)
Occupancy
Flexible
Days on market
84
Status
Active
MLS®

Property history

Recently sold nearby

Listing data last updated: Aug 31, 2026, 4:36 p.m. EDT via TRREB IDX.

First listed: Jun 10, 2026, 2:35 p.m. EDT.