









About this home
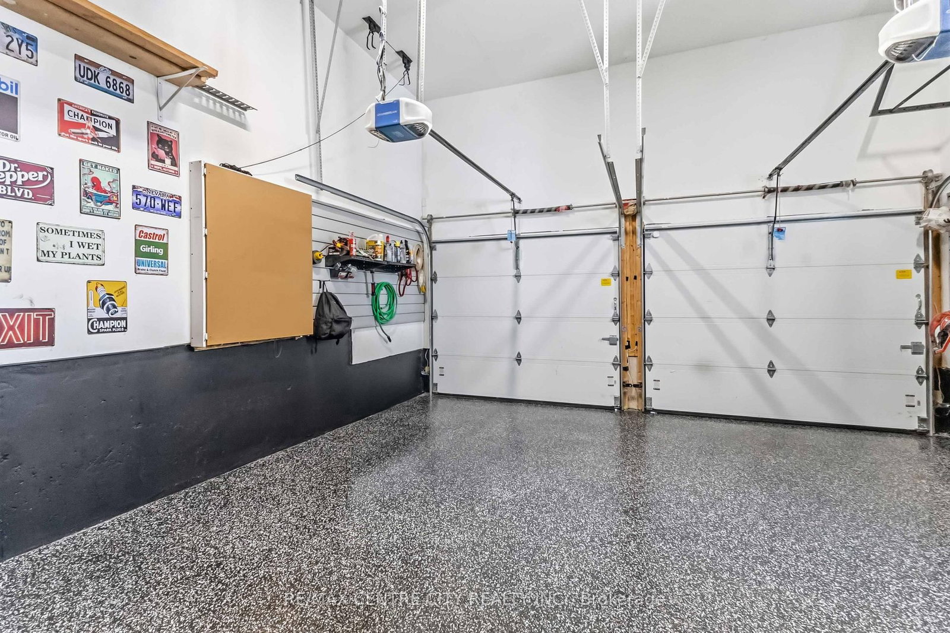
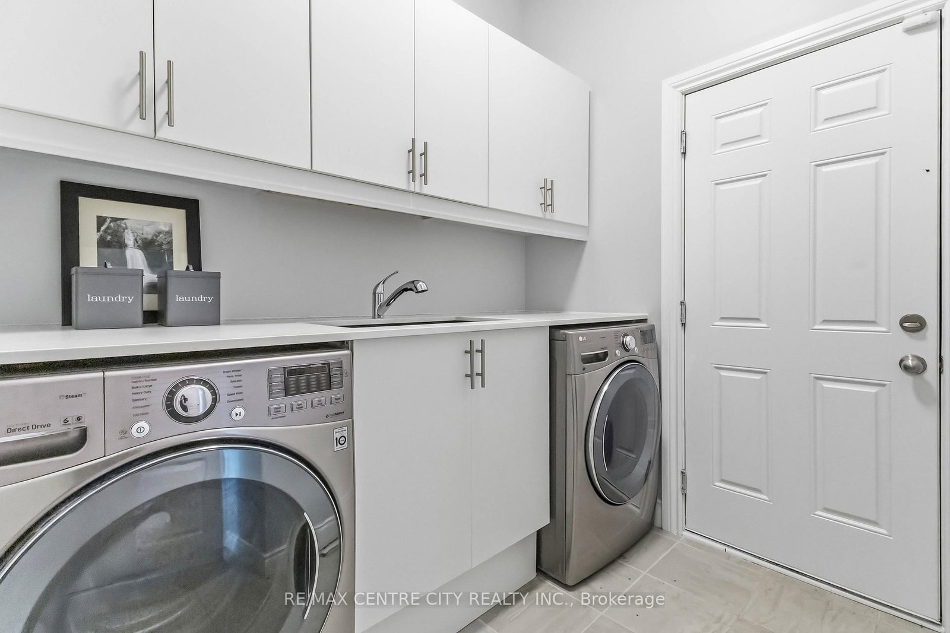
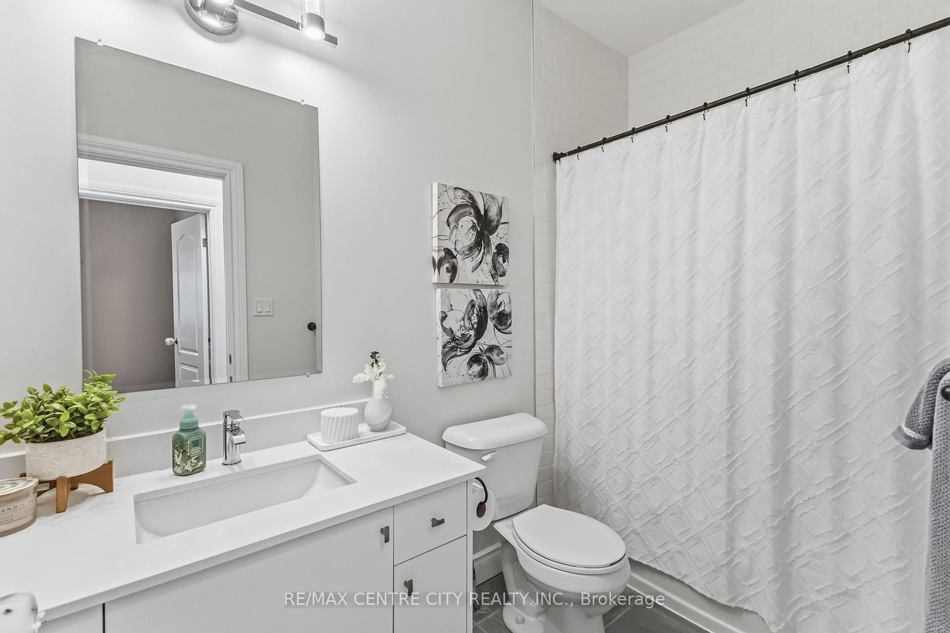
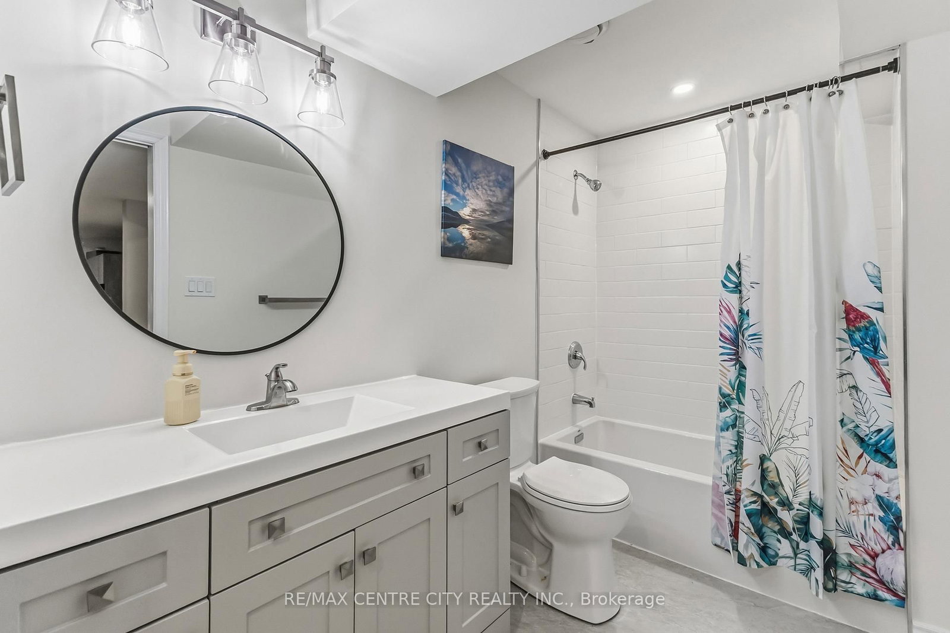
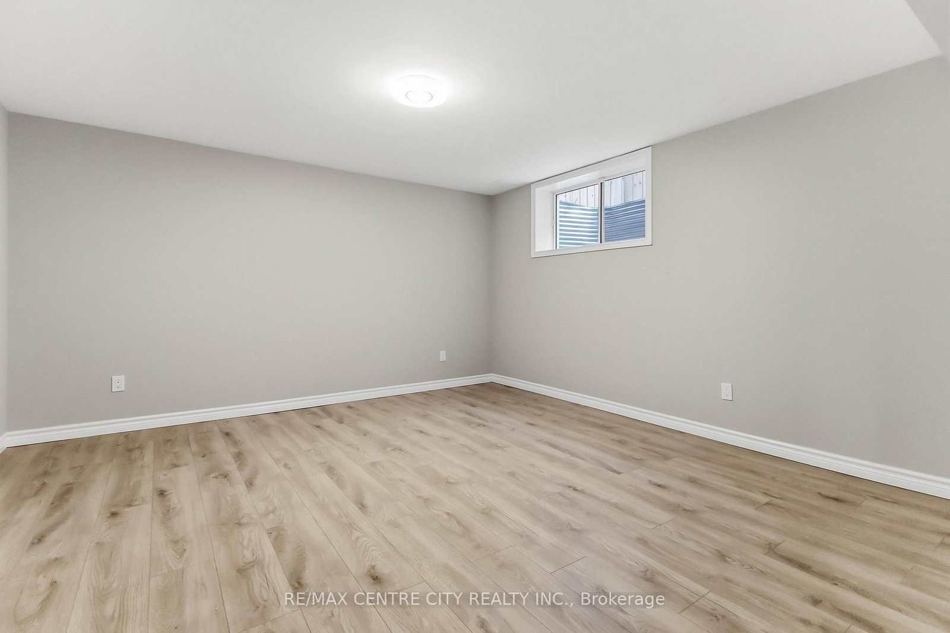
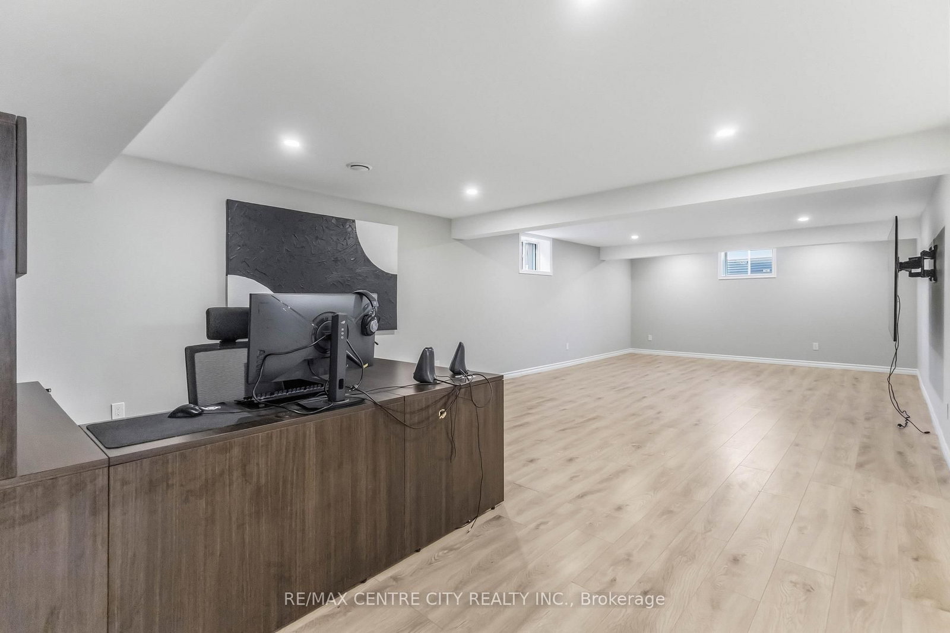
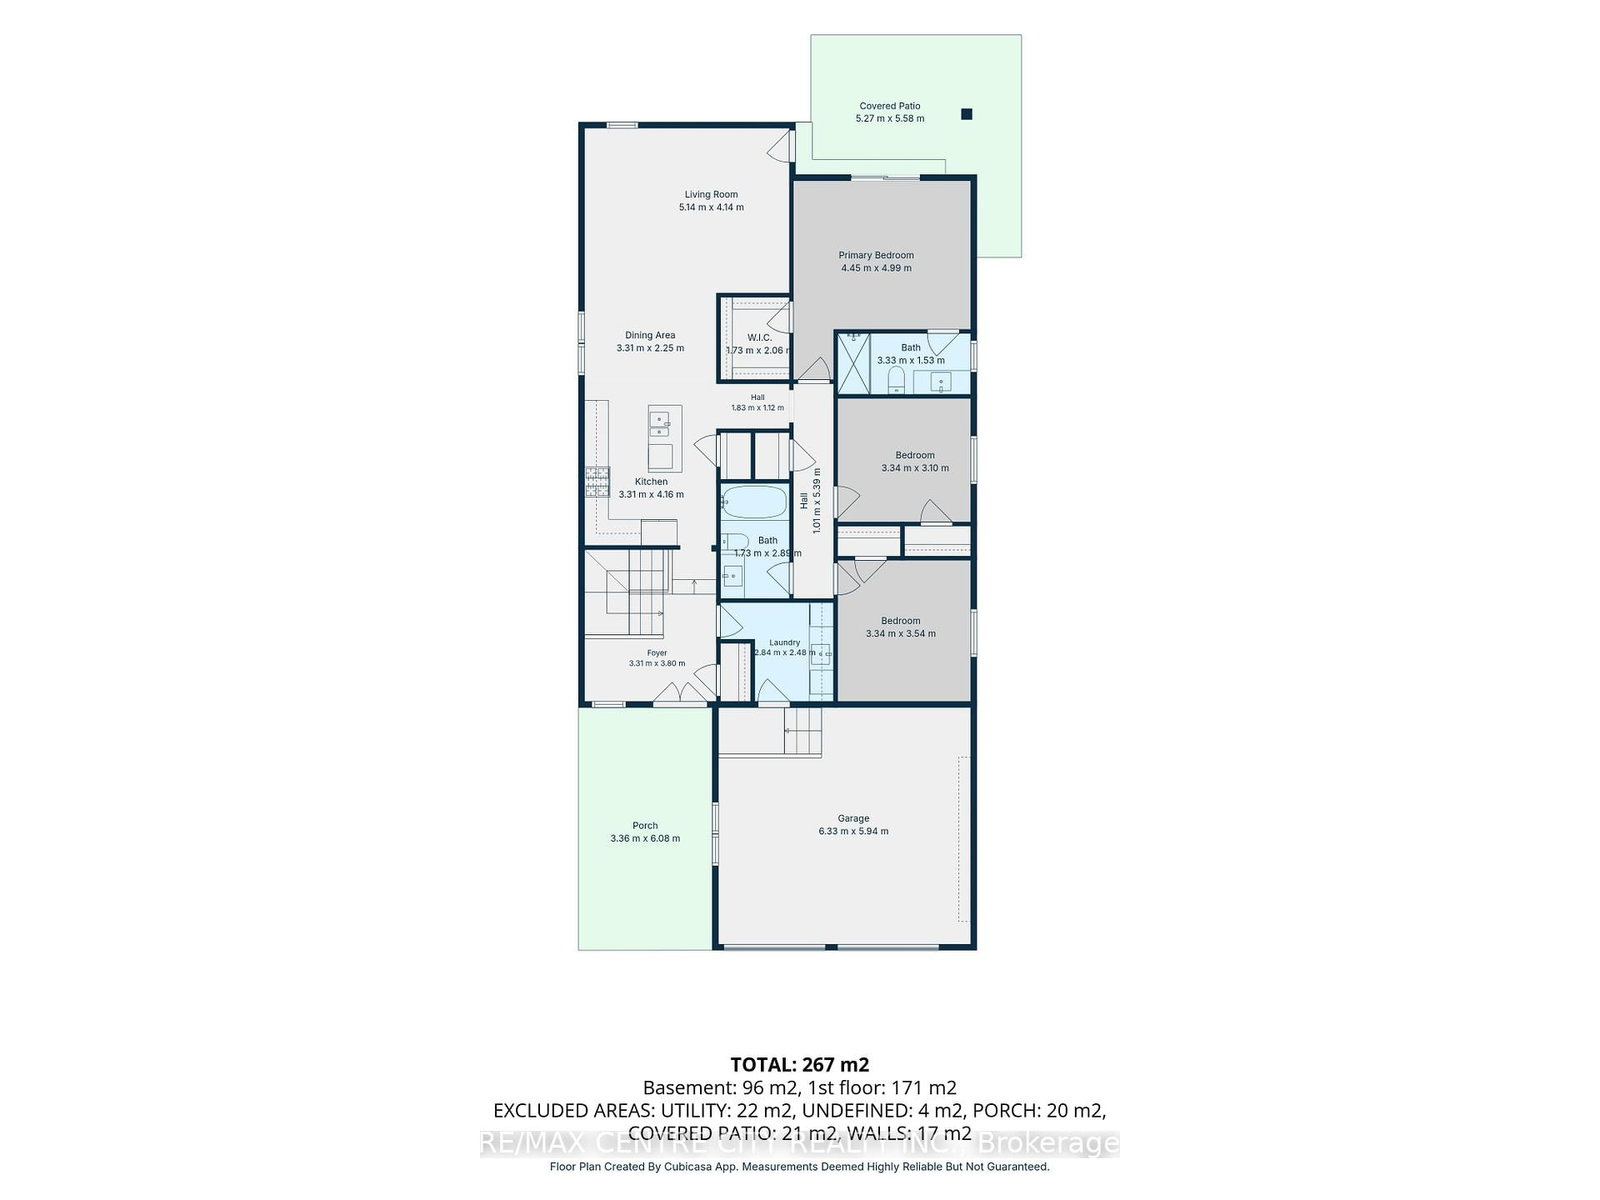
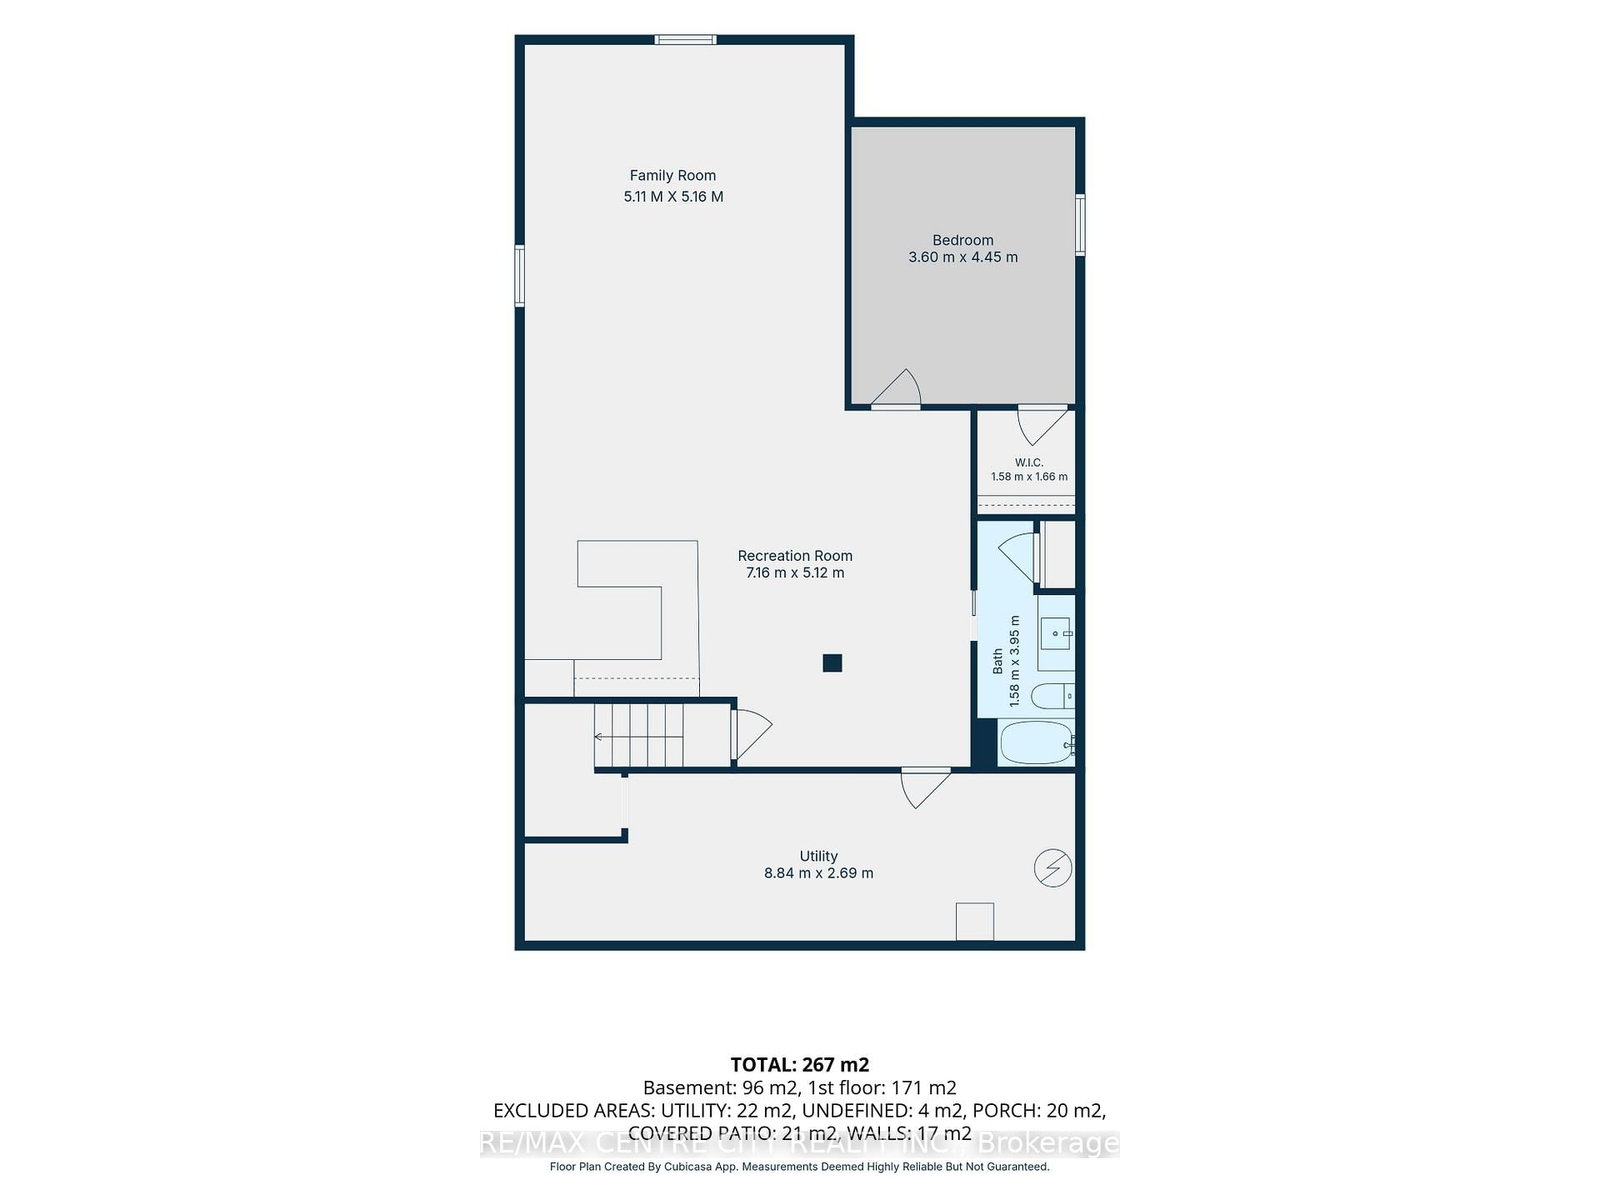
Welcome to 2344 Constance Avenue, a beautifully maintained bungalow near the sought-after Summerside community, offering approximately 2,240 sq. ft. of finished living space and a low-maintenance lifestyle.From the moment you arrive, pride of ownership is evident. A standout feature is the oversized double-car garage-a dream space for automotive enthusiasts, hobbyists, and workshop lovers alike. Complete with a gas heater, black fleck epoxy floors, ceiling-mounted bike lift, and tire storage rack, this fully equipped garage offers year-round comfort and functionality rarely found in comparable homes. Inside, vaulted ceilings and an open-concept layout create a bright, welcoming atmosphere. The kitchen is centrally located and features premium appliances, ample cabinetry, and a functional design ideal for both everyday living and entertaining. The main floor offers three bedrooms and two full bathrooms, including a spacious primary suite with a private ensuite and direct access to the backyard patio. Convenient main-floor laundry connects directly to the garage.The fully finished lower level expands the living space with a large recreation room, a generous fourth bedroom, a full bathroom, and substantial storage space-perfect for guests, extended family, or a variety of lifestyle need. Step outside to a backyard designed for easy enjoyment. The stamped concrete patio provides the perfect setting for outdoor dining and entertaining, while the gas BBQ hookup makes hosting effortless. Sliding doors from the primary bedroom create a seamless connection to the outdoor living space, ideal for morning coffee or evening relaxation.Situated on the outer edge of a quiet circular street, this home offers a unique balance of privacy and community in one of London's s most desirable locations.
Property details
- Property type
- Detached
- Style
- Bungalow
- Approx. age (yrs)
- 6-15
- Total rooms
- 11
- Lot size
- 40 × 112.7 ft
- Property taxes
- $5,633 (2025)
- Occupancy
- Flexible
- Days on market
- 42
- Status
- Active
- MLS®
Property history
Location
Open in Google MapsRecently sold nearby
Listing data last updated: Jul 20, 2026, 2:35 p.m. EDT via TRREB IDX.
First listed: Jun 10, 2026, 2:04 p.m. EDT.