
30 Drummond Crescent • Fort Erie, ON photo 1
30 Drummond Crescent • Fort Erie, ON photo 2
30 Drummond Crescent • Fort Erie, ON photo 3
30 Drummond Crescent • Fort Erie, ON photo 4
30 Drummond Crescent • Fort Erie, ON photo 5
30 Drummond Crescent • Fort Erie, ON photo 6
30 Drummond Crescent • Fort Erie, ON photo 7
30 Drummond Crescent • Fort Erie, ON photo 8
30 Drummond Crescent • Fort Erie, ON photo 9
30 Drummond Crescent • Fort Erie, ON photo 10
30 Drummond Crescent • Fort Erie, ON photo 11
30 Drummond Crescent • Fort Erie, ON photo 12
30 Drummond Crescent • Fort Erie, ON photo 13
30 Drummond Crescent • Fort Erie, ON photo 14
30 Drummond Crescent • Fort Erie, ON photo 15
30 Drummond Crescent • Fort Erie, ON photo 16
30 Drummond Crescent • Fort Erie, ON photo 17
30 Drummond Crescent • Fort Erie, ON photo 18
30 Drummond Crescent • Fort Erie, ON photo 19
30 Drummond Crescent • Fort Erie, ON photo 20
30 Drummond Crescent • Fort Erie, ON photo 21
30 Drummond Crescent • Fort Erie, ON photo 22
30 Drummond Crescent • Fort Erie, ON photo 23
30 Drummond Crescent • Fort Erie, ON photo 24
30 Drummond Crescent • Fort Erie, ON photo 25
30 Drummond Crescent • Fort Erie, ON photo 26
30 Drummond Crescent • Fort Erie, ON photo 27
30 Drummond Crescent • Fort Erie, ON photo 28
30 Drummond Crescent • Fort Erie, ON photo 29
30 Drummond Crescent • Fort Erie, ON photo 30
30 Drummond Crescent • Fort Erie, ON photo 31
30 Drummond Crescent • Fort Erie, ON photo 32
30 Drummond Crescent • Fort Erie, ON photo 33
30 Drummond Crescent • Fort Erie, ON photo 34
30 Drummond Crescent • Fort Erie, ON photo 35
30 Drummond Crescent • Fort Erie, ON photo 36
30 Drummond Crescent • Fort Erie, ON photo 37
30 Drummond Crescent • Fort Erie, ON photo 38
30 Drummond Crescent • Fort Erie, ON photo 39
30 Drummond Crescent • Fort Erie, ON photo 40
30 Drummond Crescent • Fort Erie, ON photo 41
1 / 41
$699,900
30 Drummond Crescent • Fort Erie, ONSold Conditional▼ 5.29%
Courtesy of REVEL Realty Inc., Brokerage
2+1
Bedrooms
3
Bathrooms
1100-1500
Square feet
4
Parking

About this home

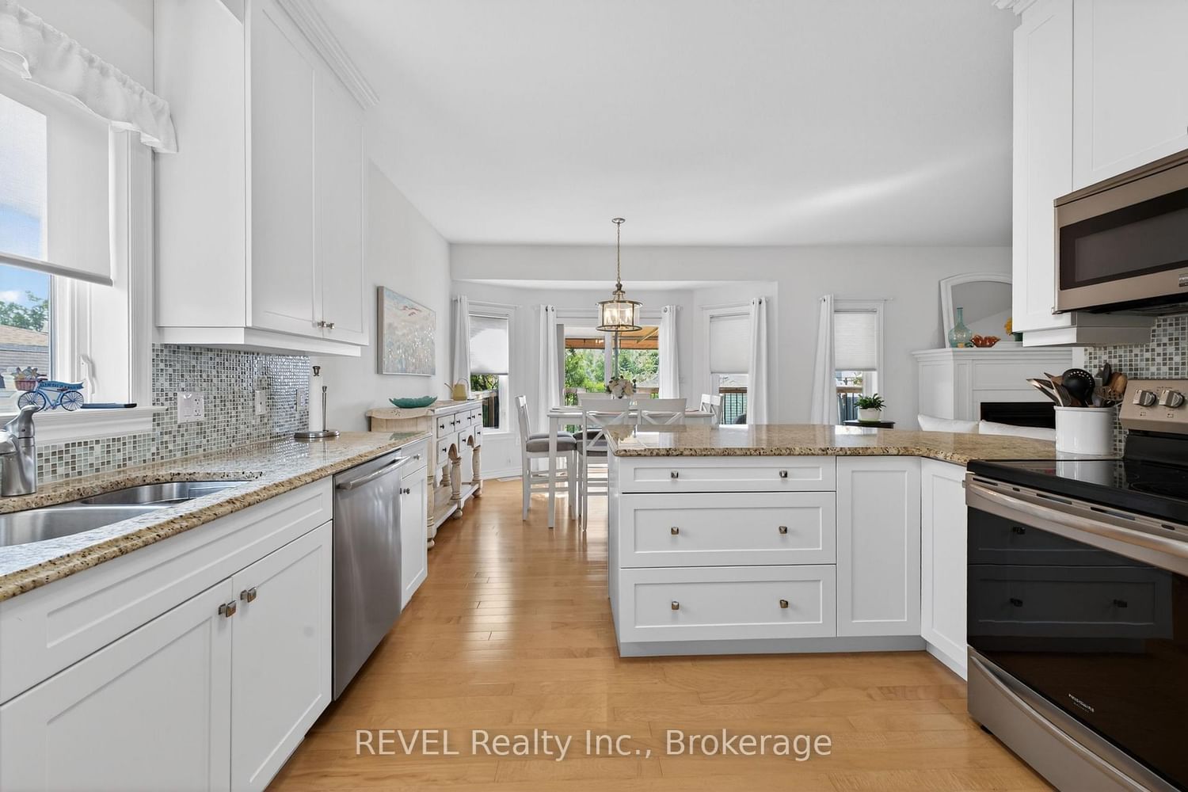
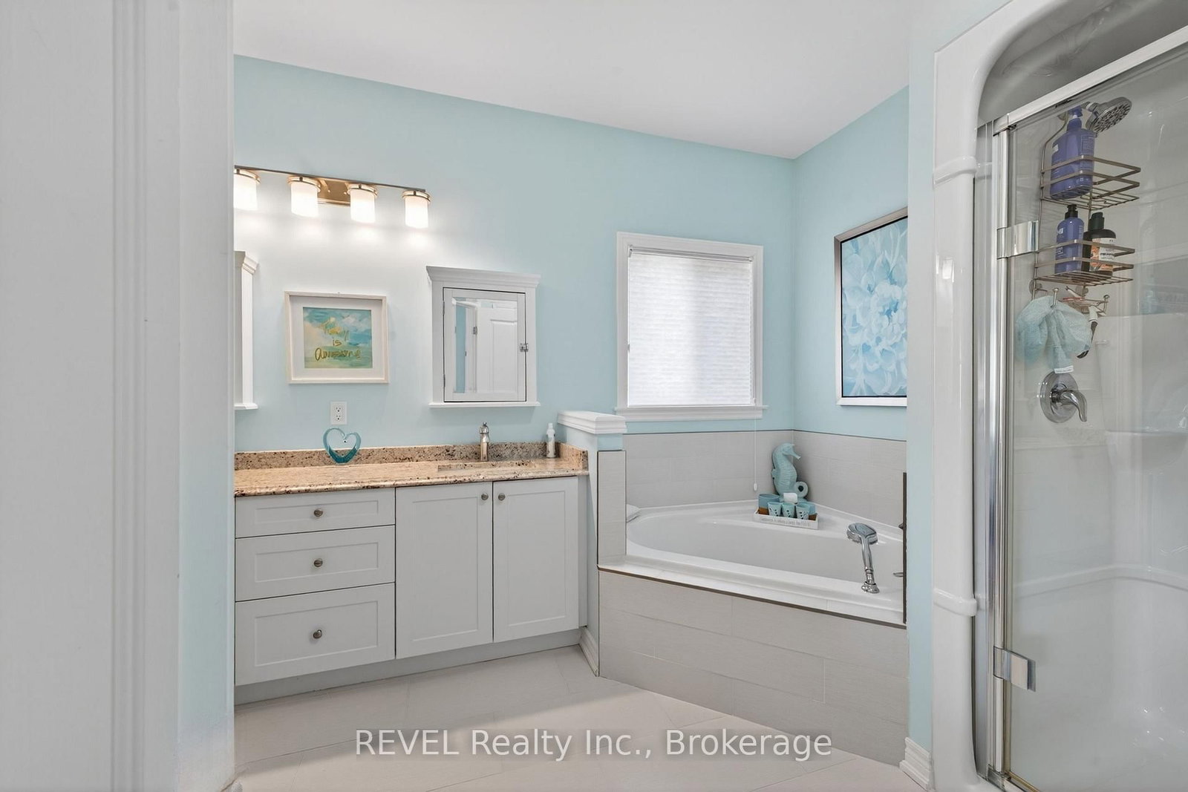
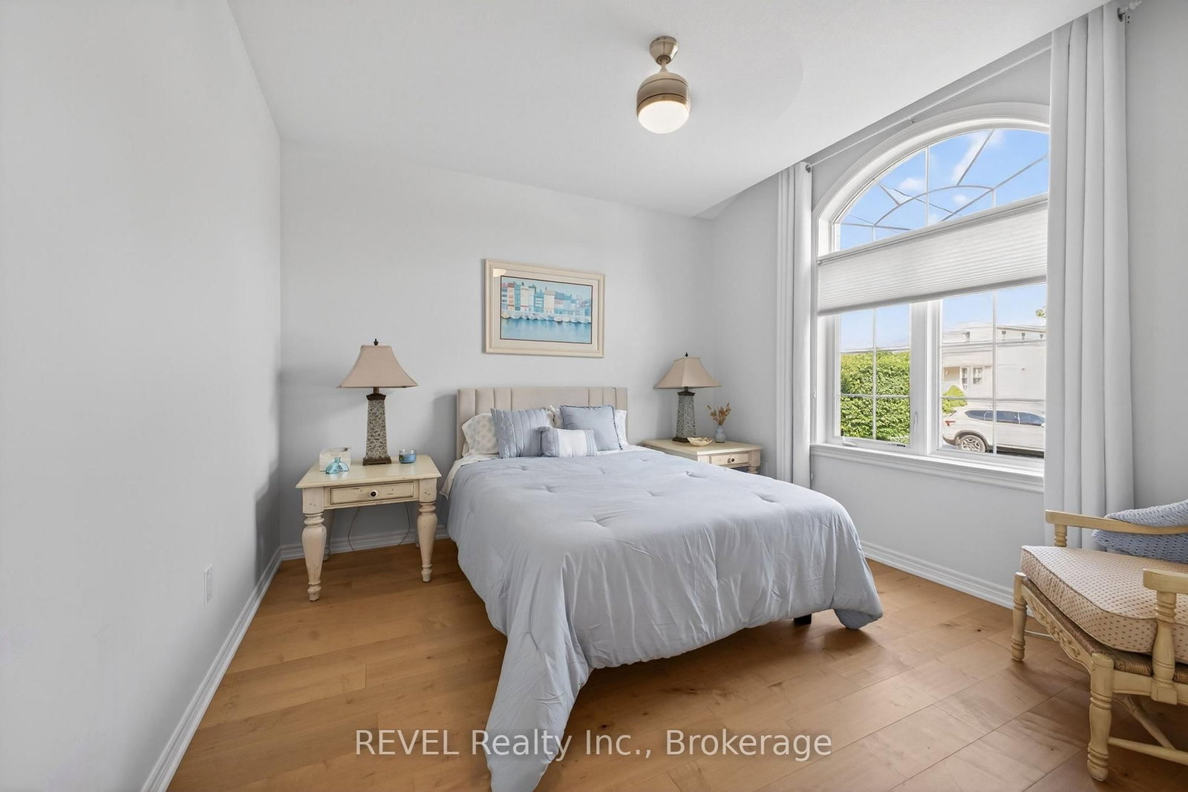
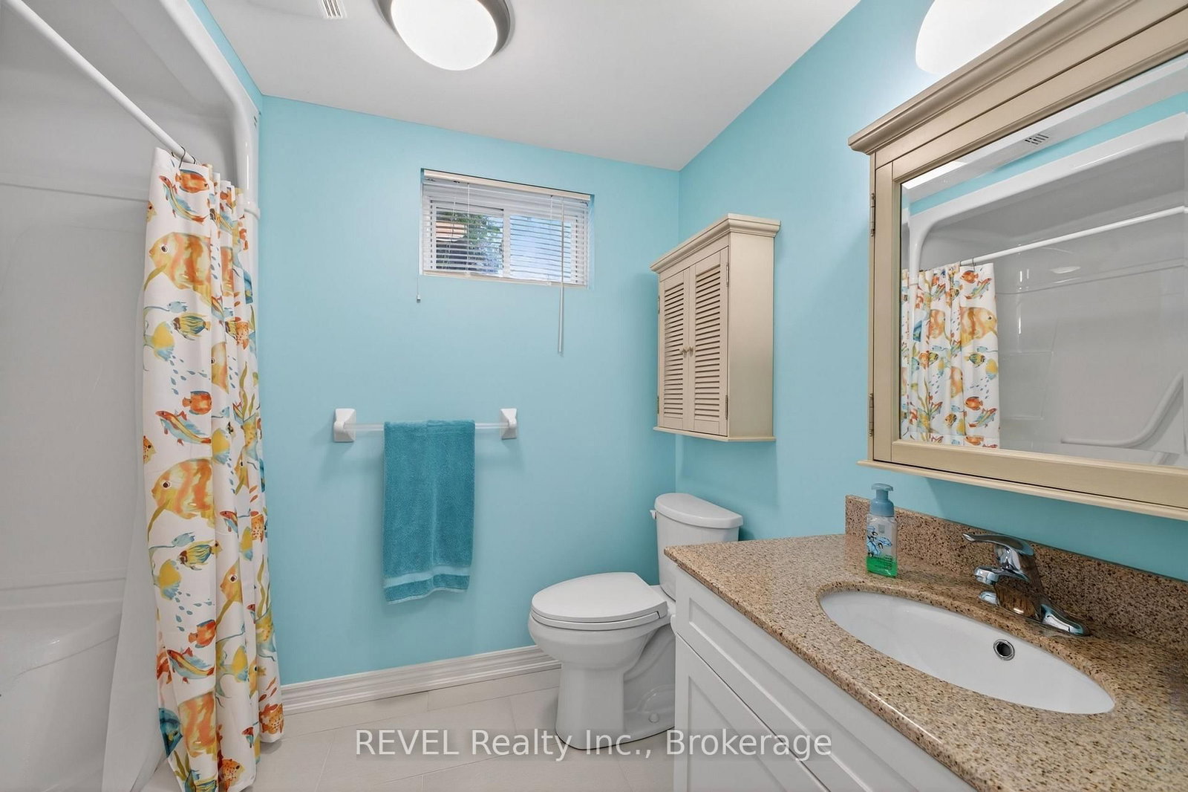
THIS HOME IS A BEAUTY!! Nothing to do but move in!! Over 2100 sq feet of finished living space!! This stunning custom-built bungalow with its quality craftsmanship and fantastic open-concept design, features 2+1 bedrooms and 3 full baths. The spacious primary bedroom comes with a luxurious ensuite and a generous walk-in closet-talk about a retreat! The upper bedrooms flaunt beautiful engineered hardwood floors . The bright main living area, complete with a cozy gas fireplace and flawless hardwood, flows effortlessly into the kitchen and dining space, making it perfect for entertaining or simply enjoying everyday life. The kitchen boasts a breakfast bar with granite counters, stainless steel appliances, and a large floor to ceiling pantry-everything a chef could want! The lower level offers a spacious family room, an additional bedroom with a walk-in closet, a 3-piece bath, and plenty of storage. Step outside to your Award Winning landscaped oasis! The backyard features a fantastic 24'x12' deck with a retractable awning and a gas hookup for your BBQ, making it ideal for outdoor gatherings. Plus, there's an attached double car garage for added convenience. Located just a short stroll from the Friendship Trail and the picturesque Niagara River and Lake Erie, this home perfectly blends lifestyle and location.

Property details

Property type
Detached
Style
Bungalow
Approx. age (yrs)
6-15
Total rooms
5
Lot size
68.16 × 125 ft
Property taxes
$5,692 (2025)
Occupancy
Flexible
Days on market
42
Status
Active Under Contract
MLS®

Property history

Recently sold nearby

Listing data last updated: Jul 20, 2026, 2:50 p.m. EDT via TRREB IDX.

First listed: Jun 10, 2026, 12:57 p.m. EDT.