
617 Grays Road • Hamilton, ON photo 1
617 Grays Road • Hamilton, ON photo 2
617 Grays Road • Hamilton, ON photo 3
617 Grays Road • Hamilton, ON photo 4
617 Grays Road • Hamilton, ON photo 5
617 Grays Road • Hamilton, ON photo 6
617 Grays Road • Hamilton, ON photo 7
617 Grays Road • Hamilton, ON photo 8
617 Grays Road • Hamilton, ON photo 9
617 Grays Road • Hamilton, ON photo 10
617 Grays Road • Hamilton, ON photo 11
617 Grays Road • Hamilton, ON photo 12
617 Grays Road • Hamilton, ON photo 13
617 Grays Road • Hamilton, ON photo 14
617 Grays Road • Hamilton, ON photo 15
617 Grays Road • Hamilton, ON photo 16
617 Grays Road • Hamilton, ON photo 17
617 Grays Road • Hamilton, ON photo 18
617 Grays Road • Hamilton, ON photo 19
617 Grays Road • Hamilton, ON photo 20
617 Grays Road • Hamilton, ON photo 21
617 Grays Road • Hamilton, ON photo 22
617 Grays Road • Hamilton, ON photo 23
617 Grays Road • Hamilton, ON photo 24
617 Grays Road • Hamilton, ON photo 25
617 Grays Road • Hamilton, ON photo 26
617 Grays Road • Hamilton, ON photo 27
617 Grays Road • Hamilton, ON photo 28
617 Grays Road • Hamilton, ON photo 29
617 Grays Road • Hamilton, ON photo 30
617 Grays Road • Hamilton, ON photo 31
617 Grays Road • Hamilton, ON photo 32
617 Grays Road • Hamilton, ON photo 33
617 Grays Road • Hamilton, ON photo 34
617 Grays Road • Hamilton, ON photo 35
617 Grays Road • Hamilton, ON photo 36
617 Grays Road • Hamilton, ON photo 37
617 Grays Road • Hamilton, ON photo 38
617 Grays Road • Hamilton, ON photo 39
617 Grays Road • Hamilton, ON photo 40
617 Grays Road • Hamilton, ON photo 41
617 Grays Road • Hamilton, ON photo 42
617 Grays Road • Hamilton, ON photo 43
617 Grays Road • Hamilton, ON photo 44
617 Grays Road • Hamilton, ON photo 45
617 Grays Road • Hamilton, ON photo 46
1 / 46
$1,299,900
617 Grays Road • Hamilton, ONNew▼ 6.48%
Courtesy of RE/MAX ESCARPMENT REALTY INC.
3+1
Bedrooms
3
Bathrooms
2000-2500
Square feet
6
Parking

About this home

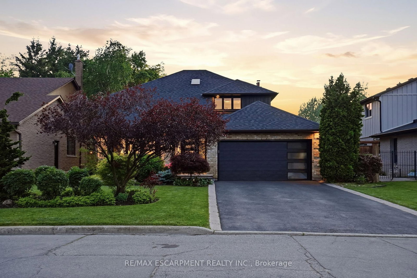
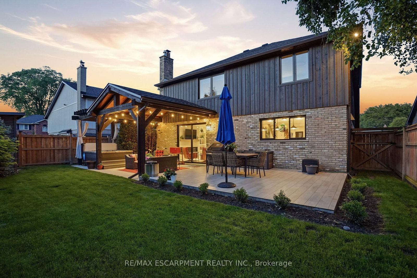
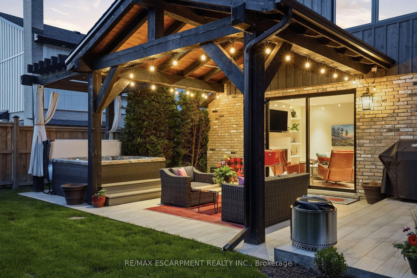
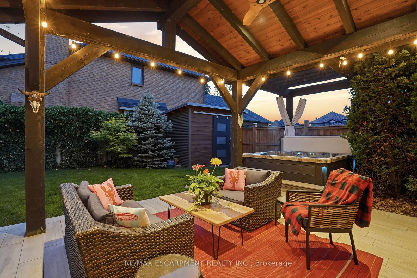
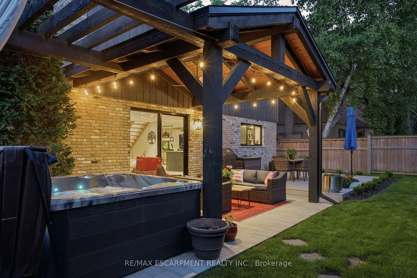
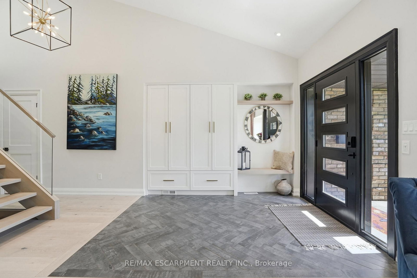
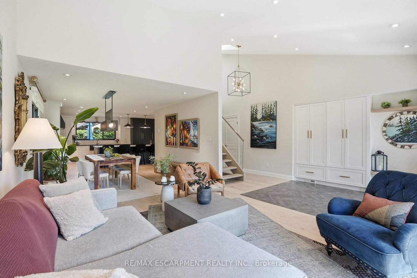
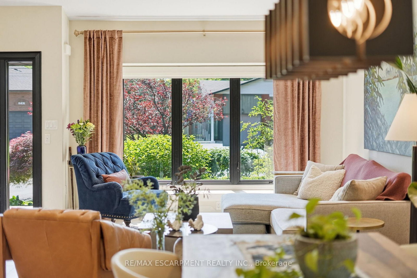
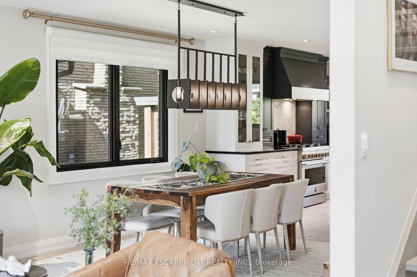
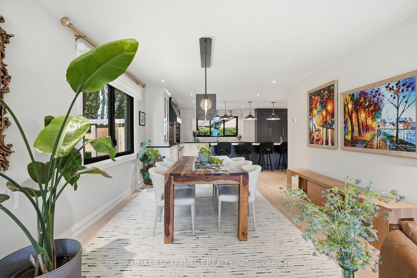
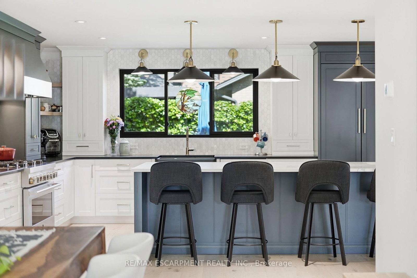
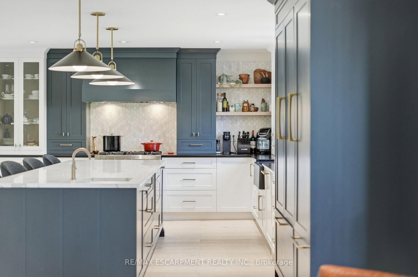
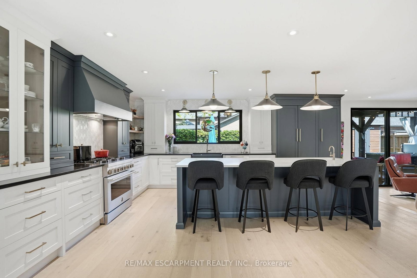
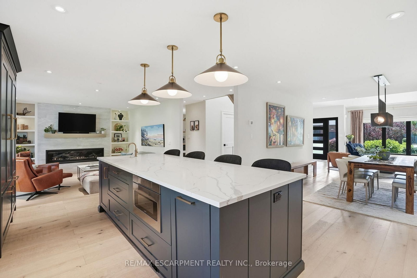
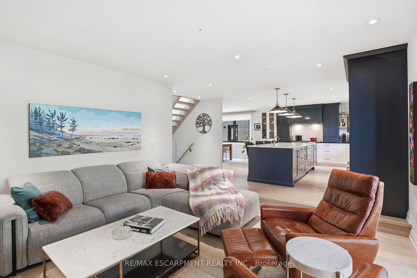
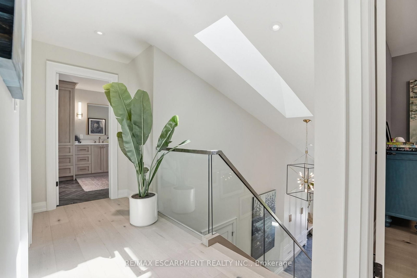
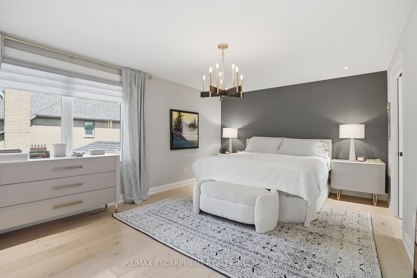
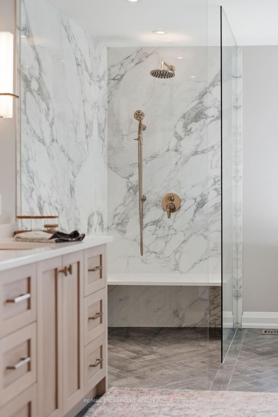
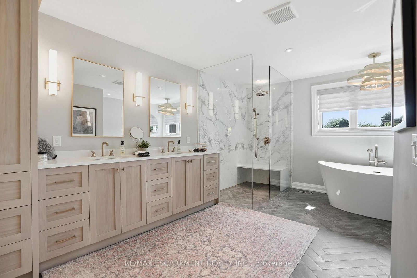
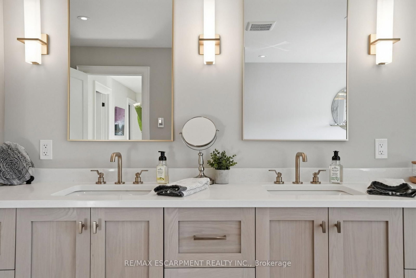
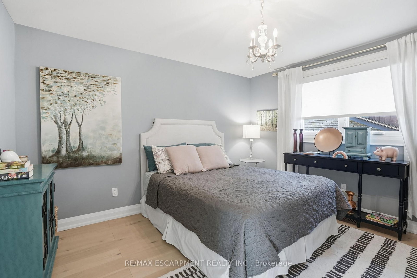
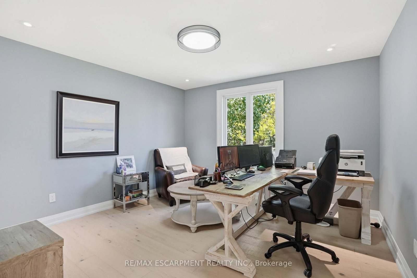
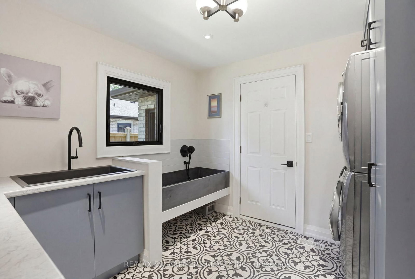
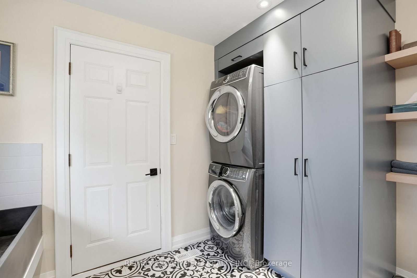
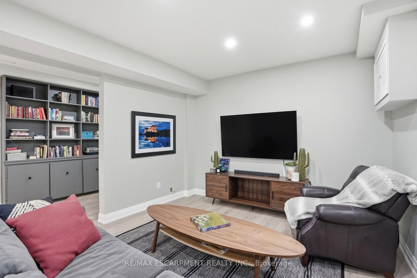
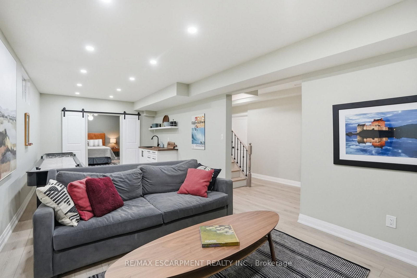
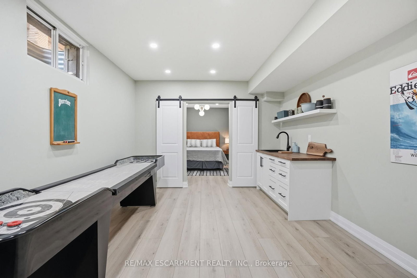
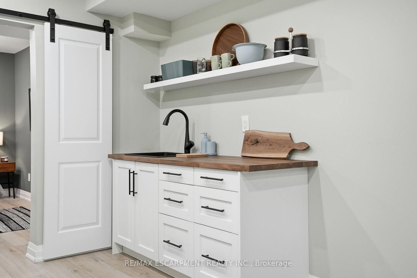
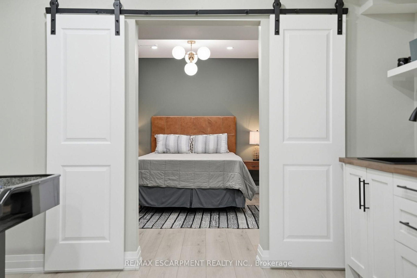
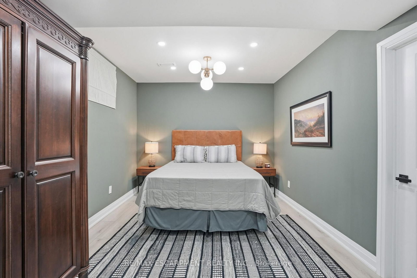
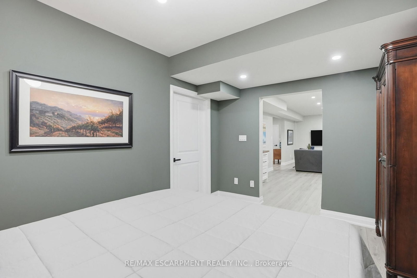
Experience luxury living in one of Stoney Creek's most sought-after communities. This meticulously renovated 2-storey home by Benchwood Builders, showcases exceptional craftsmanship, high-end finishes, and thoughtful design throughout. Featuring 4 spacious bedrooms, 3 updated bathrooms and parking for 6 vehicles total. This extensively renovated property offers the perfect blend of elegance and functionality. Ideally located just steps from Lake Ontario, this home delivers an active lifestyle in a premium location. Having the waterfront trail, pickleball courts, marina and the local recreation centre at your finger tips for easy lifestyle enjoyment. Inside, you'll find luxurious living spaces designed for both everyday comfort and entertaining, while the stunning outdoor cabana creates the perfect private retreat for relaxing or hosting guests. The versatile layout also offers in-law suite potential for multi-generational living or future flexibility. Enjoy a built-in dog bath for your loving animals as well. This move in ready Stoney Creek home is a rare opportunity for families, retirees and anyone seeking a beautifully updated property in an exceptional lakeside neighbourhood. Combining luxury, location and lifestyle - this is living at its finest.

Property details

Property type
Detached
Style
2-Storey
Total rooms
8
Lot size
57.74 × 100.72 ft
Property taxes
$8,907.96 (2025)
Occupancy
Flexible
Days on market
96
Status
Active
MLS®

Property history

Recently sold nearby

Listing data last updated: Sep 12, 2026, 9:27 a.m. EDT via TRREB IDX.

First listed: Jun 10, 2026, 12:56 p.m. EDT.