
124 Farmstead Court • Kingston, ON photo 1
124 Farmstead Court • Kingston, ON photo 2
124 Farmstead Court • Kingston, ON photo 3
124 Farmstead Court • Kingston, ON photo 4
124 Farmstead Court • Kingston, ON photo 5
124 Farmstead Court • Kingston, ON photo 6
124 Farmstead Court • Kingston, ON photo 7
124 Farmstead Court • Kingston, ON photo 8
124 Farmstead Court • Kingston, ON photo 9
124 Farmstead Court • Kingston, ON photo 10
124 Farmstead Court • Kingston, ON photo 11
124 Farmstead Court • Kingston, ON photo 12
124 Farmstead Court • Kingston, ON photo 13
124 Farmstead Court • Kingston, ON photo 14
124 Farmstead Court • Kingston, ON photo 15
124 Farmstead Court • Kingston, ON photo 16
124 Farmstead Court • Kingston, ON photo 17
124 Farmstead Court • Kingston, ON photo 18
124 Farmstead Court • Kingston, ON photo 19
124 Farmstead Court • Kingston, ON photo 20
124 Farmstead Court • Kingston, ON photo 21
124 Farmstead Court • Kingston, ON photo 22
124 Farmstead Court • Kingston, ON photo 23
124 Farmstead Court • Kingston, ON photo 24
124 Farmstead Court • Kingston, ON photo 25
124 Farmstead Court • Kingston, ON photo 26
124 Farmstead Court • Kingston, ON photo 27
124 Farmstead Court • Kingston, ON photo 28
124 Farmstead Court • Kingston, ON photo 29
124 Farmstead Court • Kingston, ON photo 30
124 Farmstead Court • Kingston, ON photo 31
124 Farmstead Court • Kingston, ON photo 32
124 Farmstead Court • Kingston, ON photo 33
124 Farmstead Court • Kingston, ON photo 34
124 Farmstead Court • Kingston, ON photo 35
124 Farmstead Court • Kingston, ON photo 36
124 Farmstead Court • Kingston, ON photo 37
124 Farmstead Court • Kingston, ON photo 38
1 / 38
$659,500
124 Farmstead Court • Kingston, ONPrice Change▼ 1.49%
Courtesy of SUTTON GROUP-MASTERS REALTY INC., BROKERAGE
2
Bedrooms
3
Bathrooms
1100-1500
Square feet
2
Parking

About this home

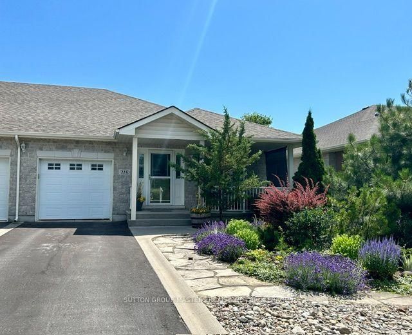
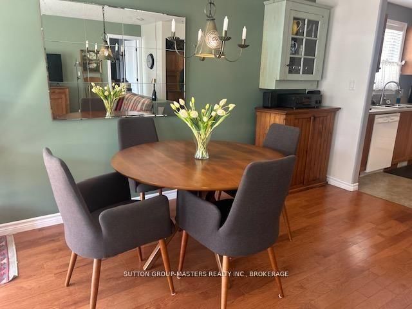
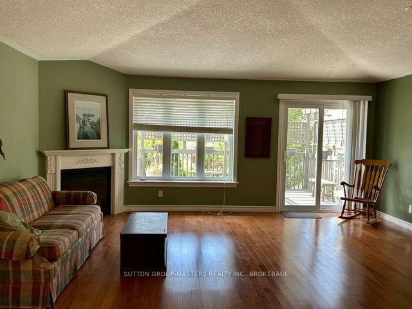
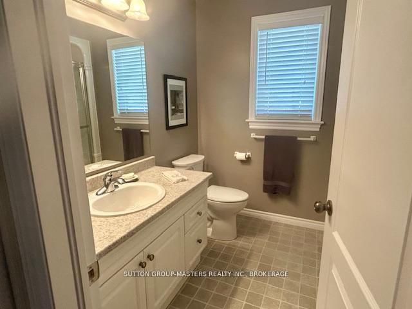
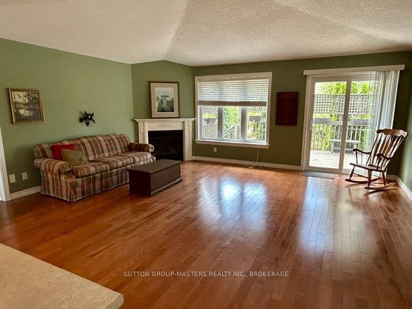
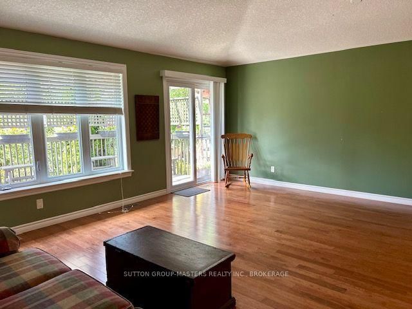
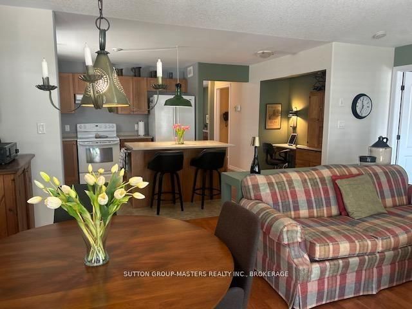
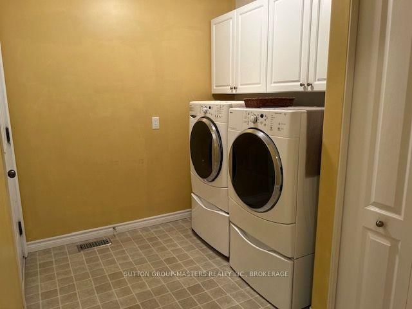
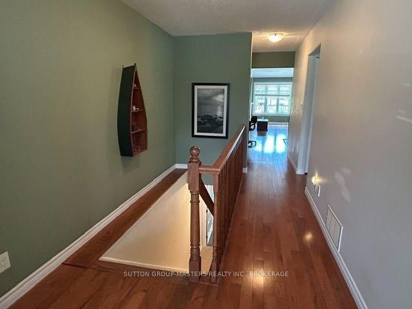
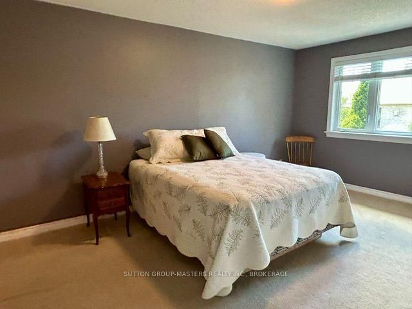
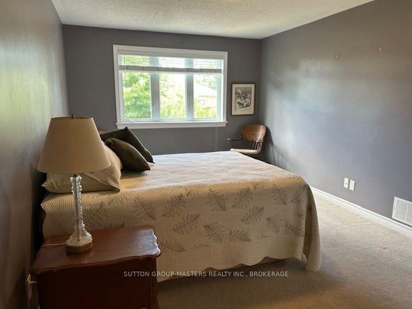
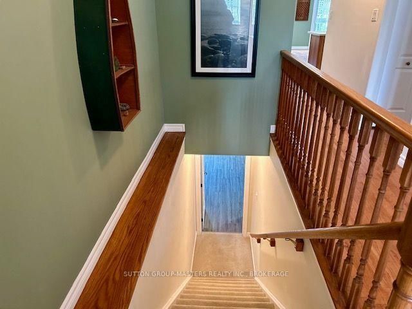
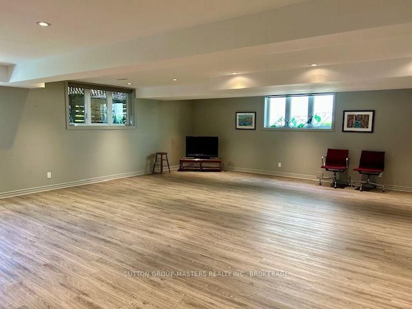
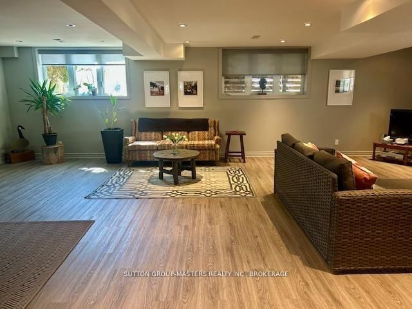
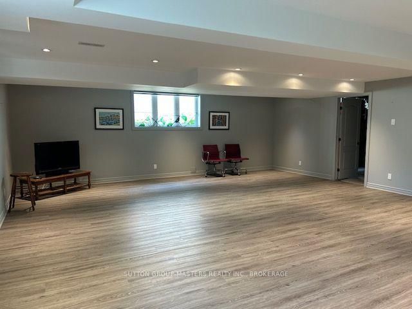
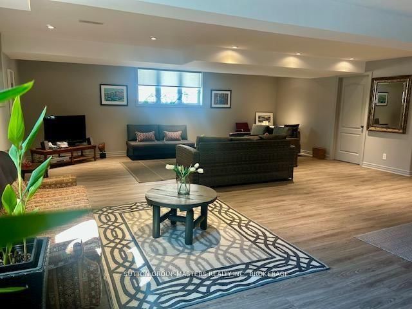
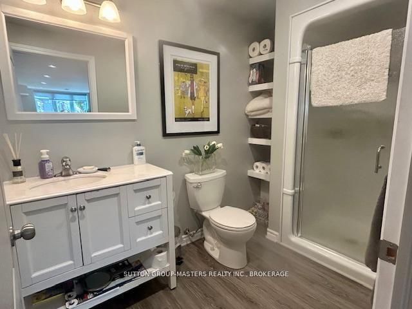
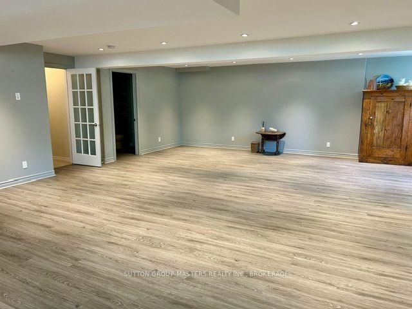
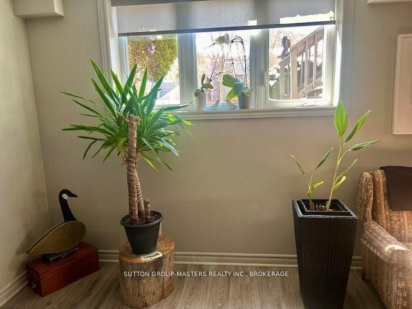
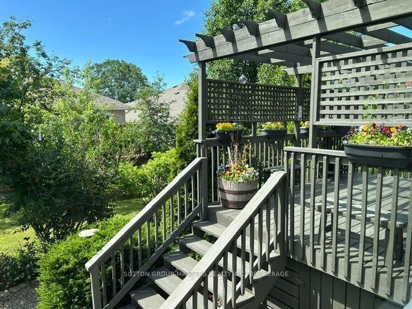
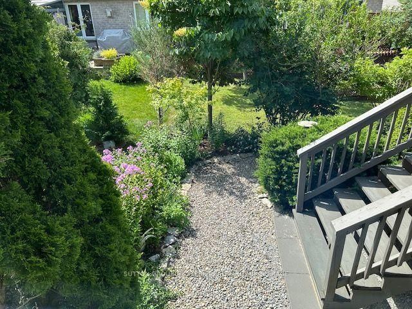
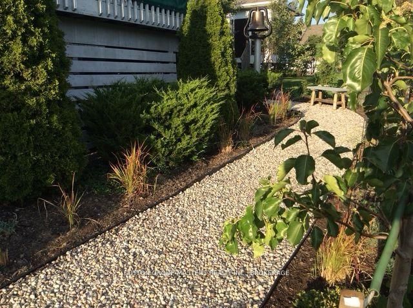
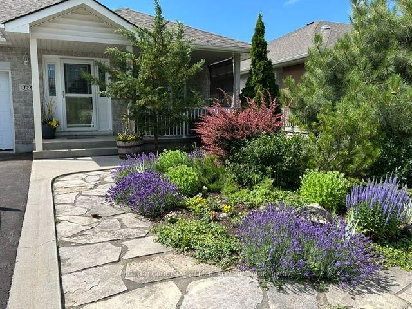
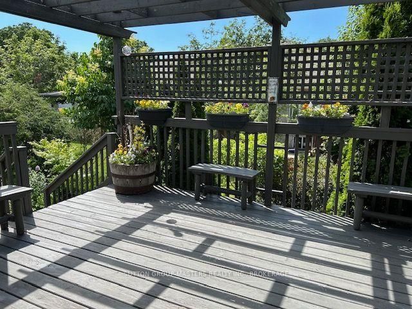
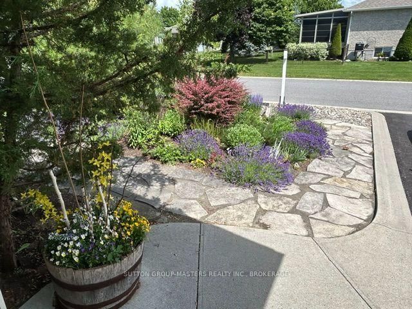
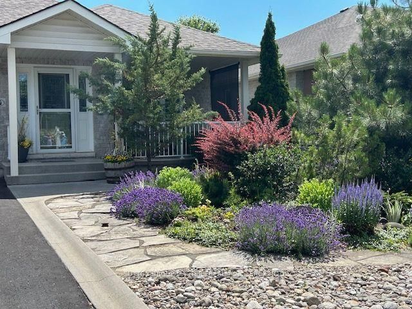
Welcome to Walnut Grove ! This exceptional home is immaculately landscaped on a coveted private "cul-de-sac". At 1332 sq ft this semi-detached, single family home offers large principal rooms with plenty of space for entertaining and visiting family. Beautiful hardwood floors throughout the great room & hallway, plenty of cupboards & counter space in the kitchen with a breakfast bar & seating for two. The recently renovated lower level which includes 3 large oversized windows, accommodates extra room for guests, including an additional 3pc bath, plus a separate workshop space, ideal for woodworking or hobbies. The south facing great room with cathedral ceilings & gas fireplace leads out to a private 16 x 12 deck with arbour, and finishes off with a manicured perennials gardens, mature trees and river pebble pathway. This community offers a clubhouse with daily social programs and walking paths for your enjoyment. Buyers must assume the Rules & Regulations of the Walnut Grove Association. The annual fees for 2026 $665.00

Property details

Property type
Semi-Detached
Style
Bungalow
Approx. age (yrs)
16-30
Total rooms
5
Lot size
35.93 × 100.2 ft
Property taxes
$4,949.67 (2025)
Occupancy
TBA
Days on market
85
Status
Active
MLS®

Property history

Recently sold nearby

Listing data last updated: Sep 1, 2026, 3:46 p.m. EDT via TRREB IDX.

First listed: Jun 10, 2026, 11:02 a.m. EDT.