








About this home
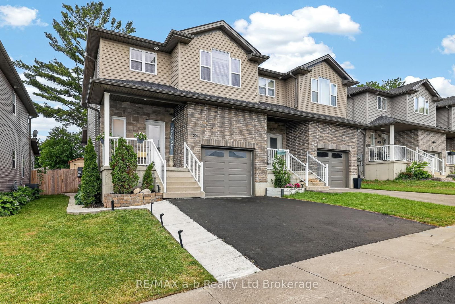
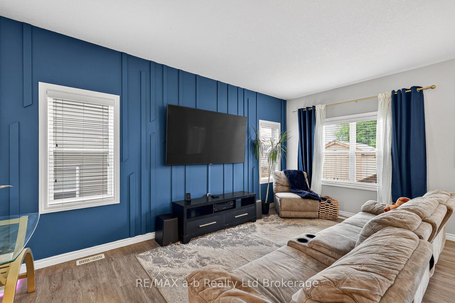
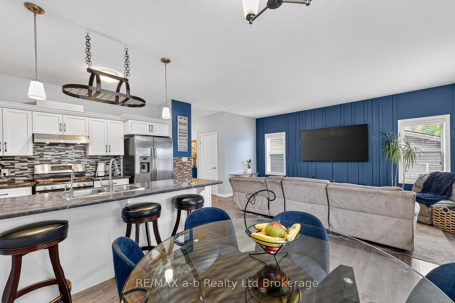
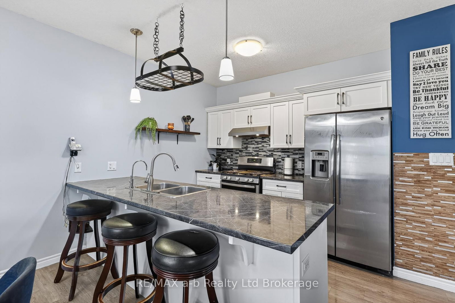
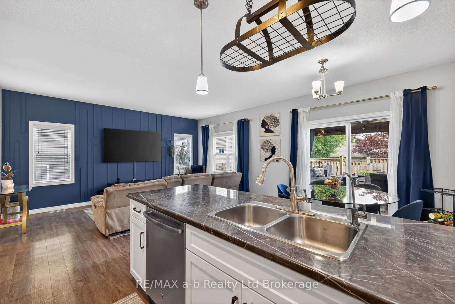
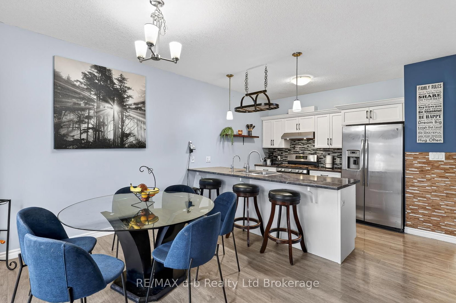
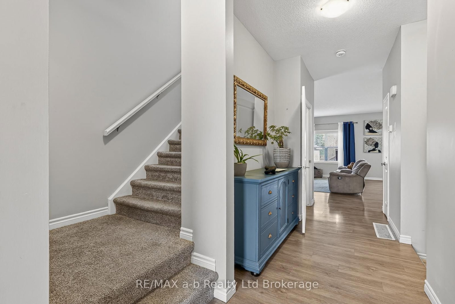
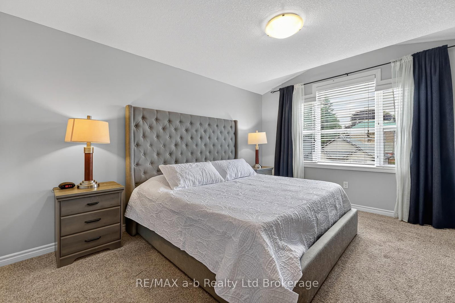
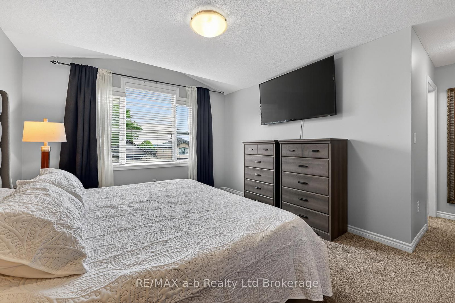
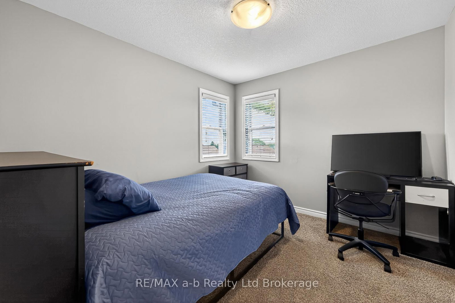
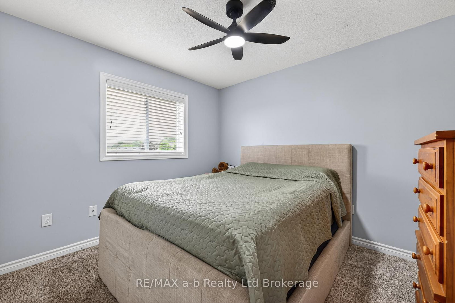
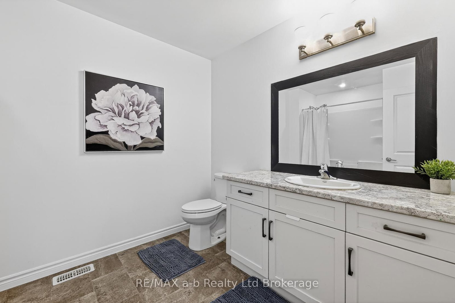
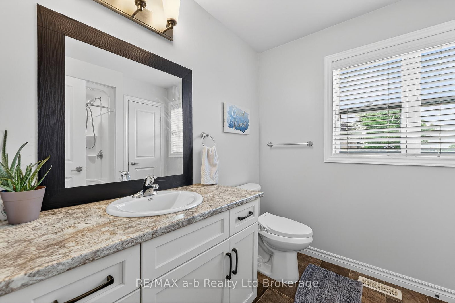
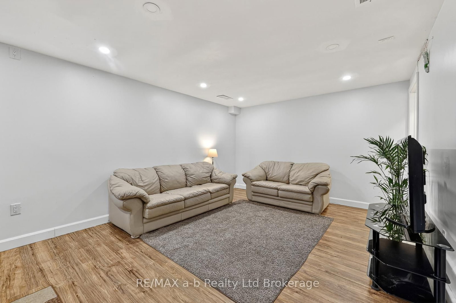
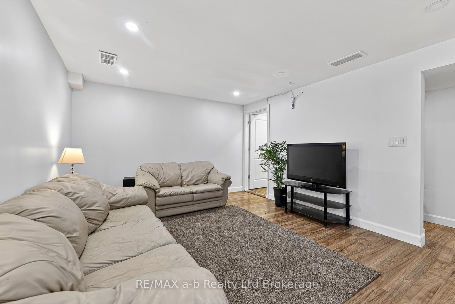
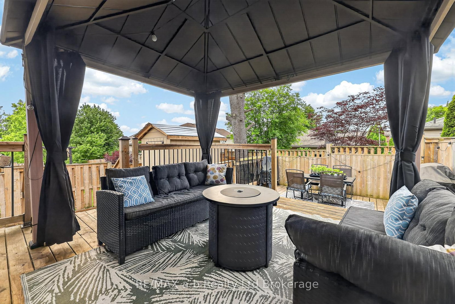
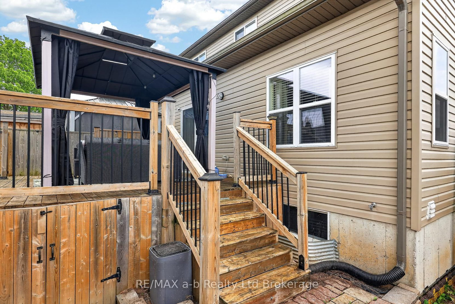
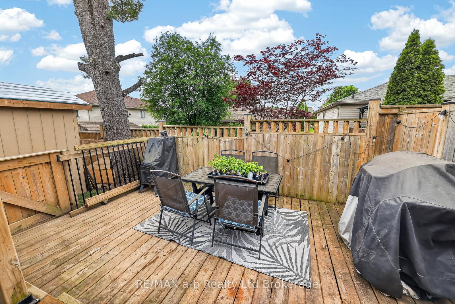
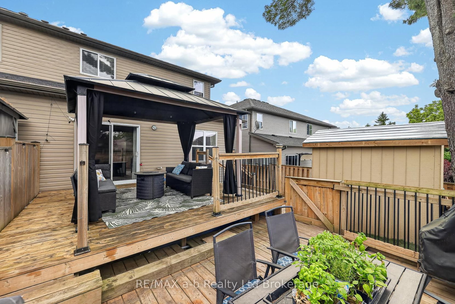
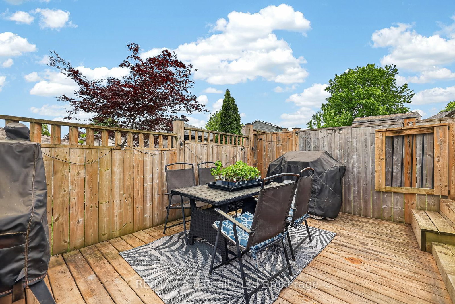
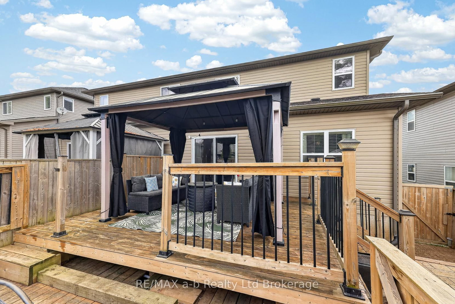
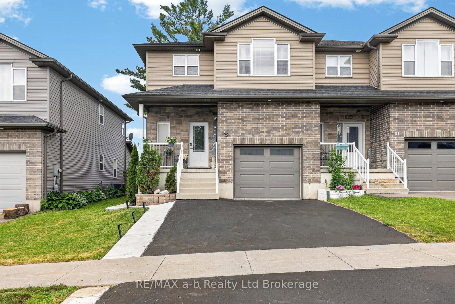
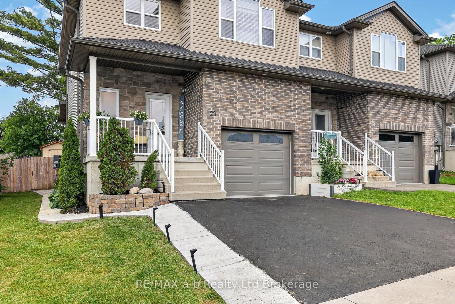
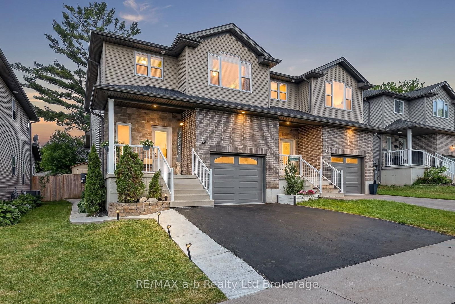
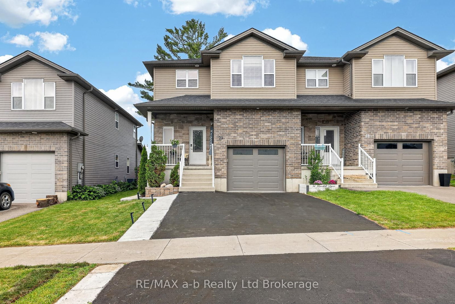
This 2-storey semi in McKeand Ridge is thoughtfully laid out, low on maintenance, and ready for the next chapter - fresh paint throughout means that part's already done.The main floor sets the tone: 9-foot ceilings stretch the already generous space giving the open-concept kitchen and living room a bright, airy feel. The living room's feature wall adds a genuine design moment, and patio doors off the kitchen open to a two-tier deck that's made for morning coffee and summer evenings - not yard work. The shed handles storage, the garage handles the car, and main floor laundry means no trips to the basement to get it done. Upstairs, three bedrooms are arranged around a 4-piece bath, with the primary bedroom earning its title - there's genuine room for a king bed, a walk-in closet that'll actually hold your wardrobe, and a private 3-piece ensuite. No compromises. The lower level is fully finished with a family room and 2-piece bath, useful as a media room, home office, playroom, or all three depending on the week. Built in 2017, 2300 SQ FT of Living Space, laminate floors on the main and lower levels, and large windows that bring in real natural light. The home sits on a cul-de-sac where kids still ride bikes and neighbours actually know each other. All the charm of small town living but with solid amenities, a genuine community feel, and quick 401 access for commuters heading east or west. Click on the Multimedia tab for video, floor plans and more!
Property details
- Property type
- Semi-Detached
- Style
- 2-Storey
- Total rooms
- 10
- Lot size
- 29.36 × 97.7 ft
- Property taxes
- $3,573 (2025)
- Occupancy
- Flexible
- Days on market
- 76
- Status
- Active Under Contract
- MLS®
Property history
Location
Open in Google MapsRecently sold nearby
Listing data last updated: Aug 24, 2026, 9:35 a.m. EDT via TRREB IDX.
First listed: Jun 10, 2026, 10:15 a.m. EDT.