
9113 PLANK Road • Bayham, ON photo 1
9113 PLANK Road • Bayham, ON photo 2
9113 PLANK Road • Bayham, ON photo 3
9113 PLANK Road • Bayham, ON photo 4
9113 PLANK Road • Bayham, ON photo 5
9113 PLANK Road • Bayham, ON photo 6
9113 PLANK Road • Bayham, ON photo 7
9113 PLANK Road • Bayham, ON photo 8
9113 PLANK Road • Bayham, ON photo 9
9113 PLANK Road • Bayham, ON photo 10
9113 PLANK Road • Bayham, ON photo 11
9113 PLANK Road • Bayham, ON photo 12
9113 PLANK Road • Bayham, ON photo 13
9113 PLANK Road • Bayham, ON photo 14
9113 PLANK Road • Bayham, ON photo 15
9113 PLANK Road • Bayham, ON photo 16
9113 PLANK Road • Bayham, ON photo 17
9113 PLANK Road • Bayham, ON photo 18
9113 PLANK Road • Bayham, ON photo 19
9113 PLANK Road • Bayham, ON photo 20
9113 PLANK Road • Bayham, ON photo 21
9113 PLANK Road • Bayham, ON photo 22
9113 PLANK Road • Bayham, ON photo 23
9113 PLANK Road • Bayham, ON photo 24
9113 PLANK Road • Bayham, ON photo 25
9113 PLANK Road • Bayham, ON photo 26
9113 PLANK Road • Bayham, ON photo 27
9113 PLANK Road • Bayham, ON photo 28
9113 PLANK Road • Bayham, ON photo 29
9113 PLANK Road • Bayham, ON photo 30
9113 PLANK Road • Bayham, ON photo 31
9113 PLANK Road • Bayham, ON photo 32
9113 PLANK Road • Bayham, ON photo 33
9113 PLANK Road • Bayham, ON photo 34
9113 PLANK Road • Bayham, ON photo 35
9113 PLANK Road • Bayham, ON photo 36
9113 PLANK Road • Bayham, ON photo 37
9113 PLANK Road • Bayham, ON photo 38
9113 PLANK Road • Bayham, ON photo 39
9113 PLANK Road • Bayham, ON photo 40
9113 PLANK Road • Bayham, ON photo 41
9113 PLANK Road • Bayham, ON photo 42
9113 PLANK Road • Bayham, ON photo 43
9113 PLANK Road • Bayham, ON photo 44
9113 PLANK Road • Bayham, ON photo 45
9113 PLANK Road • Bayham, ON photo 46
9113 PLANK Road • Bayham, ON photo 47
9113 PLANK Road • Bayham, ON photo 48
9113 PLANK Road • Bayham, ON photo 49
9113 PLANK Road • Bayham, ON photo 50
1 / 50
$699,900
9113 PLANK Road • Bayham, ONSold Conditional
Courtesy of RE/MAX Tri-County Realty Inc Brokerage
3+1
Bedrooms
2
Bathrooms
1100-1500
Square feet
11
Parking

About this home

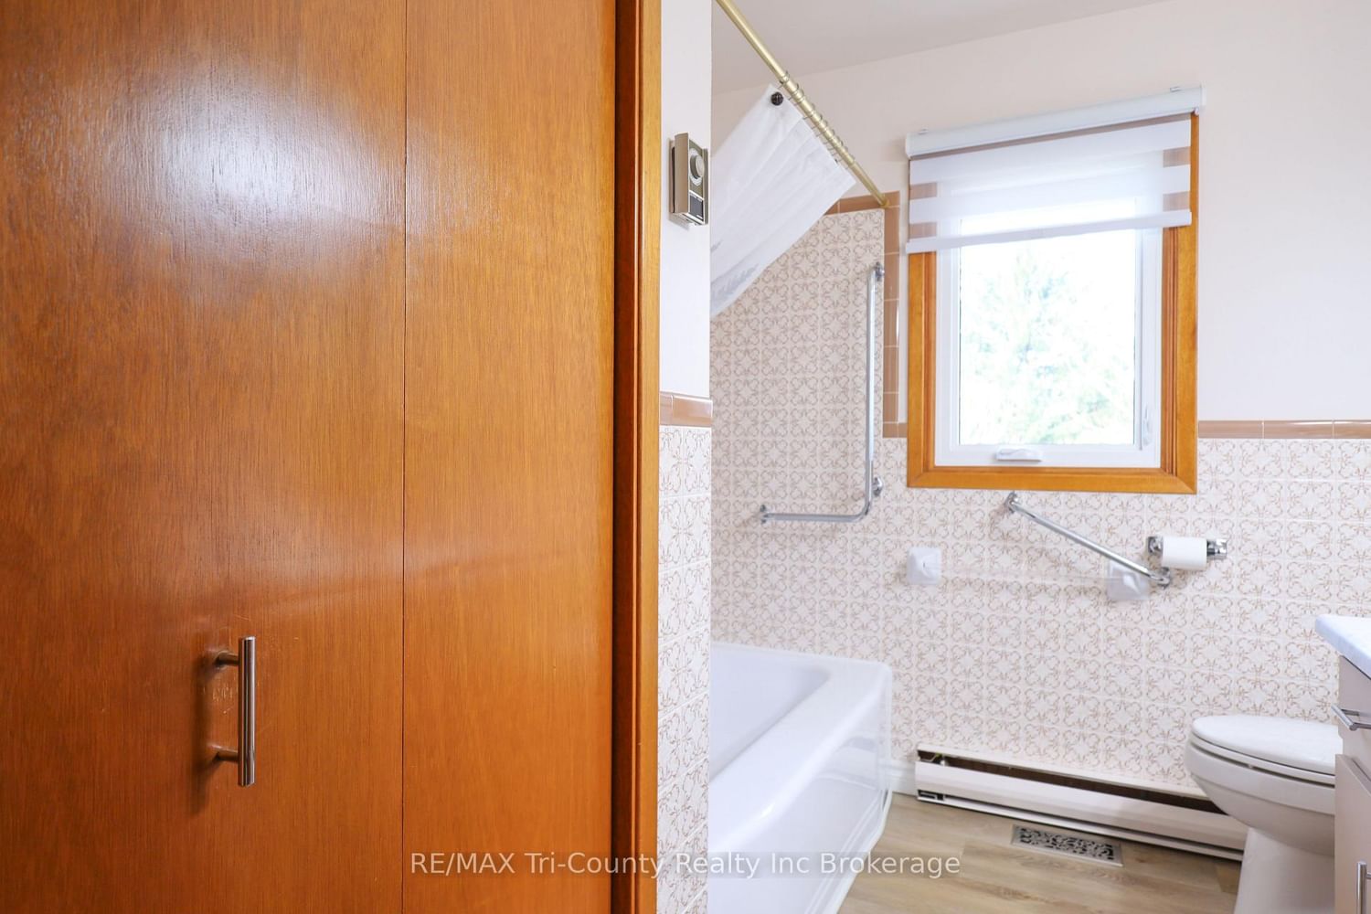
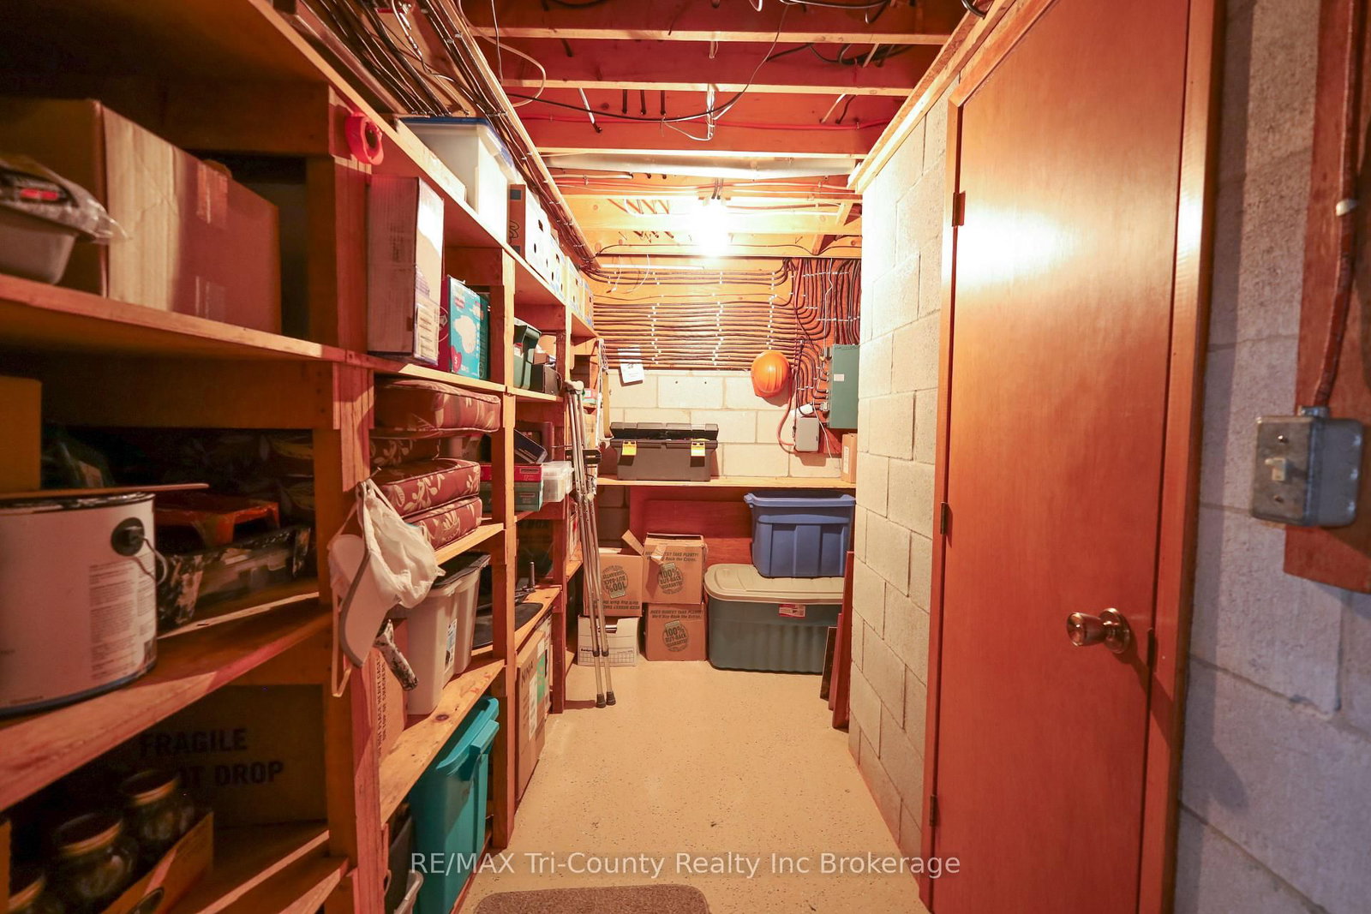
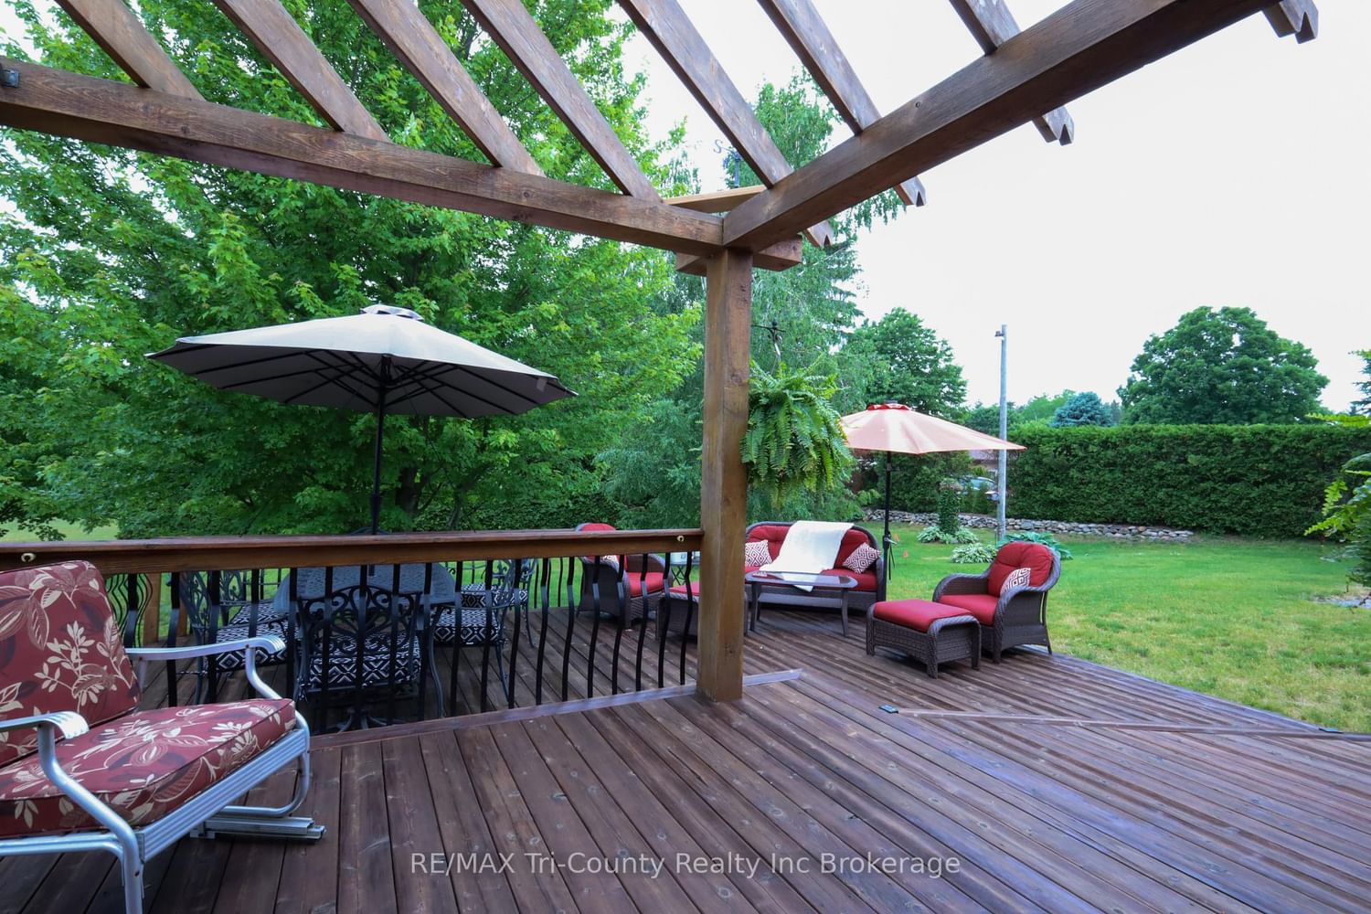
Welcome to this well-maintained 4-bedroom, 2-bath bungalow offering 1,323 sq ft of above-grade living space, perfectly situated on a generous 1.1-acre lot in the welcoming community of Straffordville. Enjoy the convenience of nearby amenities including a school, grocery store, and convenience store-all while experiencing the peace and quiet of a home set back from the main road. Surrounded by mature trees, the property offers a private, country-like setting with a beautifully partially fenced backyard-ideal for families, pets, or simply relaxing outdoors. A large back deck provides the perfect space for summer entertaining, while the charming front porch is the ideal spot to enjoy your morning coffee. The detached garage offers excellent potential as a workshop or "man cave," adding versatility to the property which also features a full walk through loft above. Inside, the home has seen numerous updates, including a new furnace with a 10-year warranty, some new windows, updated lighting throughout the main floor, new flooring in select areas, and new kitchen appliances including a fridge, stove, and dishwasher. The basement features an additional bedroom, expanding your living space. Move-in ready and full of value, this home is perfect for families, or anyone seeking a quiet lifestyle with numerous updates. Conveniently located just 15 minutes to Tillsonburg and only 10 minutes to the beach in Port Burwell.

Property details

Property type
Detached
Style
Bungalow
Approx. age (yrs)
31-50
Total rooms
8
Lot size
1400 × 214 ft
Property taxes
$3,761 (2025)
Occupancy
Flexible
Days on market
76
Status
Active Under Contract
MLS®

Property history

Recently sold nearby

Listing data last updated: Aug 24, 2026, 3:36 p.m. EDT via TRREB IDX.

First listed: Jun 10, 2026, 6:41 a.m. EDT.