
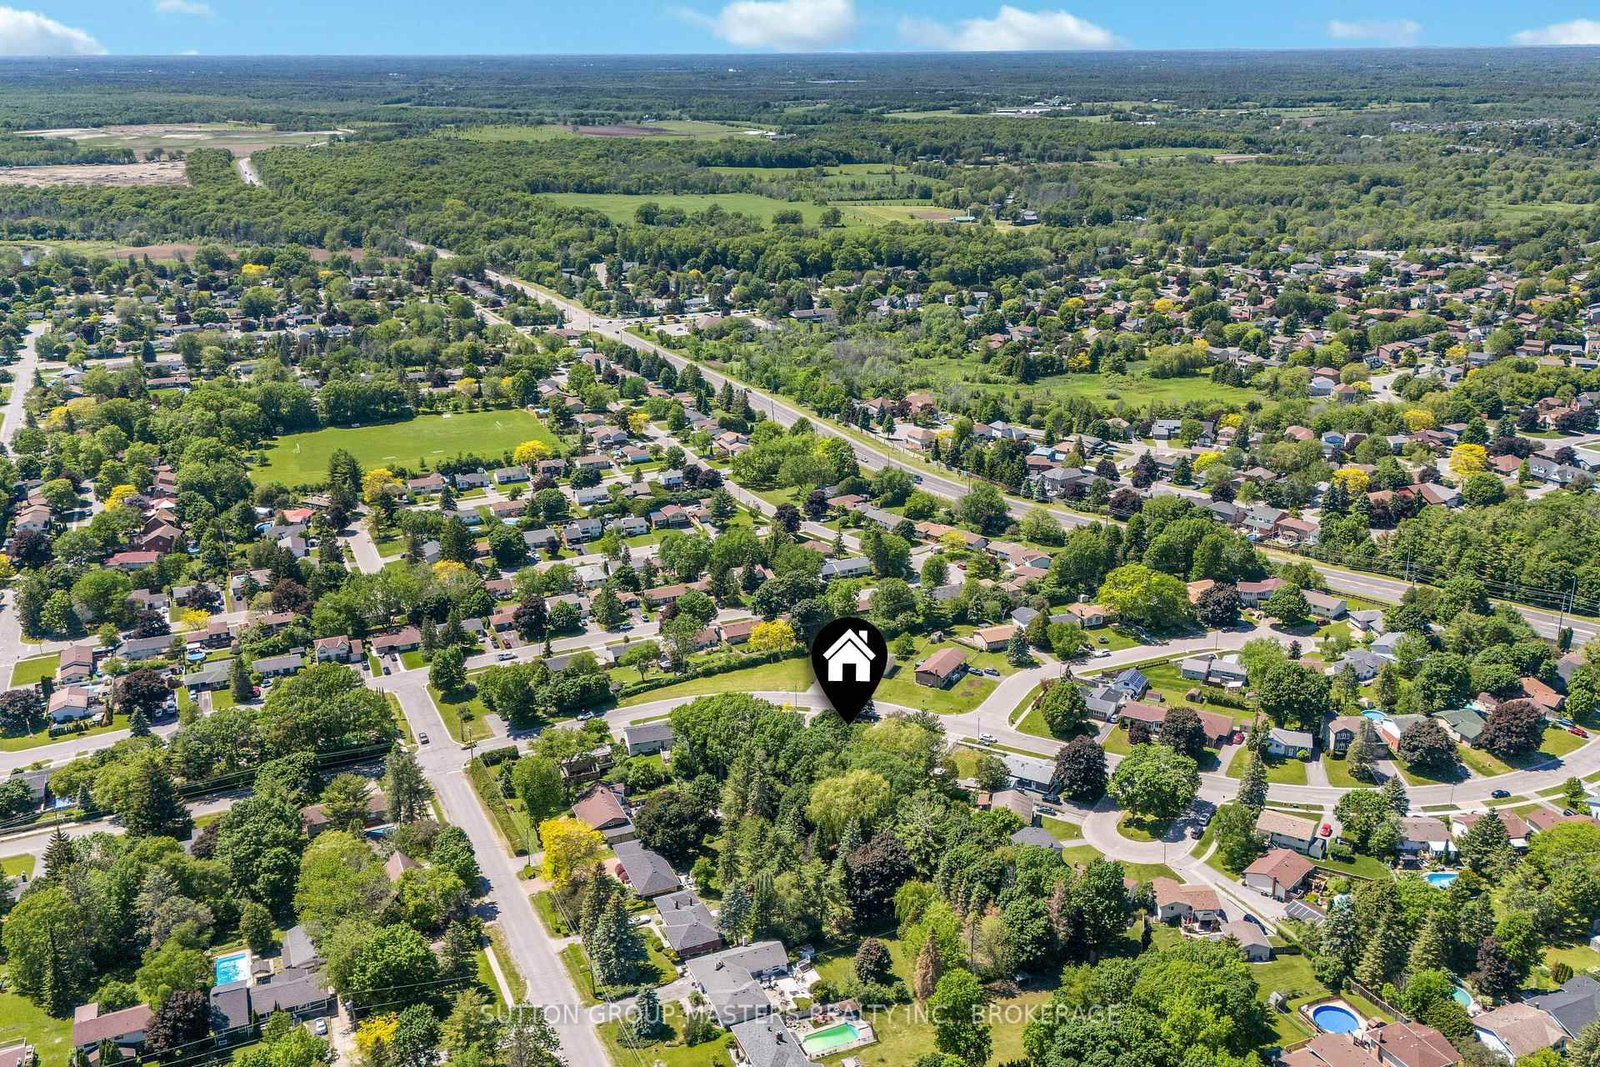
788 Mona Drive • Kingston, ON photo 1
788 Mona Drive • Kingston, ON photo 2
788 Mona Drive • Kingston, ON photo 3
788 Mona Drive • Kingston, ON photo 4
788 Mona Drive • Kingston, ON photo 5
788 Mona Drive • Kingston, ON photo 6
788 Mona Drive • Kingston, ON photo 7
788 Mona Drive • Kingston, ON photo 8
788 Mona Drive • Kingston, ON photo 9
788 Mona Drive • Kingston, ON photo 10
788 Mona Drive • Kingston, ON photo 11
788 Mona Drive • Kingston, ON photo 12
788 Mona Drive • Kingston, ON photo 13
788 Mona Drive • Kingston, ON photo 14
788 Mona Drive • Kingston, ON photo 15
788 Mona Drive • Kingston, ON photo 16
788 Mona Drive • Kingston, ON photo 17
788 Mona Drive • Kingston, ON photo 18
788 Mona Drive • Kingston, ON photo 19
788 Mona Drive • Kingston, ON photo 20
788 Mona Drive • Kingston, ON photo 21
788 Mona Drive • Kingston, ON photo 22
788 Mona Drive • Kingston, ON photo 23
788 Mona Drive • Kingston, ON photo 24
788 Mona Drive • Kingston, ON photo 25
788 Mona Drive • Kingston, ON photo 26
788 Mona Drive • Kingston, ON photo 27
788 Mona Drive • Kingston, ON photo 28
788 Mona Drive • Kingston, ON photo 29
788 Mona Drive • Kingston, ON photo 30
788 Mona Drive • Kingston, ON photo 31
788 Mona Drive • Kingston, ON photo 32
788 Mona Drive • Kingston, ON photo 33
788 Mona Drive • Kingston, ON photo 34
788 Mona Drive • Kingston, ON photo 35
788 Mona Drive • Kingston, ON photo 36
788 Mona Drive • Kingston, ON photo 37
788 Mona Drive • Kingston, ON photo 38
788 Mona Drive • Kingston, ON photo 39
788 Mona Drive • Kingston, ON photo 40
788 Mona Drive • Kingston, ON photo 41
788 Mona Drive • Kingston, ON photo 42
1 / 42
$479,900
788 Mona Drive • Kingston, ONSold Conditional▼ 4.00%
Courtesy of SUTTON GROUP-MASTERS REALTY INC., BROKERAGE
2
Bedrooms
1
Bathroom
1100-1500
Square feet
2
Parking

About this home

Welcome to 788 Mona drive in the heart of Bayridge West. This charming 3-level side split has been lovingly maintained by the current owner and ready for its next chapter. The main level has a functional kitchen and dining room, a bright and open living room with updated flooring. Upstairs you will find a 4-piece modern bathroom and two generous-sized bedrooms. Originally, a three bedroom two smaller bedrooms were opened up to create a large master suite with double closets and tons of natural light. Ample storage awaits you in the lower level plus space to watch TV or add another bedroom in the finished rec-room area. Outside you will enjoy the spacious yard with mature maples and lilacs plus the large deck will have you ready to put up your feet and grab a cold drink or entertain. 50 yr shingles, High end Carrier furnace & C/A, fascia, eavestrough, Vinyl plank flooring all updated in 2025! for your peace of mind. This lovely home is steps to parks, schools and all the amenities Kingston's West end has to offer. Don't delay and book your showing today!

Property details

Property type
Detached
Style
Sidesplit 3
Approx. age (yrs)
31-50
Total rooms
8
Lot size
65.81 × 152.8 ft
Property taxes
$3,413 (2025)
Occupancy
Flexible
Days on market
50
Status
Active Under Contract
MLS®

Property history

Recently sold nearby

Listing data last updated: Jul 28, 2026, 3:41 p.m. EDT via TRREB IDX.

First listed: Jun 10, 2026, 6:08 a.m. EDT.