
17 Hallmark Street • Brantford, ON photo 1
17 Hallmark Street • Brantford, ON photo 2
17 Hallmark Street • Brantford, ON photo 3
17 Hallmark Street • Brantford, ON photo 4
17 Hallmark Street • Brantford, ON photo 5
17 Hallmark Street • Brantford, ON photo 6
17 Hallmark Street • Brantford, ON photo 7
17 Hallmark Street • Brantford, ON photo 8
17 Hallmark Street • Brantford, ON photo 9
17 Hallmark Street • Brantford, ON photo 10
17 Hallmark Street • Brantford, ON photo 11
17 Hallmark Street • Brantford, ON photo 12
17 Hallmark Street • Brantford, ON photo 13
17 Hallmark Street • Brantford, ON photo 14
17 Hallmark Street • Brantford, ON photo 15
17 Hallmark Street • Brantford, ON photo 16
17 Hallmark Street • Brantford, ON photo 17
17 Hallmark Street • Brantford, ON photo 18
17 Hallmark Street • Brantford, ON photo 19
17 Hallmark Street • Brantford, ON photo 20
17 Hallmark Street • Brantford, ON photo 21
17 Hallmark Street • Brantford, ON photo 22
17 Hallmark Street • Brantford, ON photo 23
17 Hallmark Street • Brantford, ON photo 24
17 Hallmark Street • Brantford, ON photo 25
17 Hallmark Street • Brantford, ON photo 26
17 Hallmark Street • Brantford, ON photo 27
17 Hallmark Street • Brantford, ON photo 28
17 Hallmark Street • Brantford, ON photo 29
17 Hallmark Street • Brantford, ON photo 30
17 Hallmark Street • Brantford, ON photo 31
17 Hallmark Street • Brantford, ON photo 32
17 Hallmark Street • Brantford, ON photo 33
17 Hallmark Street • Brantford, ON photo 34
17 Hallmark Street • Brantford, ON photo 35
17 Hallmark Street • Brantford, ON photo 36
1 / 36
$549,000
17 Hallmark Street • Brantford, ONPrice Change▼ 4.51%
Courtesy of RE/MAX REAL ESTATE CENTRE INC.
4
Bedrooms
1
Bathroom
1100-1500
Square feet
3
Parking

About this home

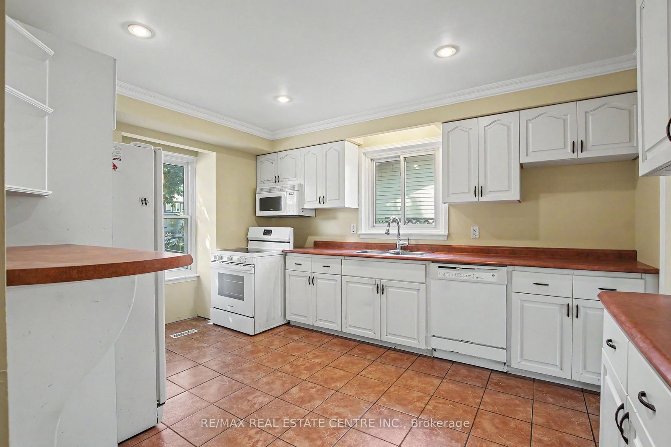
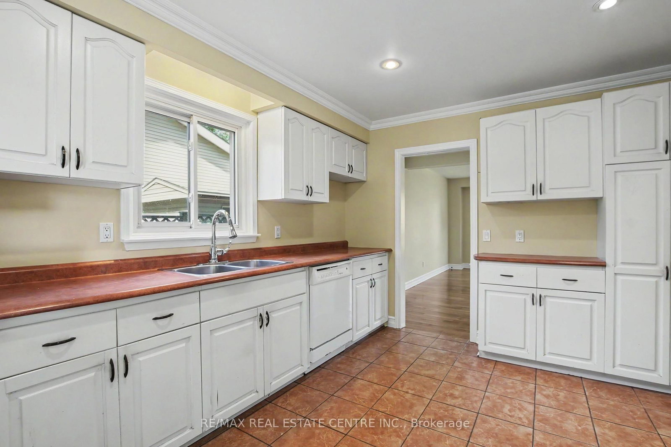
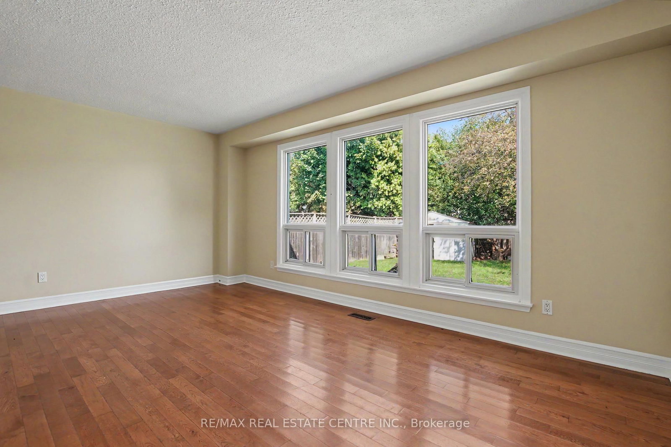
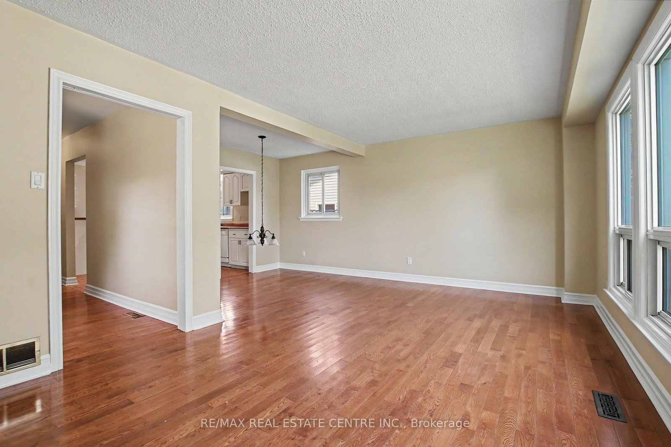
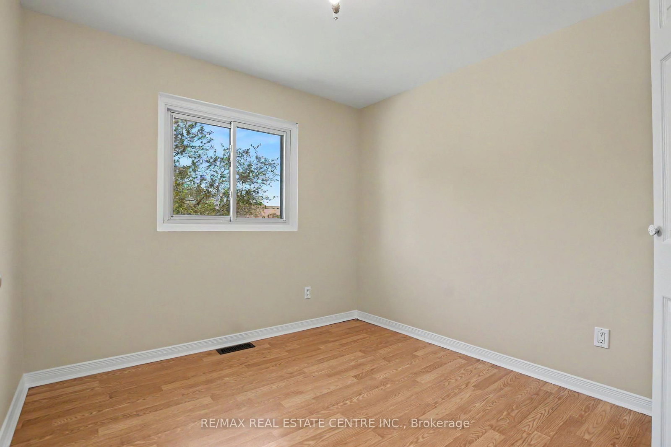
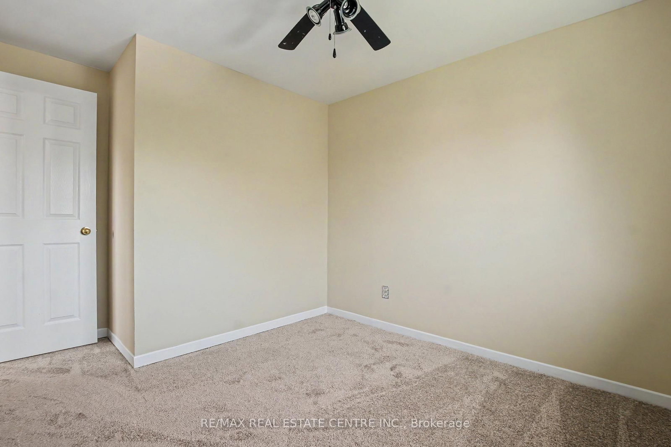
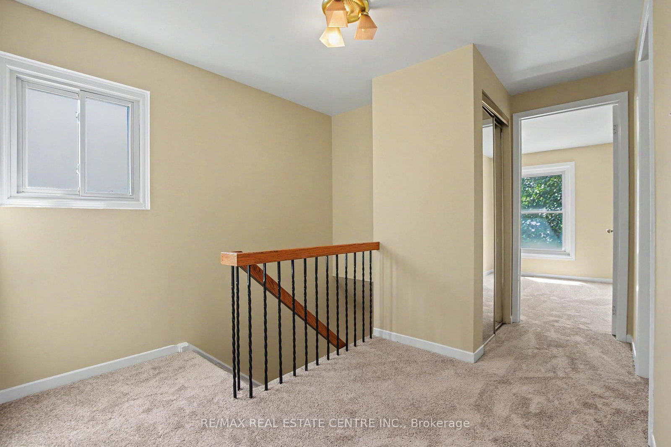
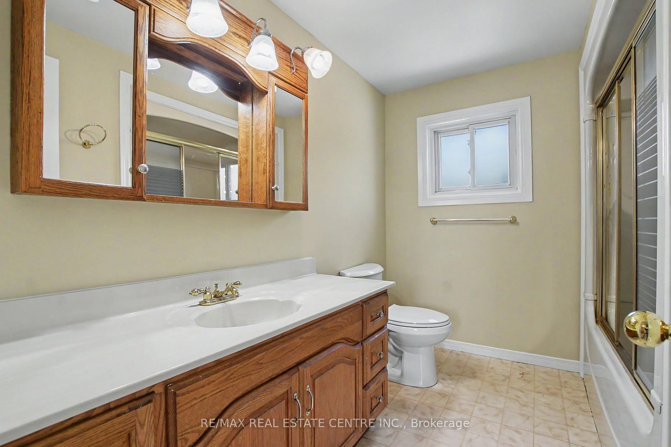
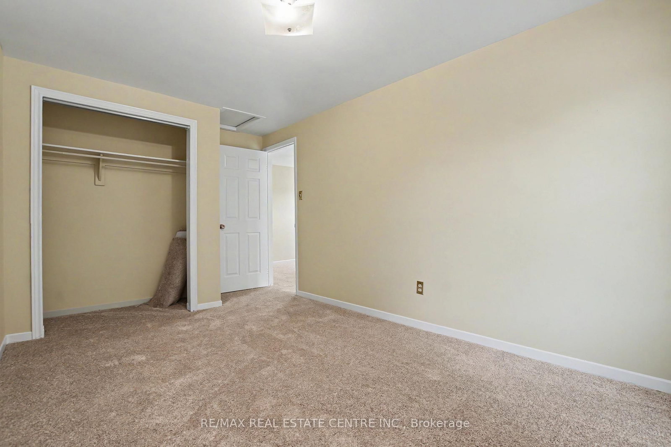
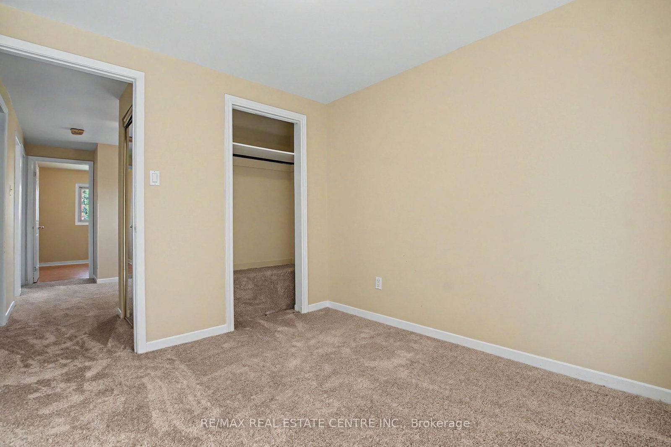
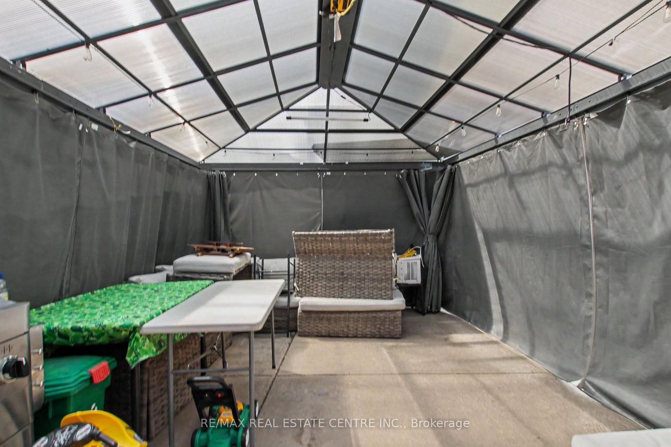
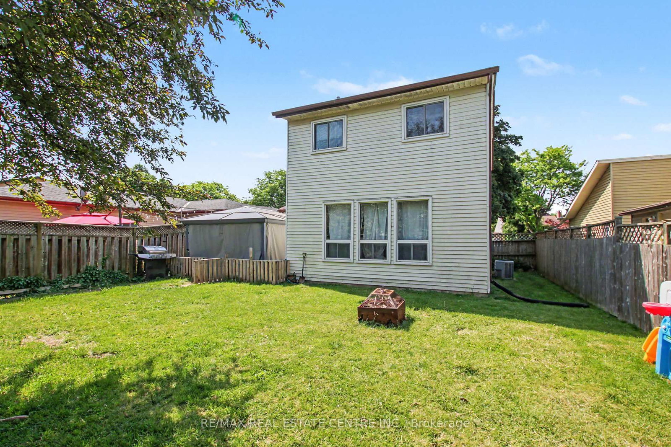
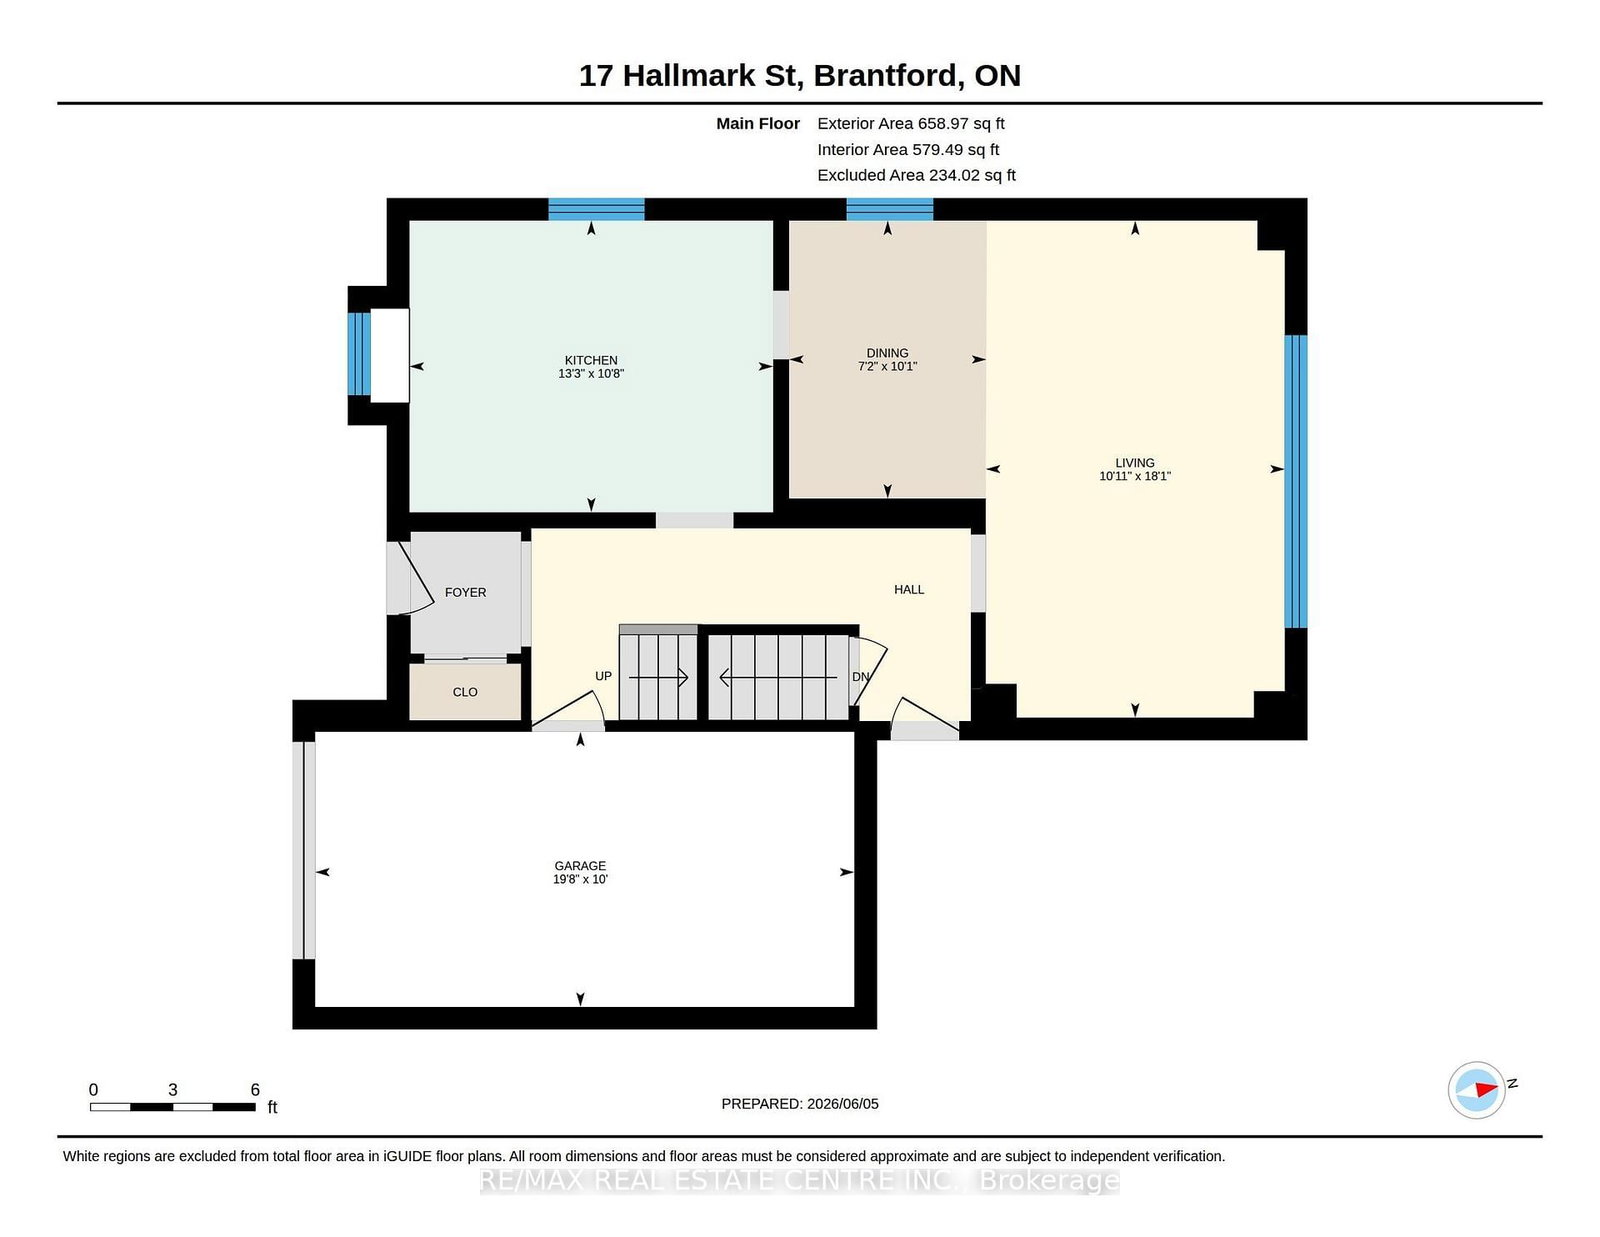
This 4 bedroom detached home in sought after family neighbourhood offers the perfect blend of space, comfort and functionality for growing families. Situated on a large lot, this property features single car attached garage and an impressive fully fenced back yard, providing plenty of room for children, pets, entertaining or future outdoor projects. Modern white kitchen with ceramic flooring and all appliances included. Spacious living and dining area with hardwood floors and sliding doors to the large back yard. With four generously sized bedrooms and a practical layout designed for family living, this home offers exceptional value in a desirable Brantford neighbourhood close to schools, parks, shopping, and everyday amenities.

Property details

Property type
Detached
Style
2-Storey
Total rooms
8
Lot size
41.26 × 101.62 ft
Property taxes
$3,687 (2025)
Occupancy
Subject to tenant
Days on market
76
Status
Active
MLS®

Property history

Recently sold nearby

Listing data last updated: Aug 22, 2026, 12:24 p.m. EDT via TRREB IDX.

First listed: Jun 9, 2026, 8:13 p.m. EDT.