
1426 Progress Place • Ottawa, ON photo 1
1426 Progress Place • Ottawa, ON photo 2
1426 Progress Place • Ottawa, ON photo 3
1426 Progress Place • Ottawa, ON photo 4
1426 Progress Place • Ottawa, ON photo 5
1426 Progress Place • Ottawa, ON photo 6
1426 Progress Place • Ottawa, ON photo 7
1426 Progress Place • Ottawa, ON photo 8
1426 Progress Place • Ottawa, ON photo 9
1426 Progress Place • Ottawa, ON photo 10
1426 Progress Place • Ottawa, ON photo 11
1426 Progress Place • Ottawa, ON photo 12
1426 Progress Place • Ottawa, ON photo 13
1426 Progress Place • Ottawa, ON photo 14
1426 Progress Place • Ottawa, ON photo 15
1426 Progress Place • Ottawa, ON photo 16
1426 Progress Place • Ottawa, ON photo 17
1426 Progress Place • Ottawa, ON photo 18
1426 Progress Place • Ottawa, ON photo 19
1426 Progress Place • Ottawa, ON photo 20
1426 Progress Place • Ottawa, ON photo 21
1426 Progress Place • Ottawa, ON photo 22
1426 Progress Place • Ottawa, ON photo 23
1426 Progress Place • Ottawa, ON photo 24
1426 Progress Place • Ottawa, ON photo 25
1426 Progress Place • Ottawa, ON photo 26
1426 Progress Place • Ottawa, ON photo 27
1426 Progress Place • Ottawa, ON photo 28
1426 Progress Place • Ottawa, ON photo 29
1426 Progress Place • Ottawa, ON photo 30
1426 Progress Place • Ottawa, ON photo 31
1426 Progress Place • Ottawa, ON photo 32
1426 Progress Place • Ottawa, ON photo 33
1426 Progress Place • Ottawa, ON photo 34
1426 Progress Place • Ottawa, ON photo 35
1426 Progress Place • Ottawa, ON photo 36
1426 Progress Place • Ottawa, ON photo 37
1426 Progress Place • Ottawa, ON photo 38
1426 Progress Place • Ottawa, ON photo 39
1426 Progress Place • Ottawa, ON photo 40
1426 Progress Place • Ottawa, ON photo 41
1426 Progress Place • Ottawa, ON photo 42
1426 Progress Place • Ottawa, ON photo 43
1426 Progress Place • Ottawa, ON photo 44
1426 Progress Place • Ottawa, ON photo 45
1426 Progress Place • Ottawa, ON photo 46
1 / 46
$759,900
1426 Progress Place • Ottawa, ONPrice Change▼ 1.95%
Courtesy of RE/MAX HALLMARK REALTY GROUP
3
Bedrooms
3
Bathrooms
2000-2500
Square feet
6
Parking

About this home

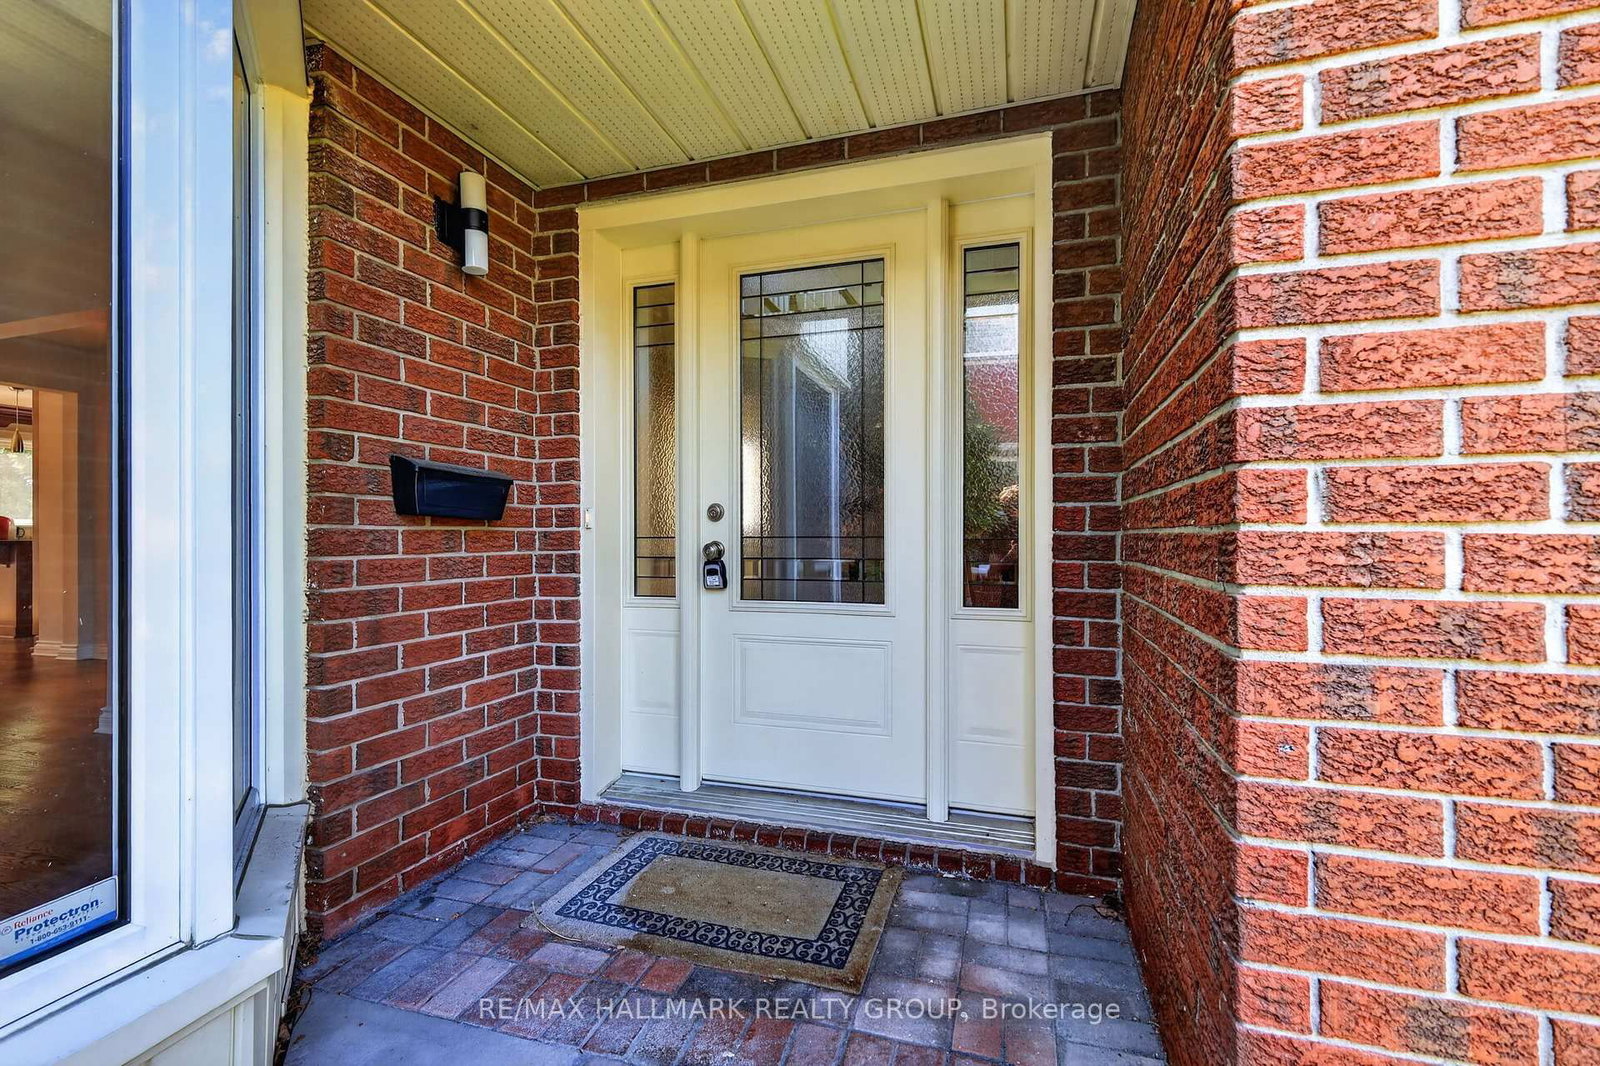
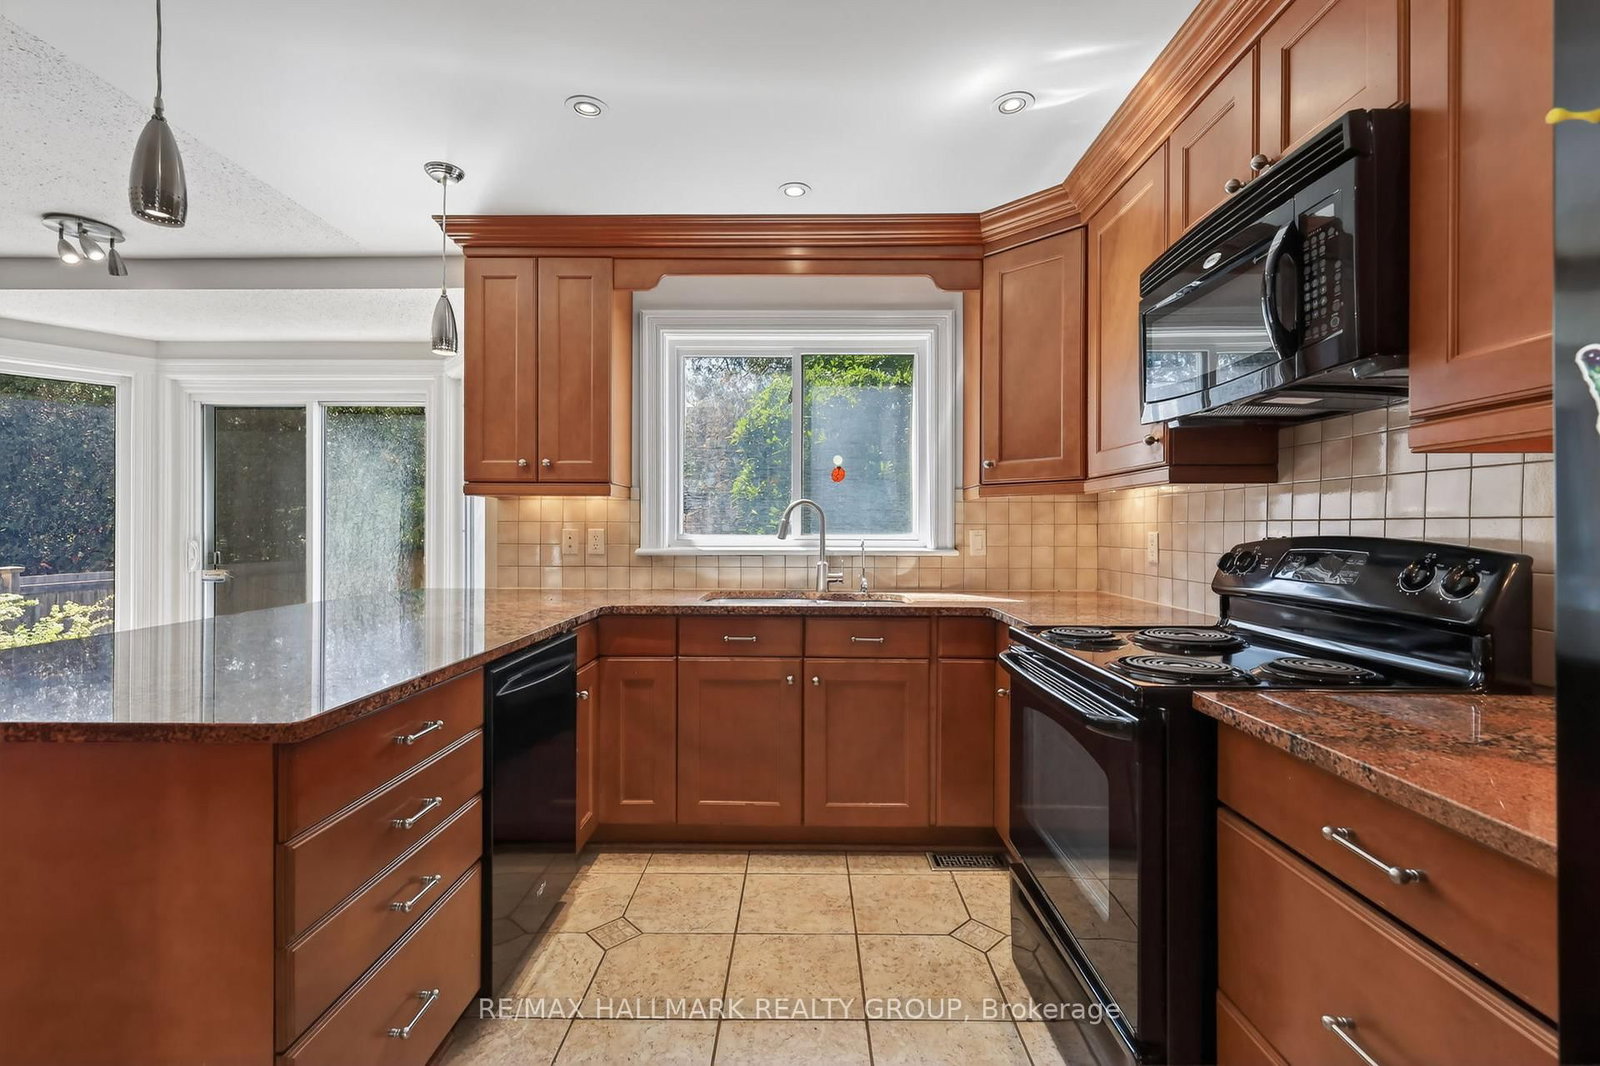
Welcome to 1426 Progress Place! This turnkey 3-bedroom, 3-bathroom home is nestled on a quiet, family-friendly street in desirable Pineview. Attractive curb appeal features a timeless red brick exterior, interlock front steps and walkway, parking for 4 in the laneway plus a double car garage, and a south facing fully fenced backyard with mature magnolia tree! Inside, an inviting foyer with soaring ceilings leads to the spacious living and dining areas accented by freshly refinished hardwood floors. The updated kitchen features granite countertops, ample cabinetry, tiled backsplash, pot lights, and a peninsula with seating, while overlooking the welcoming family room with custom built-ins. The second level offers a spacious primary suite complete with a walk-in closet and ensuite featuring a soaker tub and separate shower, along with two additional generously sized bedrooms and a completely renovated 4pc main bath! The fully finished basement extends the living space with a large recreation room and office/den with freshly installed carpets, and tons of storage available in two separate rooms. Ideally located close to shopping, parks, public transit, and quick access to Highway 417. Extensive list of updates available and lawn maintenance included for the remainder of the season! 24 hours irrevocable. Some photos virtually staged.

Property details

Property type
Detached
Style
2-Storey
Total rooms
7
Lot size
34.68 × 110.73 ft
Property taxes
$5,691 (2026)
Occupancy
TBA
Days on market
47
Status
Active
MLS®

Property history

Recently sold nearby

Listing data last updated: Jul 25, 2026, 5:38 p.m. EDT via TRREB IDX.

First listed: Jun 9, 2026, 4:37 p.m. EDT.