
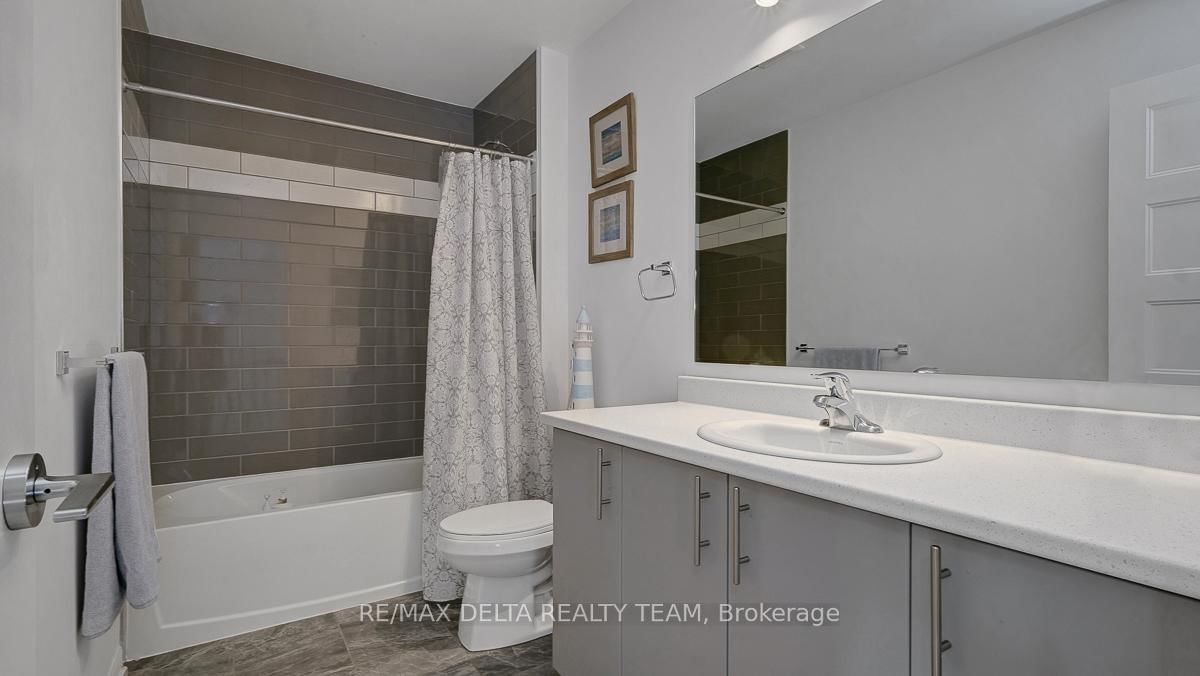
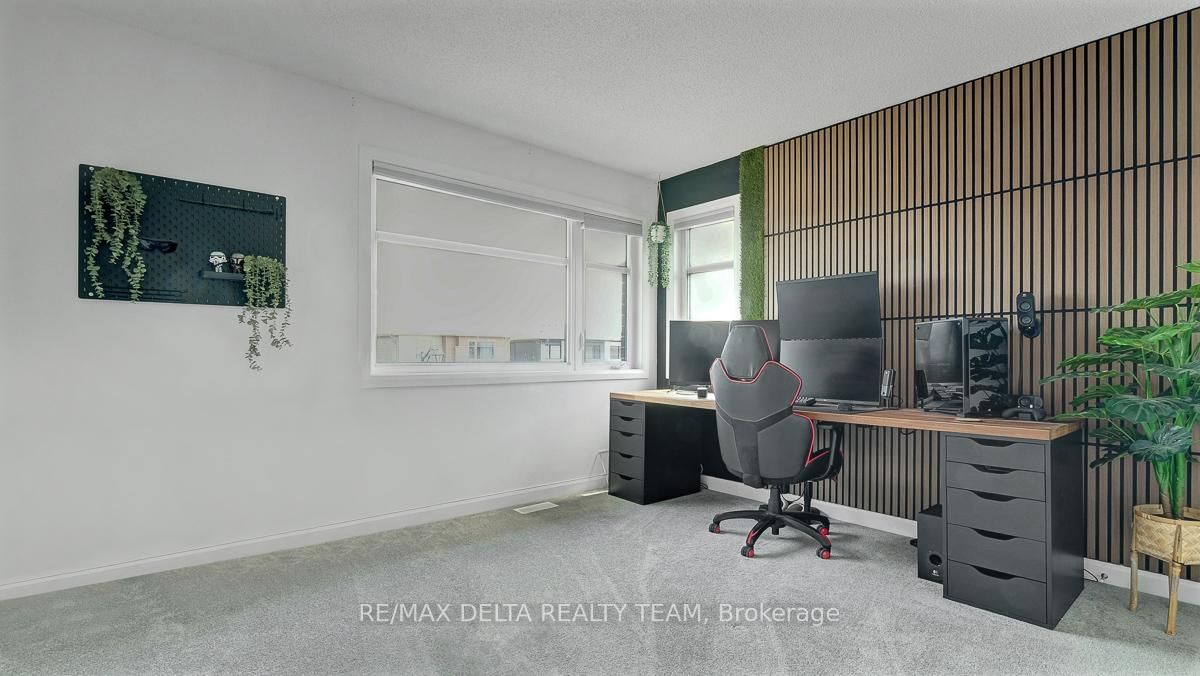
1269 Diamond Street • Clarence-Rockland, ON photo 1
1269 Diamond Street • Clarence-Rockland, ON photo 2
1269 Diamond Street • Clarence-Rockland, ON photo 3
1269 Diamond Street • Clarence-Rockland, ON photo 4
1269 Diamond Street • Clarence-Rockland, ON photo 5
1269 Diamond Street • Clarence-Rockland, ON photo 6
1269 Diamond Street • Clarence-Rockland, ON photo 7
1269 Diamond Street • Clarence-Rockland, ON photo 8
1269 Diamond Street • Clarence-Rockland, ON photo 9
1269 Diamond Street • Clarence-Rockland, ON photo 10
1269 Diamond Street • Clarence-Rockland, ON photo 11
1269 Diamond Street • Clarence-Rockland, ON photo 12
1269 Diamond Street • Clarence-Rockland, ON photo 13
1269 Diamond Street • Clarence-Rockland, ON photo 14
1269 Diamond Street • Clarence-Rockland, ON photo 15
1269 Diamond Street • Clarence-Rockland, ON photo 16
1269 Diamond Street • Clarence-Rockland, ON photo 17
1269 Diamond Street • Clarence-Rockland, ON photo 18
1269 Diamond Street • Clarence-Rockland, ON photo 19
1269 Diamond Street • Clarence-Rockland, ON photo 20
1269 Diamond Street • Clarence-Rockland, ON photo 21
1269 Diamond Street • Clarence-Rockland, ON photo 22
1269 Diamond Street • Clarence-Rockland, ON photo 23
1269 Diamond Street • Clarence-Rockland, ON photo 24
1269 Diamond Street • Clarence-Rockland, ON photo 25
1269 Diamond Street • Clarence-Rockland, ON photo 26
1269 Diamond Street • Clarence-Rockland, ON photo 27
1269 Diamond Street • Clarence-Rockland, ON photo 28
1269 Diamond Street • Clarence-Rockland, ON photo 29
1269 Diamond Street • Clarence-Rockland, ON photo 30
1269 Diamond Street • Clarence-Rockland, ON photo 31
1269 Diamond Street • Clarence-Rockland, ON photo 32
1269 Diamond Street • Clarence-Rockland, ON photo 33
1269 Diamond Street • Clarence-Rockland, ON photo 34
1269 Diamond Street • Clarence-Rockland, ON photo 35
1269 Diamond Street • Clarence-Rockland, ON photo 36
1269 Diamond Street • Clarence-Rockland, ON photo 37
1269 Diamond Street • Clarence-Rockland, ON photo 38
1269 Diamond Street • Clarence-Rockland, ON photo 39
1269 Diamond Street • Clarence-Rockland, ON photo 40
1269 Diamond Street • Clarence-Rockland, ON photo 41
1269 Diamond Street • Clarence-Rockland, ON photo 42
1269 Diamond Street • Clarence-Rockland, ON photo 43
1269 Diamond Street • Clarence-Rockland, ON photo 44
1269 Diamond Street • Clarence-Rockland, ON photo 45
1 / 45
$739,000
1269 Diamond Street • Clarence-Rockland, ONPrice Change▼ 0.67%
Courtesy of RE/MAX DELTA REALTY TEAM
3+1
Bedrooms
3
Bathrooms
2000-2500
Square feet
6
Parking

About this home

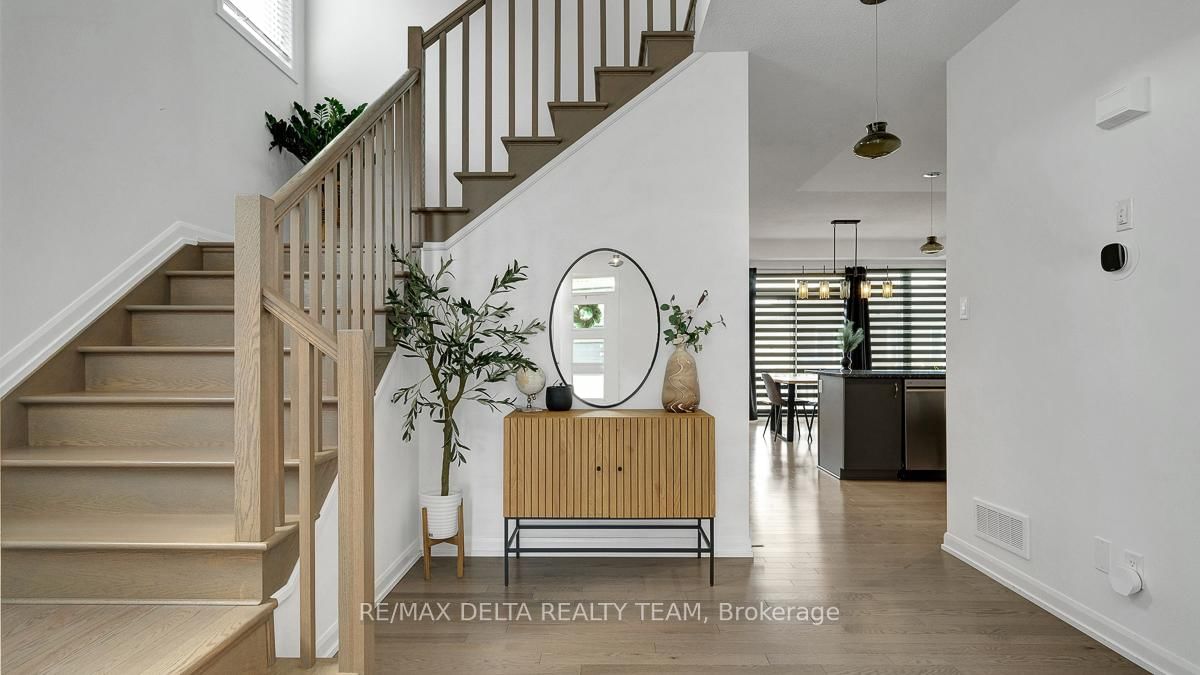
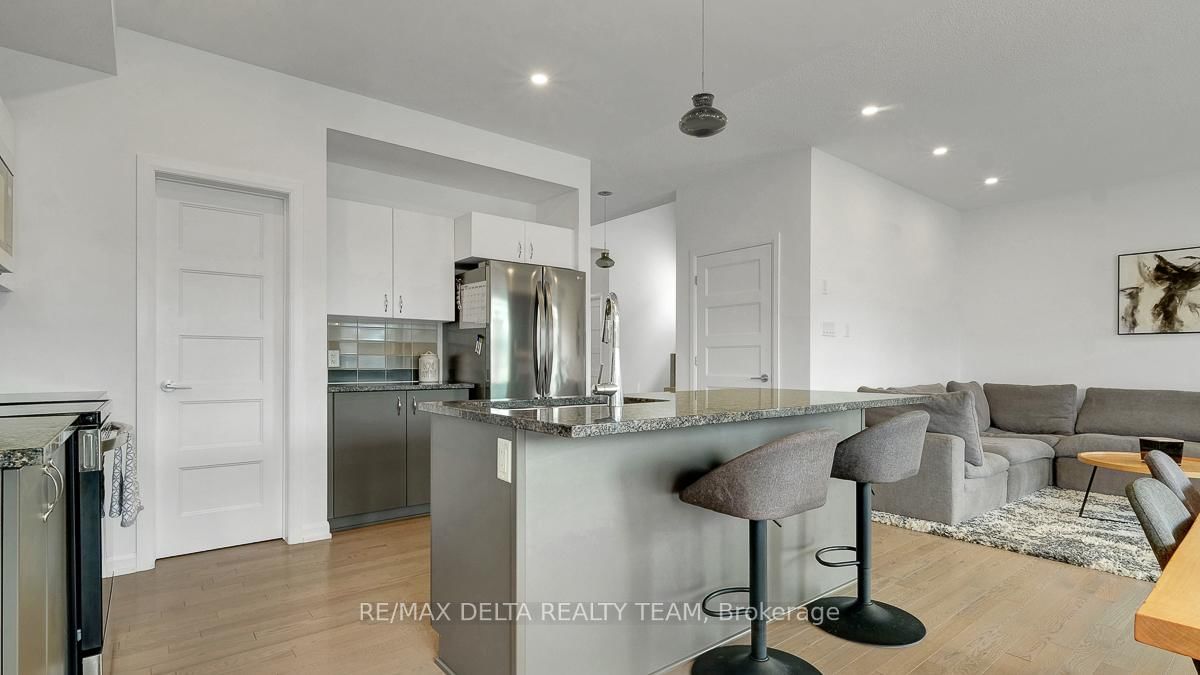
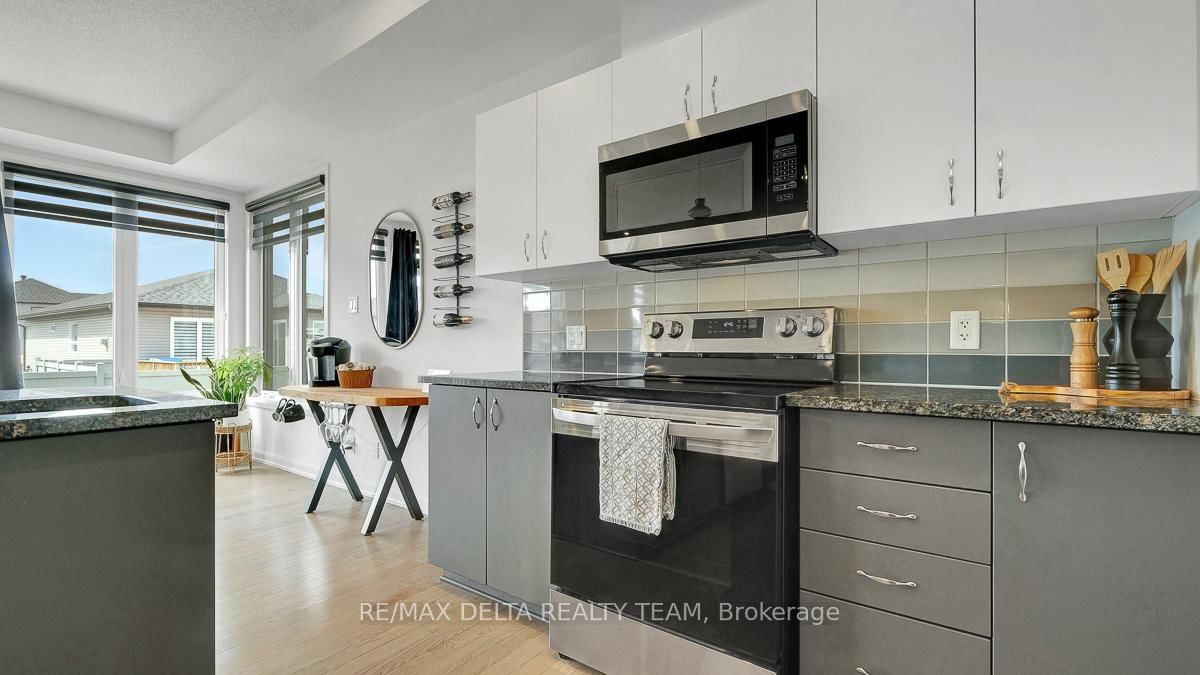
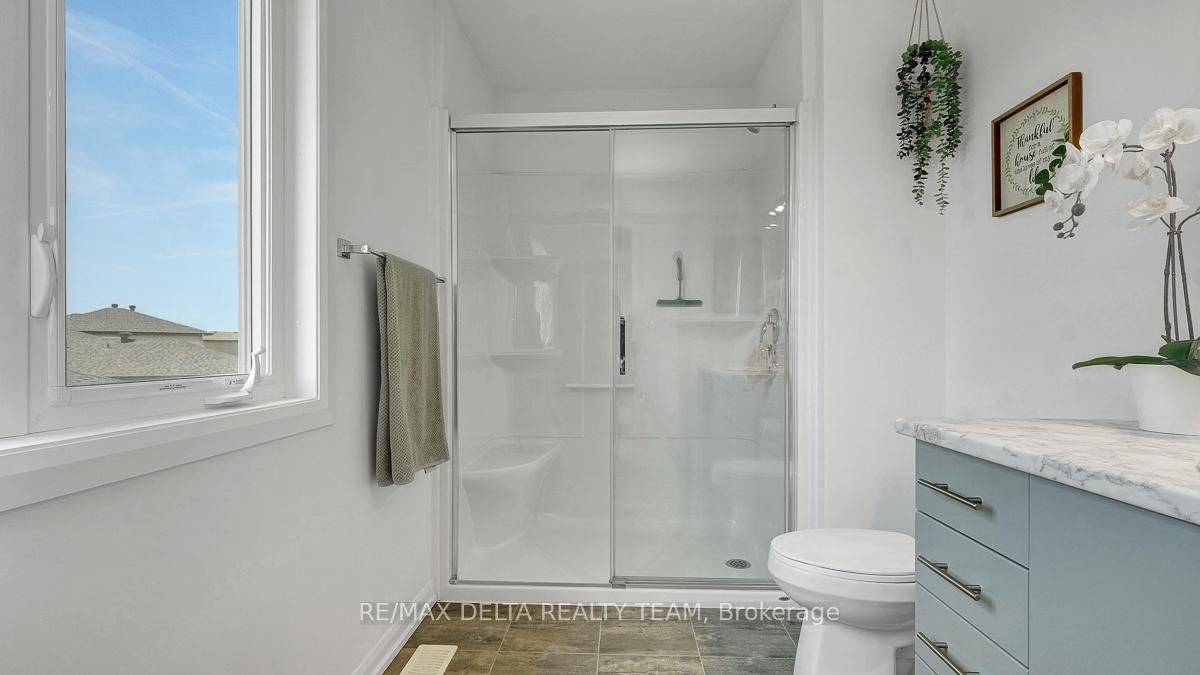
Step into this beautifully crafted 2023 Longwood-built "Topaz" model, a stunning 3+1 bedroom, 4-bathroom two-storey home that shows like a designer model. Thoughtfully upgraded and impeccably decorated, this residence offers the perfect blend of style, comfort, and functionality for a growing family. The bright and airy main floor features an open-concept layout filled with natural light from expansive windows, creating a warm and inviting atmosphere. The modern kitchen is equipped with sleek stainless steel appliances, ample cabinetry, and a seamless flow into the living and dining areas-ideal for both everyday living and entertaining. Upstairs, you'll find three spacious bedrooms, including a luxurious primary suite with a private ensuite bath. For added convenience, the laundry room is located on the second floor, just steps from the bedrooms-making daily routines effortless. The fully finished basement adds incredible versatility with an additional bedroom and full bathroom-perfect for guests, a home office, or extended family. The garage is equipped with a 240V outlet, ready for an electric vehicle charger-adding modern convenience for today's lifestyle. Located in the welcoming village of Rockland, this home is surrounded by excellent schools, convenient shopping, and family-friendly amenities, making it an ideal place to grow and thrive. A true turnkey property that combines modern elegance with everyday practicality-this is one you won't want to miss.

Property details

Property type
Detached
Style
2-Storey
Total rooms
9
Lot size
12.86 × 32 m
Property taxes
$6,149 (2025)
Occupancy
TBD
Days on market
43
Status
Active
MLS®

Property history

Recently sold nearby

Listing data last updated: Jul 20, 2026, 9:47 a.m. EDT via TRREB IDX.

First listed: Jun 9, 2026, 4:13 p.m. EDT.