



















About this home
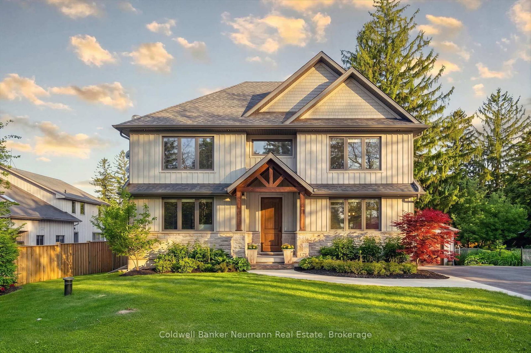
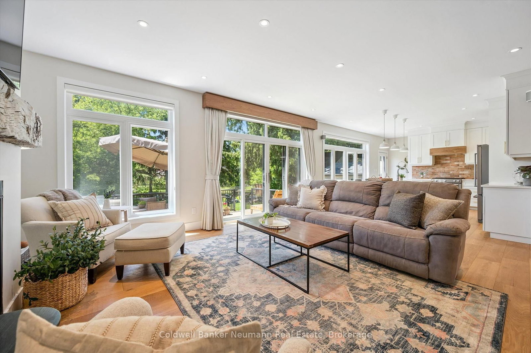
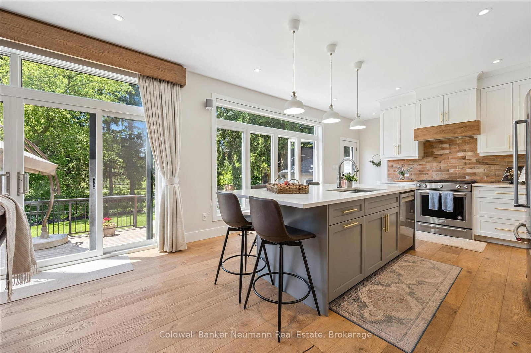
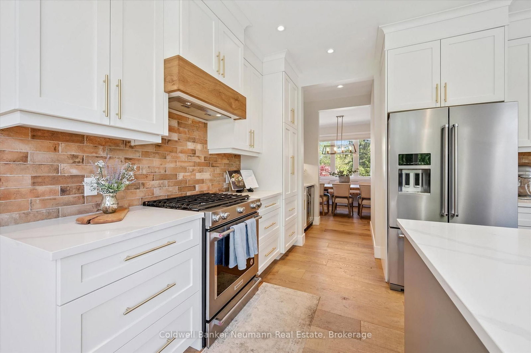
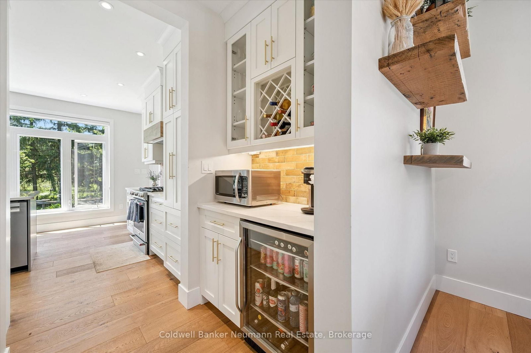
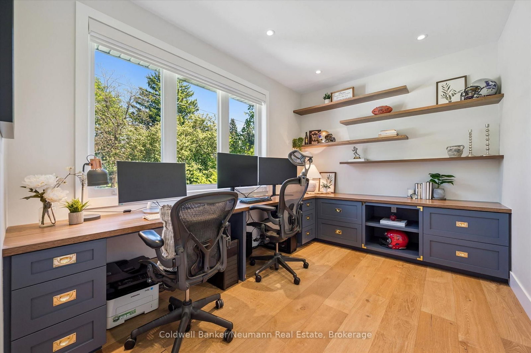
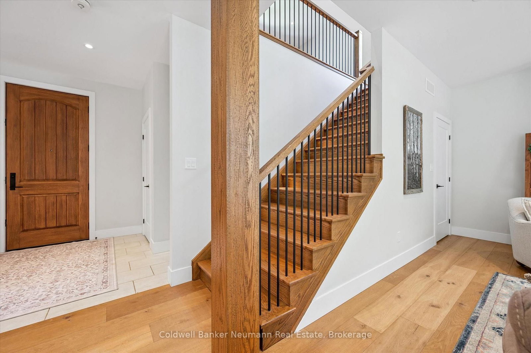
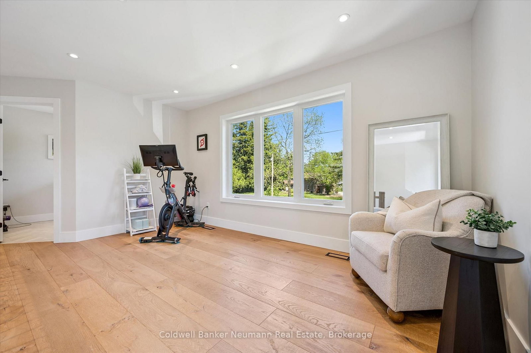
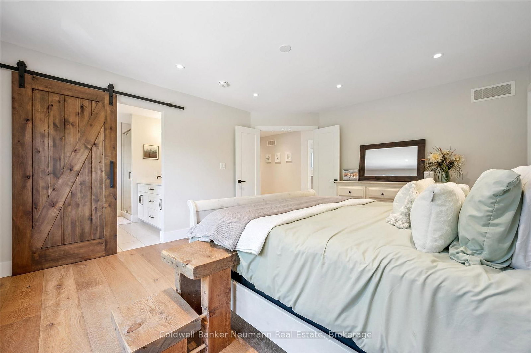
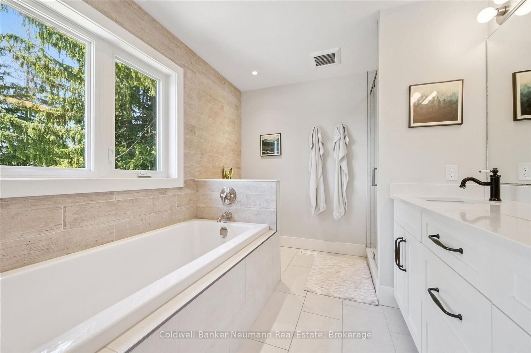
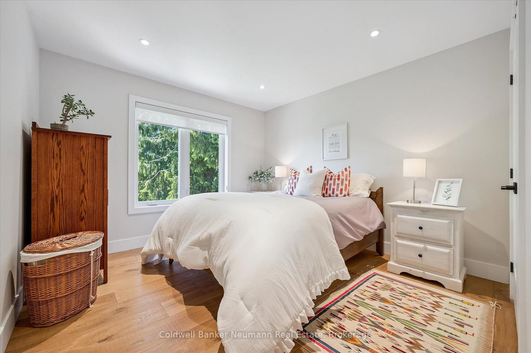
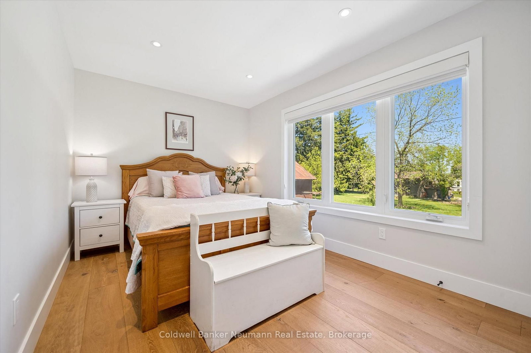
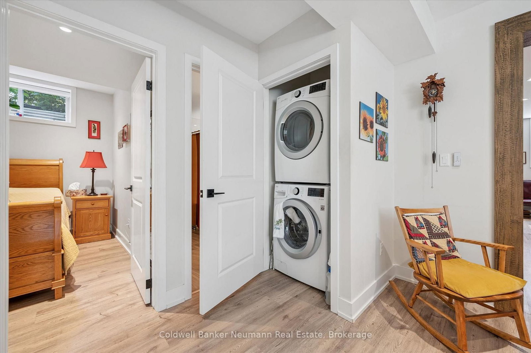
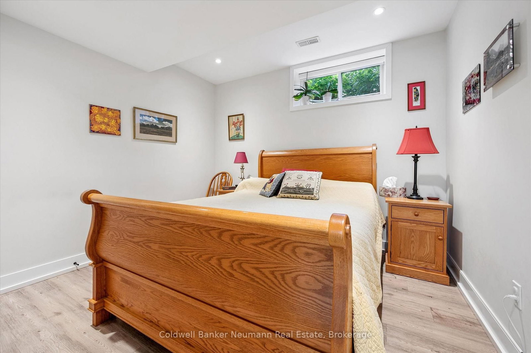
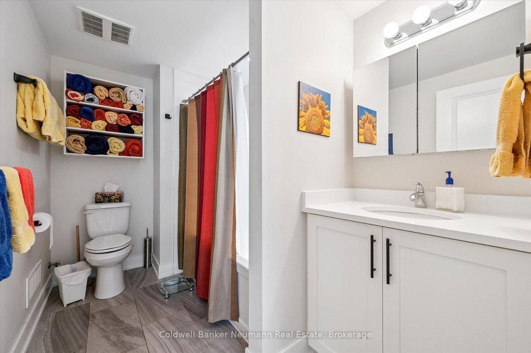
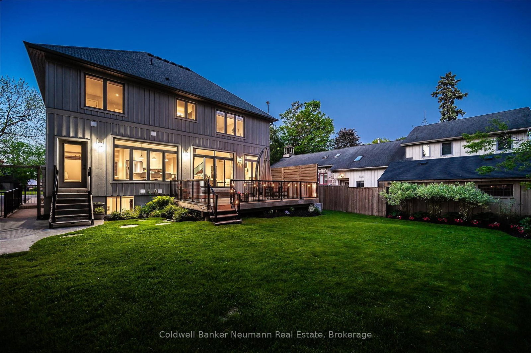
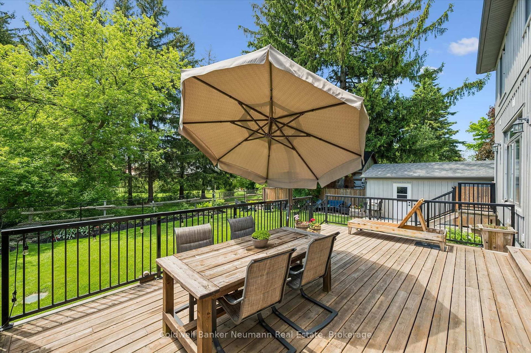
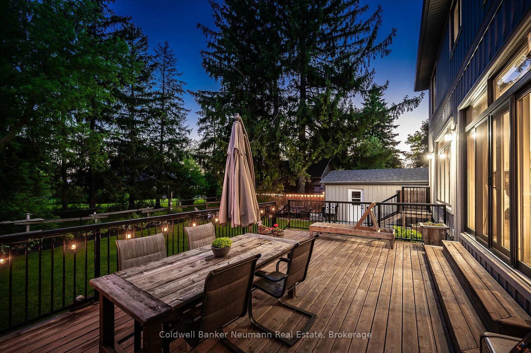
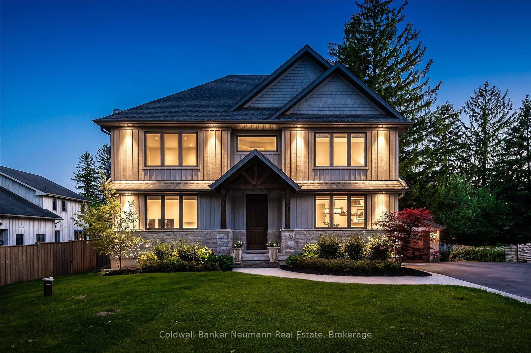
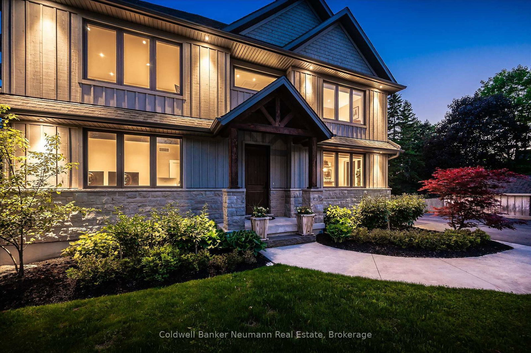
Imagine starting your morning with sunlight pouring into your bright, west-facing living space as you enjoy a coffee in this exceptional Puslinch home. Situated on a beautifully landscaped 76' x 114' lot, this 4-bed, 3.5-bath property offers the perfect blend of luxury, functionality, and flexibility. The main floor features soaring ceilings, engineered hardwood flooring, and an open-concept layout filled with natural light. A dedicated home office with custom built-in desks for two provides an ideal work-from-home setup, while the chef-inspired kitchen boasts quartz countertops, a butler's pantry, reverse osmosis water filtration, and ample prep and storage space. Upstairs, a versatile loft adds additional living space, while the spacious primary suite offers dual walk-in closets and a luxurious 5-piece ensuite. Two additional bedrooms, a full bathroom, and convenient second-floor laundry complete the upper level. The fully finished basement apartment with a separate entrance offers outstanding flexibility and income potential. Featuring 9-foot ceilings, oversized windows, a full kitchen, family room, bedroom, bathroom, and separate laundry, it's perfect for extended family, guests, or tenants. Outside, the landscaped yard provides plenty of space to relax and entertain, while the oversized driveway accommodates up to eight vehicles. Notable upgrades include a Generac whole-home generator, Kinetico water softener, and reverse osmosis water filtration servicing both the main floor and basement. Located in desirable south-end Puslinch, you'll enjoy quick access to major commuting routes, lower property taxes and utility costs than many comparable city properties, excellent schools, and nearby outdoor amenities including Flow State, Starkey Hill Conservation Area, and extensive walking and cycling trails. Combining premium finishes, flexible living spaces, thoughtful upgrades, and an exceptional location, this home is designed to fit your lifestyle for years to come.
Property details
- Property type
- Detached
- Style
- 2-Storey
- Total rooms
- 9
- Lot size
- 76.2 × 114.33 ft
- Property taxes
- $6,187 (2025)
- Occupancy
- Flexible
- Days on market
- 45
- Status
- Active Under Contract
- MLS®
Property history
Location
Open in Google MapsRecently sold nearby
Listing data last updated: Jul 22, 2026, 1:40 p.m. EDT via TRREB IDX.
First listed: Jun 9, 2026, 2:16 p.m. EDT.