
109 Salisbury Drive • Middlesex Centre, ON photo 1
109 Salisbury Drive • Middlesex Centre, ON photo 2
109 Salisbury Drive • Middlesex Centre, ON photo 3
109 Salisbury Drive • Middlesex Centre, ON photo 4
109 Salisbury Drive • Middlesex Centre, ON photo 5
109 Salisbury Drive • Middlesex Centre, ON photo 6
109 Salisbury Drive • Middlesex Centre, ON photo 7
109 Salisbury Drive • Middlesex Centre, ON photo 8
109 Salisbury Drive • Middlesex Centre, ON photo 9
109 Salisbury Drive • Middlesex Centre, ON photo 10
109 Salisbury Drive • Middlesex Centre, ON photo 11
109 Salisbury Drive • Middlesex Centre, ON photo 12
109 Salisbury Drive • Middlesex Centre, ON photo 13
109 Salisbury Drive • Middlesex Centre, ON photo 14
109 Salisbury Drive • Middlesex Centre, ON photo 15
109 Salisbury Drive • Middlesex Centre, ON photo 16
109 Salisbury Drive • Middlesex Centre, ON photo 17
109 Salisbury Drive • Middlesex Centre, ON photo 18
109 Salisbury Drive • Middlesex Centre, ON photo 19
109 Salisbury Drive • Middlesex Centre, ON photo 20
109 Salisbury Drive • Middlesex Centre, ON photo 21
109 Salisbury Drive • Middlesex Centre, ON photo 22
109 Salisbury Drive • Middlesex Centre, ON photo 23
109 Salisbury Drive • Middlesex Centre, ON photo 24
109 Salisbury Drive • Middlesex Centre, ON photo 25
109 Salisbury Drive • Middlesex Centre, ON photo 26
109 Salisbury Drive • Middlesex Centre, ON photo 27
109 Salisbury Drive • Middlesex Centre, ON photo 28
109 Salisbury Drive • Middlesex Centre, ON photo 29
109 Salisbury Drive • Middlesex Centre, ON photo 30
109 Salisbury Drive • Middlesex Centre, ON photo 31
109 Salisbury Drive • Middlesex Centre, ON photo 32
109 Salisbury Drive • Middlesex Centre, ON photo 33
109 Salisbury Drive • Middlesex Centre, ON photo 34
109 Salisbury Drive • Middlesex Centre, ON photo 35
109 Salisbury Drive • Middlesex Centre, ON photo 36
109 Salisbury Drive • Middlesex Centre, ON photo 37
109 Salisbury Drive • Middlesex Centre, ON photo 38
109 Salisbury Drive • Middlesex Centre, ON photo 39
109 Salisbury Drive • Middlesex Centre, ON photo 40
109 Salisbury Drive • Middlesex Centre, ON photo 41
109 Salisbury Drive • Middlesex Centre, ON photo 42
109 Salisbury Drive • Middlesex Centre, ON photo 43
109 Salisbury Drive • Middlesex Centre, ON photo 44
109 Salisbury Drive • Middlesex Centre, ON photo 45
109 Salisbury Drive • Middlesex Centre, ON photo 46
109 Salisbury Drive • Middlesex Centre, ON photo 47
109 Salisbury Drive • Middlesex Centre, ON photo 48
109 Salisbury Drive • Middlesex Centre, ON photo 49
1 / 49
$1,149,000
109 Salisbury Drive • Middlesex Centre, ONSold Conditional
Courtesy of RE/MAX ADVANTAGE SANDERSON REALTY
3+2
Bedrooms
4
Bathrooms
2000-2500
Square feet
10
Parking

About this home

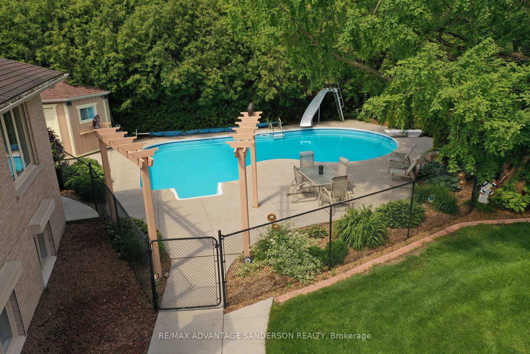
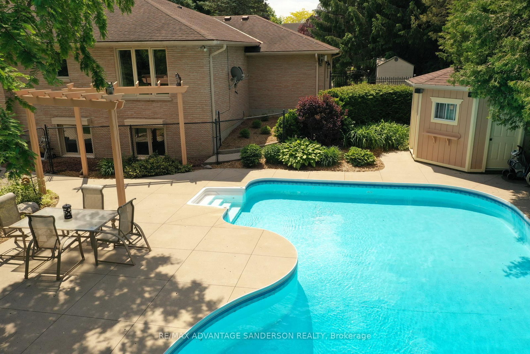
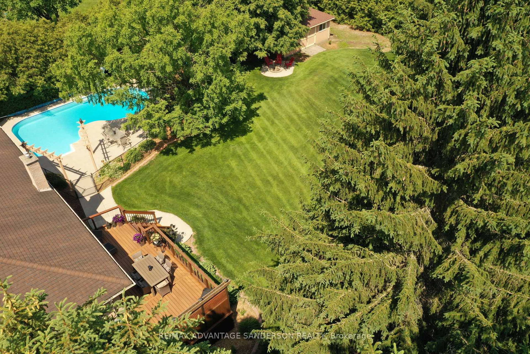
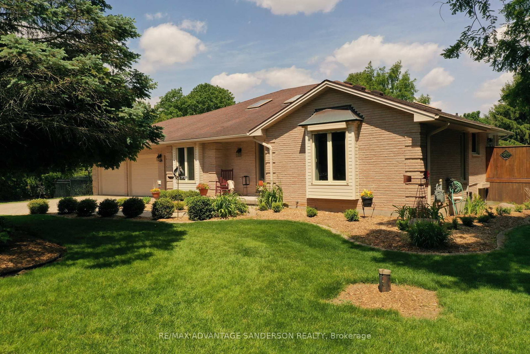
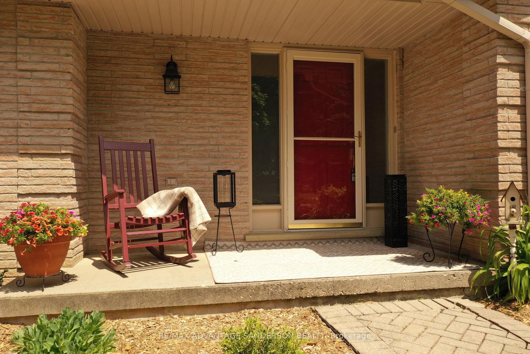
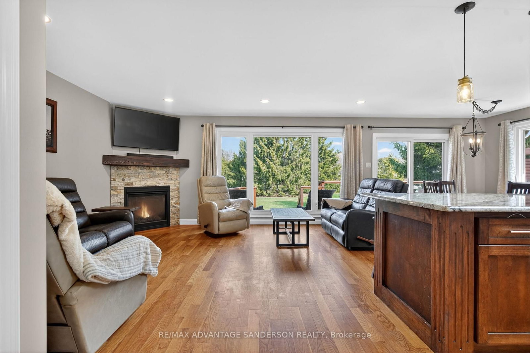
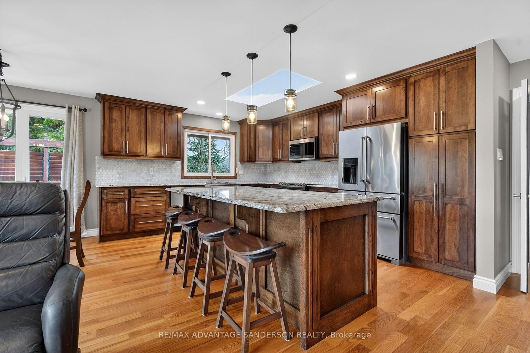
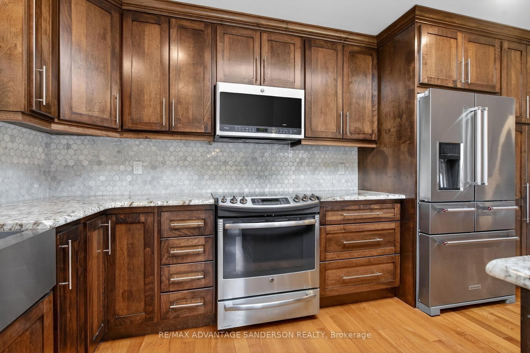
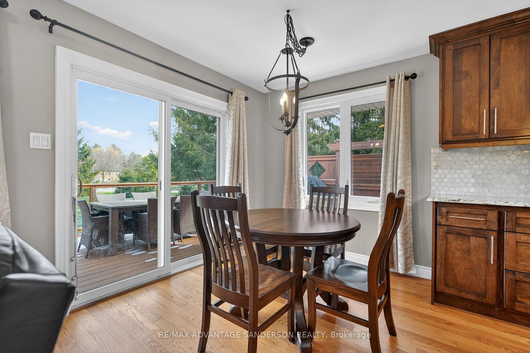
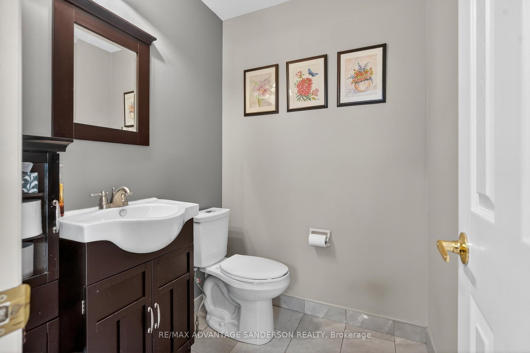
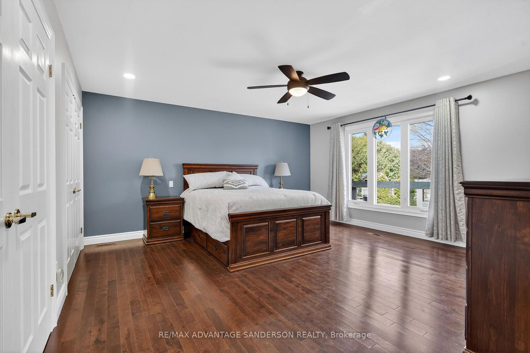
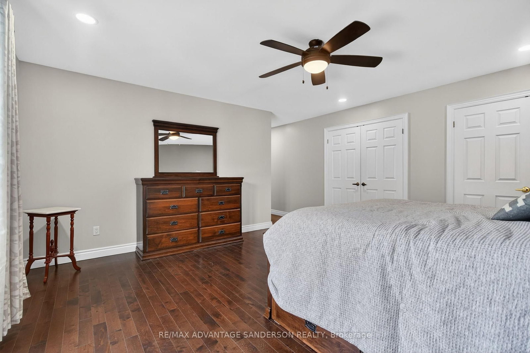
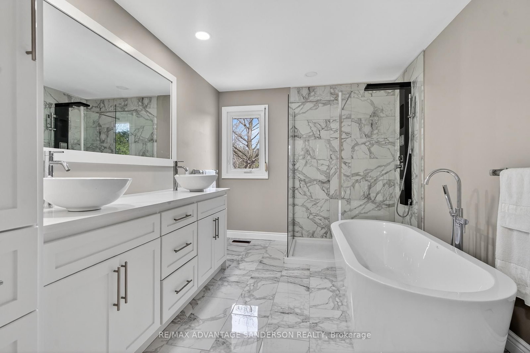
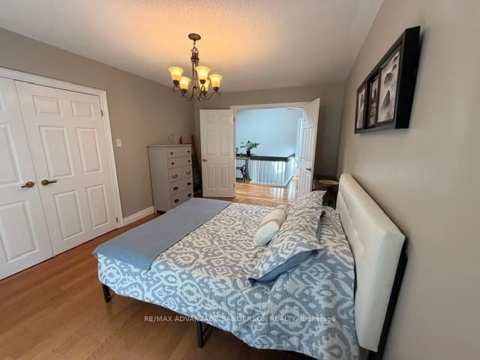
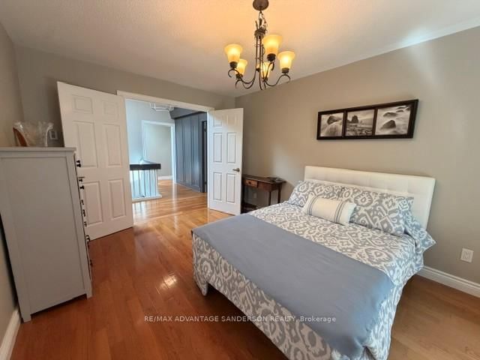
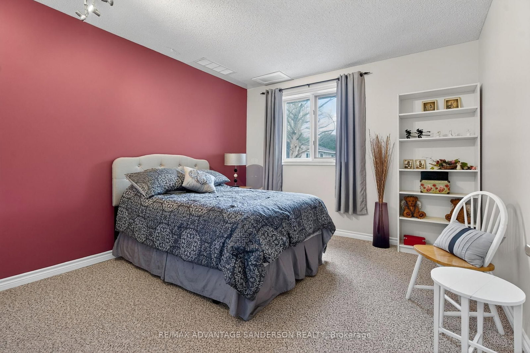
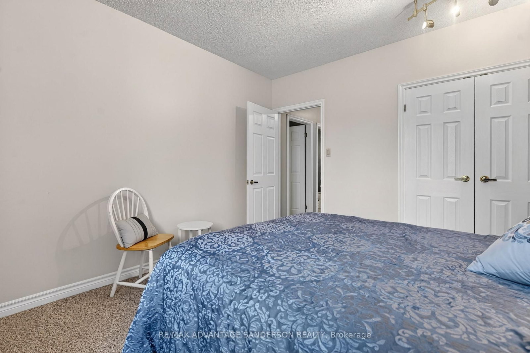
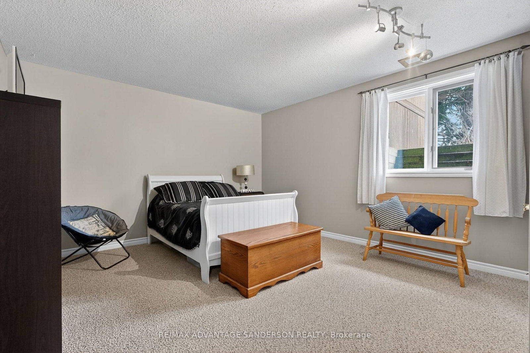
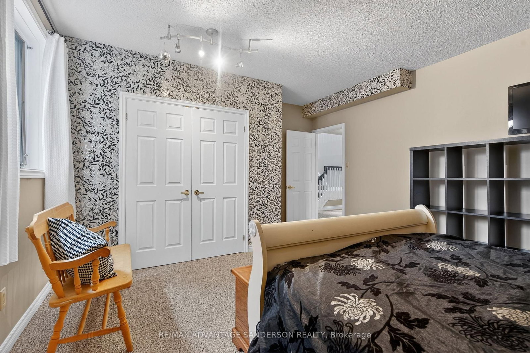
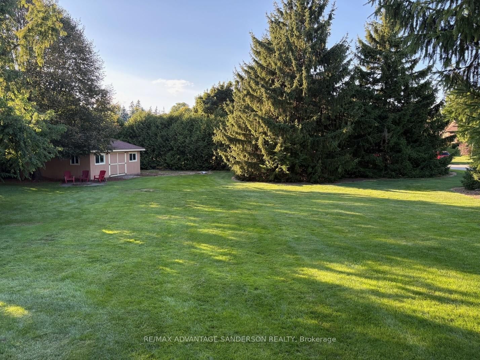
Mature park-like lot in the sought after peaceful community of Birr just minutes north London. Experience luxury, privacy, and functionality in one of the area's most desirable settings. This exceptional custom-built brick ranch is situated on a huge country size lot with mature trees and beautiful gardens. 3+2 spacious bedrooms and 4 bathrooms. Beautiful main floor master suite. Many updates to this home include recently completed luxury master ensuite and custom wormy maple kitchen with granite counters and sit-down island, and extensive storage crafted by a local cabinet maker. Many updates throughout include flooring, windows, baseboards, interior doors, window and door casings and freshly painted floor to ceiling. Large entertainment area in lower level including custom brass rail bar. Dedicated mudroom. Expansive home office and Abundant storage. Outdoor Features include heated inground saltwater pool (22' x 37') and hot tub, no-maintenance composite deck - perfect for entertaining, lawn sprinkler irrigation system, double-wide driveway fits 8+ vehicles, oversized heated double-car attached garage, detached 24' x 24' workshop - ideal for hobbies or storage, European style exterior rolling shutters, cozy firepit surrounded by spacious concrete pad. Updates to shingles, soffit, fascia, and eavestroughs. This home is a rare find - combining tasteful modern upgrades with timeless charm and resort-style backyard. No corners cut in this move in ready home. Whether you're hosting summer pool parties or enjoying peaceful evenings under the trees in your private backyard oasis, this property offers it all!

Property details

Property type
Detached
Style
Bungalow
Approx. age (yrs)
31-50
Total rooms
8
Lot size
158 × 256.78 ft
Property taxes
$5,858.10 (2025)
Occupancy
Flexible
Days on market
80
Status
Active Under Contract
MLS®

Property history

Recently sold nearby

Listing data last updated: Aug 26, 2026, 4:14 p.m. EDT via TRREB IDX.

First listed: Jun 9, 2026, 11:29 a.m. EDT.