













About this home
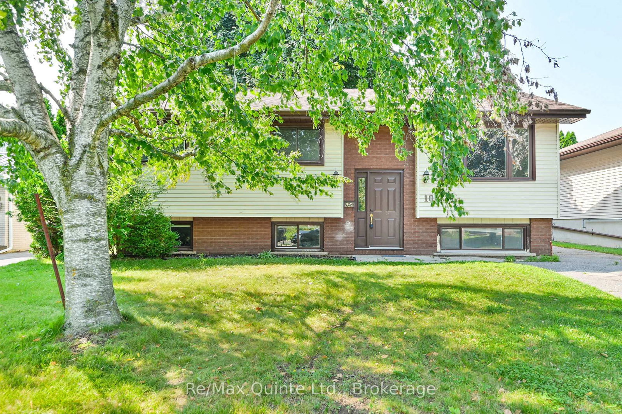
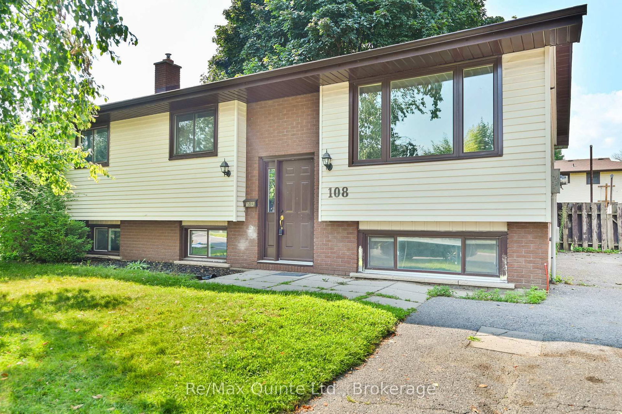
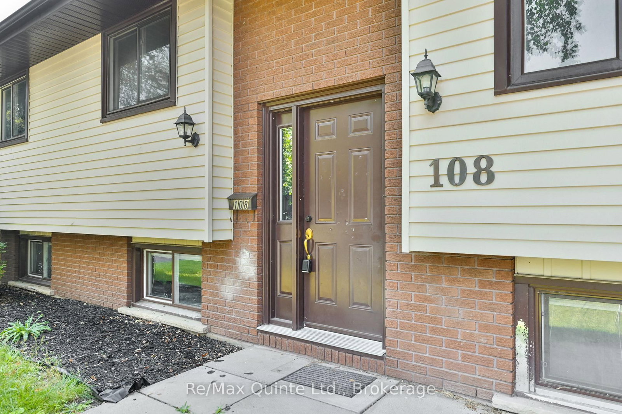
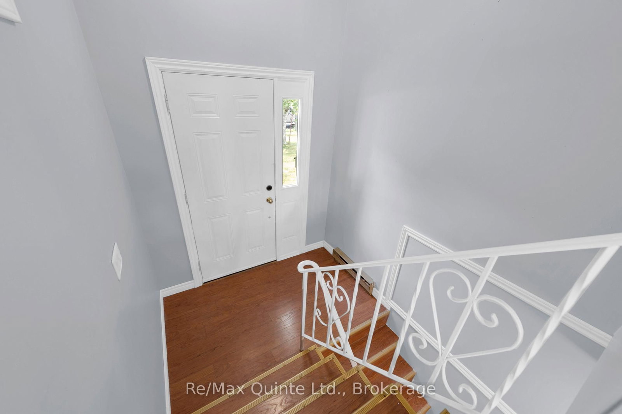
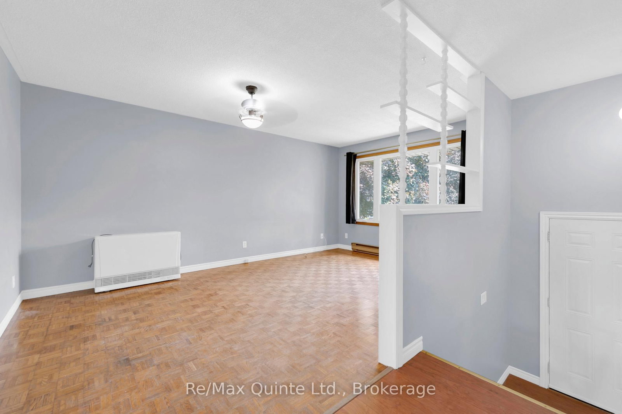
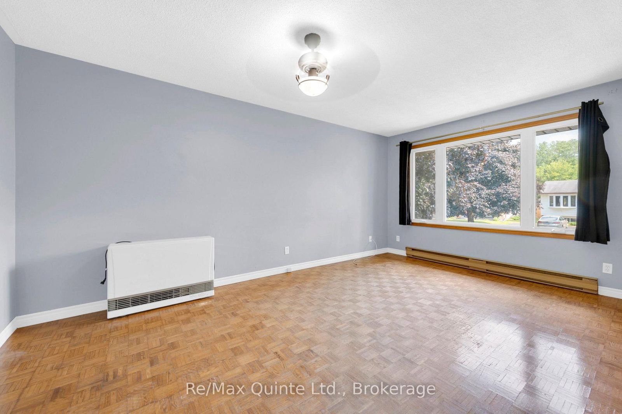
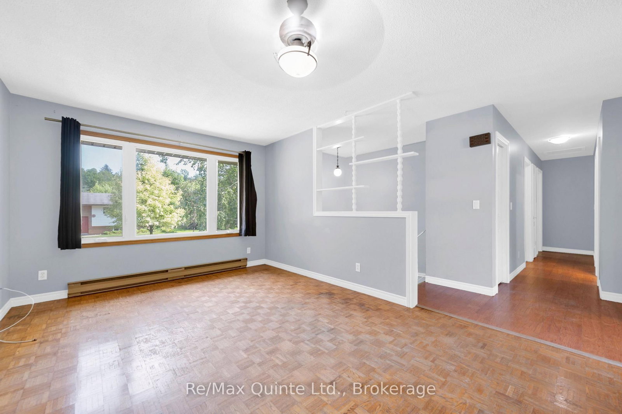
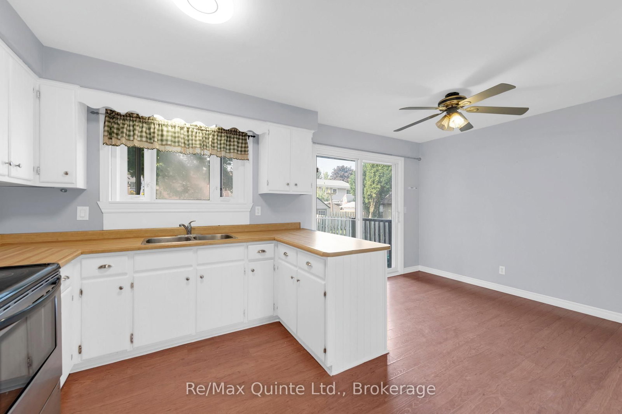
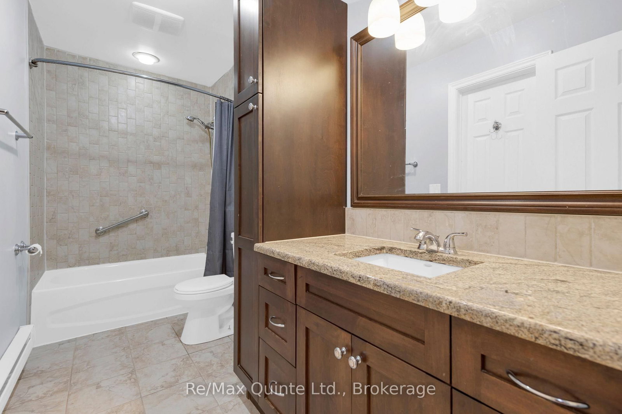
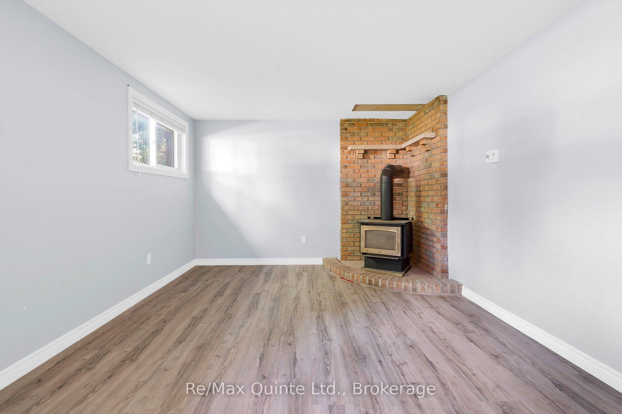
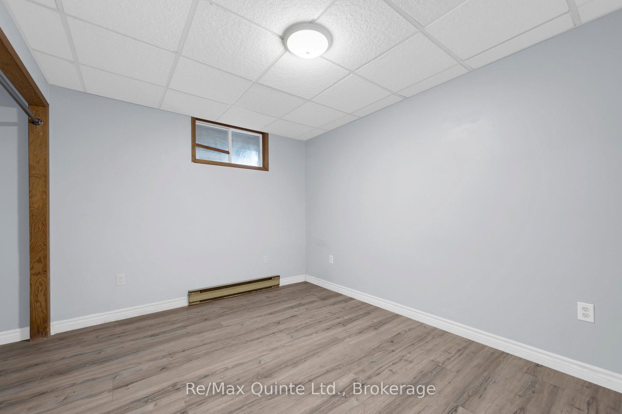
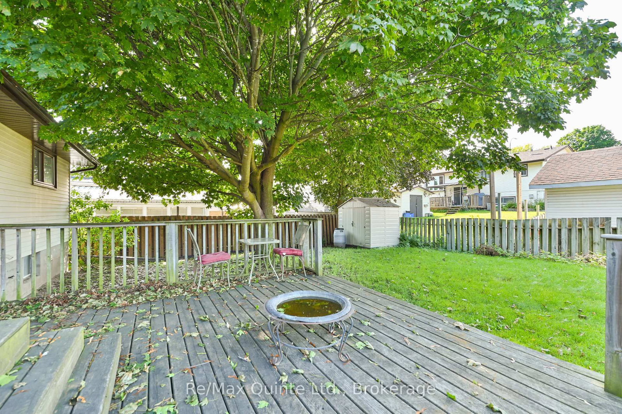
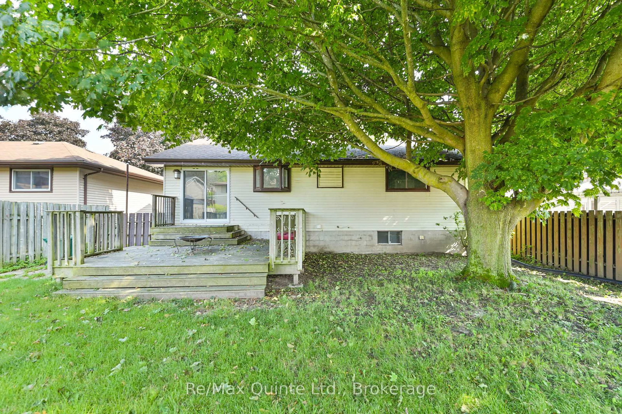
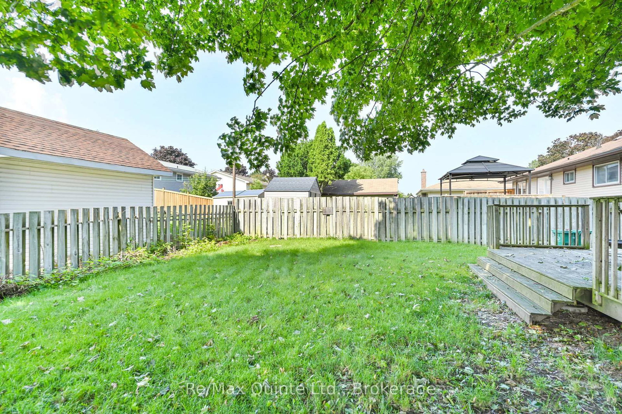
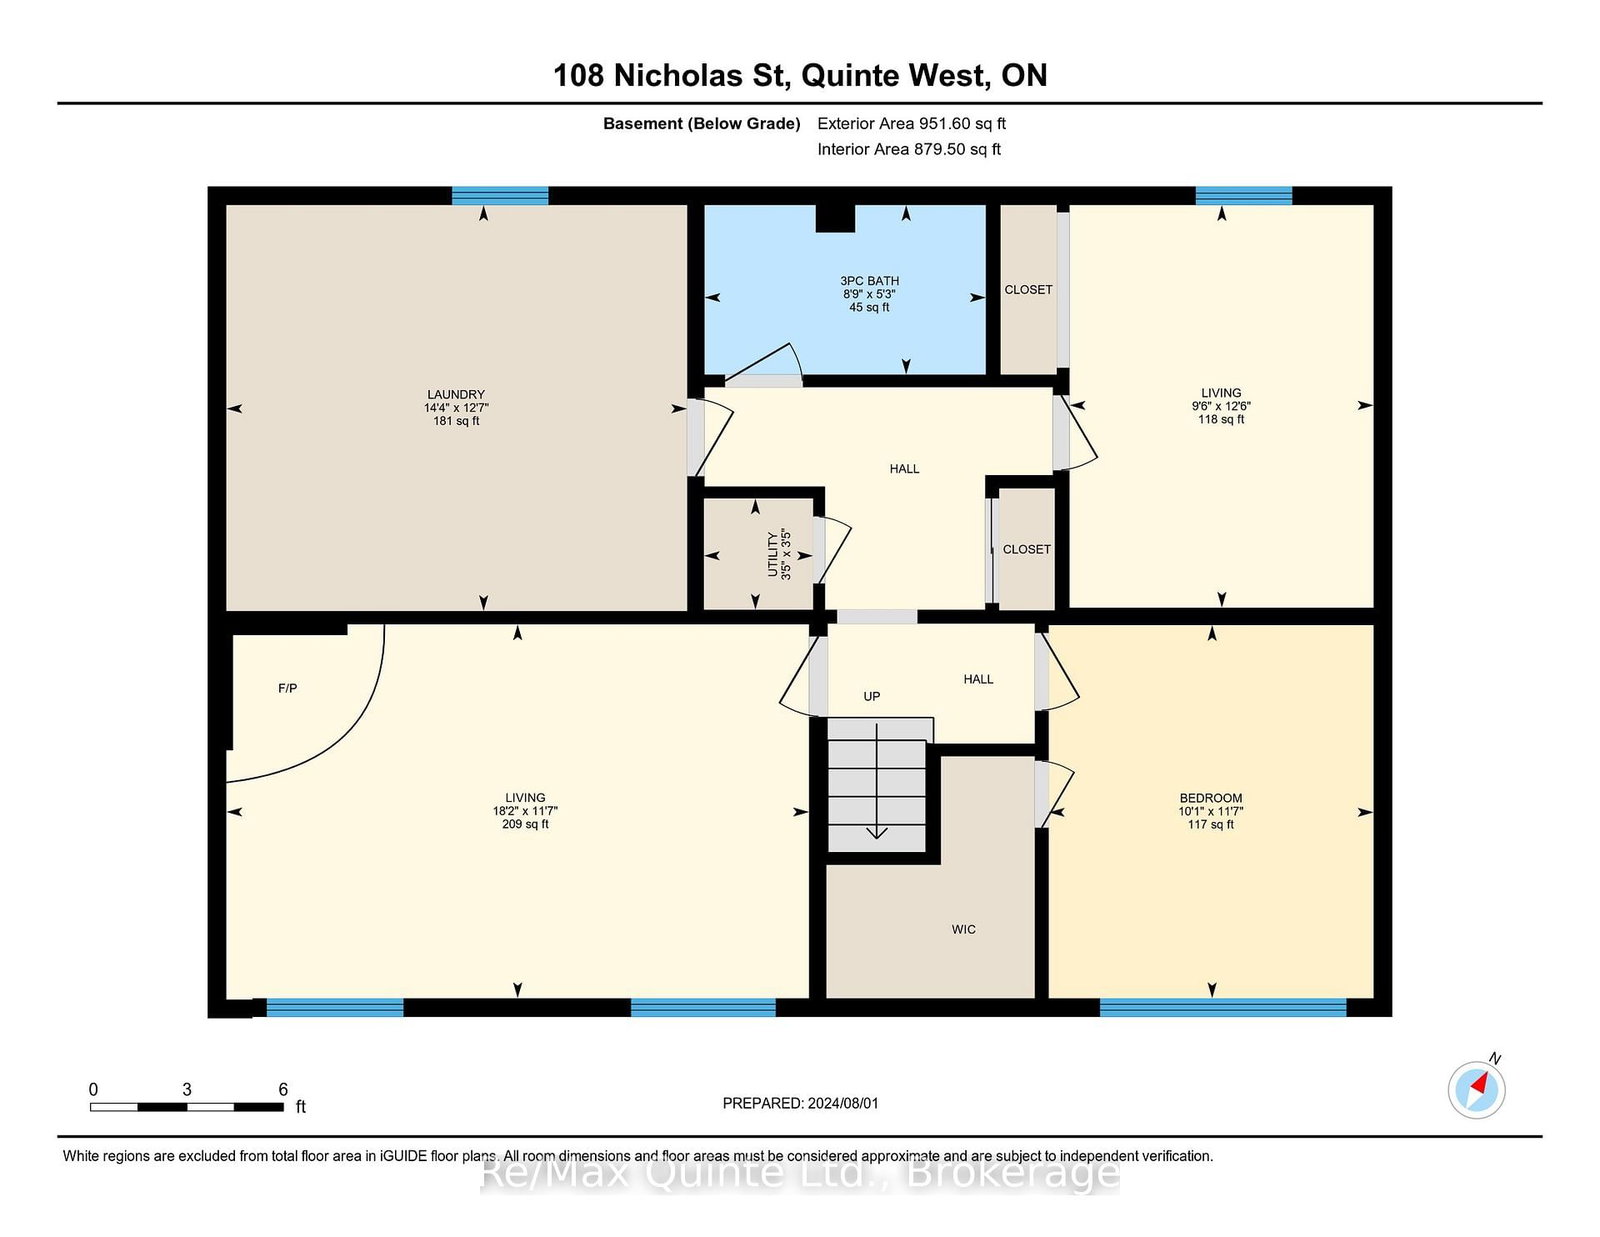
Welcome to 108 Nicholas. This raised bungalow in Trenton's west side of town is perfect for a large or growing family. 3 Bedrooms up including an oversized primary bedroom with double closets and access to the main floor 4-piece bath. Large living room and kitchen with attached dining area with sliding glass doors leading out to the rear 14 x 14 deck. Great backyard fully fenced, with mature maple for lots of shade. Downstairs there are 2 more bedrooms and rec room or a potential sixth bedroom. Lower level also has a 3-piece bath and large unfinished laundry room that could be finished for additional living space. 200 amp service with baseboard heating throughout but natural gas wall heater upstairs and Nat gas HWT are both rentals. Gas fireplace on lower level (not working). Full of updates including doors & windows, bathrooms, shingles (2015), eavestrough soffit & fascia. electrical panel, and flooring. Full house painted in 2020. All appliances included. Currently leased and the tenants would consider staying if Buyer was looking for an investment property. 24 hours' notice for all showings, please. Vacant possesion can be given after October 1st. Move in ready home close to downtown and the 401 in a great West-End residential neighborhood. School bus route and many other amenities in the immediate area. Hydro pad mounted transformer in front yard. Paved driveway with parking for 2-3 vehicles.
Property details
- Property type
- Detached
- Style
- Other
- Approx. age (yrs)
- 31-50
- Total rooms
- 7
- Lot size
- 50 × 100 ft
- Property taxes
- $2,900 (2025)
- Occupancy
- August 1st
- Days on market
- 99
- Status
- Active
- MLS®
Property history
Location
Open in Google MapsRecently sold nearby
Listing data last updated: Sep 14, 2026, 4:26 p.m. EDT via TRREB IDX.
First listed: Jun 9, 2026, 10:49 a.m. EDT.