
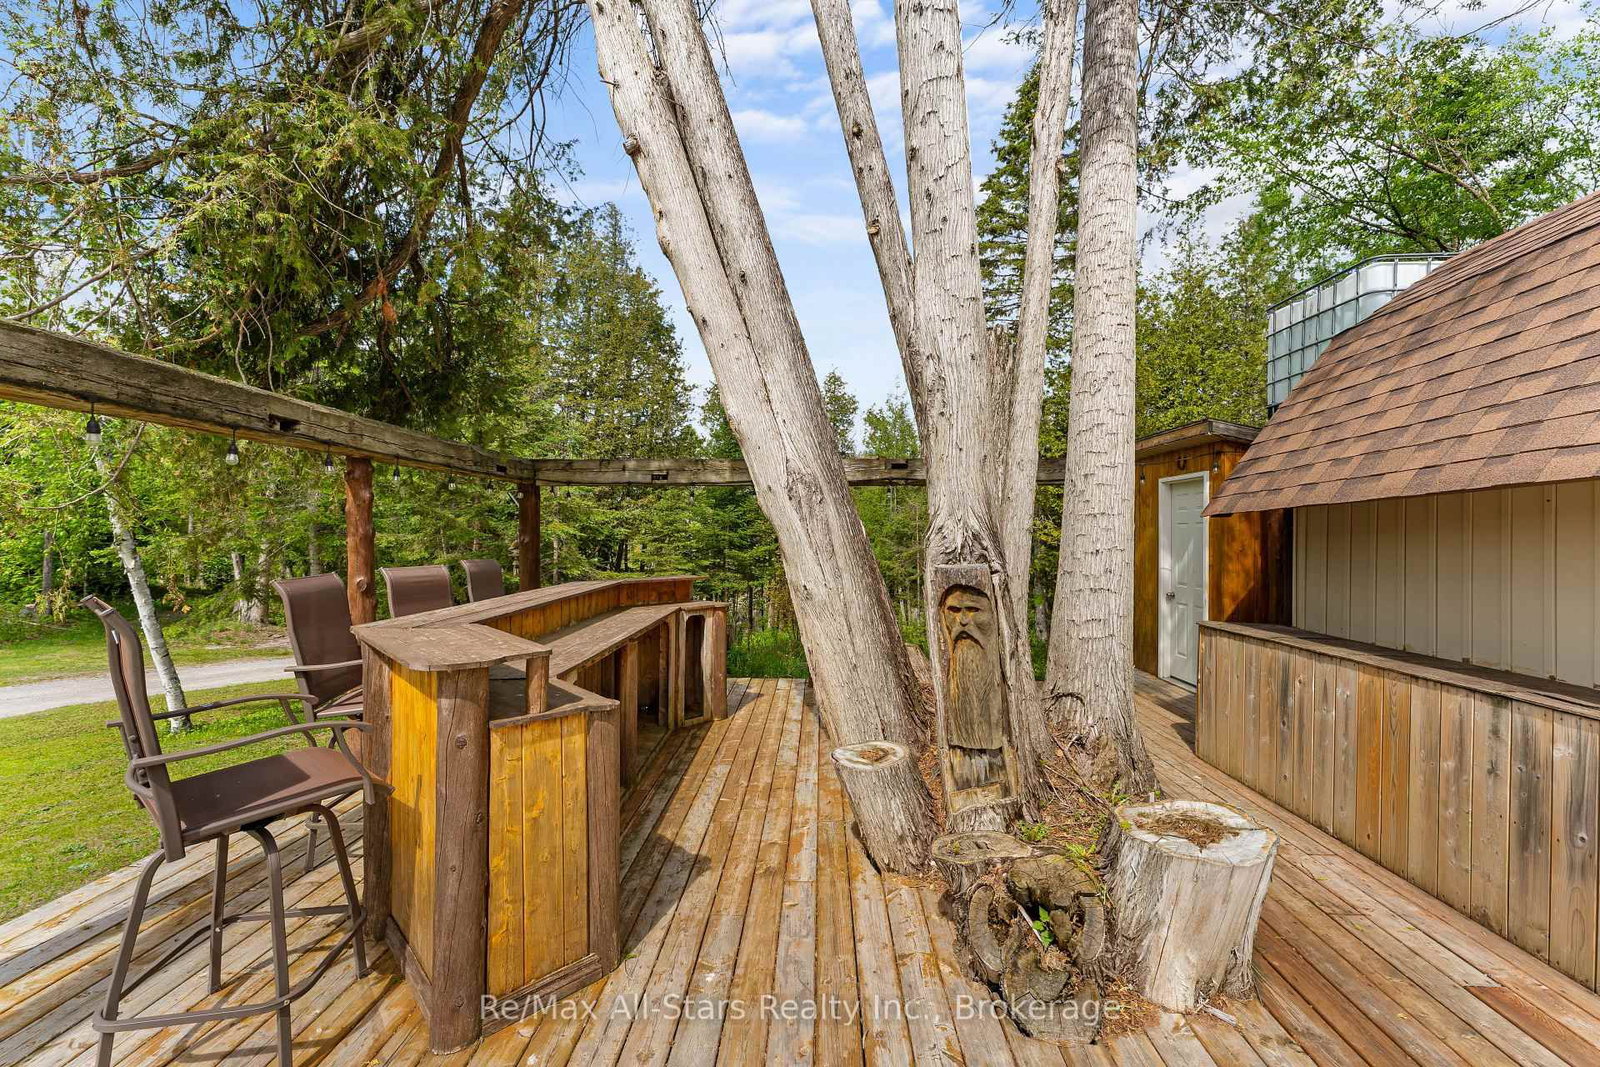
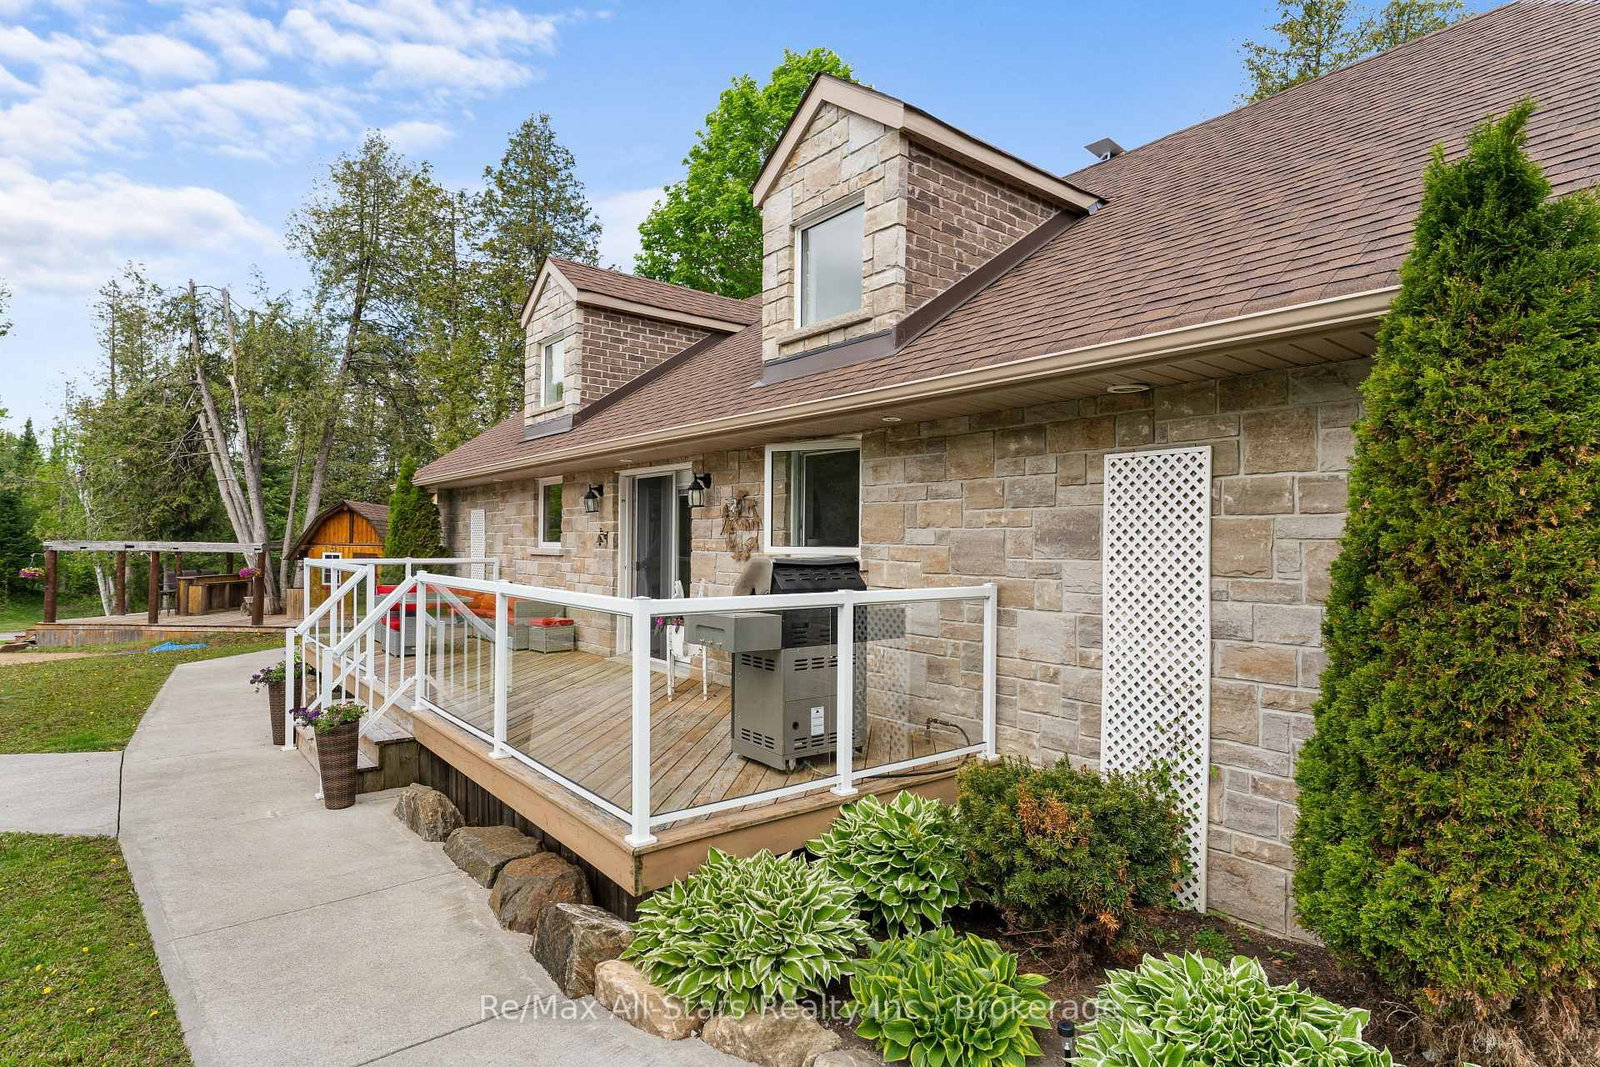
728 Galway Road • Trent Lakes, ON photo 1
728 Galway Road • Trent Lakes, ON photo 2
728 Galway Road • Trent Lakes, ON photo 3
728 Galway Road • Trent Lakes, ON photo 4
728 Galway Road • Trent Lakes, ON photo 5
728 Galway Road • Trent Lakes, ON photo 6
728 Galway Road • Trent Lakes, ON photo 7
728 Galway Road • Trent Lakes, ON photo 8
728 Galway Road • Trent Lakes, ON photo 9
728 Galway Road • Trent Lakes, ON photo 10
728 Galway Road • Trent Lakes, ON photo 11
728 Galway Road • Trent Lakes, ON photo 12
728 Galway Road • Trent Lakes, ON photo 13
728 Galway Road • Trent Lakes, ON photo 14
728 Galway Road • Trent Lakes, ON photo 15
728 Galway Road • Trent Lakes, ON photo 16
728 Galway Road • Trent Lakes, ON photo 17
728 Galway Road • Trent Lakes, ON photo 18
728 Galway Road • Trent Lakes, ON photo 19
728 Galway Road • Trent Lakes, ON photo 20
728 Galway Road • Trent Lakes, ON photo 21
728 Galway Road • Trent Lakes, ON photo 22
728 Galway Road • Trent Lakes, ON photo 23
728 Galway Road • Trent Lakes, ON photo 24
728 Galway Road • Trent Lakes, ON photo 25
728 Galway Road • Trent Lakes, ON photo 26
728 Galway Road • Trent Lakes, ON photo 27
728 Galway Road • Trent Lakes, ON photo 28
728 Galway Road • Trent Lakes, ON photo 29
728 Galway Road • Trent Lakes, ON photo 30
728 Galway Road • Trent Lakes, ON photo 31
728 Galway Road • Trent Lakes, ON photo 32
728 Galway Road • Trent Lakes, ON photo 33
728 Galway Road • Trent Lakes, ON photo 34
728 Galway Road • Trent Lakes, ON photo 35
728 Galway Road • Trent Lakes, ON photo 36
728 Galway Road • Trent Lakes, ON photo 37
728 Galway Road • Trent Lakes, ON photo 38
728 Galway Road • Trent Lakes, ON photo 39
728 Galway Road • Trent Lakes, ON photo 40
728 Galway Road • Trent Lakes, ON photo 41
728 Galway Road • Trent Lakes, ON photo 42
728 Galway Road • Trent Lakes, ON photo 43
728 Galway Road • Trent Lakes, ON photo 44
728 Galway Road • Trent Lakes, ON photo 45
728 Galway Road • Trent Lakes, ON photo 46
1 / 46
$1,019,000
728 Galway Road • Trent Lakes, ONNew
Courtesy of Re/Max All-Stars Realty Inc.
3
Bedrooms
2
Bathrooms
700-1100
Square feet
44
Parking

About this home

Welcome to your private 50-acre retreat where nature, privacy, and refined country living come together. This beautifully designed bungalow features an open-concept layout with a chef-inspired kitchen, sun-filled living spaces, skylights, and a cozy wood-burning fireplace-all framed by breathtaking views in every direction. Enjoy summer days at the custom tiki bar, unwind in the sauna, and take in the beautifully designed outdoor space perfect for hosting or quiet evenings at home. At the rear of the property, a large shop offers incredible potential for car enthusiasts, hobbyists or those needing ample workspace and storage. Explore scenic trails, enjoy year-round outdoor recreation or unwind in complete tranquility. A charming bunkie with loft offers the perfect space for guests or a creative escape, while the spacious garage provides ample room for vehicles and toys. Located just 25 minutes to Bobcaygeon, Minden, and Fenelon Falls this exceptional property delivers a rare opportunity to own a true country sanctuary.

Property details

Property type
Detached
Style
Bungalow
Total rooms
9
Lot size
669.4 × 3308.5 ft
Property taxes
$2,364 (2026)
Occupancy
TBD
Days on market
51
Status
Active
MLS®

Property history

Recently sold nearby

Listing data last updated: Jul 29, 2026, 6:33 a.m. EDT via TRREB IDX.

First listed: Jun 9, 2026, 9:14 a.m. EDT.