







About this home
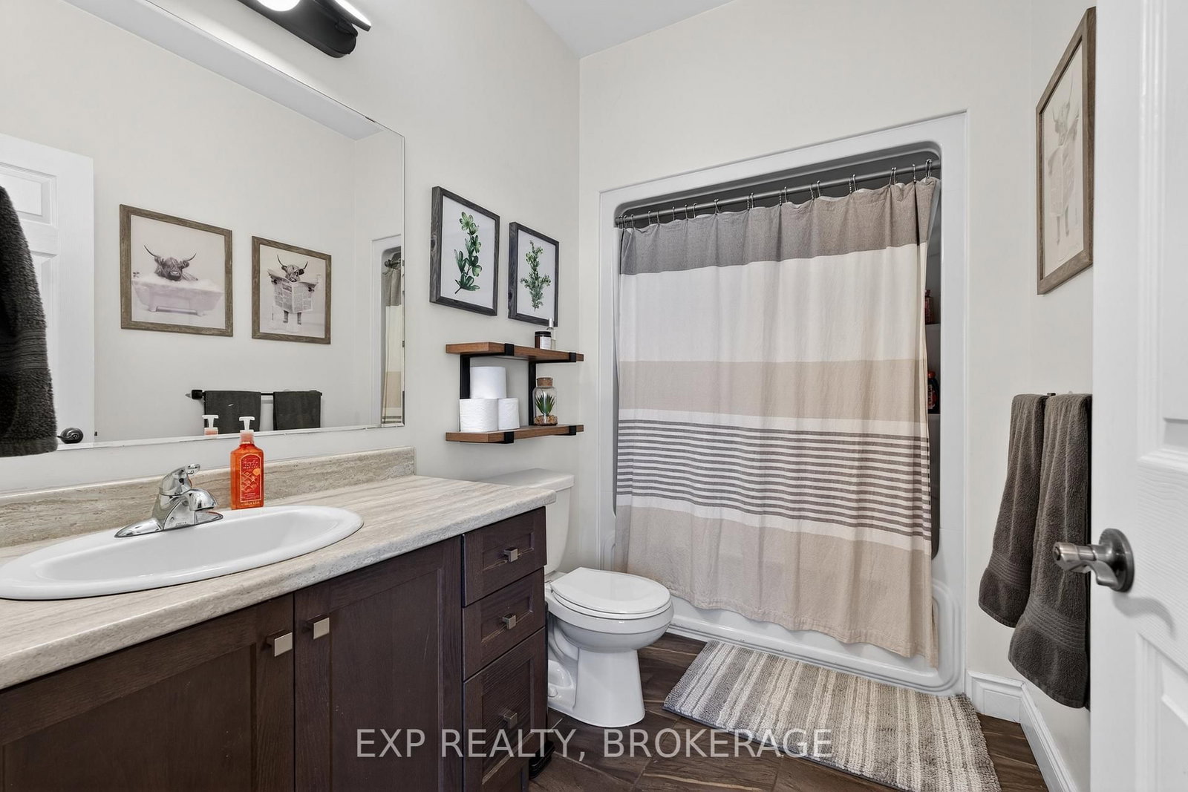
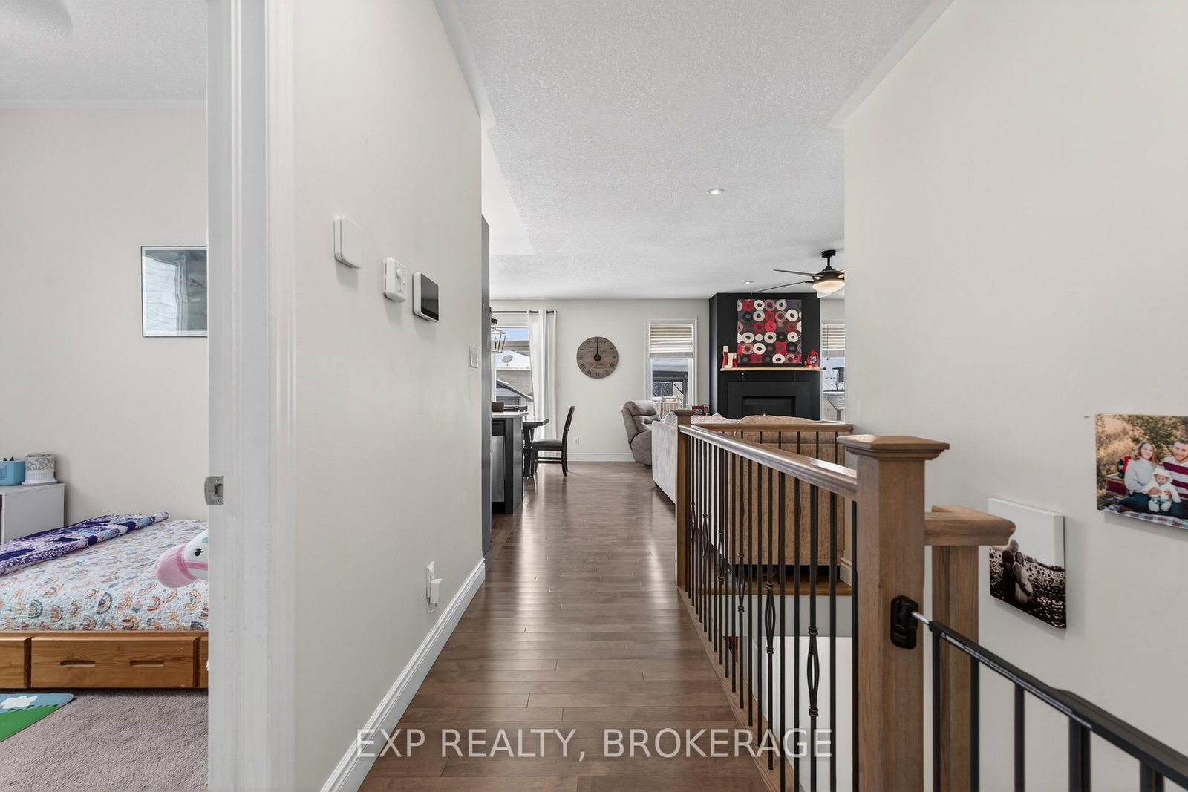
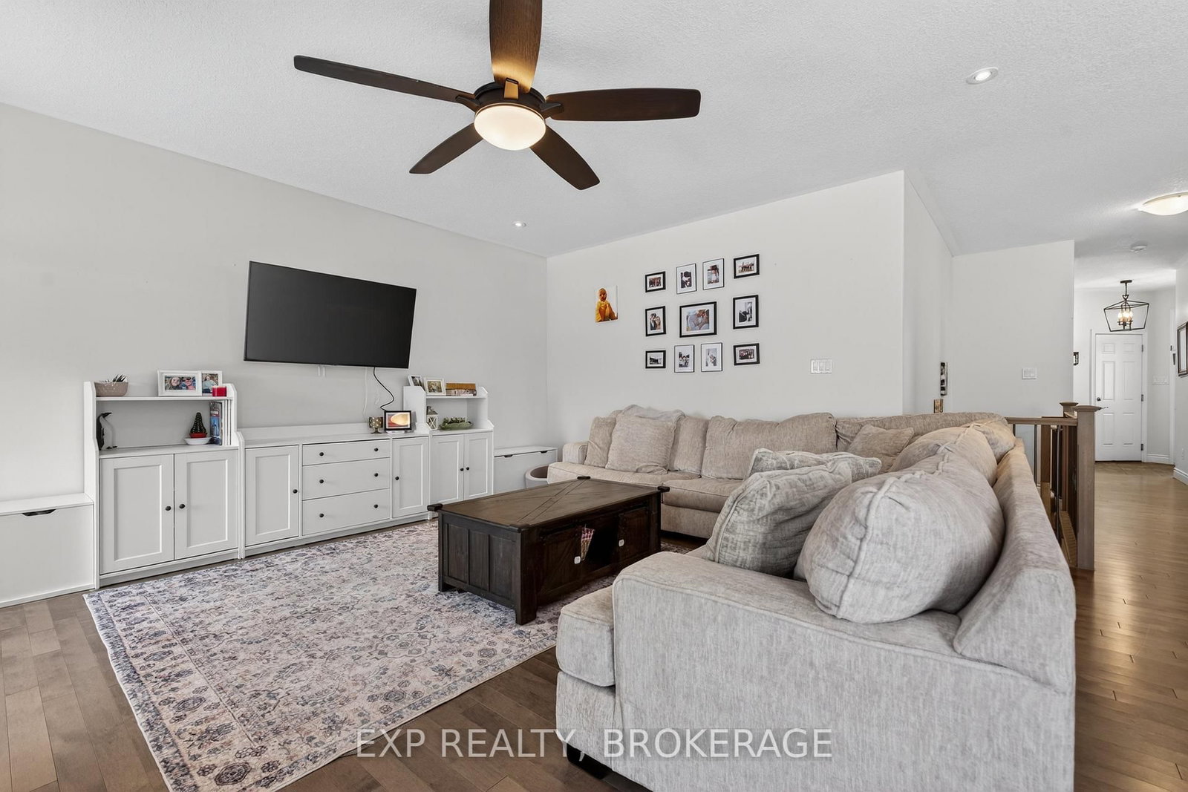
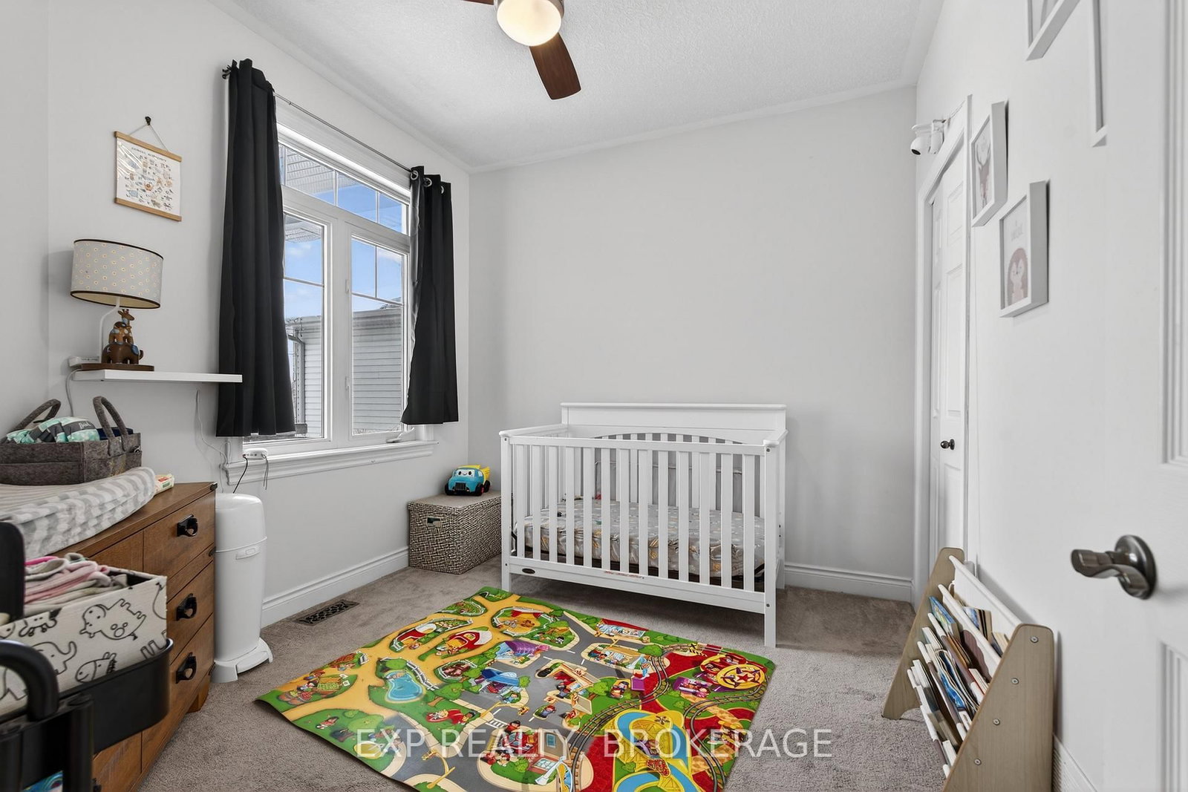
Welcome to this beautifully maintained bungalow on a quiet, family-friendly street in desirable Amherstview. Featuring attractive stone exterior detail, this home offers excellent curb appeal from the moment you arrive. Inside, you'll find a bright, open-concept layout with three spacious bedrooms and two full bathrooms, including a private ensuite off the primary bedroom. The kitchen flows seamlessly into the living and dining areas, creating an ideal space for both everyday living and entertaining, while the gas fireplace in the living room adds warmth and comfort.The unfinished basement offers incredible potential, with a bathroom rough-in already in place making it easy to add an additional bath. There is ample space to create a full rec room, one or two additional bedrooms, and still have a large storage area. Step outside to a generous backyard with room for outdoor entertaining, kids, or pets. A double car garage and parking for six vehicles provide added convenience.Located close to parks, schools, recreation, and just minutes to Kingston, this home is a great opportunity for buyers seeking comfortable main floor living with room to grow.
Property details
- Property type
- Detached
- Style
- Bungalow
- Approx. age (yrs)
- 6-15
- Total rooms
- 6
- Lot size
- 40.03 × 124.25 ft
- Property taxes
- $5,444.52 (2025)
- Occupancy
- TBD
- Days on market
- 45
- Status
- Active
- MLS®
Property history
Location
Open in Google MapsRecently sold nearby
Listing data last updated: Jul 22, 2026, 3:08 p.m. EDT via TRREB IDX.
First listed: Jun 9, 2026, 9:04 a.m. EDT.