
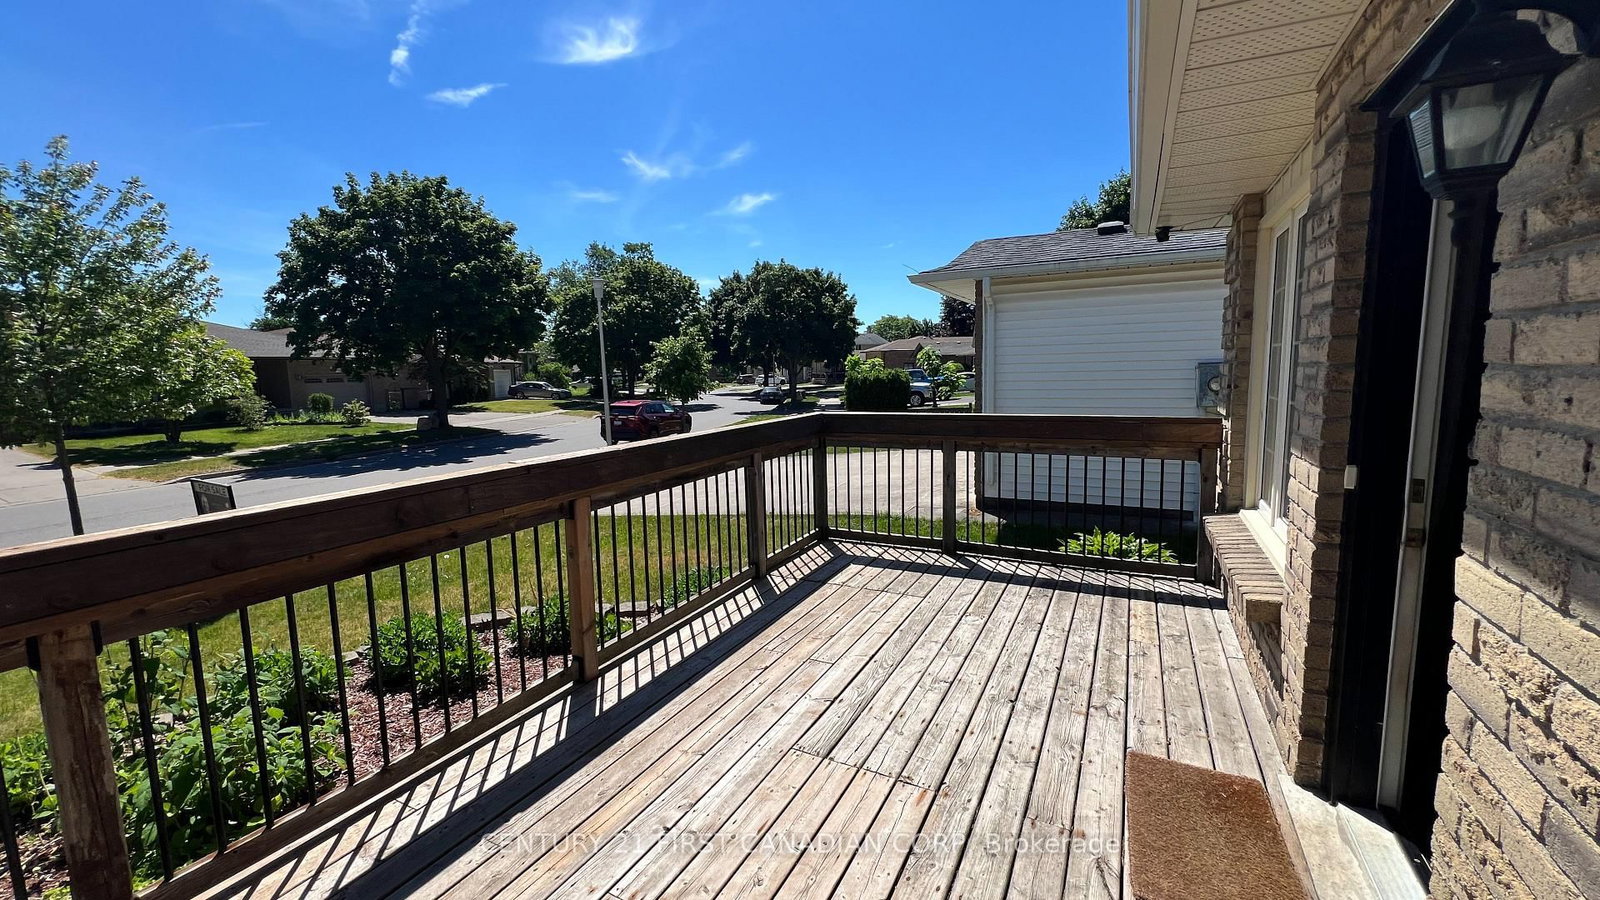
764 Classic Drive • London East, ON photo 1
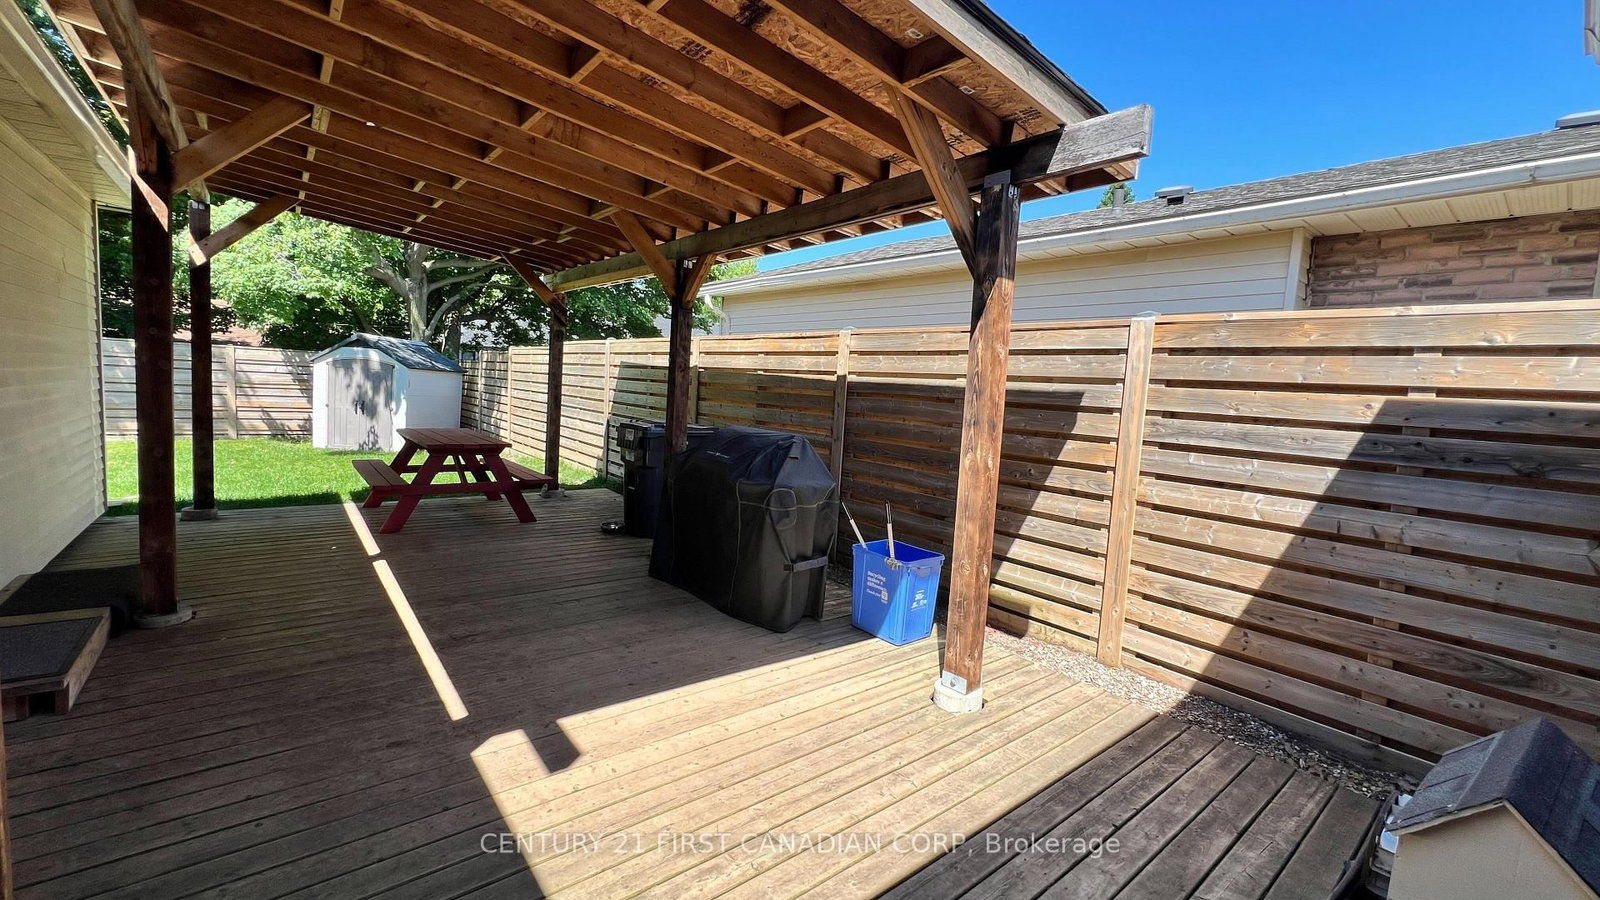
764 Classic Drive • London East, ON photo 2
764 Classic Drive • London East, ON photo 3
764 Classic Drive • London East, ON photo 4
764 Classic Drive • London East, ON photo 5
764 Classic Drive • London East, ON photo 6
764 Classic Drive • London East, ON photo 7
764 Classic Drive • London East, ON photo 8
764 Classic Drive • London East, ON photo 9
764 Classic Drive • London East, ON photo 10
764 Classic Drive • London East, ON photo 11
764 Classic Drive • London East, ON photo 12
764 Classic Drive • London East, ON photo 13
764 Classic Drive • London East, ON photo 14
764 Classic Drive • London East, ON photo 15
764 Classic Drive • London East, ON photo 16
764 Classic Drive • London East, ON photo 17
764 Classic Drive • London East, ON photo 18
764 Classic Drive • London East, ON photo 19
764 Classic Drive • London East, ON photo 20
764 Classic Drive • London East, ON photo 21
764 Classic Drive • London East, ON photo 22
764 Classic Drive • London East, ON photo 23
764 Classic Drive • London East, ON photo 24
764 Classic Drive • London East, ON photo 25
764 Classic Drive • London East, ON photo 26
764 Classic Drive • London East, ON photo 27
764 Classic Drive • London East, ON photo 28
764 Classic Drive • London East, ON photo 29
764 Classic Drive • London East, ON photo 30
764 Classic Drive • London East, ON photo 31
764 Classic Drive • London East, ON photo 32
764 Classic Drive • London East, ON photo 33
1 / 33
$624,900
764 Classic Drive • London East, ONPrice Change▼ 3.85%
Courtesy of CENTURY 21 FIRST CANADIAN CORP
2+2
Bedrooms
3
Bathrooms
1500-2000
Square feet
3
Parking

About this home

Situated in a peaceful East London enclave, 764 Classic Drive welcomes you with a bright, open-concept interior defined by clean lines, timeless white cabinetry, quartz surfaces, and refined flooring throughout.The main level is a masterclass in single-story convenience, anchoring the home with a spacious living and kitchen area. The expansive primary suite serves as a private sanctuary, complete with a generous walk-in closet and a spa-like 5-piece ensuite. A second bedroom, full bath, and a functional mudroom round out the main floor. Below, the beautifully finished lower level expands your living options, offering a versatile family room or gym, a third bedroom, a full bath, and a quiet den. Step outside to a private, fenced backyard oasis featuring a covered patio perfect for evening relaxation. Complete with an oversized one-car garage and effortless highway access, this pristine property is the epitome of sophisticated, easy living. Book your private showing today!

Property details

Property type
Detached
Style
Bungalow
Approx. age (yrs)
31-50
Total rooms
5
Lot size
45.01 × 106.26 ft
Property taxes
$3,554 (2025)
Occupancy
Flexible
Days on market
44
Status
Active
MLS®

Property history

Recently sold nearby

Listing data last updated: Jul 20, 2026, 10:24 a.m. EDT via TRREB IDX.

First listed: Jun 8, 2026, 2:03 p.m. EDT.