
540 Sligo Road W • Wellington North, ON photo 1
540 Sligo Road W • Wellington North, ON photo 2
540 Sligo Road W • Wellington North, ON photo 3
540 Sligo Road W • Wellington North, ON photo 4
540 Sligo Road W • Wellington North, ON photo 5
540 Sligo Road W • Wellington North, ON photo 6
540 Sligo Road W • Wellington North, ON photo 7
540 Sligo Road W • Wellington North, ON photo 8
540 Sligo Road W • Wellington North, ON photo 9
540 Sligo Road W • Wellington North, ON photo 10
540 Sligo Road W • Wellington North, ON photo 11
540 Sligo Road W • Wellington North, ON photo 12
540 Sligo Road W • Wellington North, ON photo 13
540 Sligo Road W • Wellington North, ON photo 14
540 Sligo Road W • Wellington North, ON photo 15
540 Sligo Road W • Wellington North, ON photo 16
540 Sligo Road W • Wellington North, ON photo 17
540 Sligo Road W • Wellington North, ON photo 18
540 Sligo Road W • Wellington North, ON photo 19
540 Sligo Road W • Wellington North, ON photo 20
540 Sligo Road W • Wellington North, ON photo 21
540 Sligo Road W • Wellington North, ON photo 22
540 Sligo Road W • Wellington North, ON photo 23
540 Sligo Road W • Wellington North, ON photo 24
540 Sligo Road W • Wellington North, ON photo 25
540 Sligo Road W • Wellington North, ON photo 26
540 Sligo Road W • Wellington North, ON photo 27
540 Sligo Road W • Wellington North, ON photo 28
540 Sligo Road W • Wellington North, ON photo 29
540 Sligo Road W • Wellington North, ON photo 30
540 Sligo Road W • Wellington North, ON photo 31
540 Sligo Road W • Wellington North, ON photo 32
540 Sligo Road W • Wellington North, ON photo 33
540 Sligo Road W • Wellington North, ON photo 34
540 Sligo Road W • Wellington North, ON photo 35
540 Sligo Road W • Wellington North, ON photo 36
540 Sligo Road W • Wellington North, ON photo 37
540 Sligo Road W • Wellington North, ON photo 38
540 Sligo Road W • Wellington North, ON photo 39
540 Sligo Road W • Wellington North, ON photo 40
540 Sligo Road W • Wellington North, ON photo 41
540 Sligo Road W • Wellington North, ON photo 42
540 Sligo Road W • Wellington North, ON photo 43
540 Sligo Road W • Wellington North, ON photo 44
540 Sligo Road W • Wellington North, ON photo 45
540 Sligo Road W • Wellington North, ON photo 46
540 Sligo Road W • Wellington North, ON photo 47
540 Sligo Road W • Wellington North, ON photo 48
1 / 48
$844,900
540 Sligo Road W • Wellington North, ONPrice Change▼ 2.32%
Courtesy of RE/MAX ICON REALTY
3
Bedrooms
3
Bathrooms
1500-2000
Square feet
11
Parking

About this home

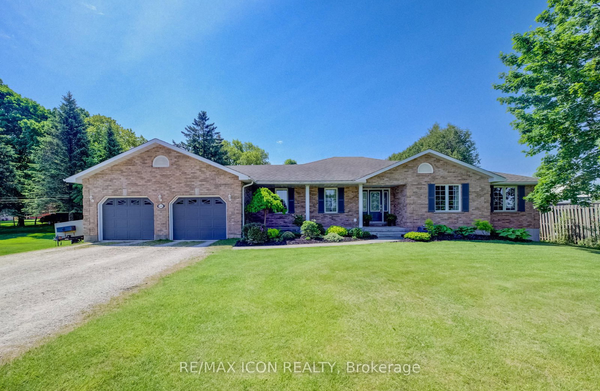
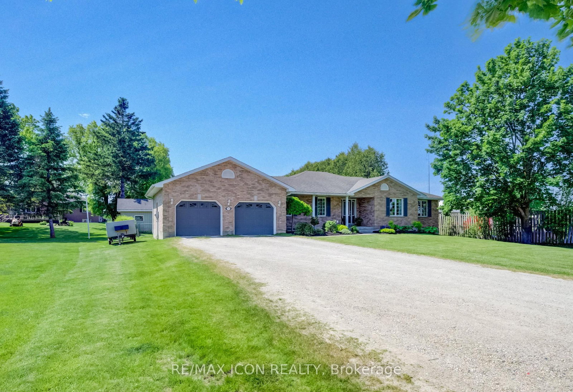
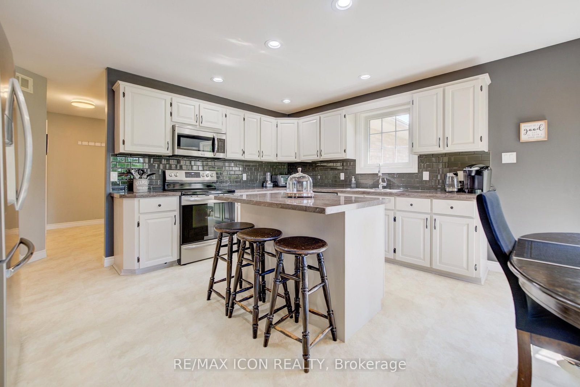
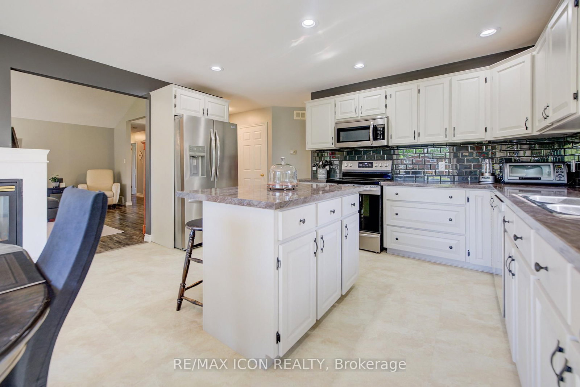
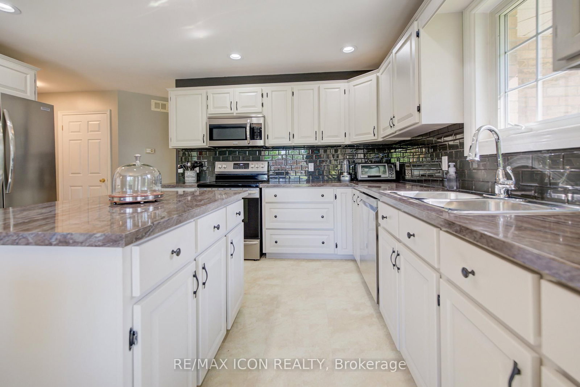
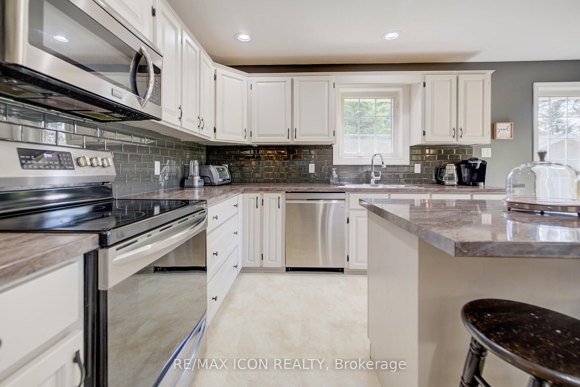
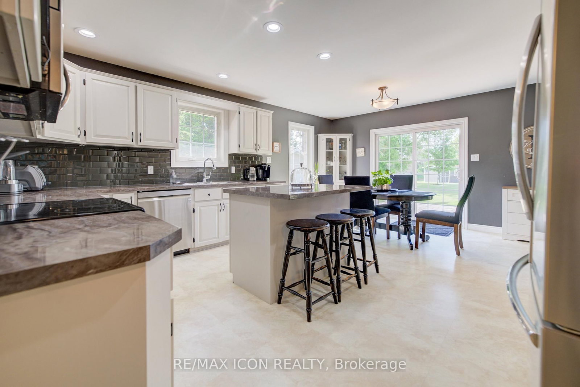
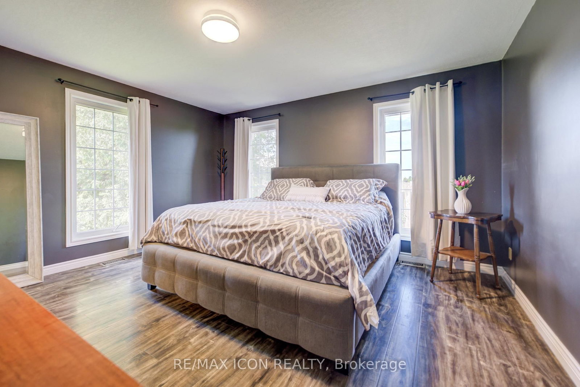
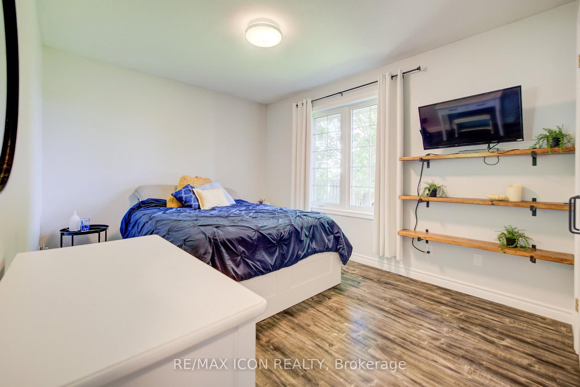
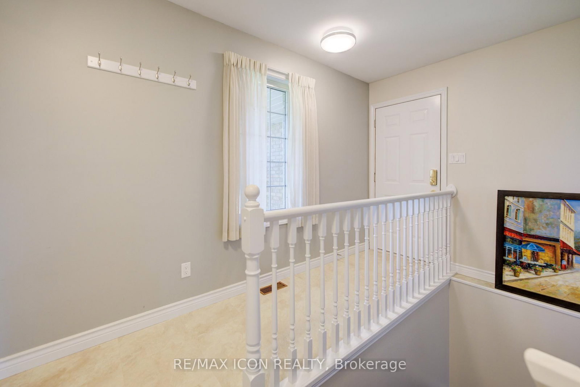
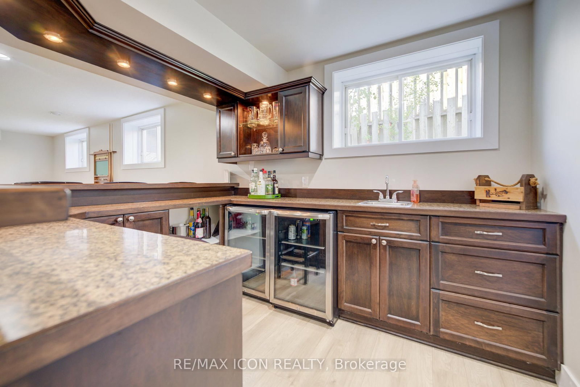
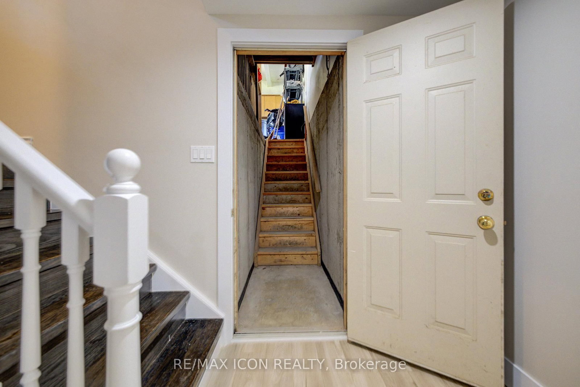
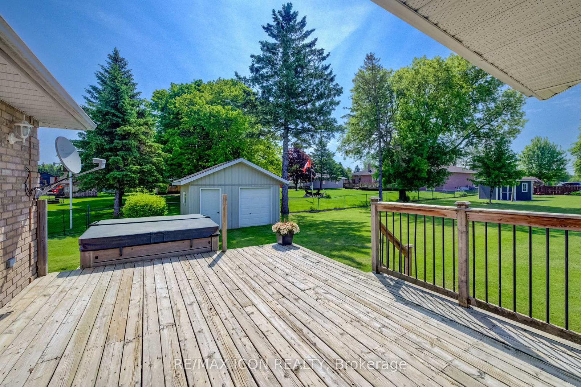
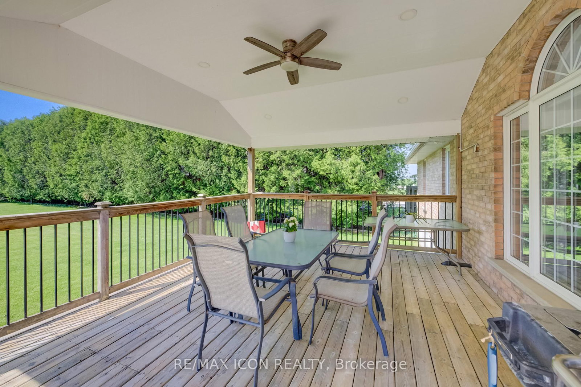
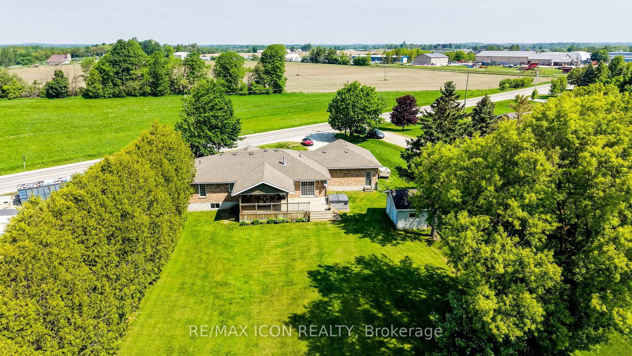
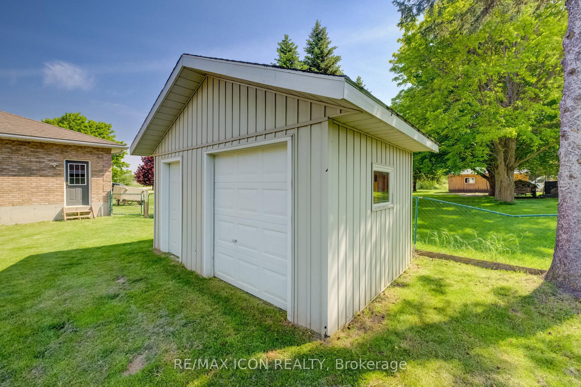
Set on a spacious lot at the edge of town, this beautifully maintained 3-bedroom, 3-bath bungalow offers a wonderful blend of comfort, space, and scenic surroundings. Enjoy peaceful views over the neighbouring countryside and spectacular sunsets from the welcoming front porch.Designed with family living in mind, the bright and inviting main floor features a thoughtful layout with generous living spaces and the convenience of main floor laundry. A striking double-sided fireplace creates a warm focal point between the living and dining areas, adding character and ambiance to everyday living and family gatherings.The fully finished basement provides exceptional additional living space, featuring a large recreation room centred around a custom-built wet bar-an ideal setting for entertaining. A rough-in for a future gas fireplace offers even more potential. Also downstairs is a spacious den/bonus room that offers excellent flexibility as a home office, gym or hobby room, and could easily provide a comfortable guest sleeping space when family or friends come to stay. Direct access from the garage to the basement adds everyday convenience, while abundant storage includes a large cold cellar.Step outside to the covered back deck, where you can enjoy outdoor living in comfort through multiple seasons. Complete with a natural gas BBQ hookup, it's an ideal space for hosting family and friends while taking in the expansive yard and surrounding views. The powered garden shed provides additional functionality for hobbies, storage, or outdoor projects.With beautiful countryside views, stunning sunsets, and the convenience of town amenities, schools, parks, and services just minutes away, this property delivers the space, flexibility, and lifestyle today's families are looking for.

Property details

Property type
Detached
Style
Bungalow
Approx. age (yrs)
16-30
Total rooms
11
Property taxes
$5,299.27 (2025)
Occupancy
Prefer 59 days
Days on market
80
Status
Active
MLS®

Property history

Recently sold nearby

Listing data last updated: Aug 26, 2026, 5:35 p.m. EDT via TRREB IDX.

First listed: Jun 8, 2026, 11:50 a.m. EDT.