
























About this home
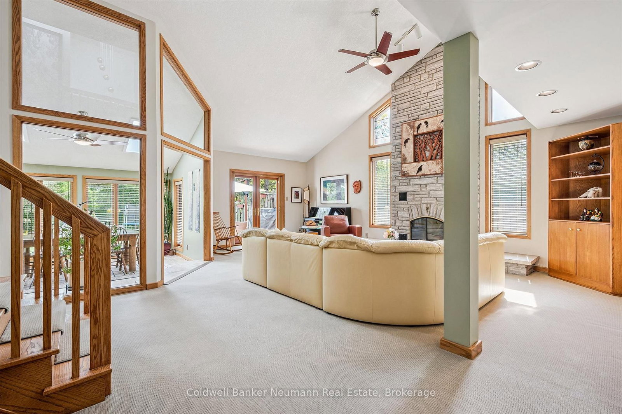
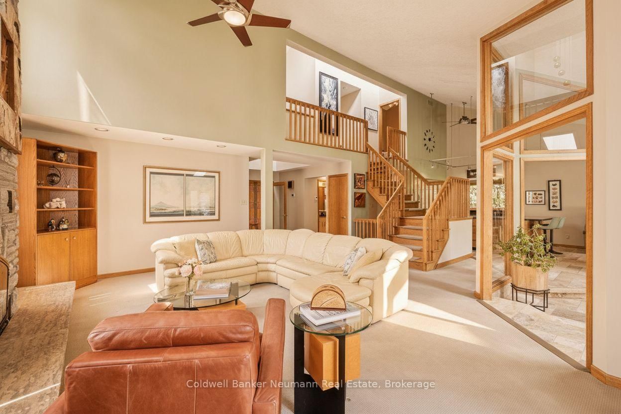
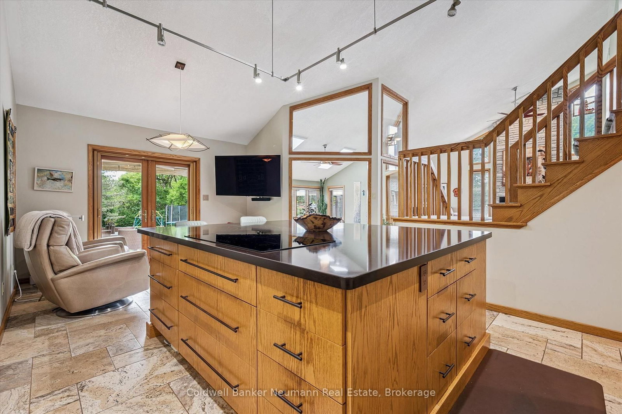
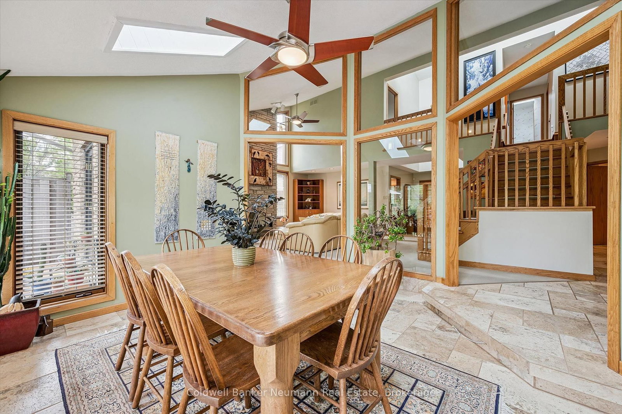
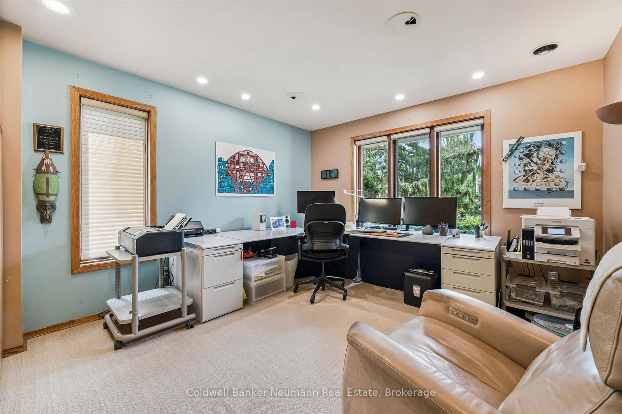
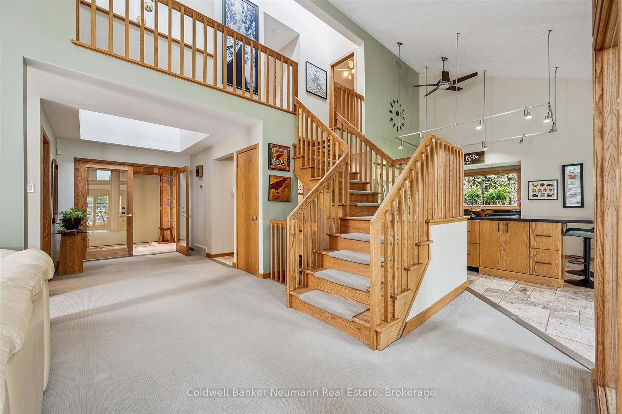
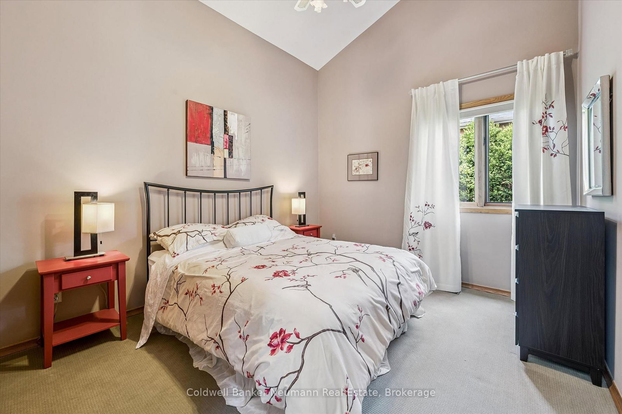
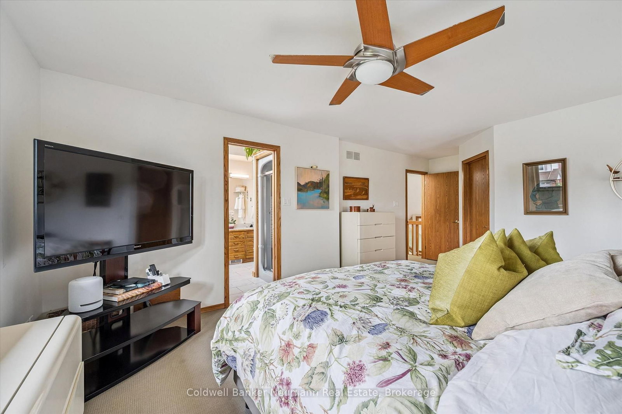
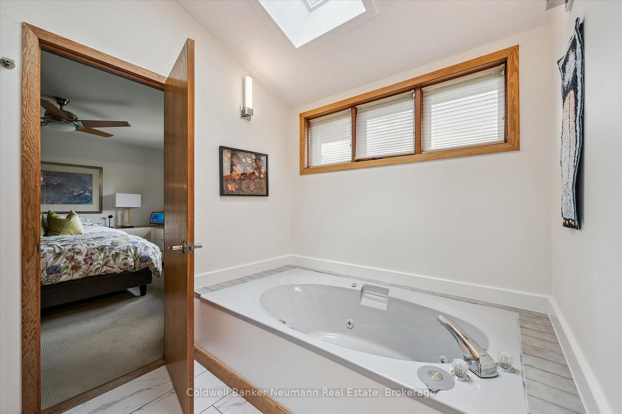
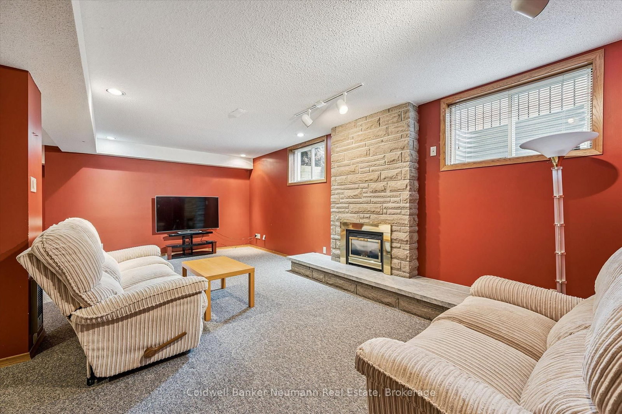
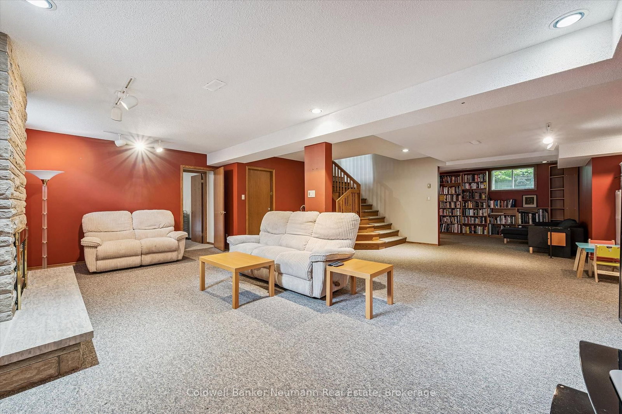
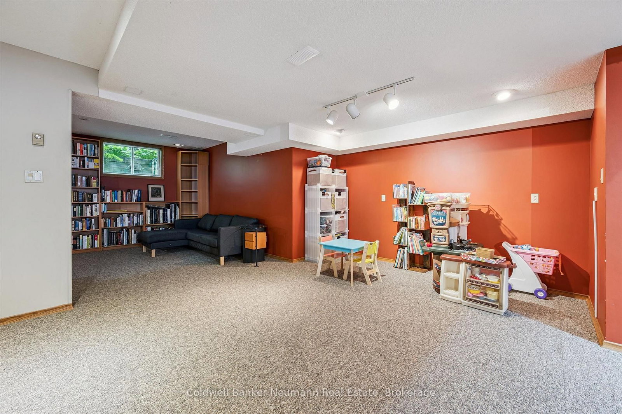
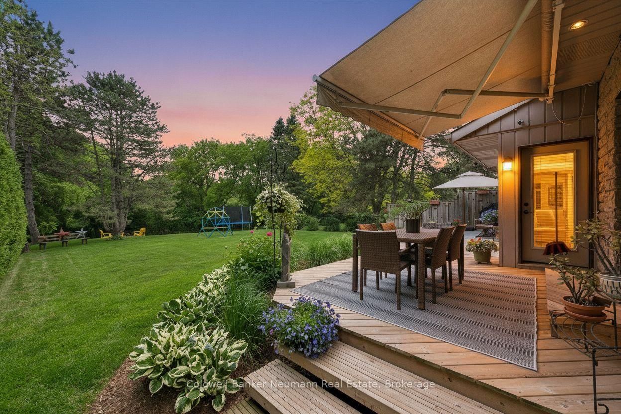
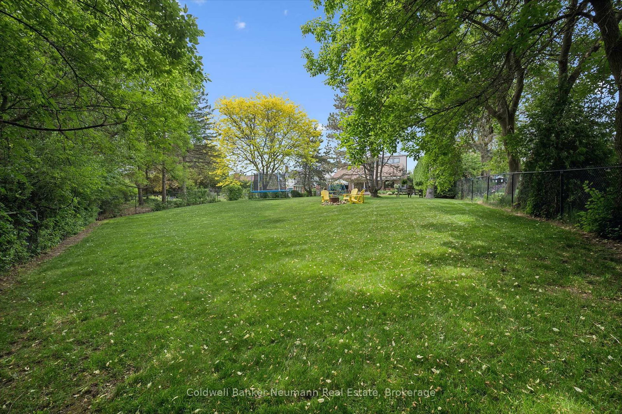
Welcome to this stunning home in sought-after Kortright Hills, set on an amazing, expansive lot backing onto conservation lands and trails, offering a peaceful, quiet, and tranquil setting rarely found within the city. Surrounded by nature and thoughtfully landscaped, this remarkable property offers the perfect balance of privacy, space, and convenience. Inside, this unique home is filled with character and charm, featuring a distinctive layout designed to maximize beautiful natural light and showcase the surrounding views. Soaring cathedral ceilings, lofty living spaces, and an open staircase create an airy atmosphere, while the stunning stone fireplace anchors the main living area with warmth and style. The modern design is complemented by subtle mid-century modern influences, creating a timeless aesthetic that feels both elegant and inviting. The chef's kitchen offers quality finishes, ample workspace, and excellent flow for everyday living and entertaining. A bright sunroom dining area provides the perfect place to gather while overlooking the beautifully landscaped backyard and conservation lands beyond. Many windows throughout the home create a seamless connection to the outdoors and fill the space with natural light. The huge lot offers exceptional privacy and direct access to nearby trails, creating a true retreat-like setting. Enjoy morning coffee surrounded by nature, evenings spent entertaining, and the beauty of every season right outside your door. The large basement provides additional living space with endless possibilities for recreation, fitness, hobbies, a home office, or storage. Rarely does a property combine this level of character, charm, warmth, and natural beauty. With its remarkable setting, stunning architecture, unique layout, and incredible lot backing onto greenspace, this is a truly special Kortright Hills home offering a lifestyle that is difficult to replicate.
Property details
- Property type
- Detached
- Style
- 2-Storey
- Approx. age (yrs)
- 31-50
- Total rooms
- 5
- Lot size
- 57.66 × 267 ft
- Property taxes
- $10,714.90 (2026)
- Occupancy
- Longer close ideal
- Days on market
- 46
- Status
- Active Under Contract
- MLS®
Property history
Location
Open in Google MapsRecently sold nearby
Listing data last updated: Jul 22, 2026, 1:41 p.m. EDT via TRREB IDX.
First listed: Jun 8, 2026, 10:44 a.m. EDT.