
184 Pirates Glen Drive • Trent Lakes, ON photo 1
184 Pirates Glen Drive • Trent Lakes, ON photo 2
184 Pirates Glen Drive • Trent Lakes, ON photo 3
184 Pirates Glen Drive • Trent Lakes, ON photo 4
184 Pirates Glen Drive • Trent Lakes, ON photo 5
184 Pirates Glen Drive • Trent Lakes, ON photo 6
184 Pirates Glen Drive • Trent Lakes, ON photo 7
184 Pirates Glen Drive • Trent Lakes, ON photo 8
184 Pirates Glen Drive • Trent Lakes, ON photo 9
184 Pirates Glen Drive • Trent Lakes, ON photo 10
184 Pirates Glen Drive • Trent Lakes, ON photo 11
184 Pirates Glen Drive • Trent Lakes, ON photo 12
184 Pirates Glen Drive • Trent Lakes, ON photo 13
184 Pirates Glen Drive • Trent Lakes, ON photo 14
184 Pirates Glen Drive • Trent Lakes, ON photo 15
184 Pirates Glen Drive • Trent Lakes, ON photo 16
184 Pirates Glen Drive • Trent Lakes, ON photo 17
184 Pirates Glen Drive • Trent Lakes, ON photo 18
184 Pirates Glen Drive • Trent Lakes, ON photo 19
184 Pirates Glen Drive • Trent Lakes, ON photo 20
184 Pirates Glen Drive • Trent Lakes, ON photo 21
184 Pirates Glen Drive • Trent Lakes, ON photo 22
184 Pirates Glen Drive • Trent Lakes, ON photo 23
184 Pirates Glen Drive • Trent Lakes, ON photo 24
184 Pirates Glen Drive • Trent Lakes, ON photo 25
184 Pirates Glen Drive • Trent Lakes, ON photo 26
184 Pirates Glen Drive • Trent Lakes, ON photo 27
184 Pirates Glen Drive • Trent Lakes, ON photo 28
184 Pirates Glen Drive • Trent Lakes, ON photo 29
184 Pirates Glen Drive • Trent Lakes, ON photo 30
184 Pirates Glen Drive • Trent Lakes, ON photo 31
184 Pirates Glen Drive • Trent Lakes, ON photo 32
184 Pirates Glen Drive • Trent Lakes, ON photo 33
184 Pirates Glen Drive • Trent Lakes, ON photo 34
184 Pirates Glen Drive • Trent Lakes, ON photo 35
184 Pirates Glen Drive • Trent Lakes, ON photo 36
184 Pirates Glen Drive • Trent Lakes, ON photo 37
184 Pirates Glen Drive • Trent Lakes, ON photo 38
184 Pirates Glen Drive • Trent Lakes, ON photo 39
1 / 39
$629,900
184 Pirates Glen Drive • Trent Lakes, ONPrice Change▼ 1.56%
Courtesy of SUTTON GROUP-HERITAGE REALTY INC.
3
Bedrooms
2
Bathrooms
1500-2000
Square feet
7
Parking

About this home

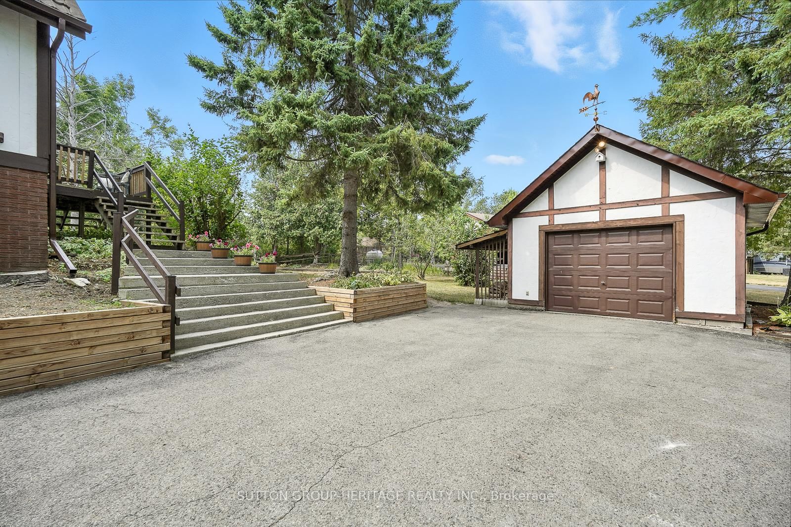
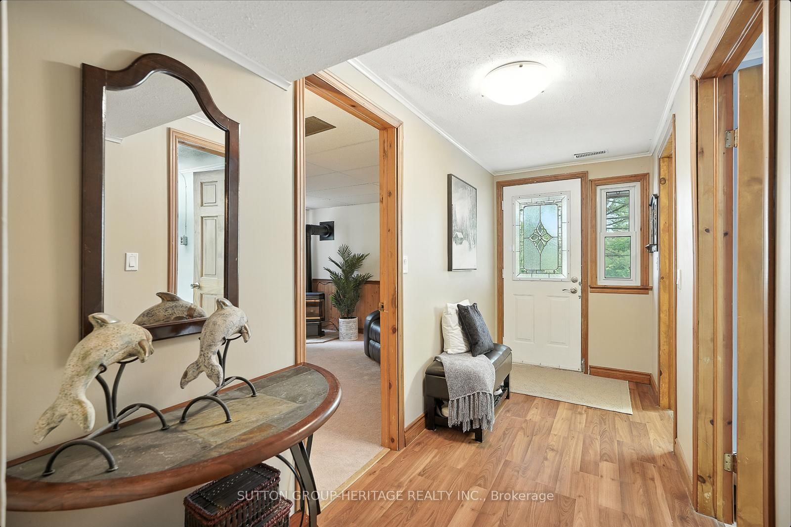
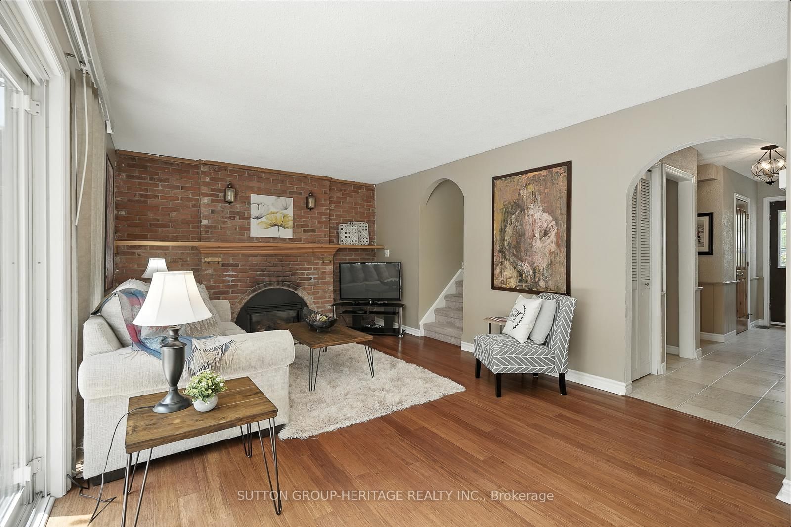
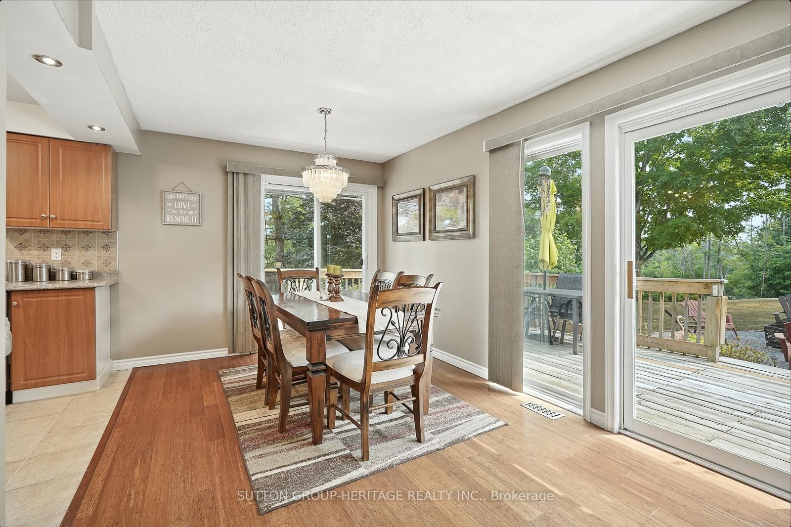
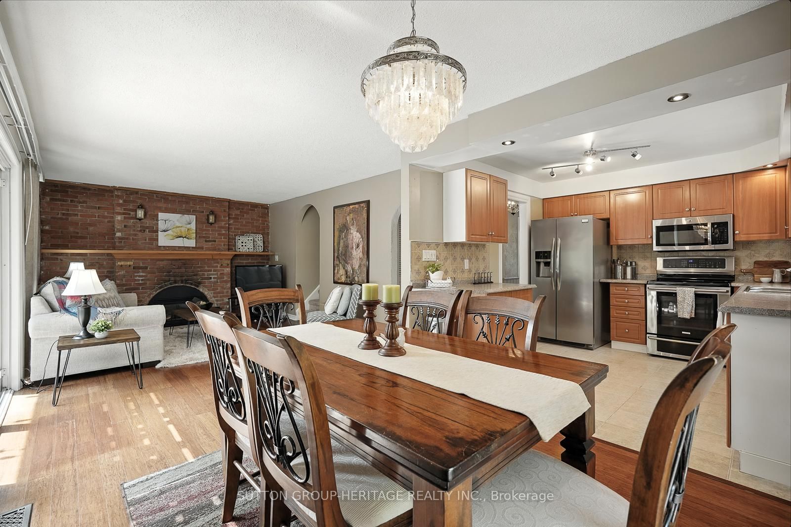
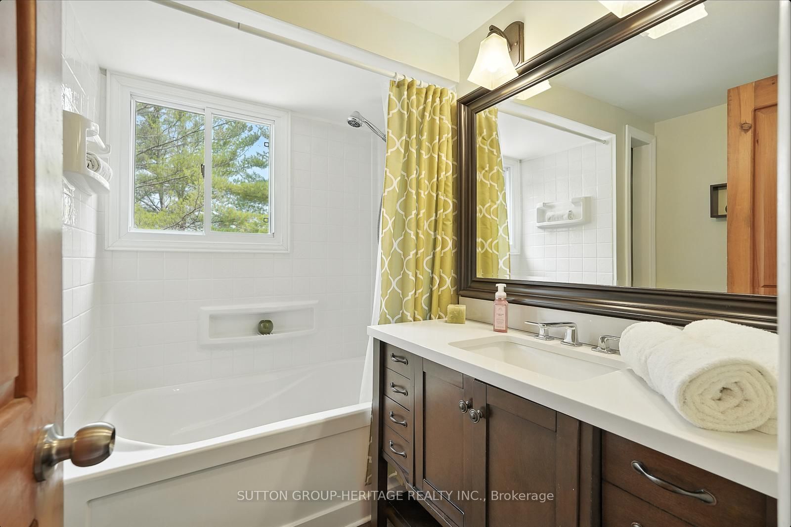
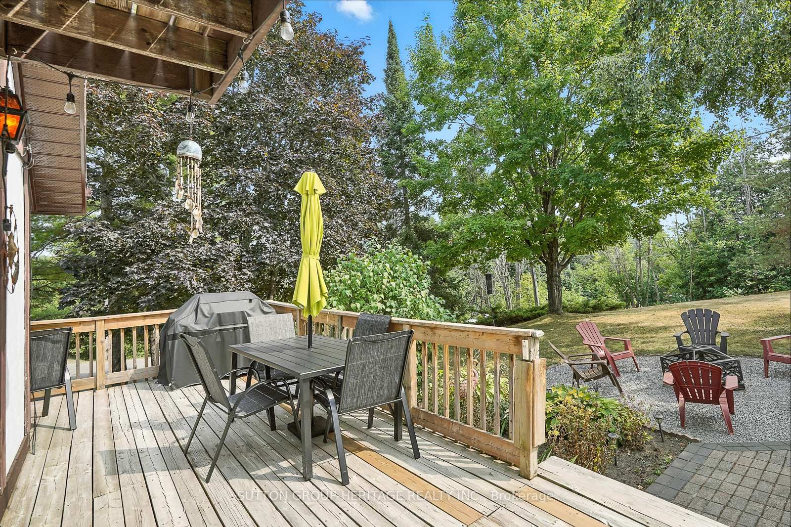
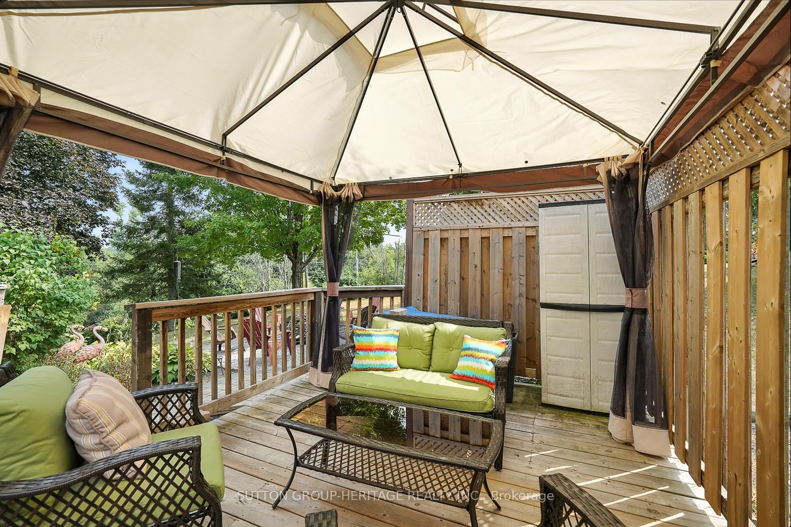
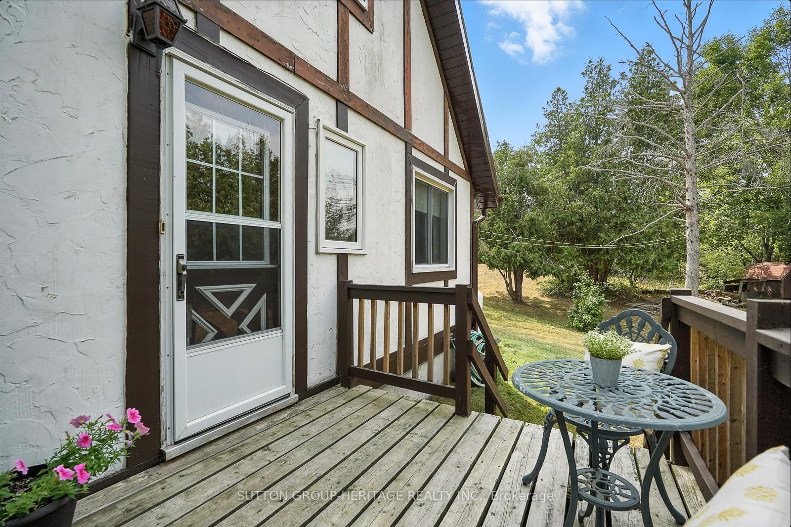
Don't Miss Out On This Charming 2.5 Storey Chalet Style Home! The Home Sits On A Beautiful Private Lot With Sunny Western Exposure! A Beautiful Waterfront Community With Deeded Access To Pigeon Lake And Trent System. Bright And Sunny Home With Updated Kitchen Is Open To Living And Dining Room With 2 Walkouts. Main Floor Laundry And 2Pc Bathroom On Main Floor. Generous Size Bedrooms One Has A Walk-In Closet. 2nd Level Has 2 Spacious Bedrooms And A Tastefully Updated 4Pc Bathroom! Primary Bedroom Also Has A Balcony To Enjoy Your Morning Coffee. Lower Level Has Separate Entrance To A Fully Finished Family Room With Office And Workshop. Looking For A In-Law Suite Huge Potential With The Walkout Basement. This Waterfront Community Has Docking And Private Beach Small Yearly Fee For Dock. Boat 5 Lakes Without Using The Locks. The Home Provides Lots Of Storage. Small Single Car Garage. Community Township Well Water Yearly Fee Paid Through Taxes. Walkout From Living Room To Gazebo And Bonfire Pit. New Patio Door(2023), Eavestrough, Soffit And Fascia New(2020), Leaf Guards At Front Of House

Property details

Property type
Detached
Style
2 1/2 Storey
Approx. age (yrs)
31-50
Total rooms
8
Lot size
126.61 × 195.31 ft
Property taxes
$3,404.71 (2025)
Occupancy
60-90 Days
Days on market
46
Status
Active
MLS®

Property history

Recently sold nearby

Listing data last updated: Jul 23, 2026, 8:29 a.m. EDT via TRREB IDX.

First listed: Jun 8, 2026, 9:42 a.m. EDT.