






About this home
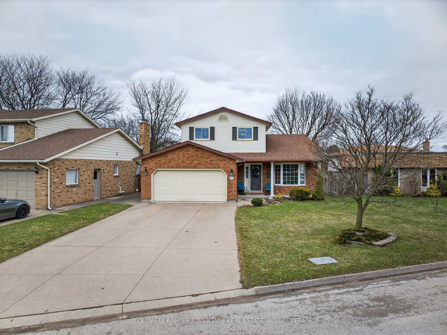
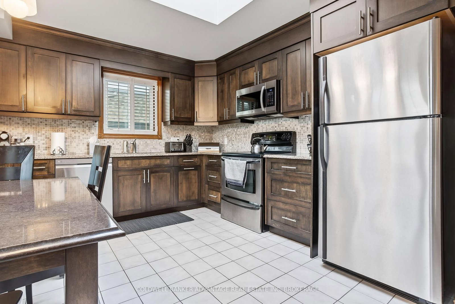
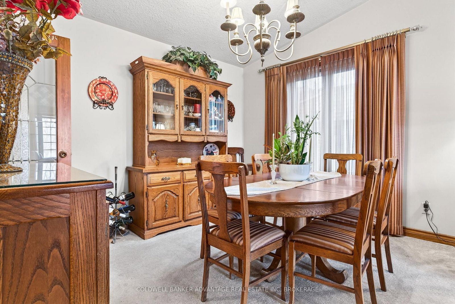
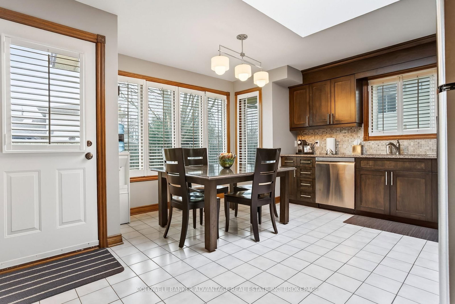
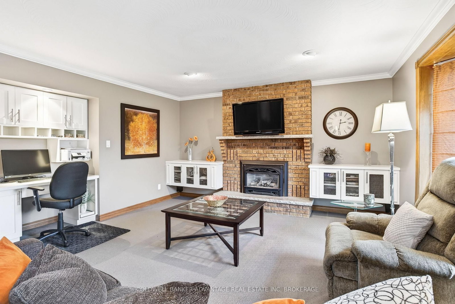
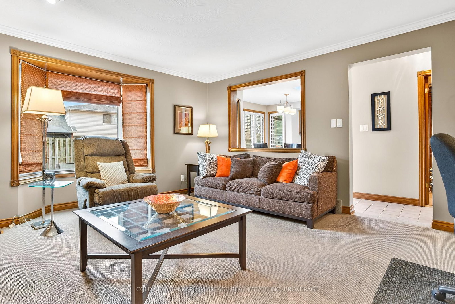
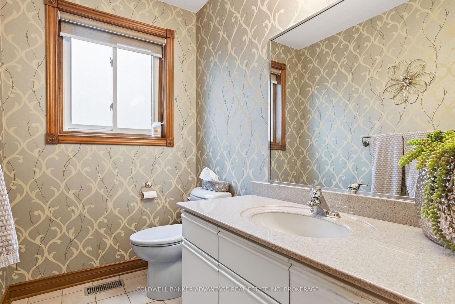
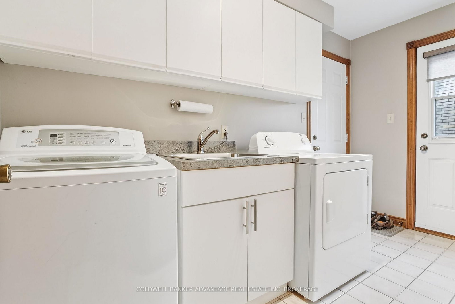
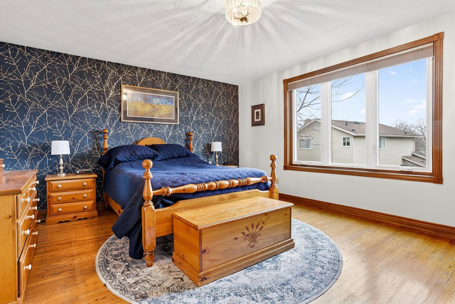
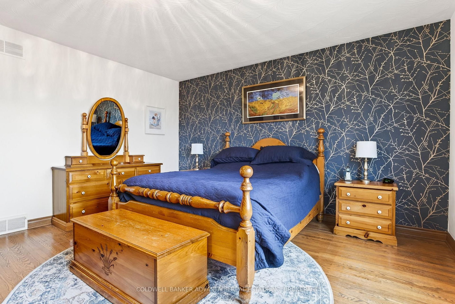
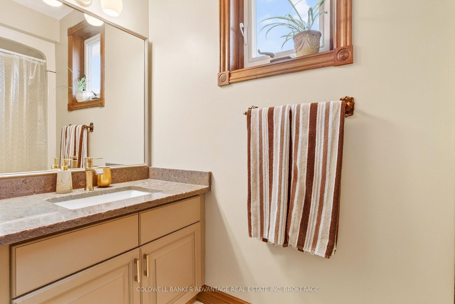
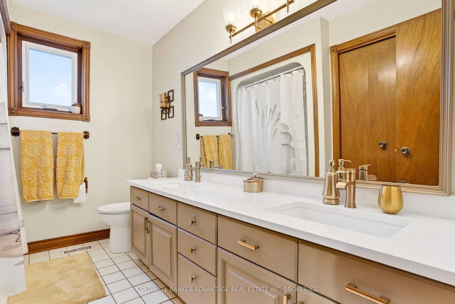
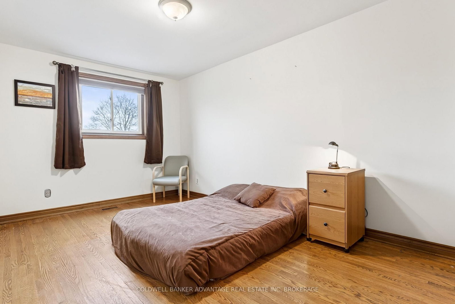
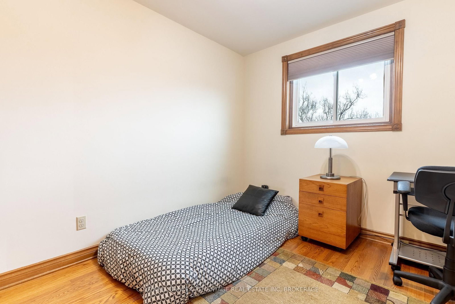
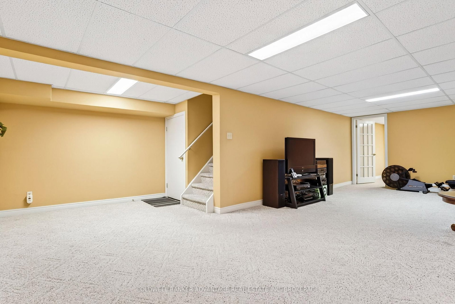
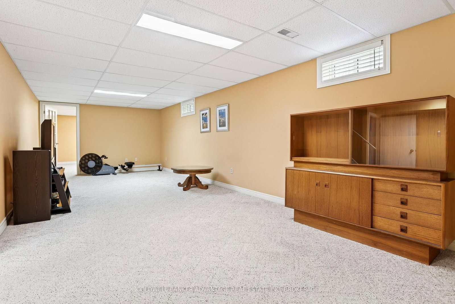
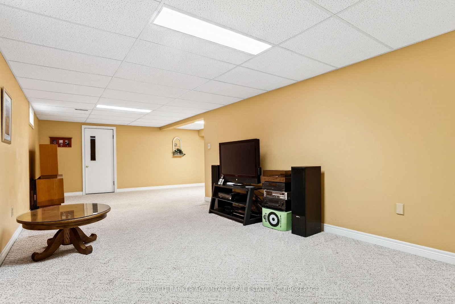
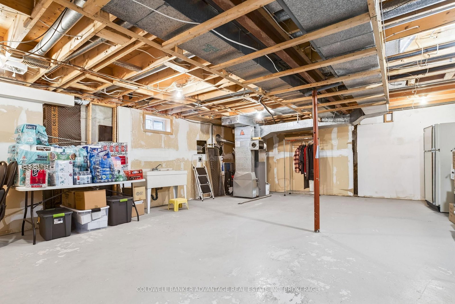
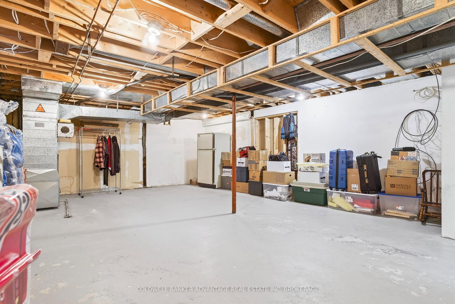
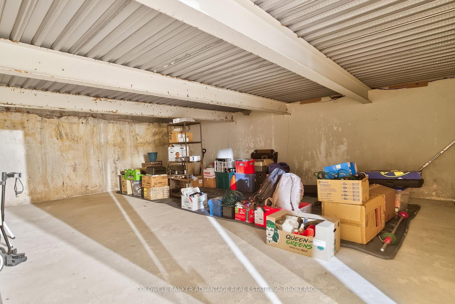
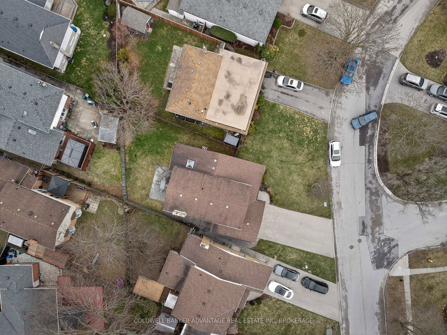
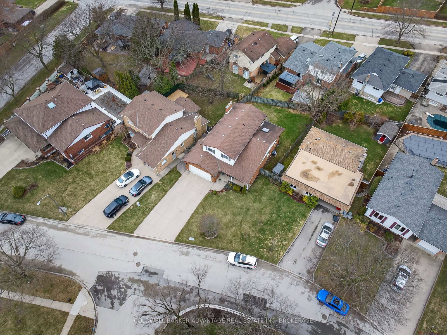
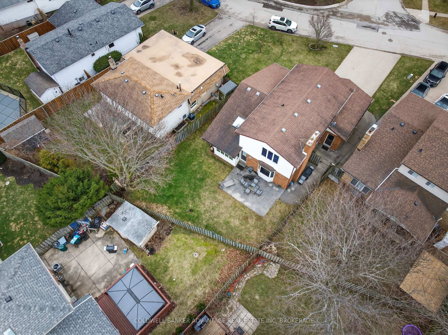
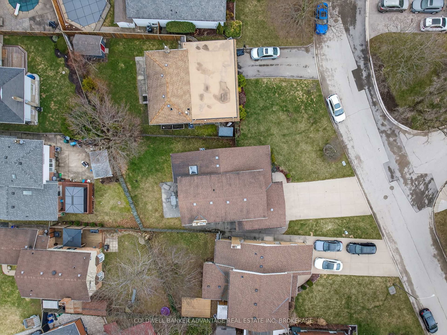
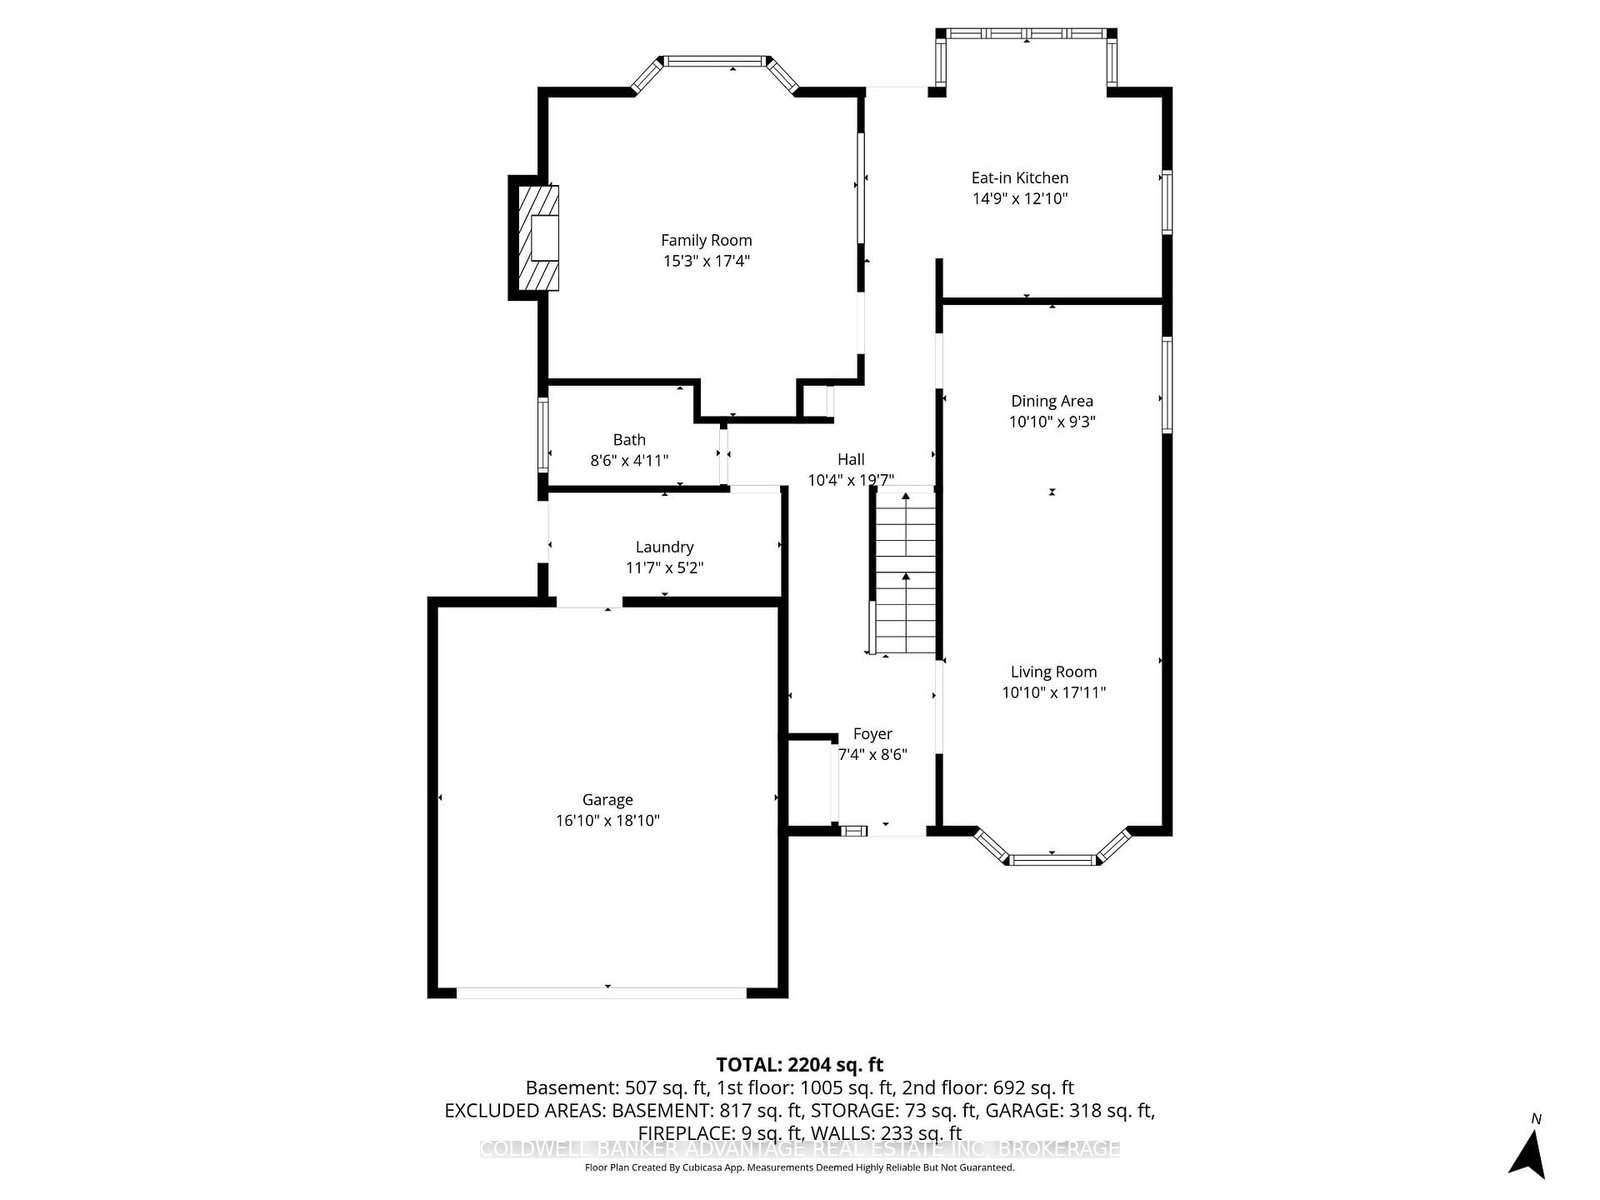
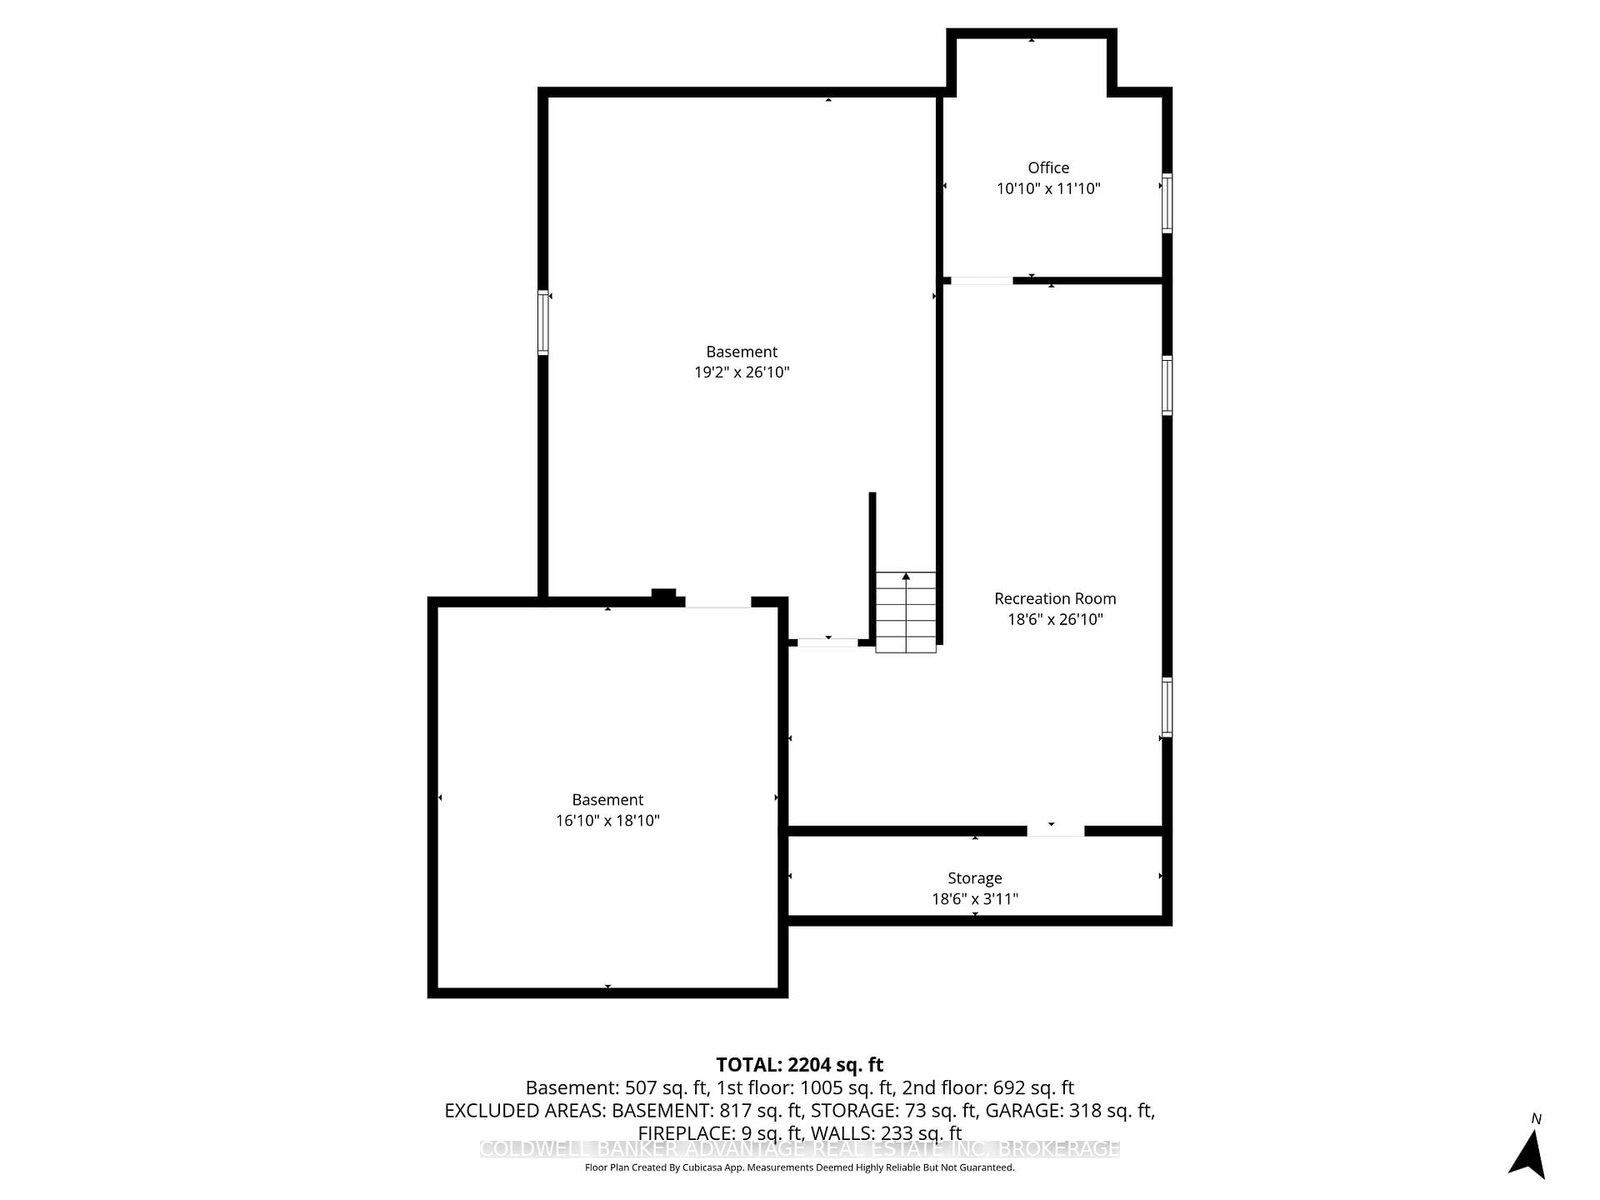
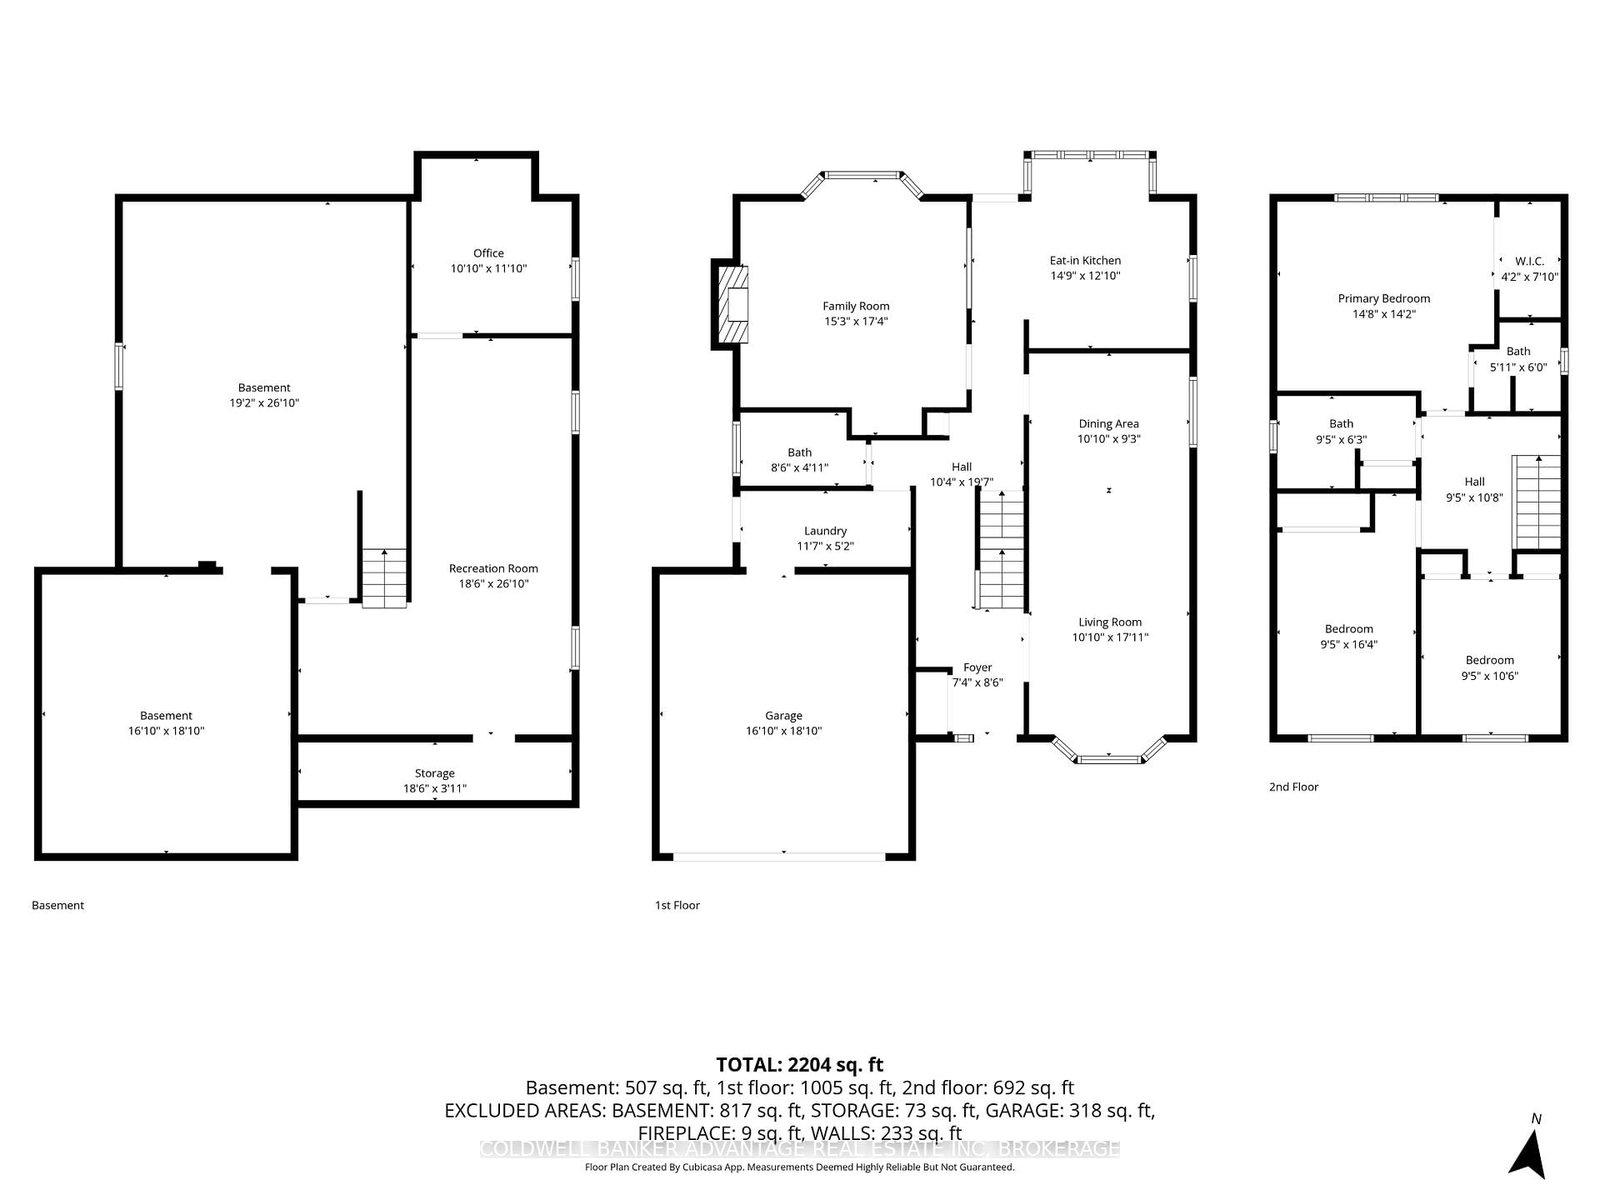
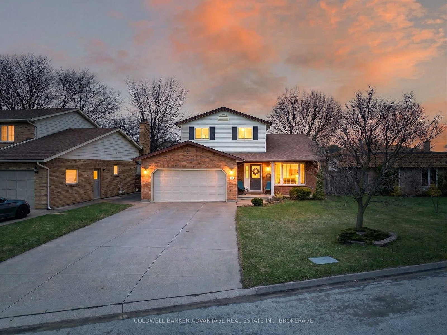
Welcome to 41 Adel Drive, a fantastic 2-storey family home located in the highly desirable north end of St. Catharines. Offering 3 bedrooms and 3 bathrooms, this well-maintained property provides plenty of space for a growing family. The bright main floor features a spacious kitchen enhanced by a large skylight that fills the home with natural light. Adjacent to the kitchen, the cozy family room is ideal for everyday living and entertaining, complete with an included TV and built-in surround sound system. Upstairs, hardwood flooring extends throughout, while the generous primary bedroom offers a walk-in closet and convenient ensuite access.Storage is one of this home's standout features, with a rare 16' x 18' storage area beneath the garage, along with a large utility room providing even more space for all your needs. The basement offers excellent potential for a fourth bedroom with minimal modifications, allowing flexibility as your family grows. Outside, you'll appreciate the double garage, 4-car driveway, and ample street parking. Situated in a welcoming neighbourhood known for its friendly atmosphere, this move-in-ready home is packed with value and inclusions. With room to add your own personal style and updates over time, this is an outstanding opportunity to make a wonderful family home your own. Quick close available.
Property details
- Property type
- Detached
- Style
- 2-Storey
- Approx. age (yrs)
- 31-50
- Total rooms
- 13
- Lot size
- 58.28 × 111.1 ft
- Property taxes
- $6,253 (2025)
- Days on market
- 93
- Status
- Active Under Contract
- MLS®
Property history
Location
Open in Google MapsRecently sold nearby
Listing data last updated: Sep 7, 2026, 6:17 p.m. EDT via TRREB IDX.
First listed: Jun 8, 2026, 12:51 a.m. EDT.