
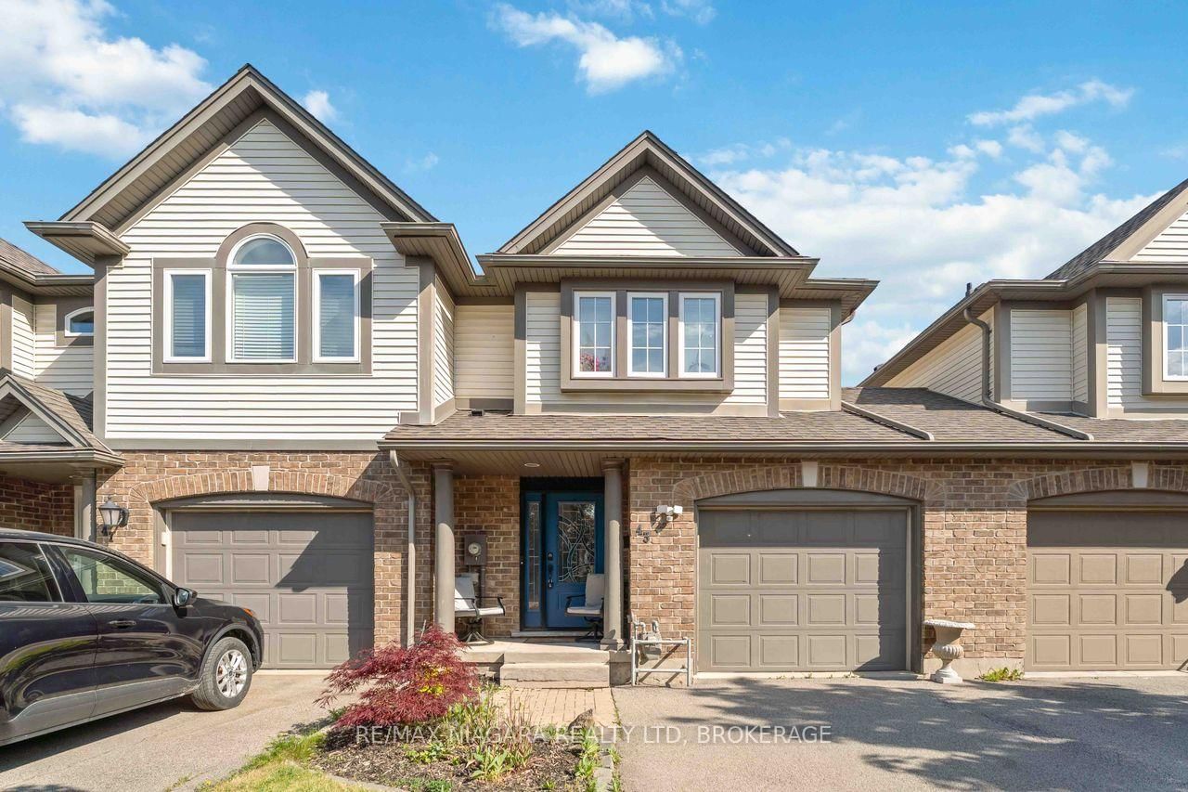
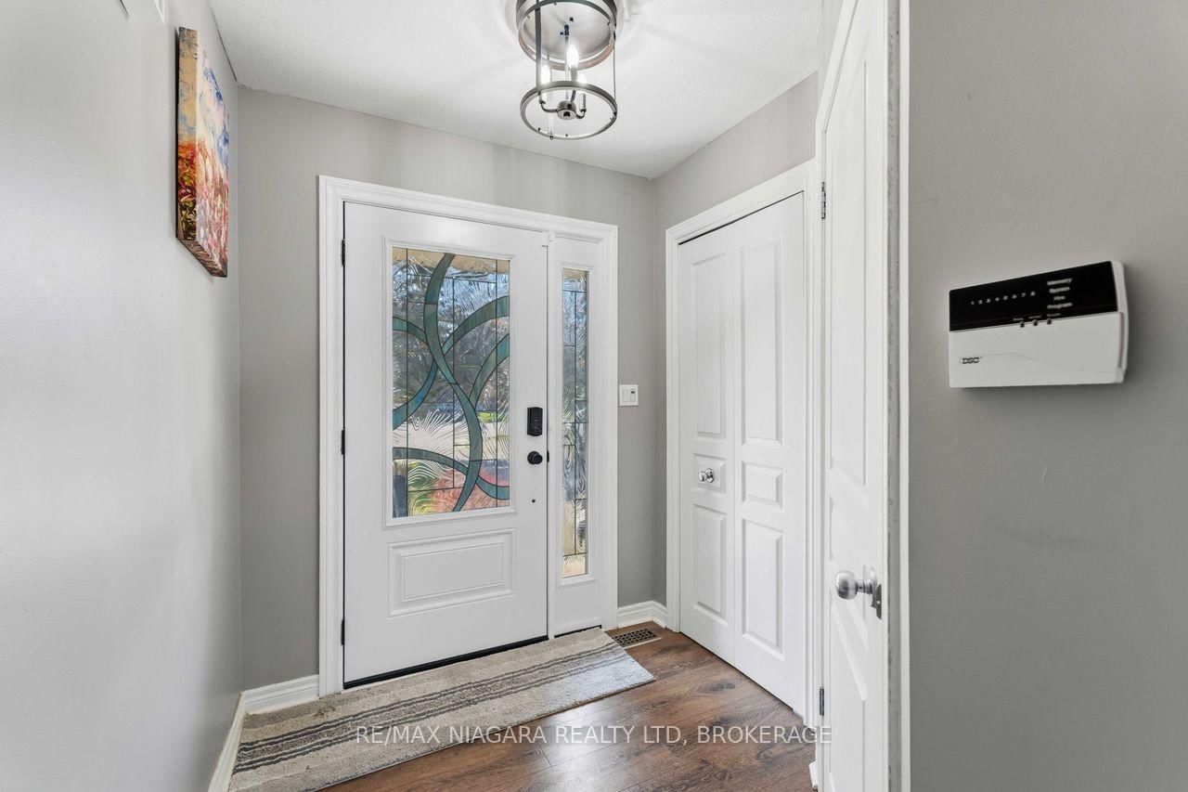
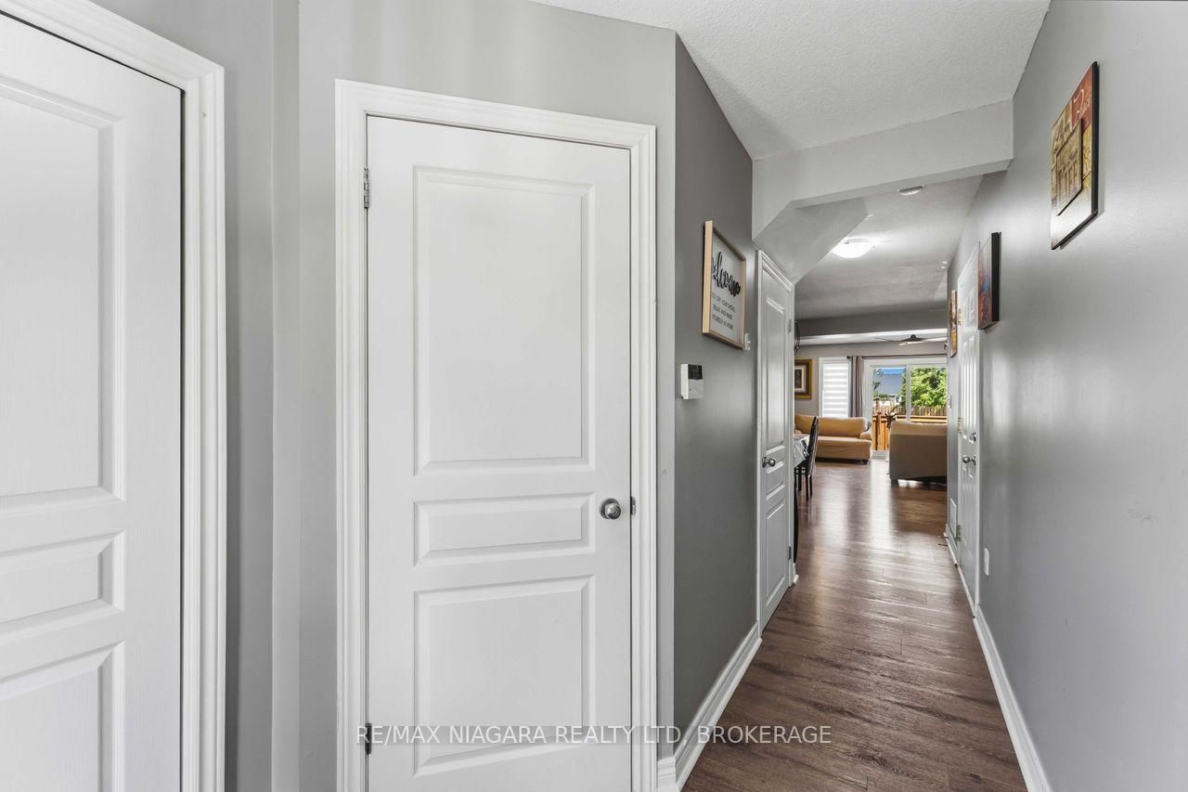
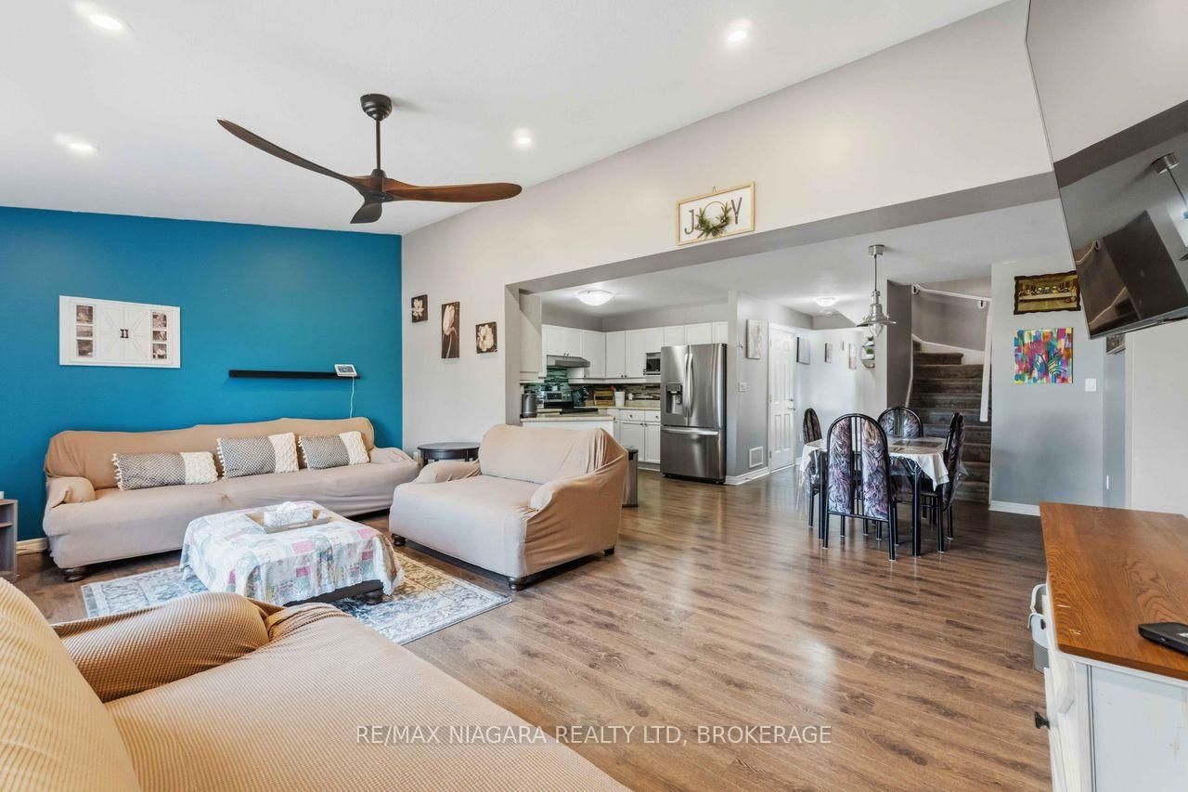
43 Flynn Court • St. Catharines, ON photo 1
43 Flynn Court • St. Catharines, ON photo 2
43 Flynn Court • St. Catharines, ON photo 3
43 Flynn Court • St. Catharines, ON photo 4
43 Flynn Court • St. Catharines, ON photo 5
43 Flynn Court • St. Catharines, ON photo 6
43 Flynn Court • St. Catharines, ON photo 7
43 Flynn Court • St. Catharines, ON photo 8
43 Flynn Court • St. Catharines, ON photo 9
43 Flynn Court • St. Catharines, ON photo 10
43 Flynn Court • St. Catharines, ON photo 11
43 Flynn Court • St. Catharines, ON photo 12
43 Flynn Court • St. Catharines, ON photo 13
43 Flynn Court • St. Catharines, ON photo 14
43 Flynn Court • St. Catharines, ON photo 15
43 Flynn Court • St. Catharines, ON photo 16
43 Flynn Court • St. Catharines, ON photo 17
43 Flynn Court • St. Catharines, ON photo 18
43 Flynn Court • St. Catharines, ON photo 19
43 Flynn Court • St. Catharines, ON photo 20
43 Flynn Court • St. Catharines, ON photo 21
43 Flynn Court • St. Catharines, ON photo 22
43 Flynn Court • St. Catharines, ON photo 23
43 Flynn Court • St. Catharines, ON photo 24
43 Flynn Court • St. Catharines, ON photo 25
43 Flynn Court • St. Catharines, ON photo 26
43 Flynn Court • St. Catharines, ON photo 27
43 Flynn Court • St. Catharines, ON photo 28
43 Flynn Court • St. Catharines, ON photo 29
43 Flynn Court • St. Catharines, ON photo 30
43 Flynn Court • St. Catharines, ON photo 31
43 Flynn Court • St. Catharines, ON photo 32
43 Flynn Court • St. Catharines, ON photo 33
43 Flynn Court • St. Catharines, ON photo 34
43 Flynn Court • St. Catharines, ON photo 35
43 Flynn Court • St. Catharines, ON photo 36
43 Flynn Court • St. Catharines, ON photo 37
43 Flynn Court • St. Catharines, ON photo 38
43 Flynn Court • St. Catharines, ON photo 39
43 Flynn Court • St. Catharines, ON photo 40
43 Flynn Court • St. Catharines, ON photo 41
43 Flynn Court • St. Catharines, ON photo 42
43 Flynn Court • St. Catharines, ON photo 43
43 Flynn Court • St. Catharines, ON photo 44
1 / 44
$569,900
43 Flynn Court • St. Catharines, ONPrice Change▼ 5.00%
Courtesy of RE/MAX NIAGARA REALTY LTD, BROKERAGE
3
Bedrooms
3
Bathrooms
1100-1500
Square feet
3
Parking

About this home

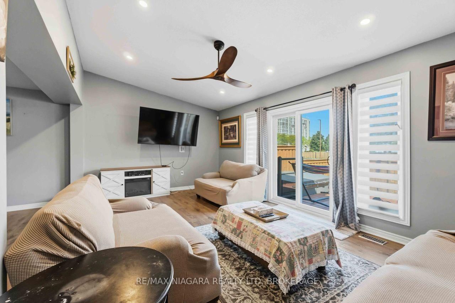
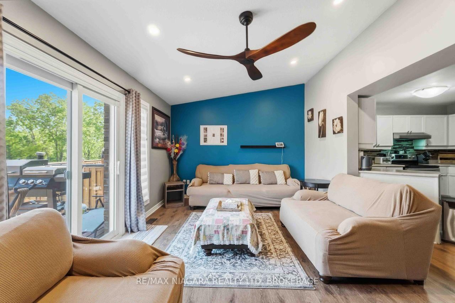
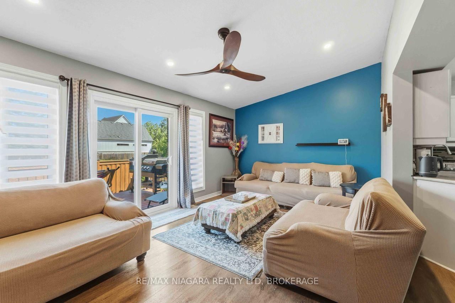
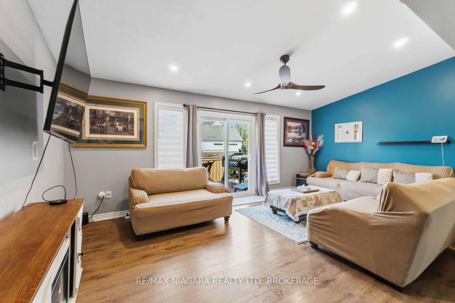
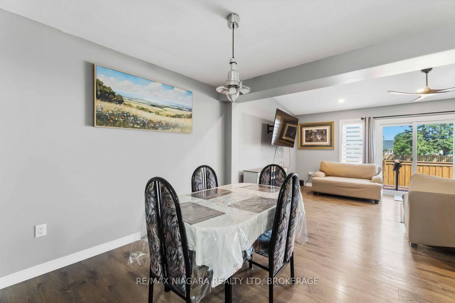
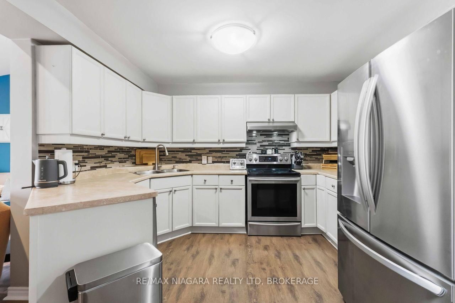
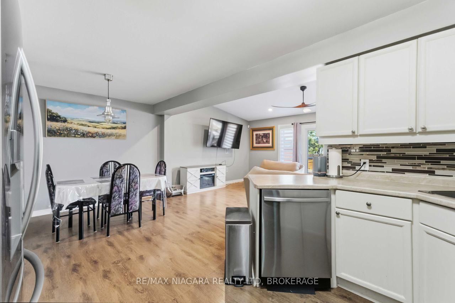
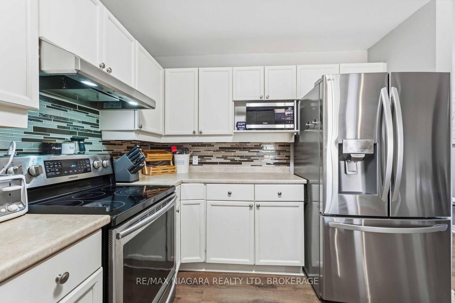
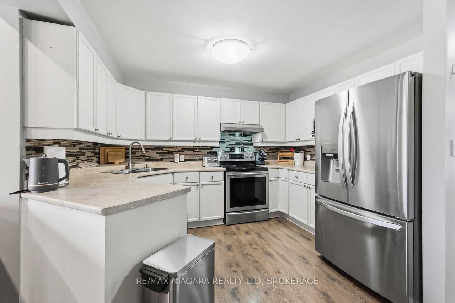
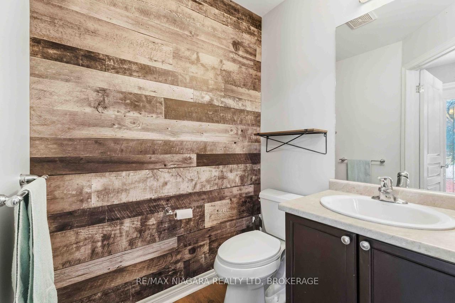
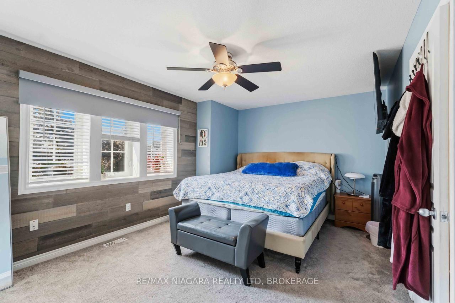
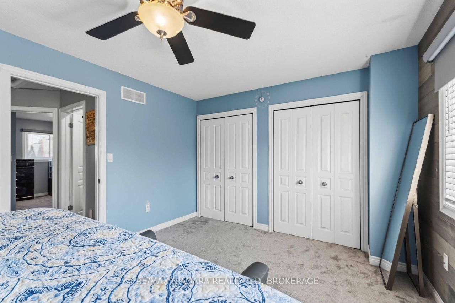
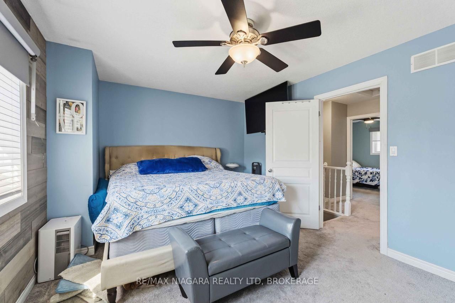
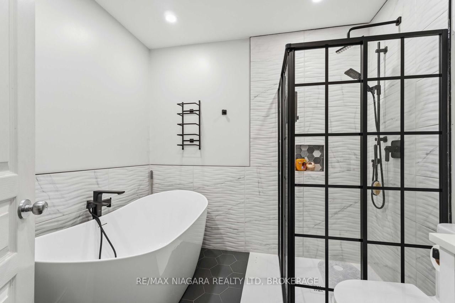
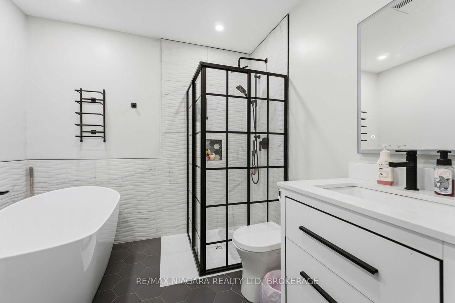
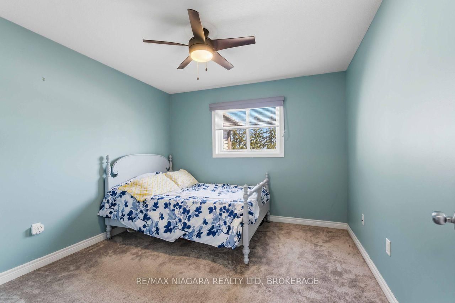
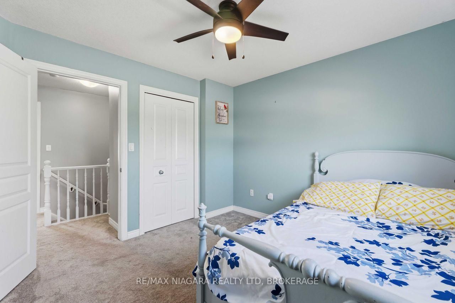
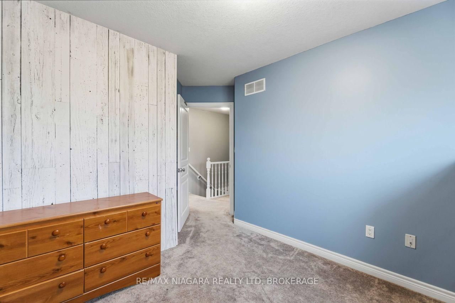
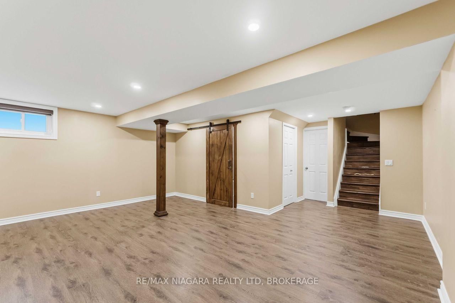
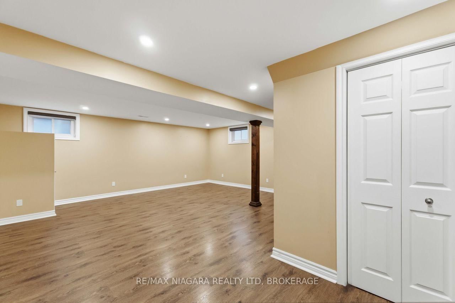
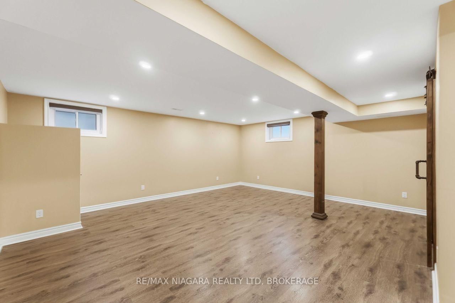
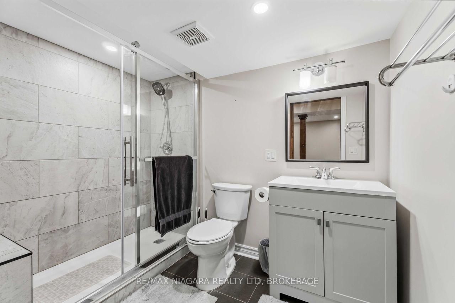
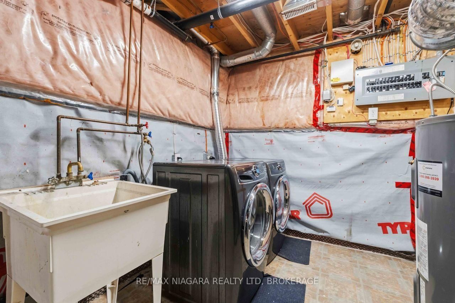
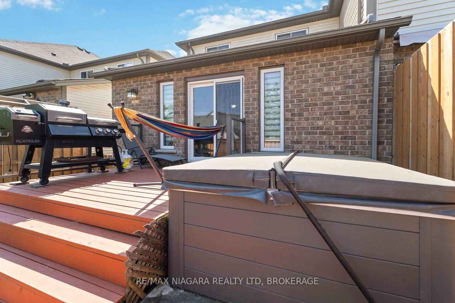
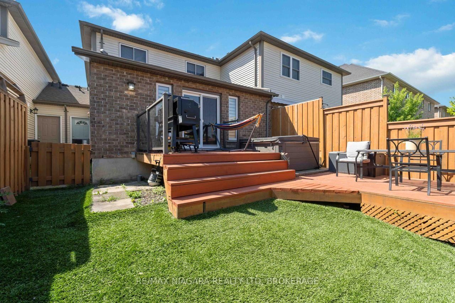
Welcome to this beautifully updated freehold townhome tucked away on a quiet cul-de-sac in a highly convenient Grapeview location. Just minutes from the QEW, hospital, grocery stores, restaurants, coffee shops, and everyday amenities, this home offers the perfect balance of comfort and accessibility. Step inside to discover a bright and inviting layout designed for modern living. The main floor features an open-concept design where the kitchen flows seamlessly into the dining area and living room, highlighted by a soaring vaulted ceiling and patio doors leading to the backyard. A convenient powder room completes the level.Upstairs, the spacious primary bedroom offers double closets, while two additional bedrooms provide plenty of space for family, guests, or a home office. An updated four-piece bathroom serves the upper level.The fully finished basement expands the living space with a comfortable recreation room, a three-piece bathroom, laundry area, and additional storage.Outside, enjoy a private, fully fenced backyard designed for low-maintenance living, featuring a multi-level deck, hot tub, and artificial turf. The attached garage with automatic opener and direct backyard access adds everyday convenience.Whether you're a first-time buyer, growing family, or downsizer, this move-in-ready home offers exceptional value in a desirable location close to everything you need!

Property details

Property type
Att/Row/Townhouse
Style
2-Storey
Approx. age (yrs)
16-30
Total rooms
8
Lot size
25.46 × 90.78 ft
Property taxes
$5,016 (2025)
Occupancy
60-90 days + closing preferred
Days on market
104
Status
Active
MLS®

Property history

Recently sold nearby

Listing data last updated: Sep 16, 2026, 5:04 p.m. EDT via TRREB IDX.

First listed: Jun 6, 2026, 1:56 p.m. EDT.