









About this home
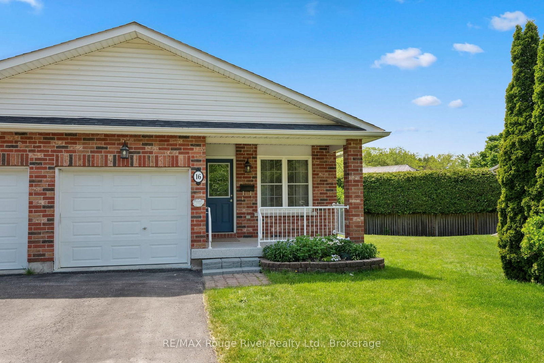
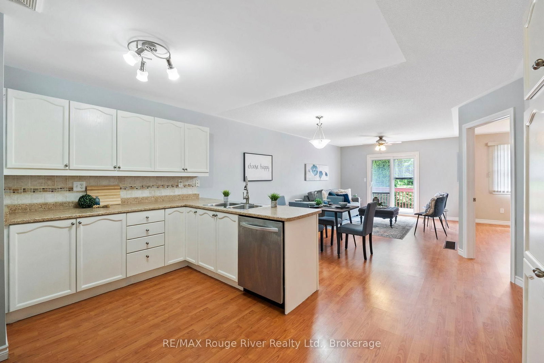
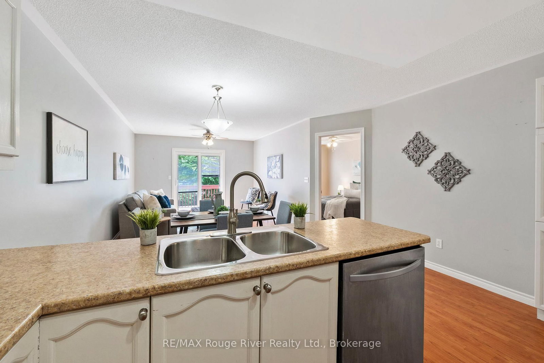
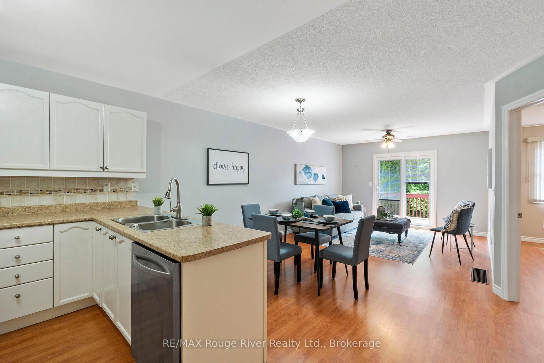
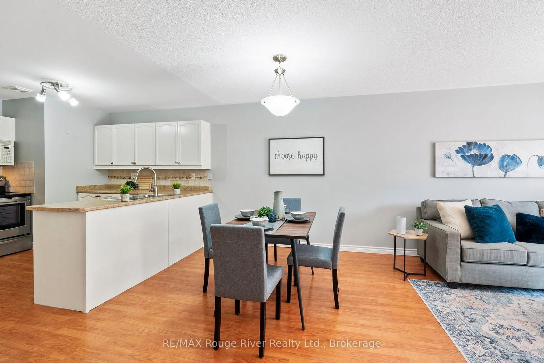
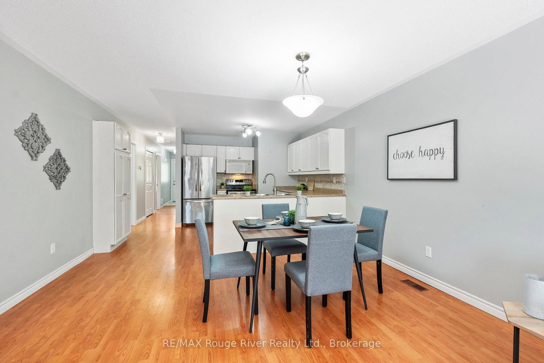
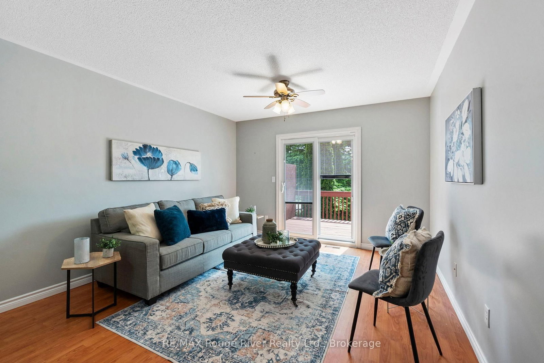
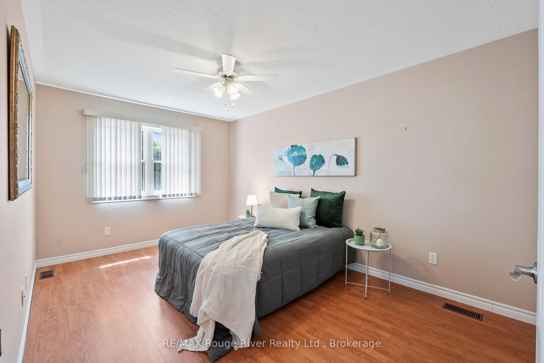
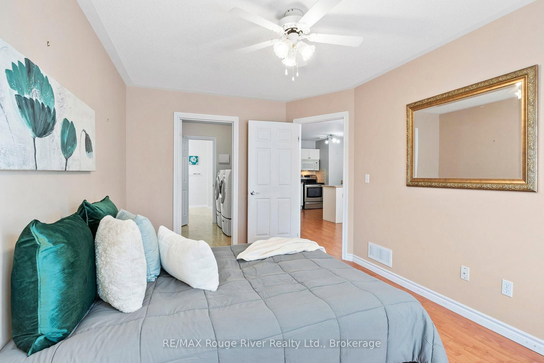
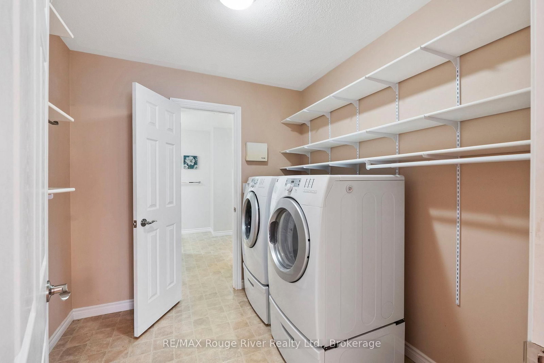
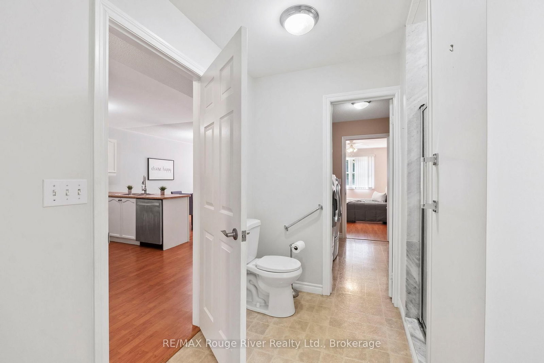
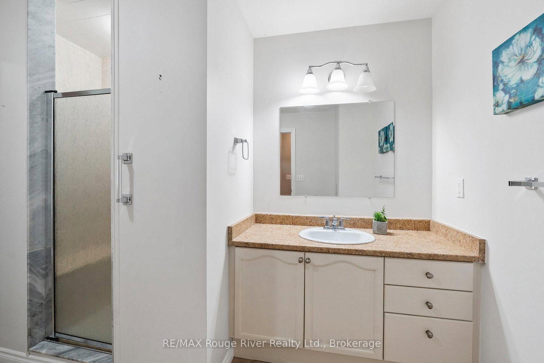
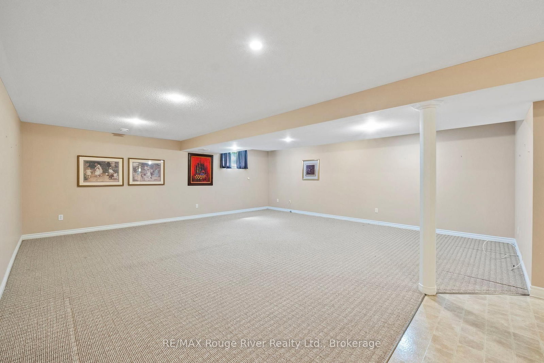
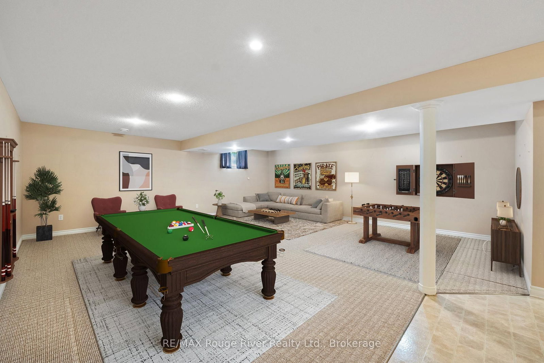
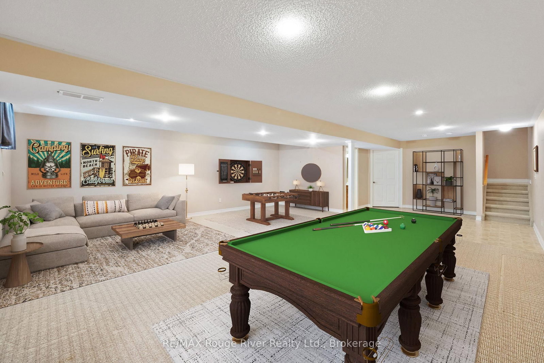
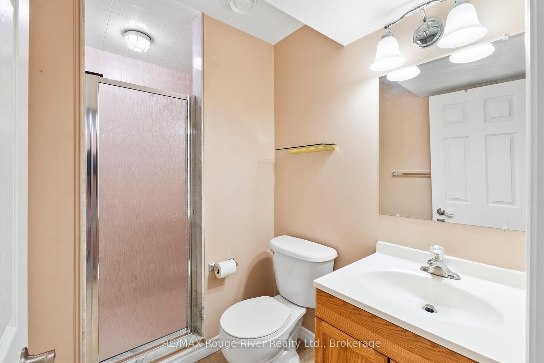
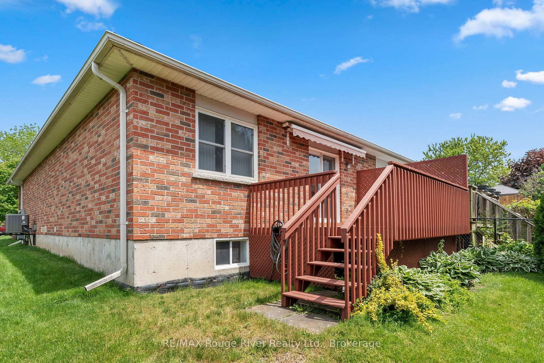
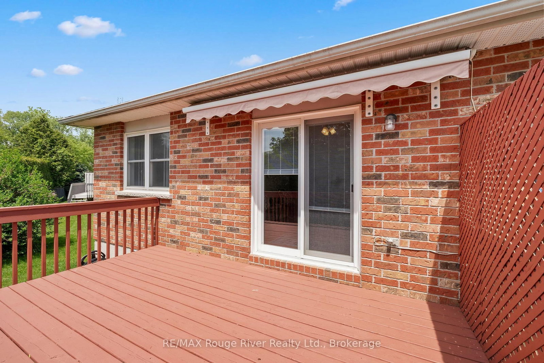
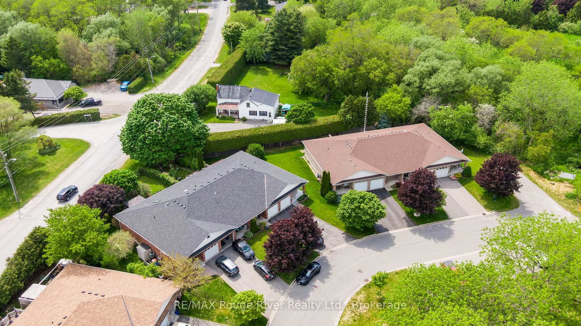
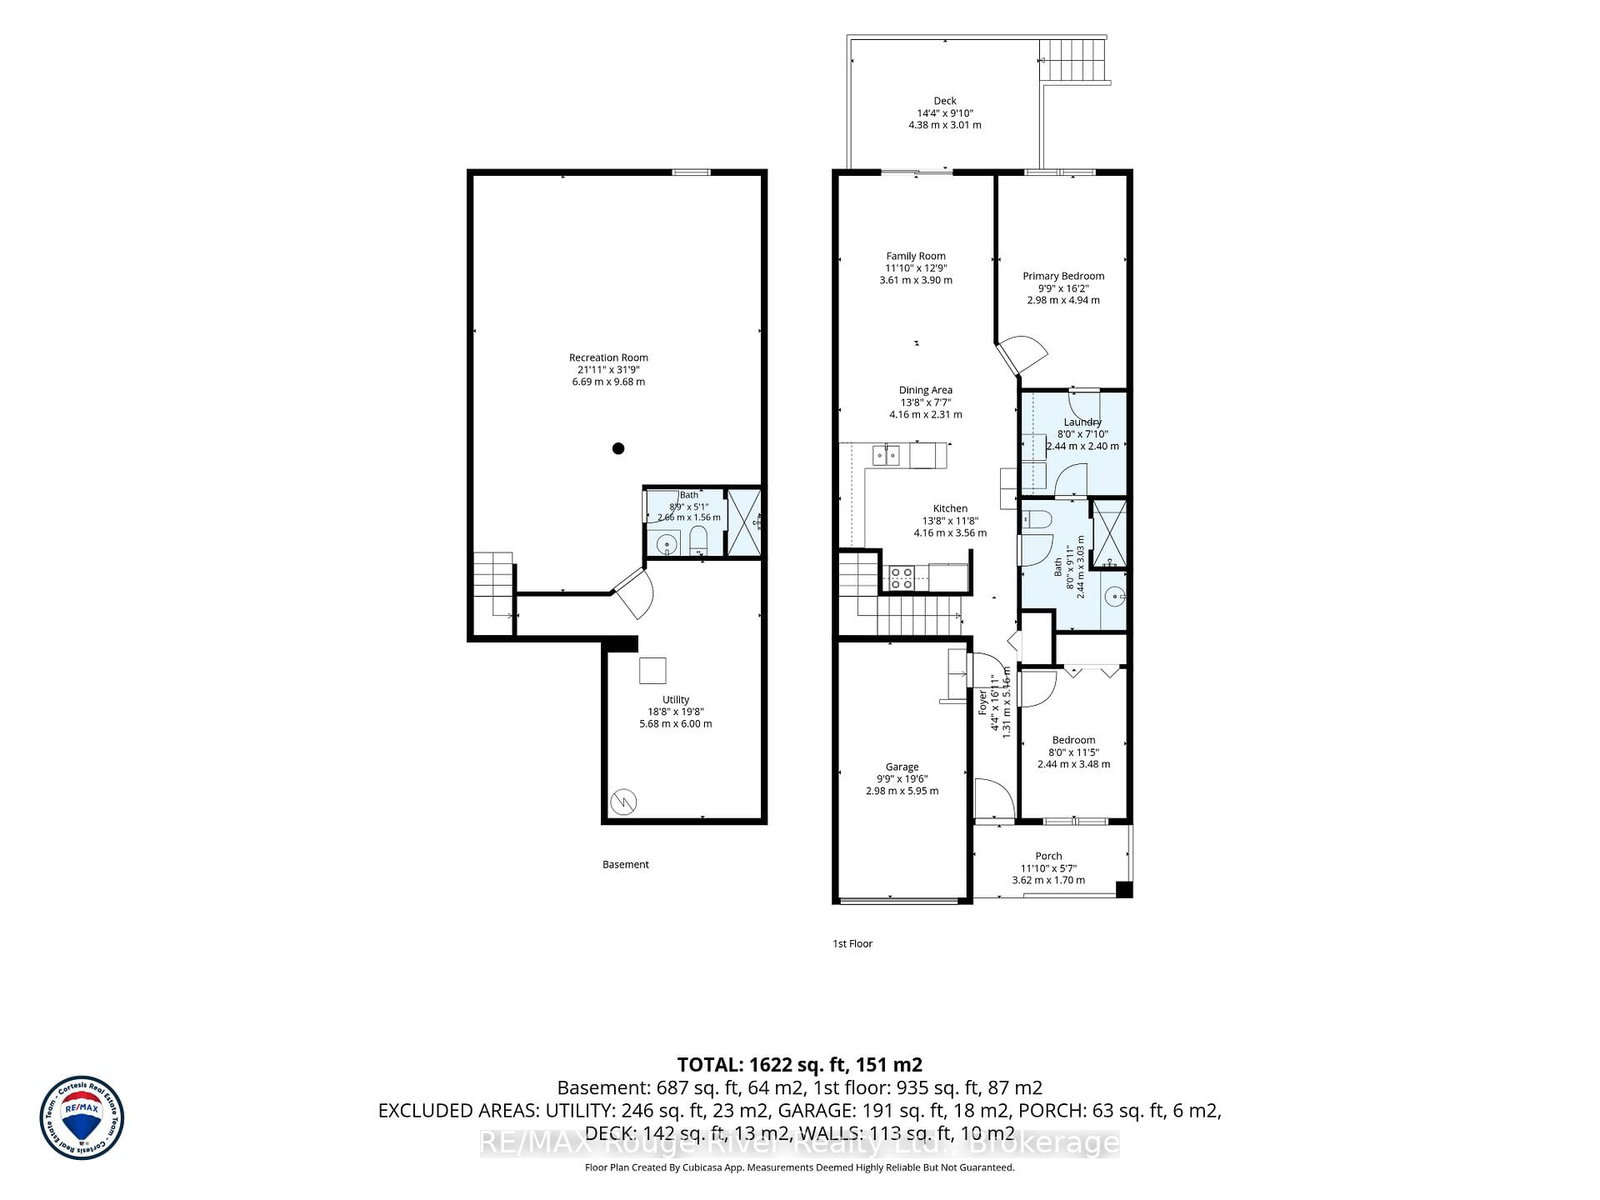
Ideally located on a quiet cul-de-sac, this lovely bungalow townhouse offers an abundance of comfortable living space and a thoughtfully designed floor plan. The open concept main level features a spacious kitchen with ample cabinetry, overlooking the dining and living areas, perfect for everyday living and entertaining. The bright and cheerful primary bedroom is generously sized and includes a walk through closet and convenient laundry area leading to a semi-ensuite effect 3-piece bath. A second main floor bedroom provides flexibility as a guest room, home office, or hobby space .Enjoy the convenience of direct access to the attached single-car garage. The fully finished lower level expands your living space with an exceptionally large recreation room, a 3-piece bathroom, and plenty of storage in the utility room. A walkout from the living room leads to a private deck and beautifully secluded backyard, making this well-built home an ideal choice for retirees, downsizers, or anyone seeking low maintenance living without sacrificing space. Relax outdoors on your deck under the remote controlled awning or enjoy your morning coffee on the charming east facing front porch. Combining comfort, functionality, and a peaceful setting, this inviting home is ready to be enjoyed.
Property details
- Property type
- Att/Row/Townhouse
- Style
- Bungalow
- Total rooms
- 8
- Lot size
- 1777 × 100.64 ft
- Property taxes
- $4,302 (2025)
- Occupancy
- TBD
- Days on market
- 112
- Status
- Active
- MLS®
Property history
Location
Open in Google MapsRecently sold nearby
Listing data last updated: Sep 24, 2026, 1:12 p.m. EDT via TRREB IDX.
First listed: Jun 6, 2026, 1:19 p.m. EDT.