
851 CHARLOTTE Street • Niagara-on-the-Lake, ON photo 1
851 CHARLOTTE Street • Niagara-on-the-Lake, ON photo 2
851 CHARLOTTE Street • Niagara-on-the-Lake, ON photo 3
851 CHARLOTTE Street • Niagara-on-the-Lake, ON photo 4
851 CHARLOTTE Street • Niagara-on-the-Lake, ON photo 5
851 CHARLOTTE Street • Niagara-on-the-Lake, ON photo 6
851 CHARLOTTE Street • Niagara-on-the-Lake, ON photo 7
851 CHARLOTTE Street • Niagara-on-the-Lake, ON photo 8
851 CHARLOTTE Street • Niagara-on-the-Lake, ON photo 9
851 CHARLOTTE Street • Niagara-on-the-Lake, ON photo 10
851 CHARLOTTE Street • Niagara-on-the-Lake, ON photo 11
851 CHARLOTTE Street • Niagara-on-the-Lake, ON photo 12
851 CHARLOTTE Street • Niagara-on-the-Lake, ON photo 13
851 CHARLOTTE Street • Niagara-on-the-Lake, ON photo 14
851 CHARLOTTE Street • Niagara-on-the-Lake, ON photo 15
851 CHARLOTTE Street • Niagara-on-the-Lake, ON photo 16
851 CHARLOTTE Street • Niagara-on-the-Lake, ON photo 17
851 CHARLOTTE Street • Niagara-on-the-Lake, ON photo 18
851 CHARLOTTE Street • Niagara-on-the-Lake, ON photo 19
851 CHARLOTTE Street • Niagara-on-the-Lake, ON photo 20
851 CHARLOTTE Street • Niagara-on-the-Lake, ON photo 21
851 CHARLOTTE Street • Niagara-on-the-Lake, ON photo 22
851 CHARLOTTE Street • Niagara-on-the-Lake, ON photo 23
851 CHARLOTTE Street • Niagara-on-the-Lake, ON photo 24
851 CHARLOTTE Street • Niagara-on-the-Lake, ON photo 25
851 CHARLOTTE Street • Niagara-on-the-Lake, ON photo 26
851 CHARLOTTE Street • Niagara-on-the-Lake, ON photo 27
851 CHARLOTTE Street • Niagara-on-the-Lake, ON photo 28
851 CHARLOTTE Street • Niagara-on-the-Lake, ON photo 29
851 CHARLOTTE Street • Niagara-on-the-Lake, ON photo 30
851 CHARLOTTE Street • Niagara-on-the-Lake, ON photo 31
851 CHARLOTTE Street • Niagara-on-the-Lake, ON photo 32
851 CHARLOTTE Street • Niagara-on-the-Lake, ON photo 33
851 CHARLOTTE Street • Niagara-on-the-Lake, ON photo 34
851 CHARLOTTE Street • Niagara-on-the-Lake, ON photo 35
851 CHARLOTTE Street • Niagara-on-the-Lake, ON photo 36
851 CHARLOTTE Street • Niagara-on-the-Lake, ON photo 37
851 CHARLOTTE Street • Niagara-on-the-Lake, ON photo 38
851 CHARLOTTE Street • Niagara-on-the-Lake, ON photo 39
851 CHARLOTTE Street • Niagara-on-the-Lake, ON photo 40
851 CHARLOTTE Street • Niagara-on-the-Lake, ON photo 41
851 CHARLOTTE Street • Niagara-on-the-Lake, ON photo 42
851 CHARLOTTE Street • Niagara-on-the-Lake, ON photo 43
851 CHARLOTTE Street • Niagara-on-the-Lake, ON photo 44
851 CHARLOTTE Street • Niagara-on-the-Lake, ON photo 45
851 CHARLOTTE Street • Niagara-on-the-Lake, ON photo 46
851 CHARLOTTE Street • Niagara-on-the-Lake, ON photo 47
1 / 47
$1,649,000
851 CHARLOTTE Street • Niagara-on-the-Lake, ONNew
Courtesy of BOSLEY REAL ESTATE LTD.,
3+1
Bedrooms
4
Bathrooms
2500-3000
Square feet
8
Parking

About this home

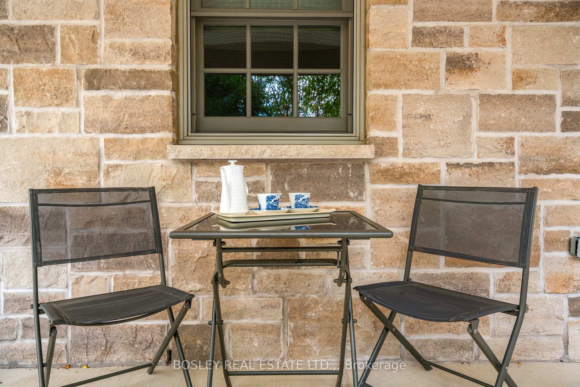
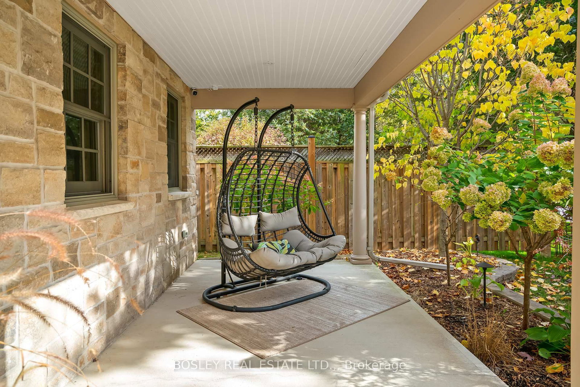
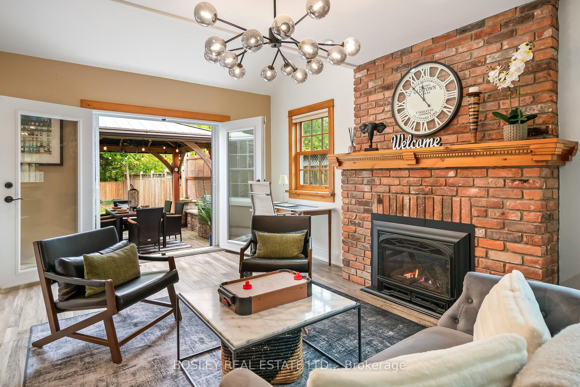
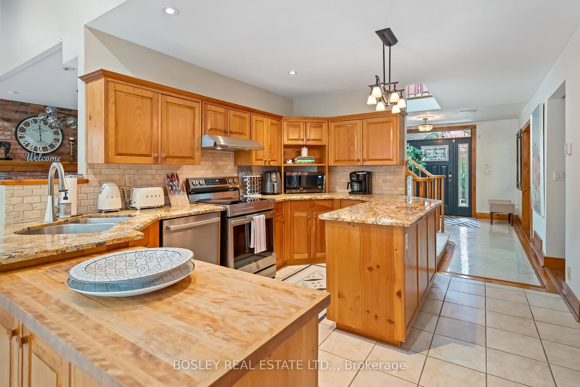
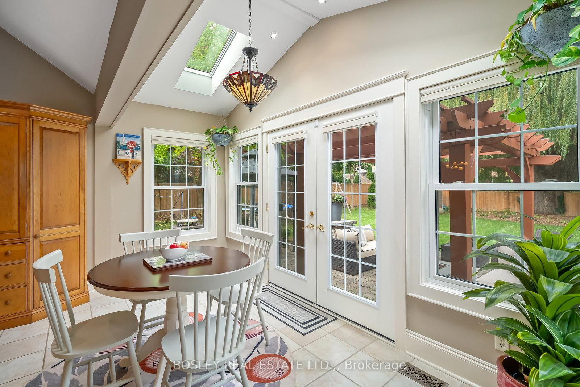
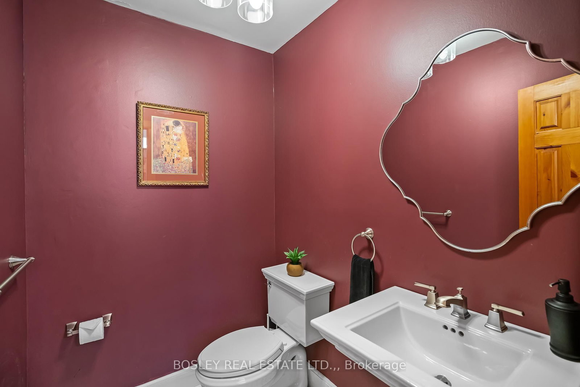
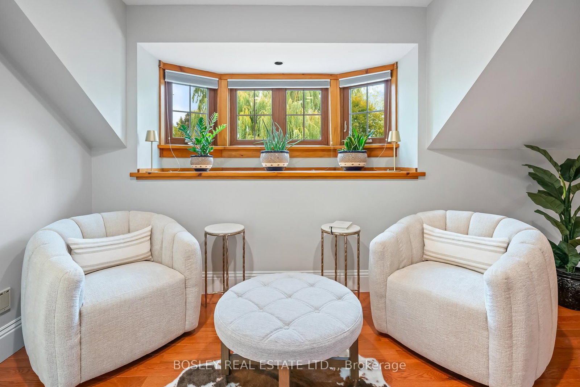
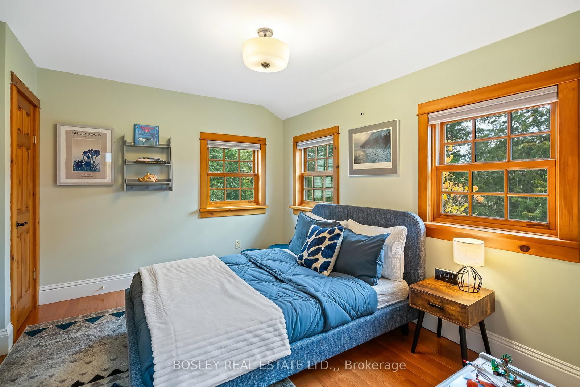
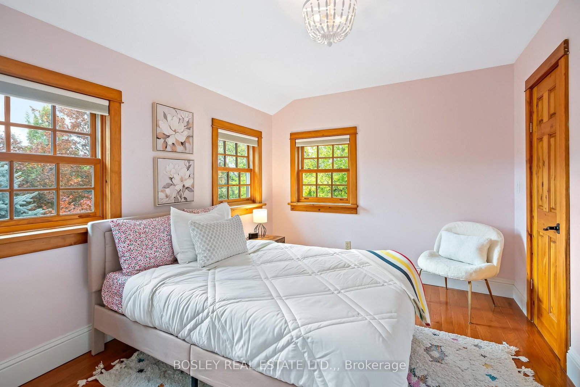
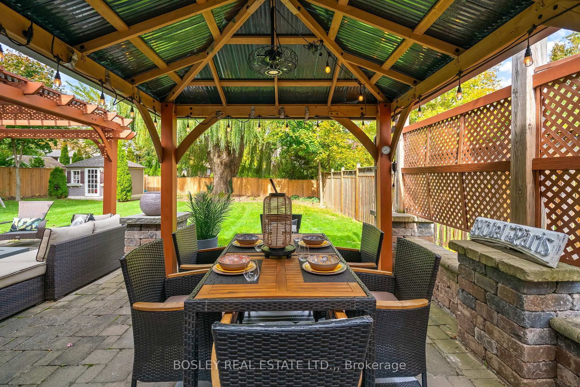
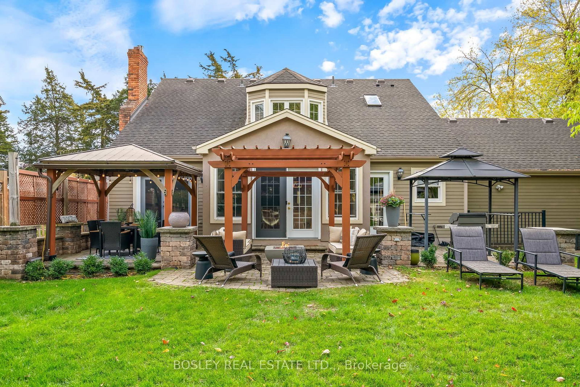
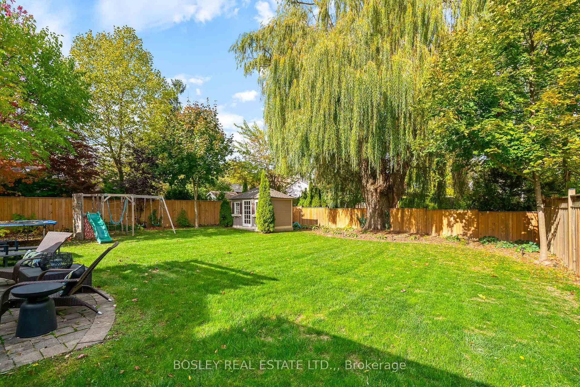
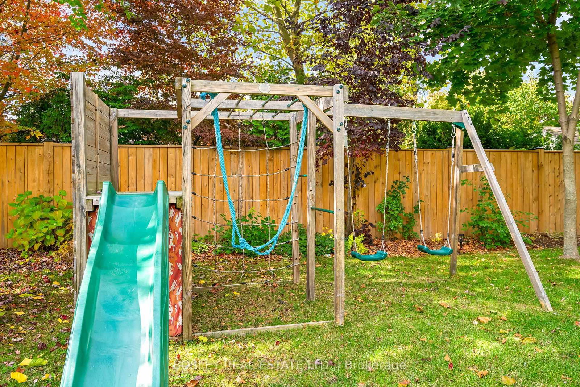
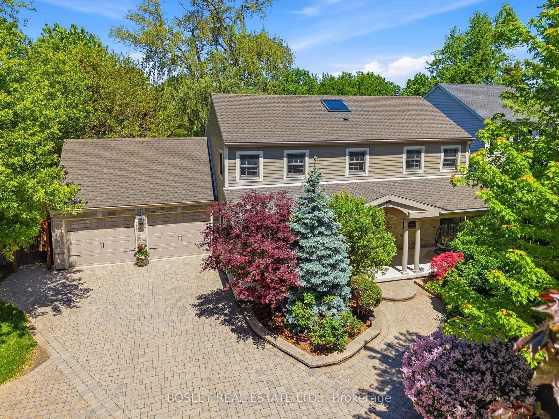
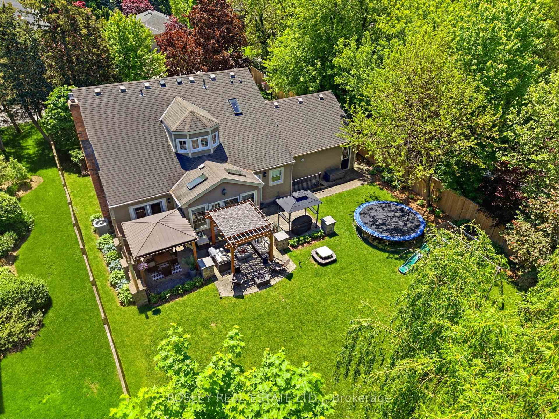
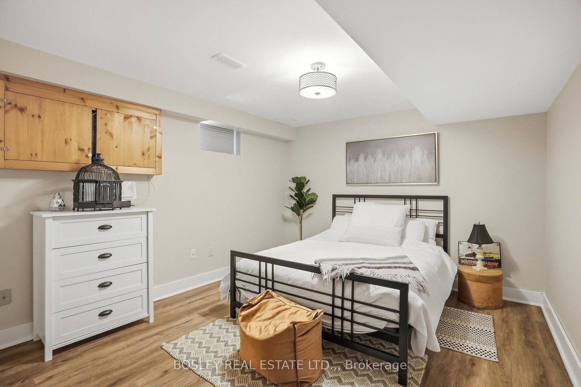
Five minute walk to the Heritage Trail! Amazing, classic Colonial Georgian style home located in the town of Niagara-on-the-Lake yet close to open countryside, wineries, and all that NOTL has to offer. A large covered front porch and spacious foyer welcomes you into this lovingly cared-for home offering approx 3600 sq feet of finished living space on three levels. The spacious foyer offers much natural light following the addition of a skylight in the vaulted ceiling. Leading off the foyer, there is a formal dining room, perfect for those special gatherings. The very spacious living room has been recently updated and includes a brick, gas fireplace, and large kitchen/breakfast room offers views of the private back yard and gazebo/entertaining area. There is a main floor laundry room and washroom along with access to the oversized double garage. Upstairs, there are three bedrooms including a large primary bedroom with walk-in closet and five piece en-suite bathroom, two further bedrooms and a recently renovated family bathroom. The finished lower level consists of bedroom, bathroom, recreation room and various storage rooms. It also features a separate side entrance accessed via a stairwell. The very well landscaped back yard includes a shed, gazebo, a pergola and large patio, and is fully fenced. The level lot has plenty of room for a pool if desired. There have been many upgrades in recent years and there is extensive parking on the interlock brick driveway. There is also a great deal of privacy in the front yard as the home is set back with lots of trees and shrubs. This home is sure to impress!

Property details

Property type
Detached
Style
2-Storey
Approx. age (yrs)
16-30
Total rooms
12
Lot size
78.24 × 149.04 ft
Property taxes
$10,111 (2025)
Occupancy
flexible
Days on market
81
Status
Active
MLS®

Property history

Recently sold nearby

Listing data last updated: Aug 25, 2026, 10:35 a.m. EDT via TRREB IDX.

First listed: Jun 6, 2026, 9:21 a.m. EDT.