
112 Styles Drive • St. Thomas, ON photo 1
112 Styles Drive • St. Thomas, ON photo 2
112 Styles Drive • St. Thomas, ON photo 3
112 Styles Drive • St. Thomas, ON photo 4
112 Styles Drive • St. Thomas, ON photo 5
112 Styles Drive • St. Thomas, ON photo 6
112 Styles Drive • St. Thomas, ON photo 7
112 Styles Drive • St. Thomas, ON photo 8
112 Styles Drive • St. Thomas, ON photo 9
112 Styles Drive • St. Thomas, ON photo 10
112 Styles Drive • St. Thomas, ON photo 11
112 Styles Drive • St. Thomas, ON photo 12
112 Styles Drive • St. Thomas, ON photo 13
112 Styles Drive • St. Thomas, ON photo 14
112 Styles Drive • St. Thomas, ON photo 15
112 Styles Drive • St. Thomas, ON photo 16
112 Styles Drive • St. Thomas, ON photo 17
112 Styles Drive • St. Thomas, ON photo 18
112 Styles Drive • St. Thomas, ON photo 19
112 Styles Drive • St. Thomas, ON photo 20
112 Styles Drive • St. Thomas, ON photo 21
112 Styles Drive • St. Thomas, ON photo 22
112 Styles Drive • St. Thomas, ON photo 23
112 Styles Drive • St. Thomas, ON photo 24
112 Styles Drive • St. Thomas, ON photo 25
112 Styles Drive • St. Thomas, ON photo 26
112 Styles Drive • St. Thomas, ON photo 27
112 Styles Drive • St. Thomas, ON photo 28
112 Styles Drive • St. Thomas, ON photo 29
112 Styles Drive • St. Thomas, ON photo 30
112 Styles Drive • St. Thomas, ON photo 31
112 Styles Drive • St. Thomas, ON photo 32
112 Styles Drive • St. Thomas, ON photo 33
112 Styles Drive • St. Thomas, ON photo 34
112 Styles Drive • St. Thomas, ON photo 35
112 Styles Drive • St. Thomas, ON photo 36
112 Styles Drive • St. Thomas, ON photo 37
112 Styles Drive • St. Thomas, ON photo 38
112 Styles Drive • St. Thomas, ON photo 39
112 Styles Drive • St. Thomas, ON photo 40
112 Styles Drive • St. Thomas, ON photo 41
1 / 41
$594,872
112 Styles Drive • St. Thomas, ONNew
Courtesy of ROYAL LEPAGE TRILAND REALTY
3
Bedrooms
3
Bathrooms
1500-2000
Square feet
3.5
Parking

About this home

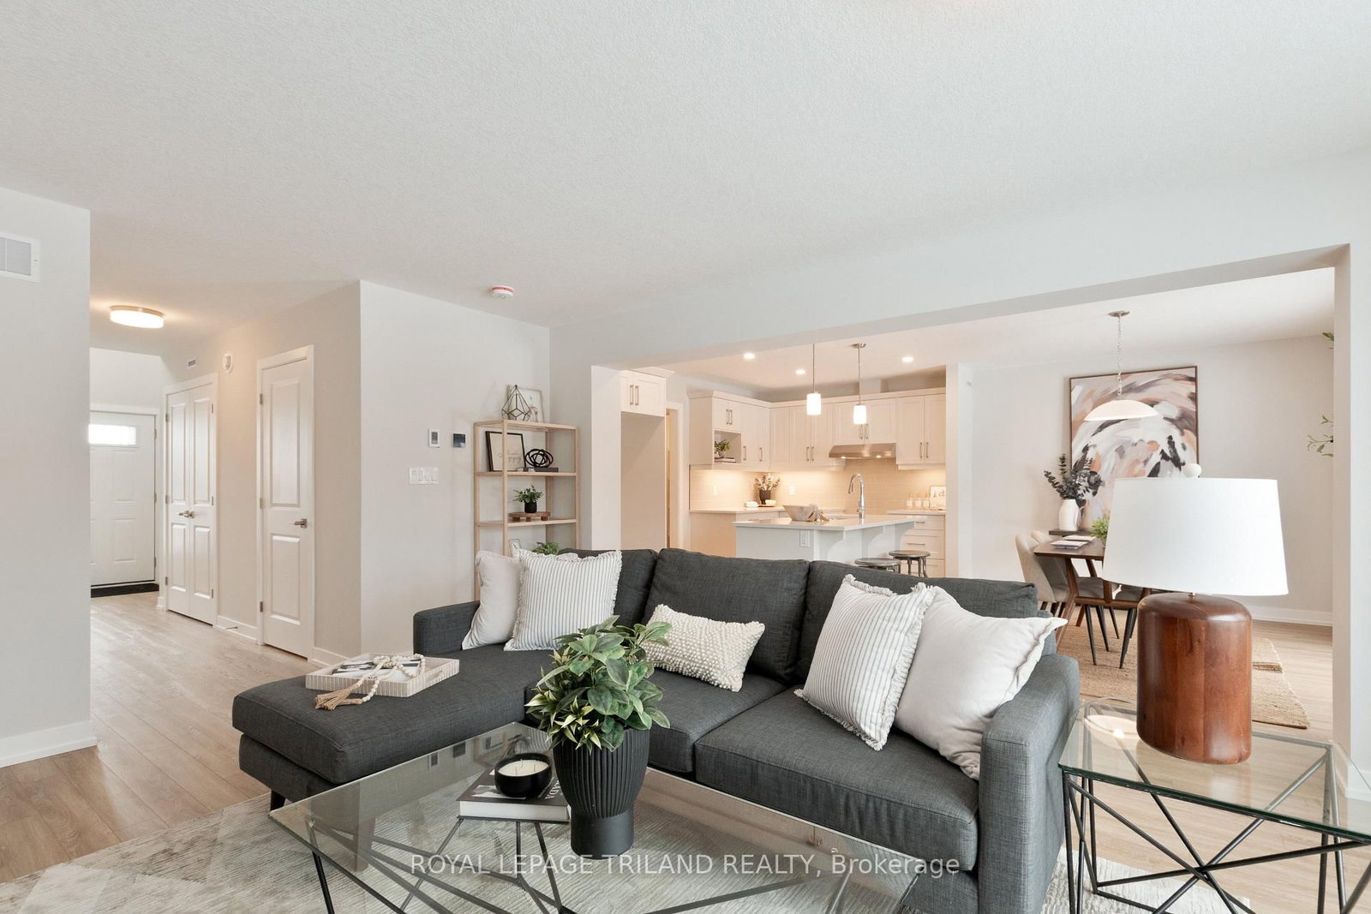
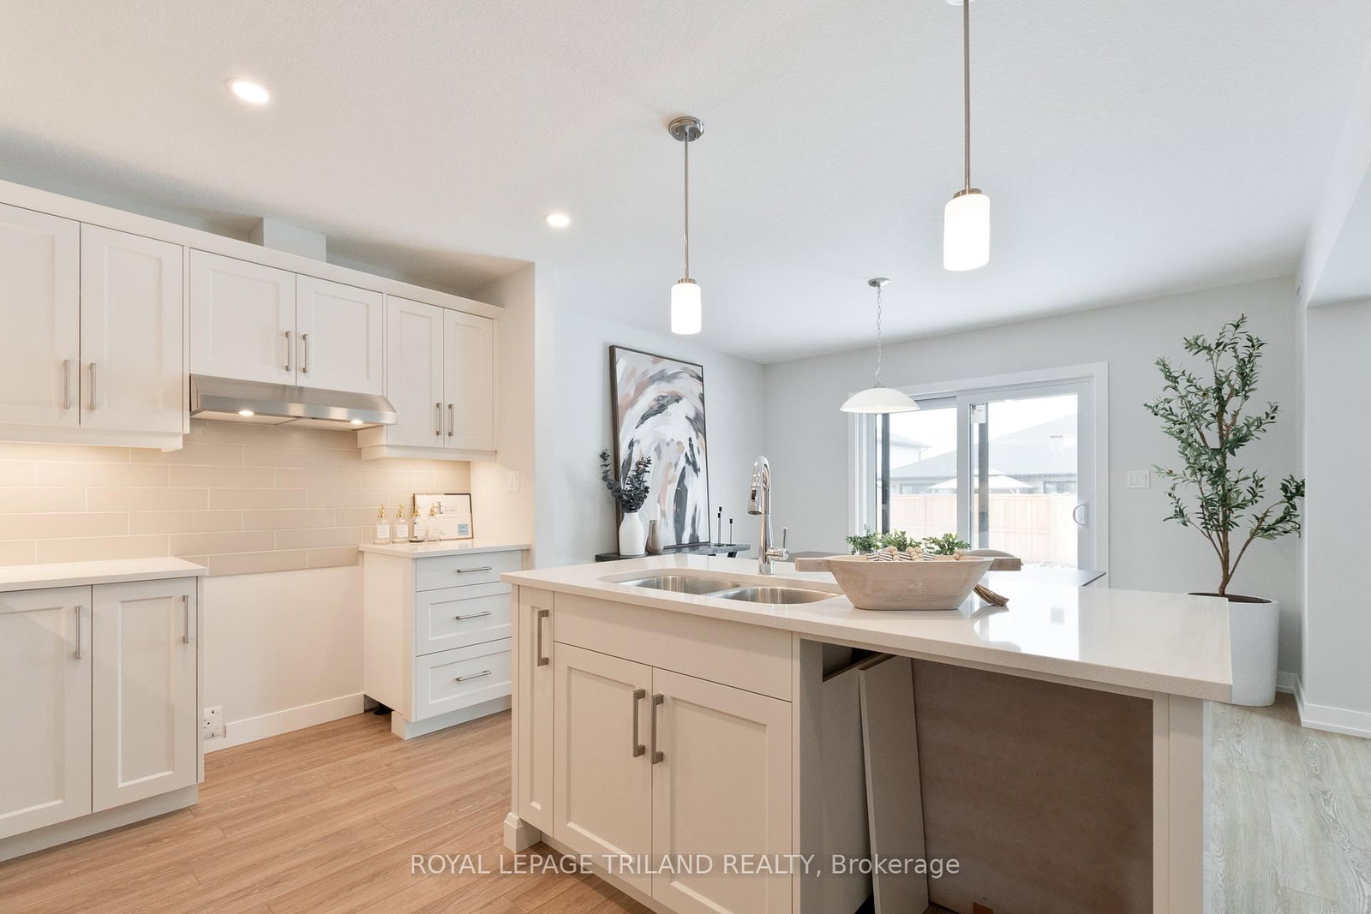
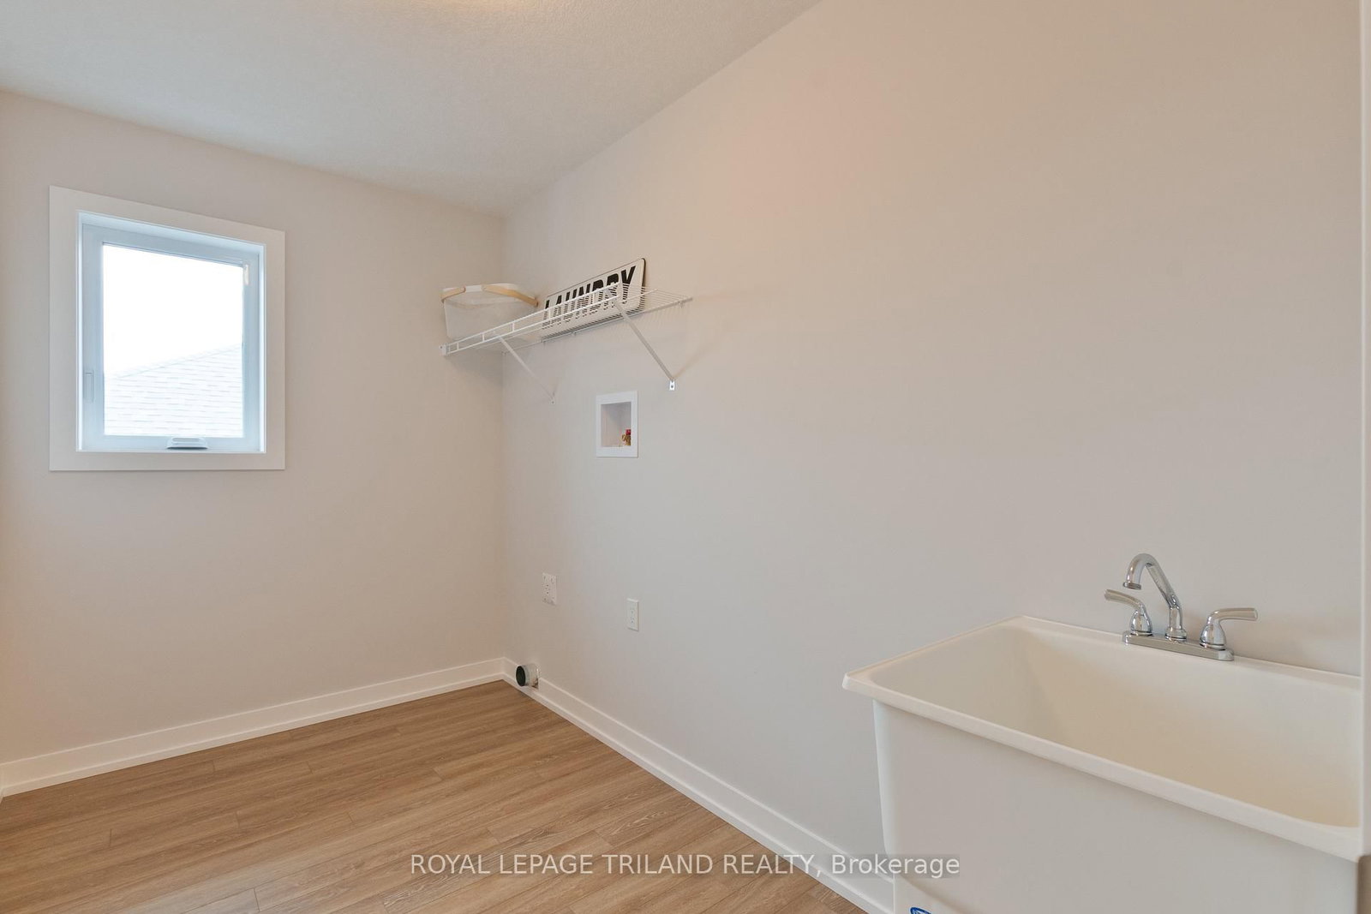
Welcome to 112 Styles Drive! The Sedona offers 1,845 sq. ft. of thoughtfully planned living space in a two-storey semi-detached design with a 1.5-car garage and contemporary finishes throughout. A striking two-storey foyer leads into the expansive great room, dining area with access to the backyard, and a modern kitchen complete with sleek cabinetry, a generous island, and a walk-in pantry-conveniently located beside the mudroom with direct garage entry.Upstairs, the primary bedroom features a private ensuite and walk-in closet, complemented by two additional bedrooms, a full bathroom, and the ease of second-floor laundry.Situated in south St. Thomas near scenic trails, St. Joseph's Catholic High School, Fanshawe College, and the Doug Tarry Sports Complex, this Energy Star Certified and Net Zero Ready home is fully move-in ready. Make 112 Styles Drive your next address.

Property details

Property type
Semi-Detached
Style
2-Storey
Approx. age (yrs)
New
Total rooms
13
Lot size
32.8 × 114.8 ft
Days on market
48
Status
Active
MLS®

Property history

Recently sold nearby

Listing data last updated: Jul 22, 2026, 1:42 p.m. EDT via TRREB IDX.

First listed: Jun 6, 2026, 7:58 a.m. EDT.