
About this home
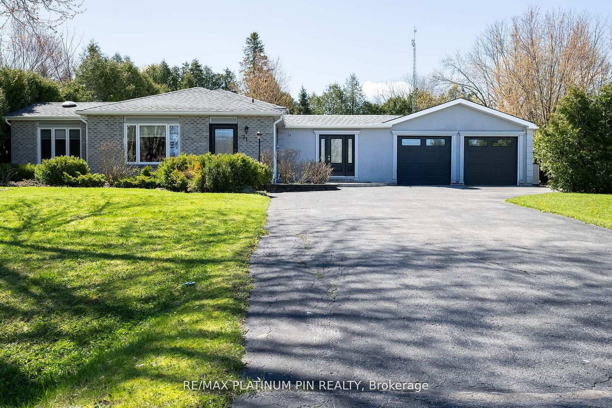
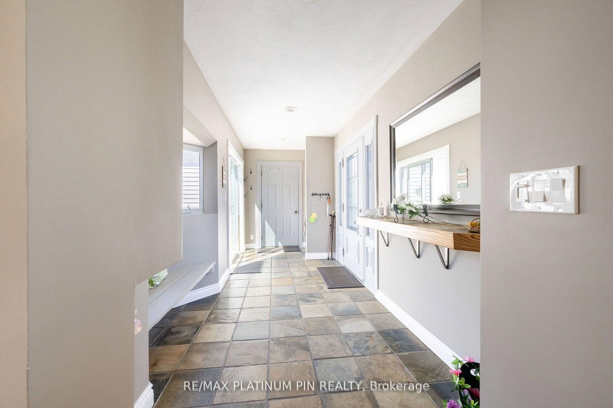
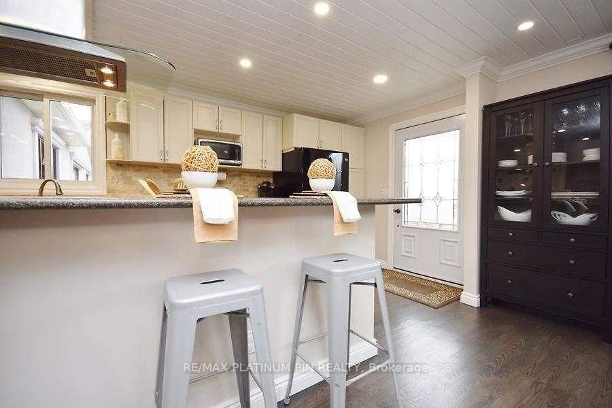
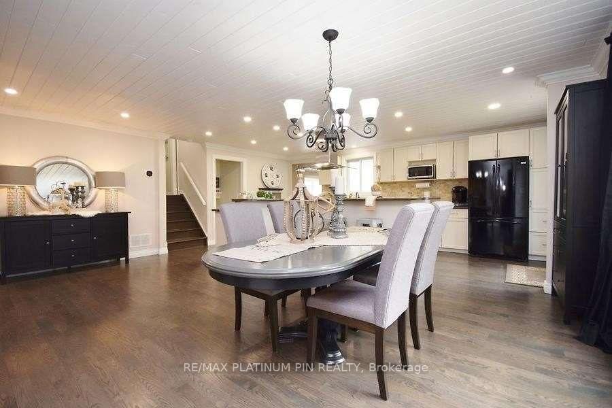
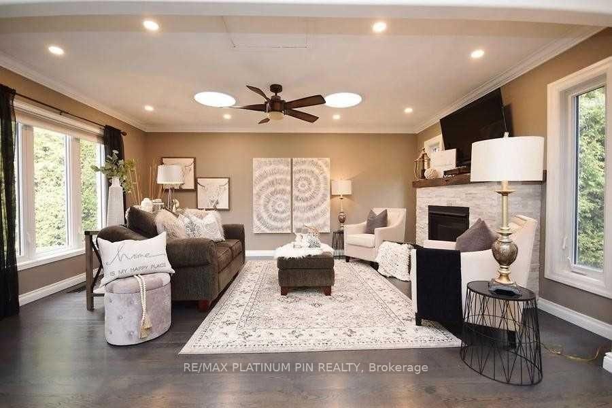
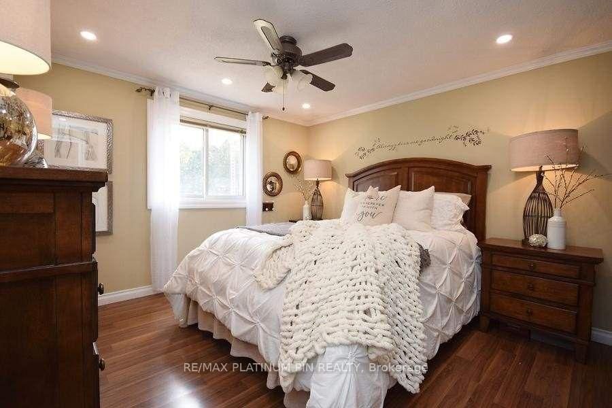
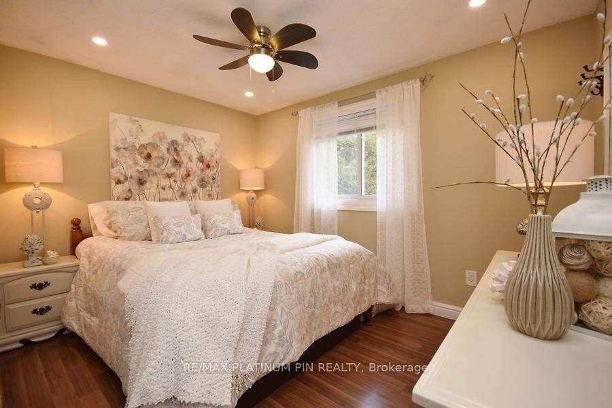
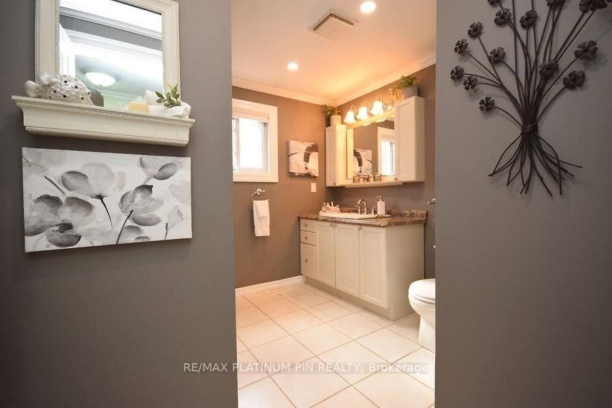
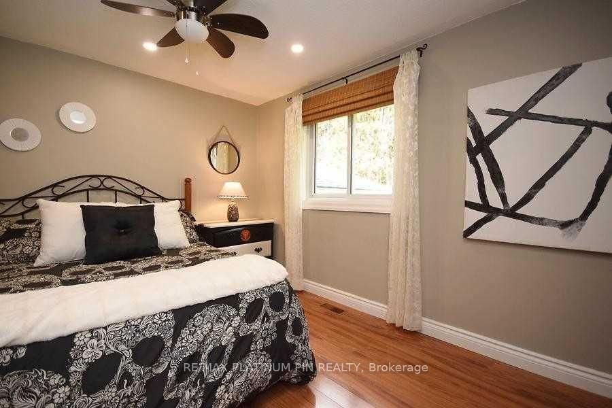
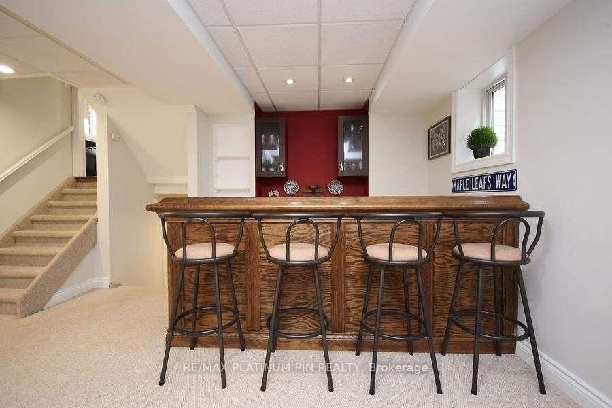
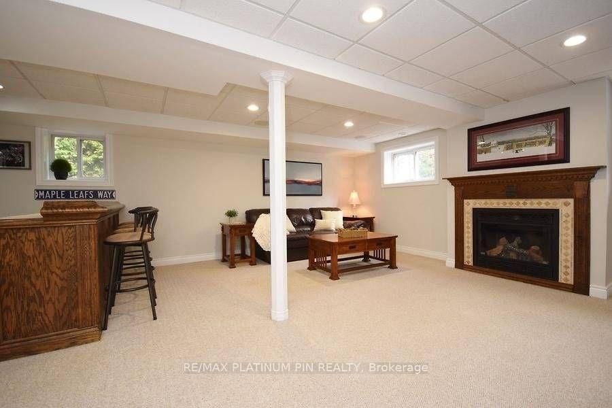
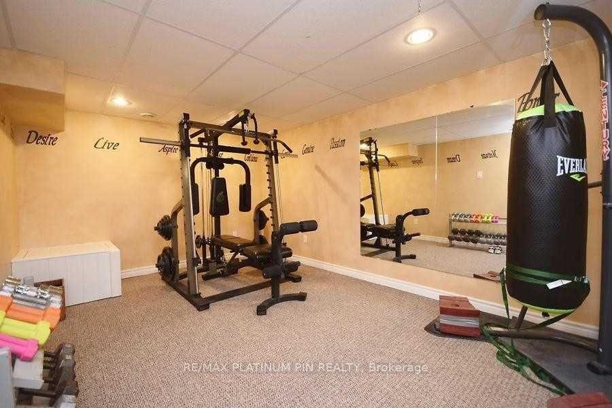
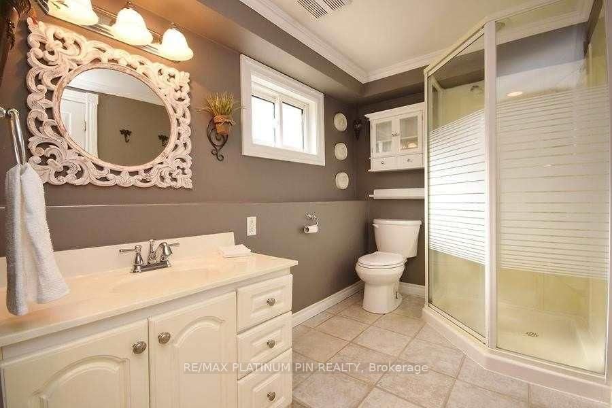
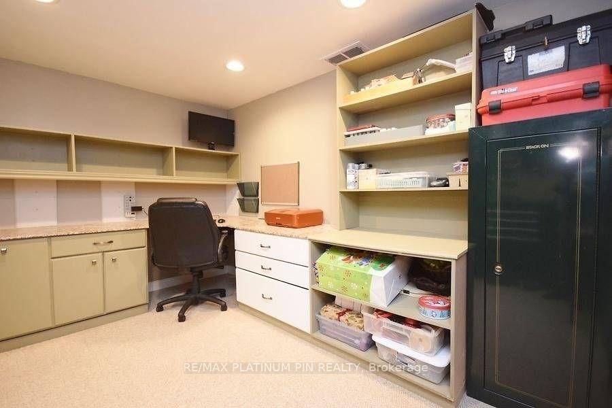
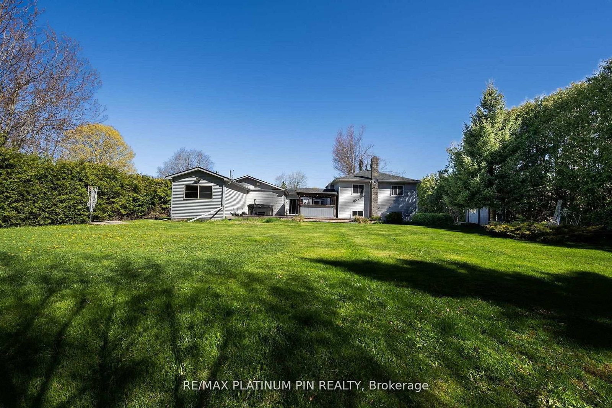
Priced to Sell!!! Sun Drenched 4 Level Back Split Model Home In Desirable Bethany Community! Large Open Concept Main Floor Plan with Floor to Ceiling Windows & Tons of Natural Light. Large & Inviting Great Room with Gas Fireplace. Custom Chefs Kitchen With Large Island and Plenty Of Cabinet Space o/1ooking Large Dining Area- ideal floor plan for large get togethers. The Upper Level has 3 large Bedrooms with a large updated 4PC Bath With Jaccuzi Tub. Bonus Massive Rec Room with Above Ground Windows, Bar and Cozy Gas Fireplace. Adding a Separate Entrance to this Rec Room can lead to a Potential In law/ Rental Suite or Multi Generational Home. The lower level consists of an additional 3 large rooms sharing a updated 3PC Bath. The choice is yours. Spacious Breezeway/Mudroom Connects to the Double Heated Garage With Large Workshop And Walkout To Massive Deck with Bar and Hot Tub Area. o/looking a Mature Backyard Oasis. Recent Updates include Furnace and Part Roof. Steps to Schools, Park and Community Centre. Less than 1/2 hour drive to Peterborough/Bowmanville/Port Perry!! 1.5 hours to Toronto! Mins to the 115! listing information
Property details
- Property type
- Detached
- Style
- Backsplit 4
- Approx. age (yrs)
- 31-50
- Total rooms
- 10
- Lot size
- 84.8 × 219.73 ft
- Property taxes
- $3,610 (2025)
- Days on market
- 135
- Status
- Active
- MLS®
Property history
Location
Open in Google MapsRecently sold nearby
Listing data last updated: Oct 17, 2026, 10:14 a.m. EDT via TRREB IDX.
First listed: Jun 6, 2026, 2:29 a.m. EDT.