
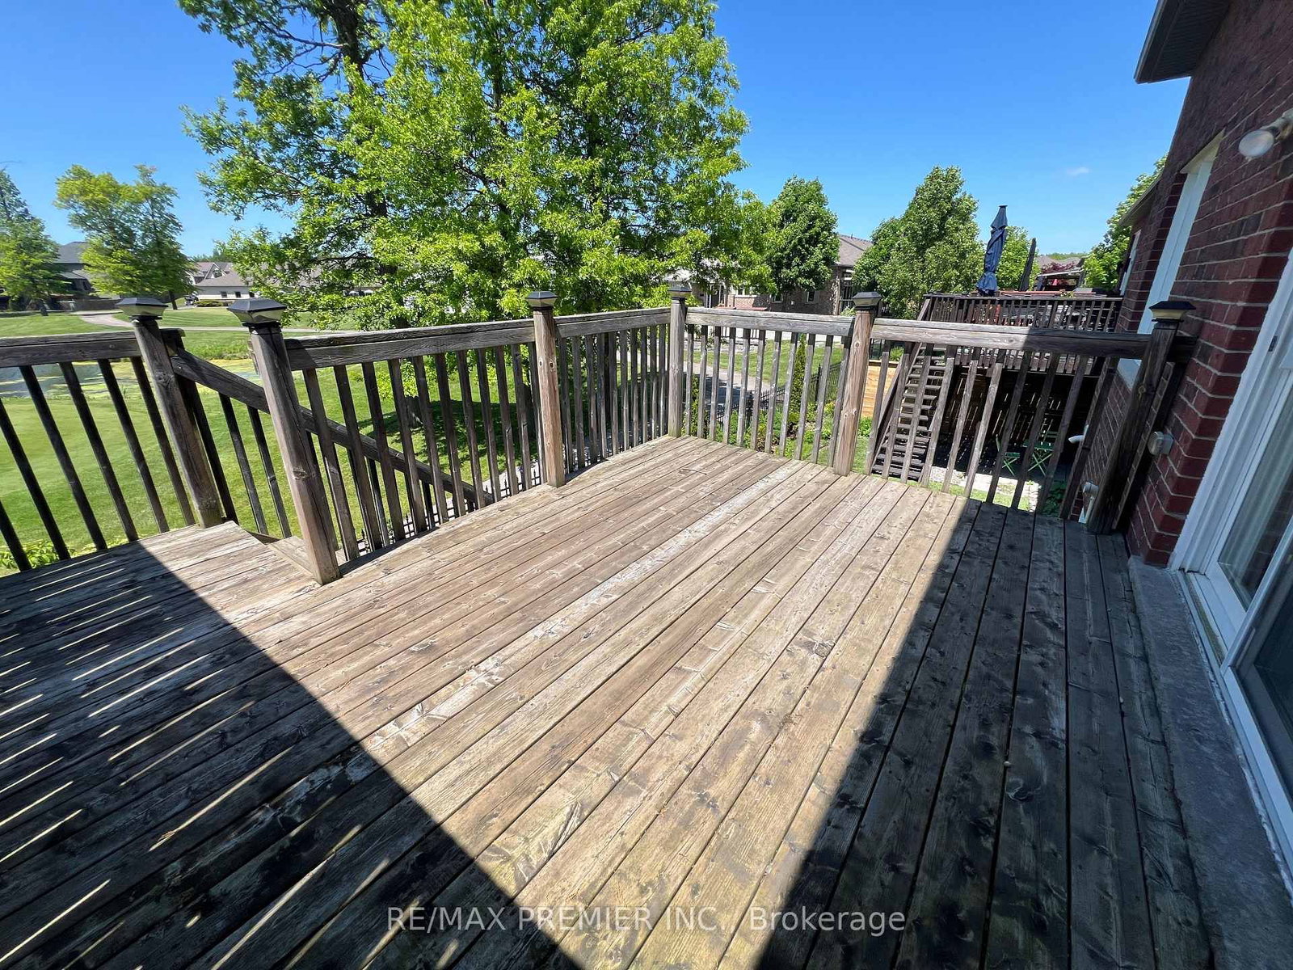
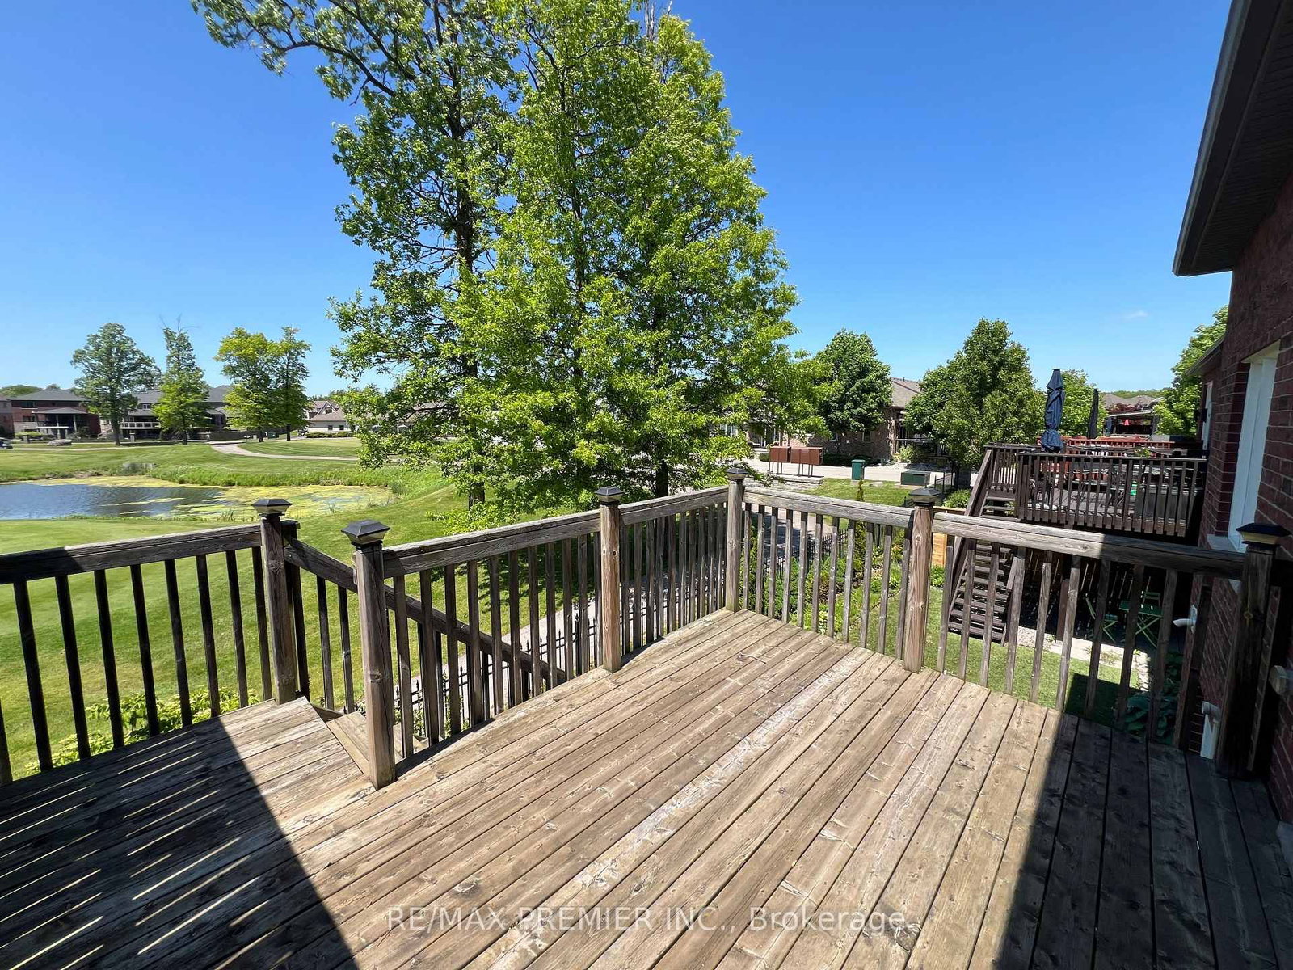
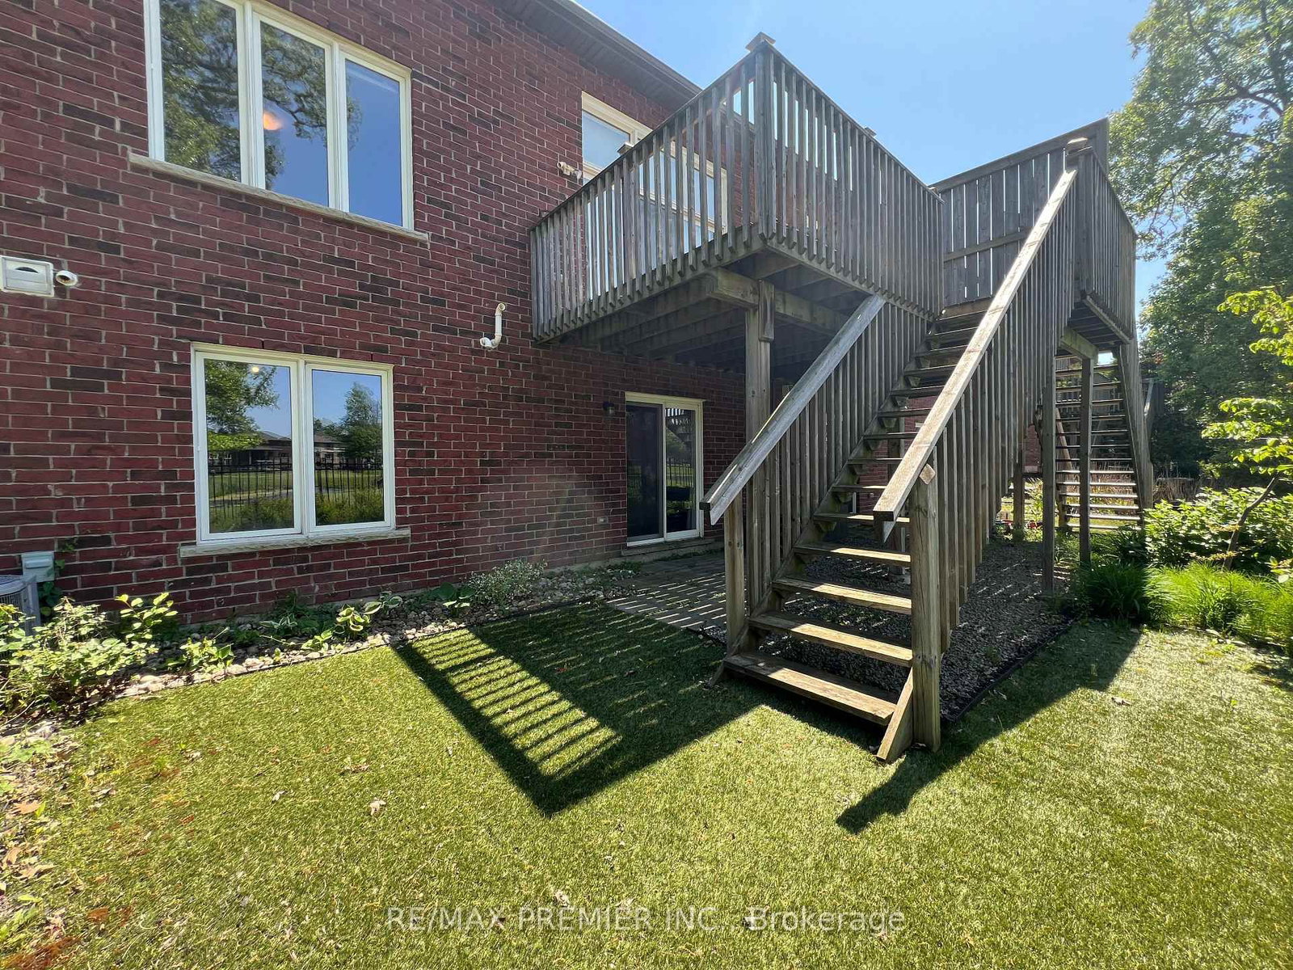
7673 Green Vista Gate • #140 • Niagara Falls, ON photo 1
7673 Green Vista Gate • #140 • Niagara Falls, ON photo 2
7673 Green Vista Gate • #140 • Niagara Falls, ON photo 3
7673 Green Vista Gate • #140 • Niagara Falls, ON photo 4
7673 Green Vista Gate • #140 • Niagara Falls, ON photo 5
7673 Green Vista Gate • #140 • Niagara Falls, ON photo 6
7673 Green Vista Gate • #140 • Niagara Falls, ON photo 7
7673 Green Vista Gate • #140 • Niagara Falls, ON photo 8
7673 Green Vista Gate • #140 • Niagara Falls, ON photo 9
7673 Green Vista Gate • #140 • Niagara Falls, ON photo 10
7673 Green Vista Gate • #140 • Niagara Falls, ON photo 11
7673 Green Vista Gate • #140 • Niagara Falls, ON photo 12
7673 Green Vista Gate • #140 • Niagara Falls, ON photo 13
7673 Green Vista Gate • #140 • Niagara Falls, ON photo 14
7673 Green Vista Gate • #140 • Niagara Falls, ON photo 15
7673 Green Vista Gate • #140 • Niagara Falls, ON photo 16
7673 Green Vista Gate • #140 • Niagara Falls, ON photo 17
7673 Green Vista Gate • #140 • Niagara Falls, ON photo 18
7673 Green Vista Gate • #140 • Niagara Falls, ON photo 19
7673 Green Vista Gate • #140 • Niagara Falls, ON photo 20
7673 Green Vista Gate • #140 • Niagara Falls, ON photo 21
7673 Green Vista Gate • #140 • Niagara Falls, ON photo 22
7673 Green Vista Gate • #140 • Niagara Falls, ON photo 23
7673 Green Vista Gate • #140 • Niagara Falls, ON photo 24
7673 Green Vista Gate • #140 • Niagara Falls, ON photo 25
7673 Green Vista Gate • #140 • Niagara Falls, ON photo 26
7673 Green Vista Gate • #140 • Niagara Falls, ON photo 27
7673 Green Vista Gate • #140 • Niagara Falls, ON photo 28
7673 Green Vista Gate • #140 • Niagara Falls, ON photo 29
7673 Green Vista Gate • #140 • Niagara Falls, ON photo 30
7673 Green Vista Gate • #140 • Niagara Falls, ON photo 31
7673 Green Vista Gate • #140 • Niagara Falls, ON photo 32
7673 Green Vista Gate • #140 • Niagara Falls, ON photo 33
7673 Green Vista Gate • #140 • Niagara Falls, ON photo 34
1 / 34
$749,900
7673 Green Vista Gate • #140 • Niagara Falls, ONNew
Courtesy of RE/MAX PREMIER INC.
1+1
Bedrooms
3
Bathrooms
1100-1500
Square feet
4
Parking

About this home

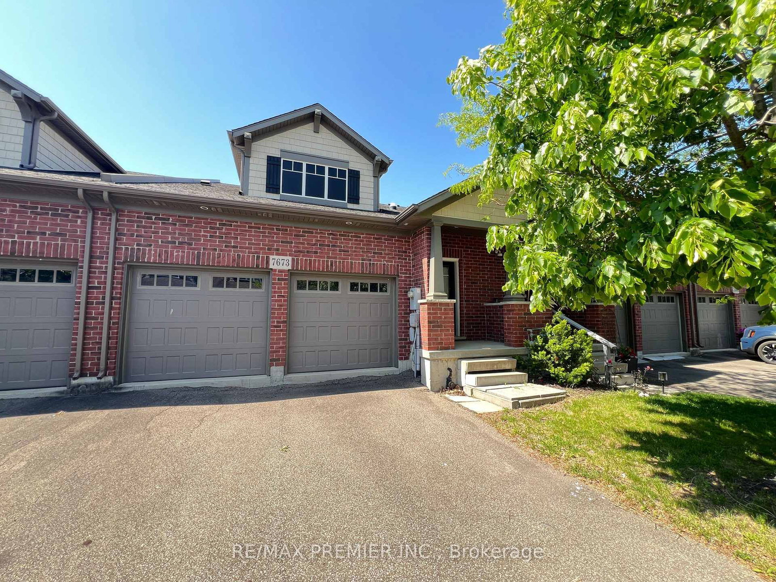
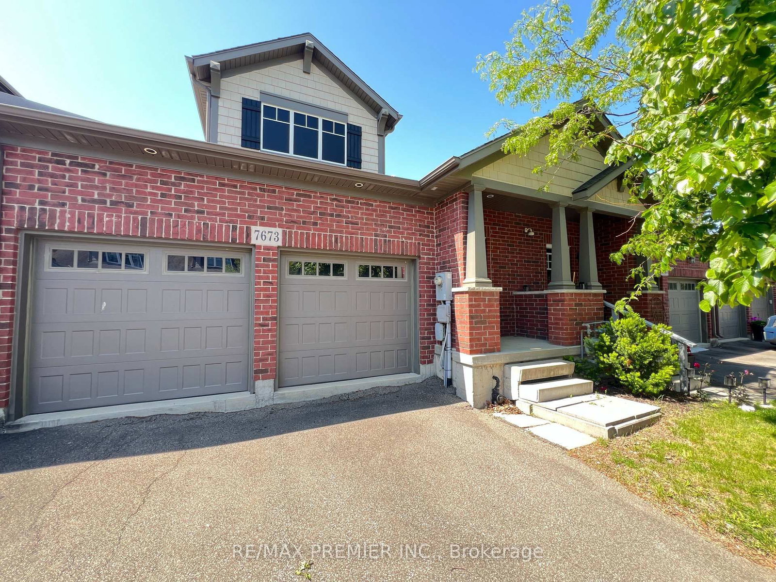
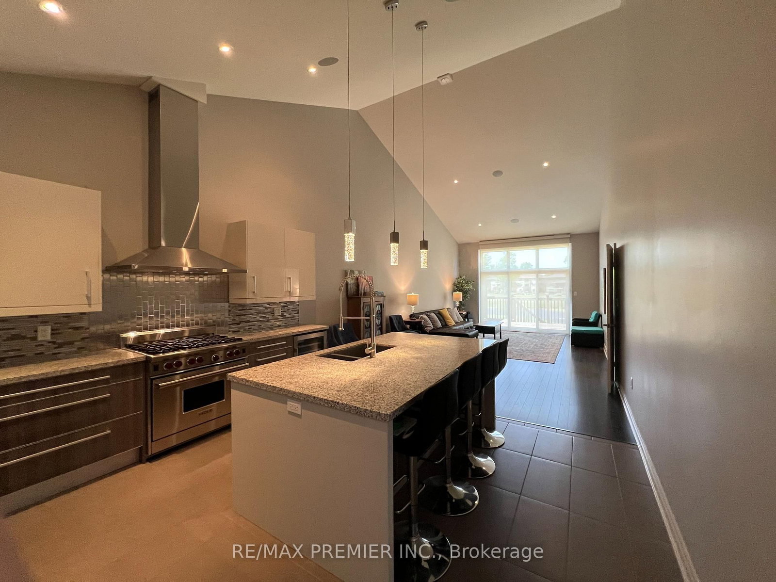
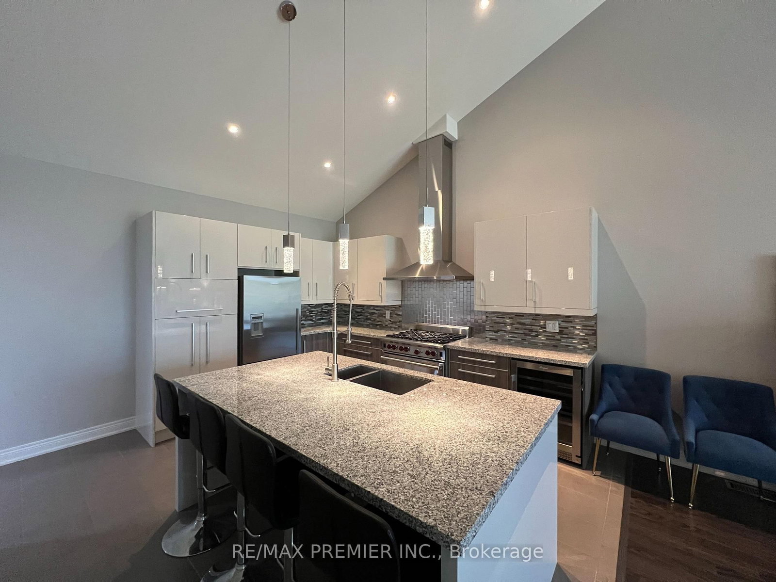
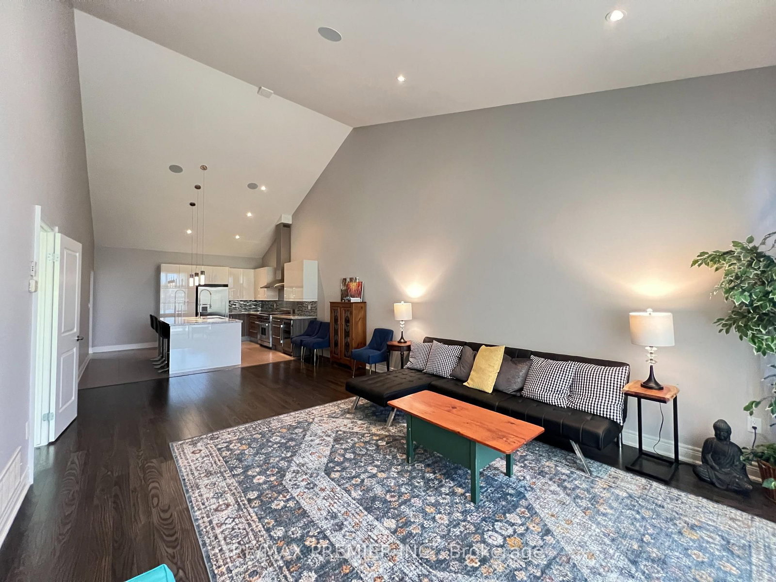
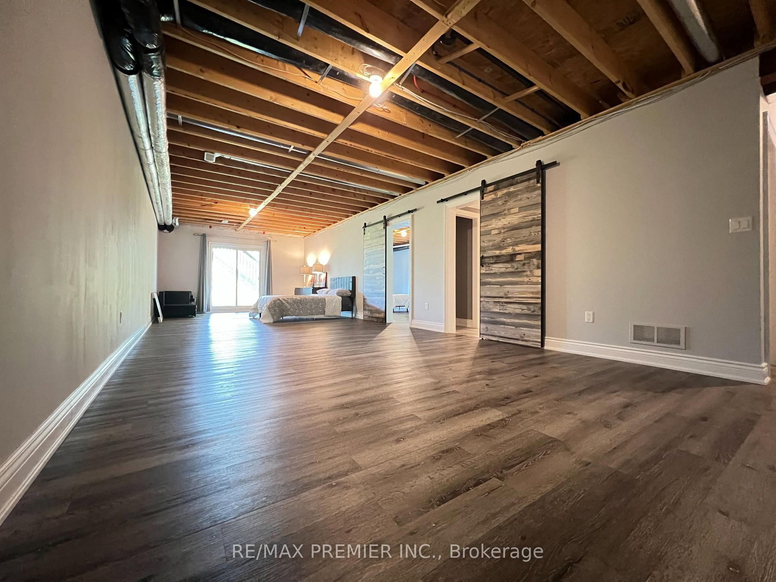
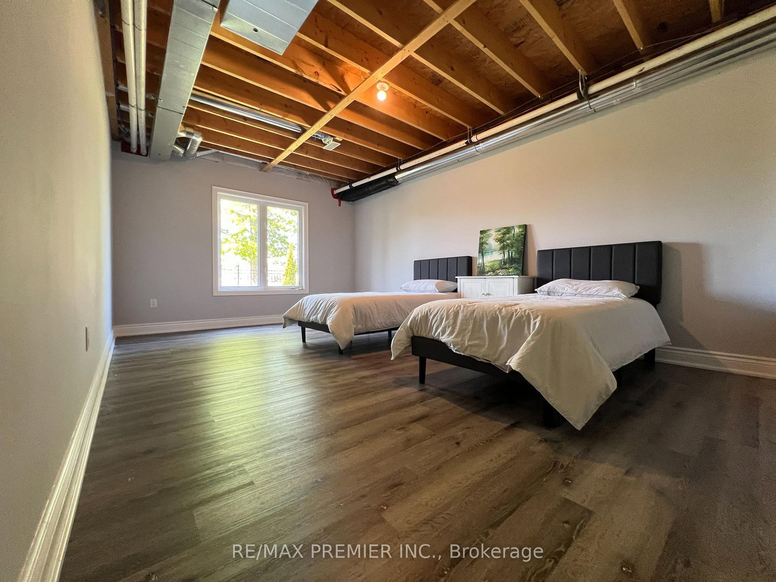
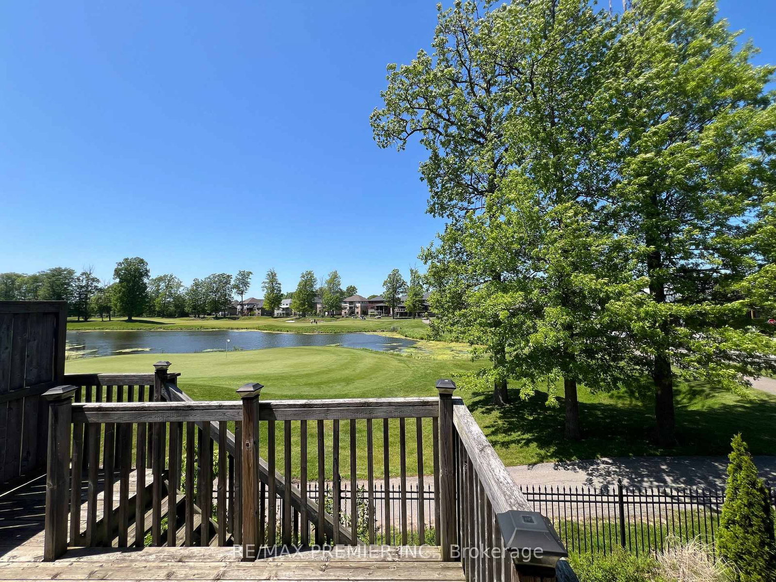
Don't miss the opportunity to own this beautifully designed Freehold Townhouse nestled within the Thundering Waters Golf Club in Niagara Falls. This home offers a bright, open-concept cottage aesthetic. It features a spacious layout with 2 large bedrooms, 2.5 bathrooms, a cathedral ceiling, and a 2-car garage plus 2 additional driveway parking. With its walkout basement and premium golf course backing, it delivers excellent lifestyle and investment potential.

Property details

Property type
Att/Row/Townhouse
Style
Bungalow
Approx. age (yrs)
6-15
Total rooms
8
Lot size
27.89 × 91.35 ft
Property taxes
$5,561.46 (2026)
Occupancy
30/TBD
Days on market
65
Status
Active
MLS®

Property history

Recently sold nearby

Listing data last updated: Aug 8, 2026, 9:43 a.m. EDT via TRREB IDX.

First listed: Jun 5, 2026, 11:02 p.m. EDT.