
373 E Laurier Avenue • #505 • Ottawa, ON photo 1
373 E Laurier Avenue • #505 • Ottawa, ON photo 2
373 E Laurier Avenue • #505 • Ottawa, ON photo 3
373 E Laurier Avenue • #505 • Ottawa, ON photo 4
373 E Laurier Avenue • #505 • Ottawa, ON photo 5
373 E Laurier Avenue • #505 • Ottawa, ON photo 6
373 E Laurier Avenue • #505 • Ottawa, ON photo 7
373 E Laurier Avenue • #505 • Ottawa, ON photo 8
373 E Laurier Avenue • #505 • Ottawa, ON photo 9
373 E Laurier Avenue • #505 • Ottawa, ON photo 10
373 E Laurier Avenue • #505 • Ottawa, ON photo 11
373 E Laurier Avenue • #505 • Ottawa, ON photo 12
373 E Laurier Avenue • #505 • Ottawa, ON photo 13
373 E Laurier Avenue • #505 • Ottawa, ON photo 14
373 E Laurier Avenue • #505 • Ottawa, ON photo 15
373 E Laurier Avenue • #505 • Ottawa, ON photo 16
373 E Laurier Avenue • #505 • Ottawa, ON photo 17
373 E Laurier Avenue • #505 • Ottawa, ON photo 18
373 E Laurier Avenue • #505 • Ottawa, ON photo 19
373 E Laurier Avenue • #505 • Ottawa, ON photo 20
373 E Laurier Avenue • #505 • Ottawa, ON photo 21
373 E Laurier Avenue • #505 • Ottawa, ON photo 22
373 E Laurier Avenue • #505 • Ottawa, ON photo 23
373 E Laurier Avenue • #505 • Ottawa, ON photo 24
373 E Laurier Avenue • #505 • Ottawa, ON photo 25
373 E Laurier Avenue • #505 • Ottawa, ON photo 26
373 E Laurier Avenue • #505 • Ottawa, ON photo 27
373 E Laurier Avenue • #505 • Ottawa, ON photo 28
373 E Laurier Avenue • #505 • Ottawa, ON photo 29
373 E Laurier Avenue • #505 • Ottawa, ON photo 30
373 E Laurier Avenue • #505 • Ottawa, ON photo 31
373 E Laurier Avenue • #505 • Ottawa, ON photo 32
373 E Laurier Avenue • #505 • Ottawa, ON photo 33
373 E Laurier Avenue • #505 • Ottawa, ON photo 34
373 E Laurier Avenue • #505 • Ottawa, ON photo 35
373 E Laurier Avenue • #505 • Ottawa, ON photo 36
373 E Laurier Avenue • #505 • Ottawa, ON photo 37
373 E Laurier Avenue • #505 • Ottawa, ON photo 38
373 E Laurier Avenue • #505 • Ottawa, ON photo 39
373 E Laurier Avenue • #505 • Ottawa, ON photo 40
373 E Laurier Avenue • #505 • Ottawa, ON photo 41
373 E Laurier Avenue • #505 • Ottawa, ON photo 42
373 E Laurier Avenue • #505 • Ottawa, ON photo 43
373 E Laurier Avenue • #505 • Ottawa, ON photo 44
373 E Laurier Avenue • #505 • Ottawa, ON photo 45
373 E Laurier Avenue • #505 • Ottawa, ON photo 46
373 E Laurier Avenue • #505 • Ottawa, ON photo 47
373 E Laurier Avenue • #505 • Ottawa, ON photo 48
373 E Laurier Avenue • #505 • Ottawa, ON photo 49
1 / 49
$348,500
373 E Laurier Avenue • #505 • Ottawa, ONPrice Change▼ 2.92%
Courtesy of ROYAL LEPAGE TEAM REALTY
2
Bedrooms
2
Bathrooms
1000-1199
Square feet
1
Parking

About this home

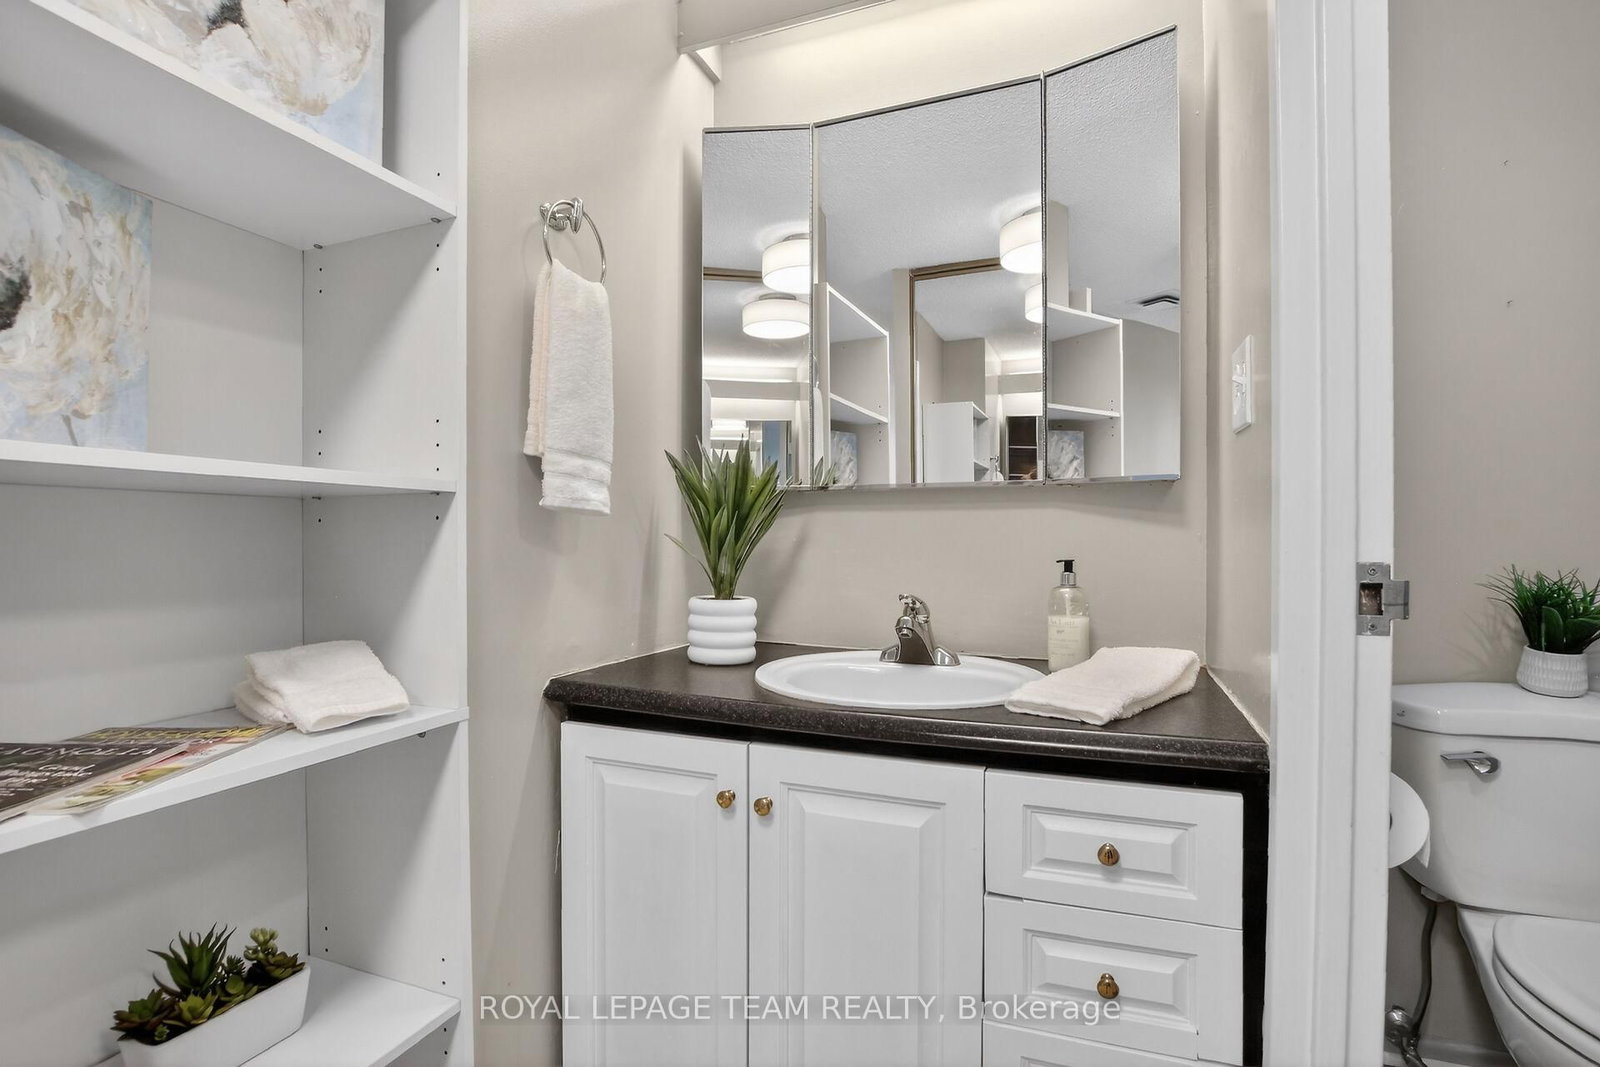
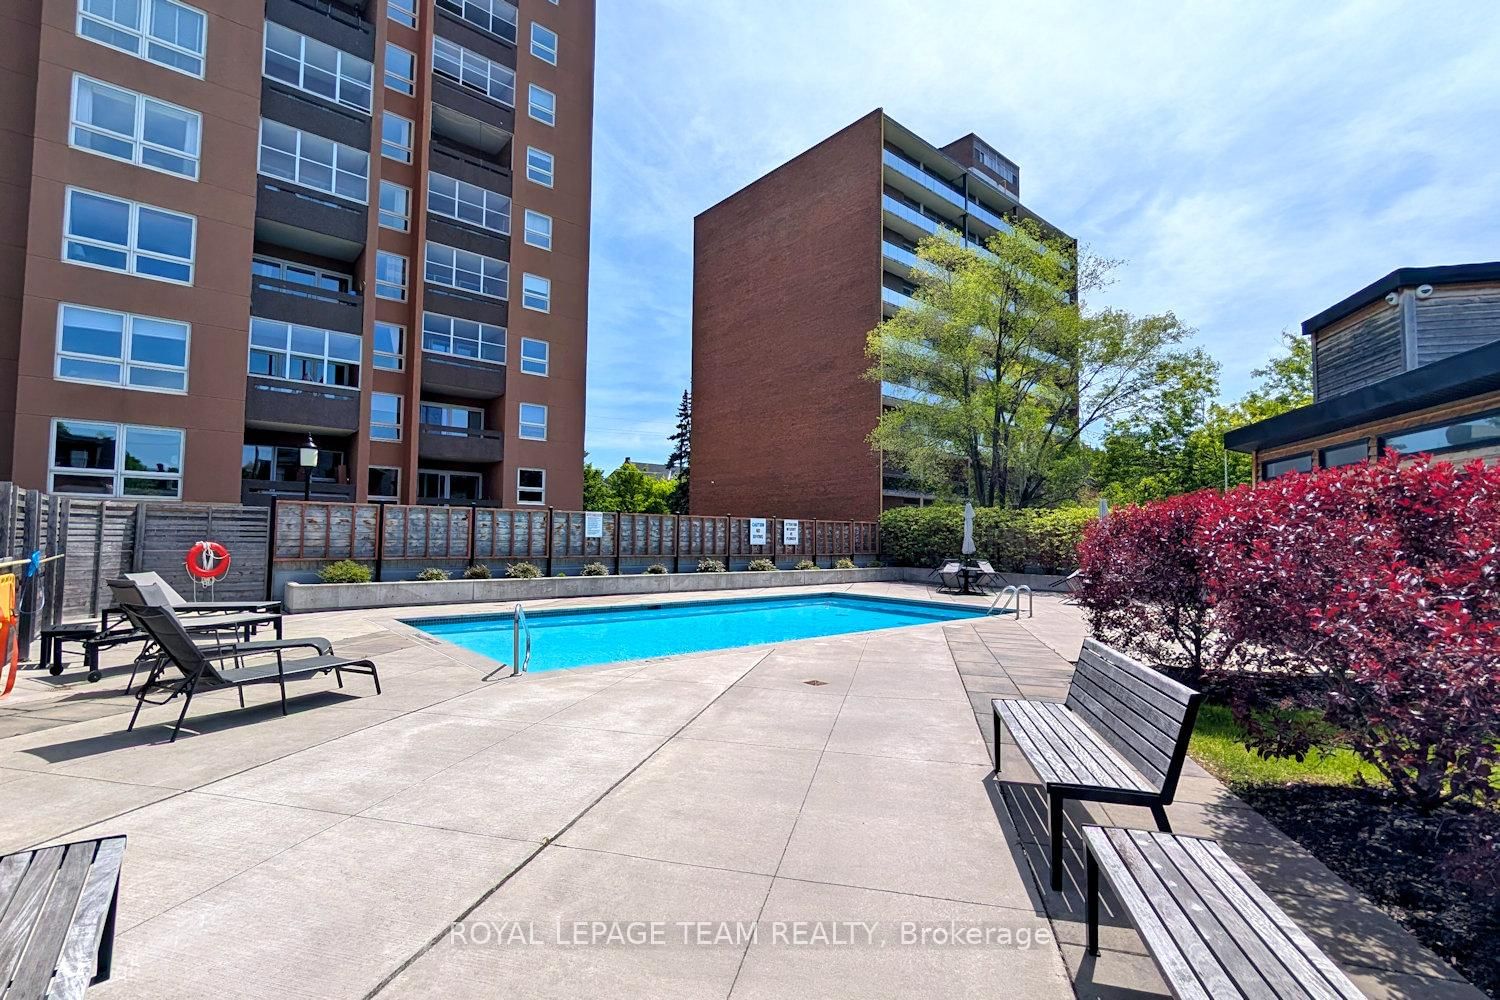
Fantastic spacious 2 bedroom, 2 bath southwest corner condo apartment in a beautiful location in Sandy Hill. Pretty southern views of the treetops from this 5th floor unit plus lovely grounds & outdoor pool to enjoy. Located in a beautifully maintained building with extensive amenities, including guest suites, party room, workshop, car wash bay, bike racks & more, something for everyone. Walk to shops, restaurants along Laurier, plus mins to Strathcona Park, Rideau River, University of Ottawa, Rideau Centre, downtown & more! Step into the unit with a big foyer with updated flooring & a double closet, perfect for everyday living & greeting guests. Light neutral décor runs throughout the apartment, ready to make your own. Large bright living room has a wall of windows & pretty views, perfect for entertaining & relaxing. Solarium style balcony, with windows that open, extends your living space & seasonal use. Dining room is spacious & has a chandelier, updated flooring & entry to the kitchen. Kitchen features many light cabinets with crown moulding, task lighting, uplighting, tiled backsplash & updated flooring. There is also room for a small table for light meals or an extra pantry cabinet. From the foyer to the left are 2 bedrooms & 2 baths. Primary bedroom has room for a king size bed & dresser, a big window & a double closet. A 2 piece ensuite with white vanity with drawers & mirrored medicine cabinet is convenient. 2nd bedroom or great home office is a good size, it has a tall window & a double closet with mirrored doors. Close by is the main bath with a tub/shower combined w/updated tile surround & shower head & a classic white vanity w/drawers. In suite laundry is included in a handy laundry room with storage cabinets. One garage parking space & a locker are included. Enjoy this move-in ready condo & all the building & Sandy Hill community have to offer. Please note - condo fees include all utilties (HEAT, AC, HYDRO & WATER). 24 hours irrevocable on offers.

Property details

Property type
Condo Apartment
Style
Apartment
Total rooms
10
Maintenance fee
$1,380/mo
Exposure
South
Property taxes
$4,179 (2026)
Occupancy
Immediate or TBA
Days on market
44
Status
Active
MLS®

Property history

Recently sold nearby

Listing data last updated: Jul 18, 2026, 2:02 p.m. EDT via TRREB IDX.

First listed: Jun 5, 2026, 9:23 p.m. EDT.