
30 Creekside Drive • Guelph, ON photo 1
30 Creekside Drive • Guelph, ON photo 2
30 Creekside Drive • Guelph, ON photo 3
30 Creekside Drive • Guelph, ON photo 4
30 Creekside Drive • Guelph, ON photo 5
30 Creekside Drive • Guelph, ON photo 6
30 Creekside Drive • Guelph, ON photo 7
30 Creekside Drive • Guelph, ON photo 8
30 Creekside Drive • Guelph, ON photo 9
30 Creekside Drive • Guelph, ON photo 10
30 Creekside Drive • Guelph, ON photo 11
30 Creekside Drive • Guelph, ON photo 12
30 Creekside Drive • Guelph, ON photo 13
30 Creekside Drive • Guelph, ON photo 14
30 Creekside Drive • Guelph, ON photo 15
30 Creekside Drive • Guelph, ON photo 16
30 Creekside Drive • Guelph, ON photo 17
30 Creekside Drive • Guelph, ON photo 18
30 Creekside Drive • Guelph, ON photo 19
30 Creekside Drive • Guelph, ON photo 20
30 Creekside Drive • Guelph, ON photo 21
30 Creekside Drive • Guelph, ON photo 22
30 Creekside Drive • Guelph, ON photo 23
30 Creekside Drive • Guelph, ON photo 24
30 Creekside Drive • Guelph, ON photo 25
30 Creekside Drive • Guelph, ON photo 26
30 Creekside Drive • Guelph, ON photo 27
30 Creekside Drive • Guelph, ON photo 28
30 Creekside Drive • Guelph, ON photo 29
30 Creekside Drive • Guelph, ON photo 30
30 Creekside Drive • Guelph, ON photo 31
30 Creekside Drive • Guelph, ON photo 32
30 Creekside Drive • Guelph, ON photo 33
30 Creekside Drive • Guelph, ON photo 34
30 Creekside Drive • Guelph, ON photo 35
30 Creekside Drive • Guelph, ON photo 36
30 Creekside Drive • Guelph, ON photo 37
30 Creekside Drive • Guelph, ON photo 38
30 Creekside Drive • Guelph, ON photo 39
30 Creekside Drive • Guelph, ON photo 40
1 / 40
$799,900
30 Creekside Drive • Guelph, ONSold Conditional▼ 1.84%
Courtesy of M1 Real Estate Brokerage Ltd
3
Bedrooms
2
Bathrooms
1100-1500
Square feet
3
Parking

About this home

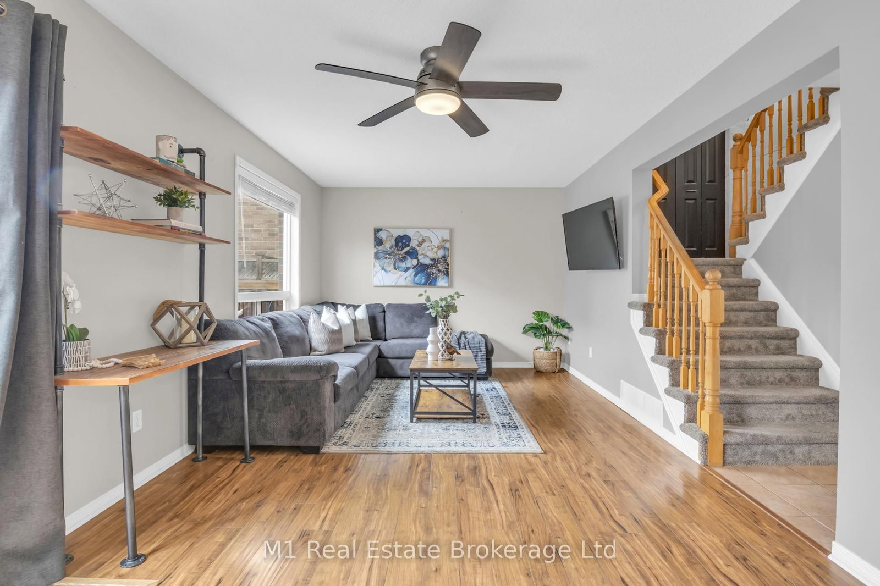
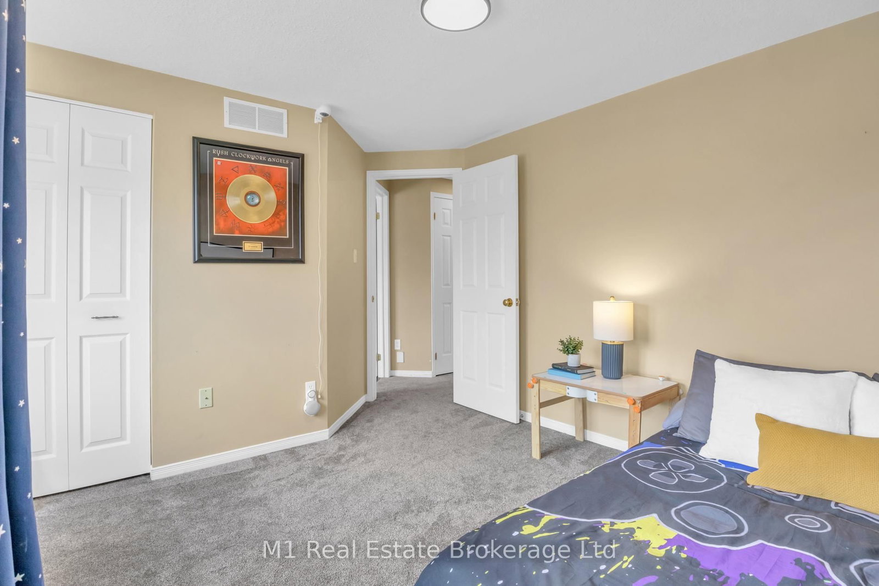
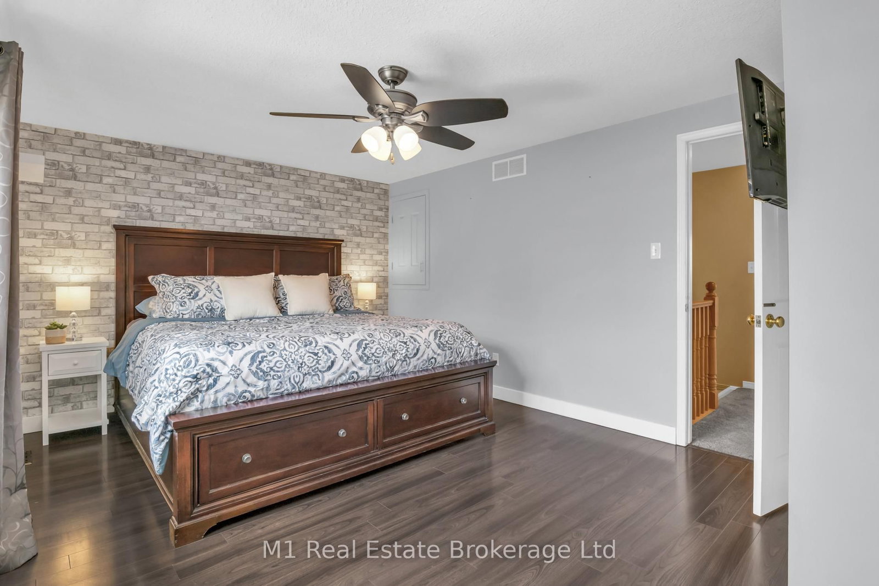
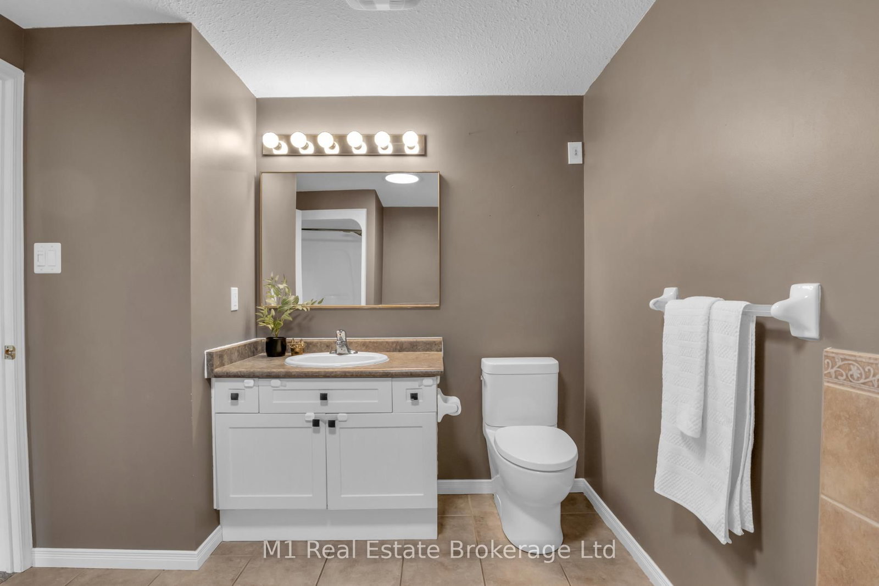
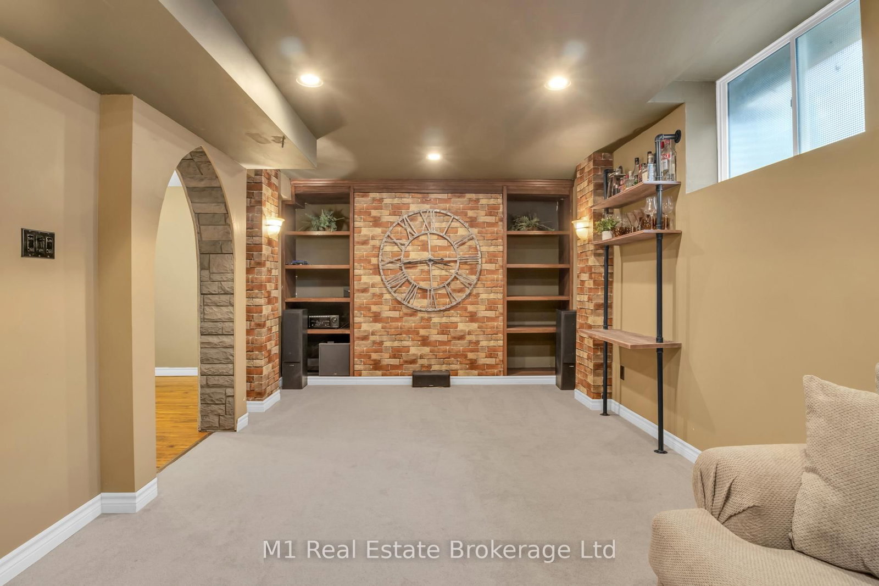
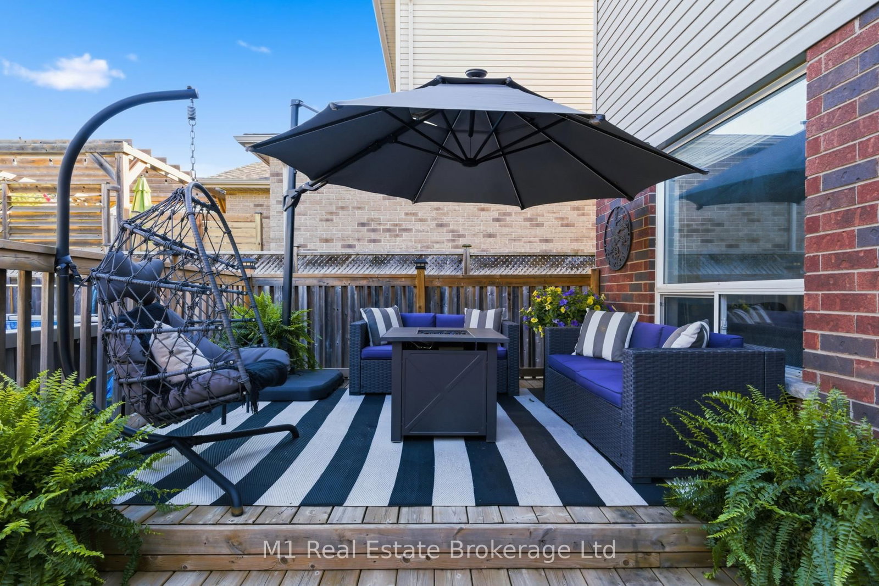
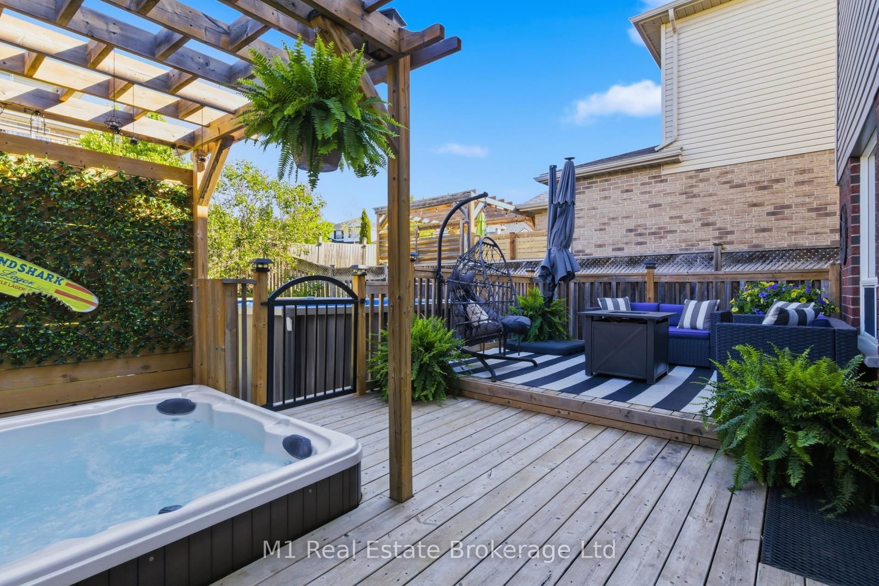
Welcome to this move-in ready 2-storey home in Guelph's sought-after east end, set on a quiet, family-friendly street close to parks, trails, schools, transit and everyday amenities. The main floor offers a bright, functional layout with an eat-in kitchen, dining area and inviting living space with walkout to the backyard. Step outside to a fully fenced yard designed for everyday living and entertaining, complete with a deck, above-ground pool and hot tub. Upstairs features three well-sized bedrooms and a full bathroom, including a spacious primary with walk-in closet. The fully finished basement adds valuable extra space with a built-in home theatre setup, Murphy bed for guests, home office area and additional storage. With numerous updates throughout and a great balance of indoor and outdoor living, this is a solid opportunity to get into a well-maintained home in an established neighbourhood.

Property details

Property type
Detached
Style
2-Storey
Total rooms
9
Lot size
33.01 × 114.83 ft
Property taxes
$5,004 (2025)
Occupancy
30-60 DAYS
Days on market
46
Status
Active Under Contract
MLS®

Property history

Recently sold nearby

Listing data last updated: Jul 20, 2026, 9:05 p.m. EDT via TRREB IDX.

First listed: Jun 5, 2026, 8:18 p.m. EDT.