
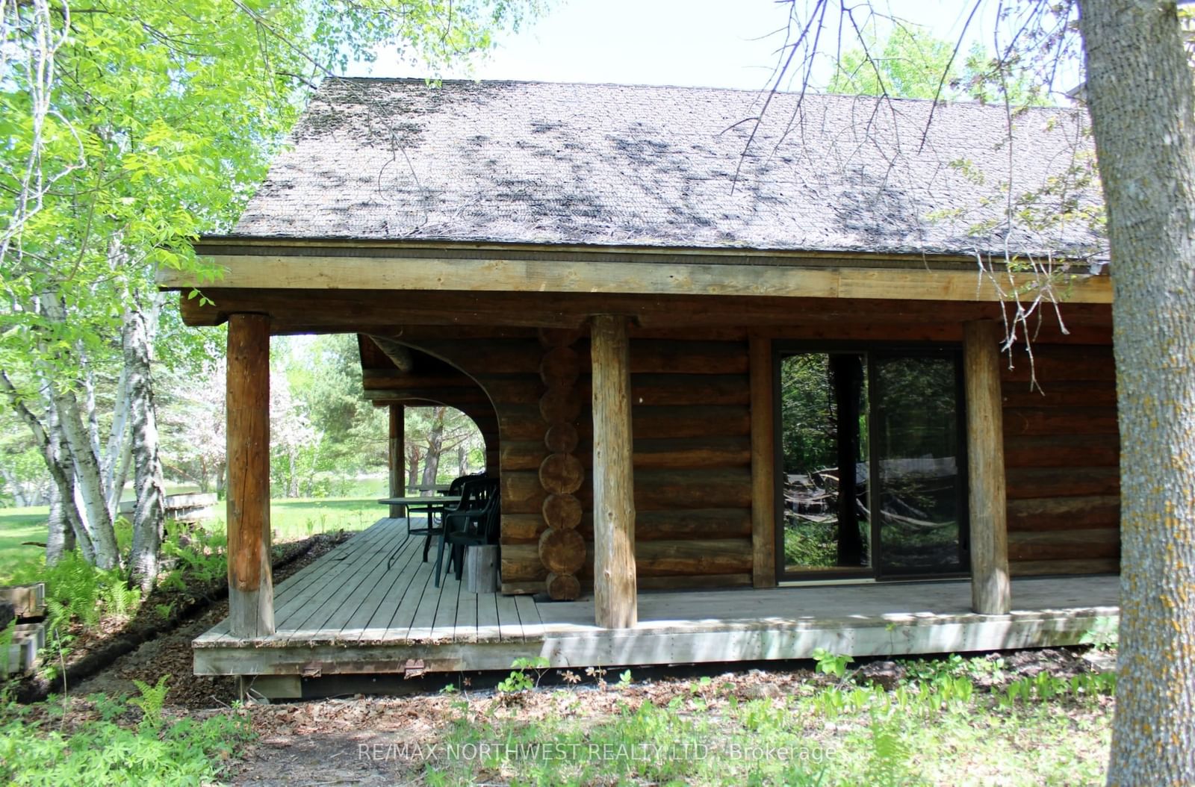
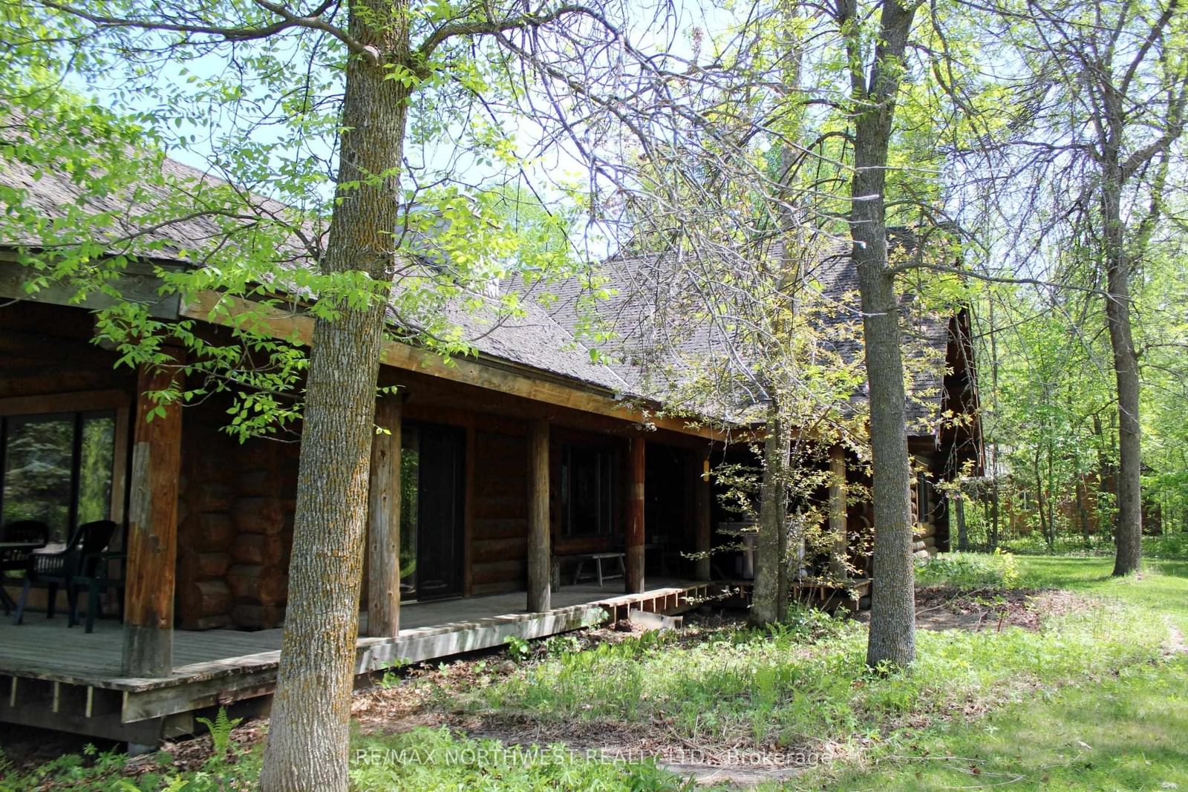
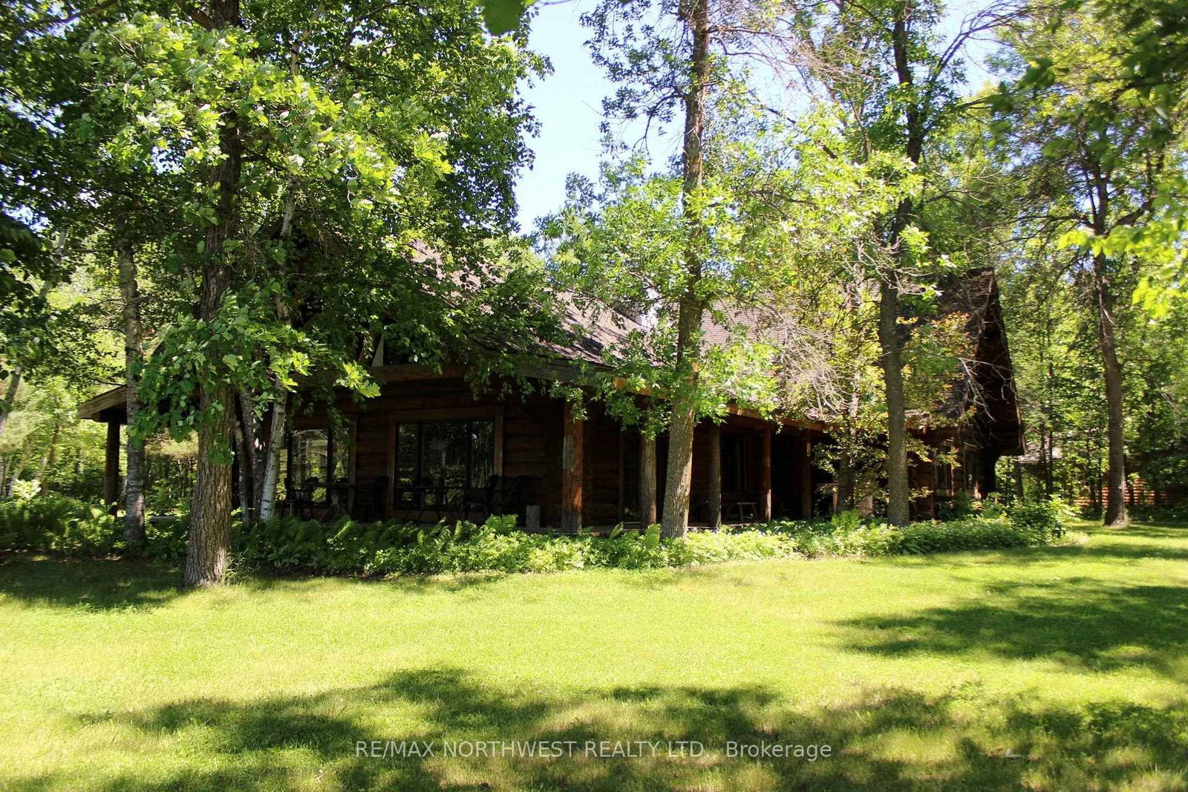
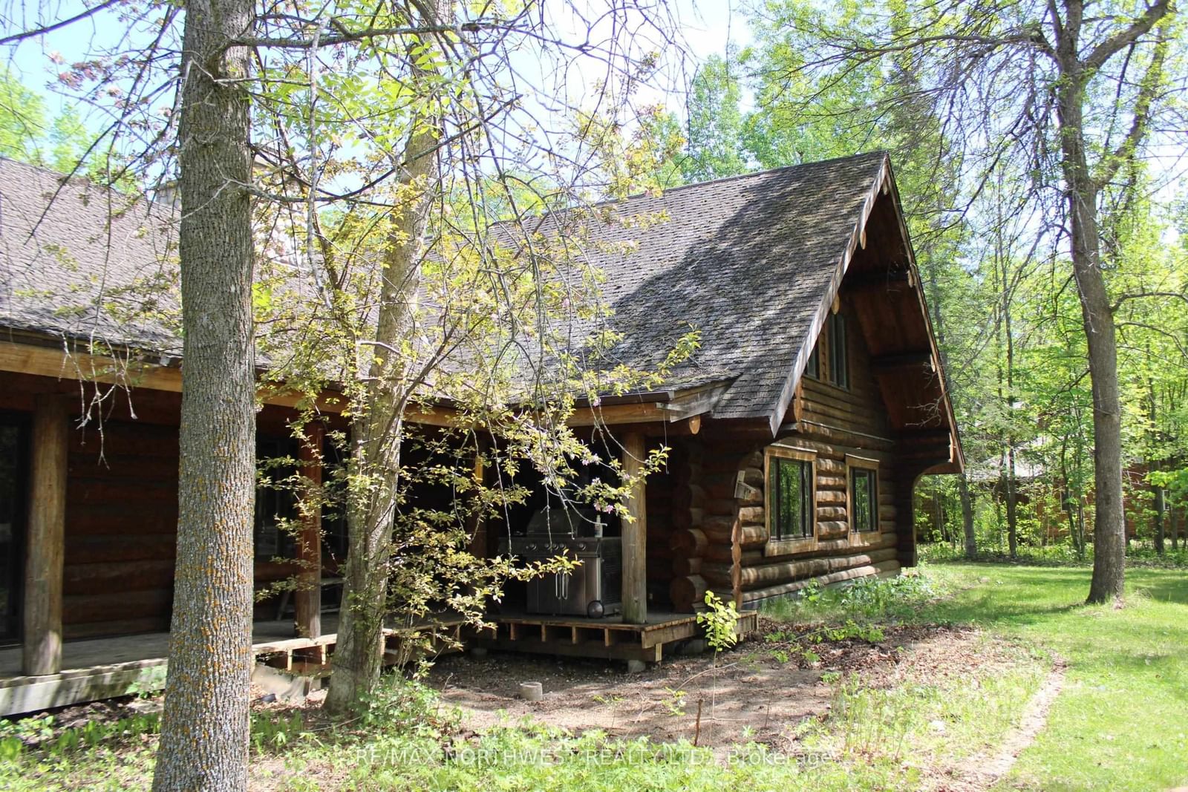
85 JENKINS DR • Dawson, ON photo 1
85 JENKINS DR • Dawson, ON photo 2
85 JENKINS DR • Dawson, ON photo 3
85 JENKINS DR • Dawson, ON photo 4
85 JENKINS DR • Dawson, ON photo 5
85 JENKINS DR • Dawson, ON photo 6
85 JENKINS DR • Dawson, ON photo 7
85 JENKINS DR • Dawson, ON photo 8
85 JENKINS DR • Dawson, ON photo 9
85 JENKINS DR • Dawson, ON photo 10
85 JENKINS DR • Dawson, ON photo 11
85 JENKINS DR • Dawson, ON photo 12
85 JENKINS DR • Dawson, ON photo 13
85 JENKINS DR • Dawson, ON photo 14
85 JENKINS DR • Dawson, ON photo 15
85 JENKINS DR • Dawson, ON photo 16
85 JENKINS DR • Dawson, ON photo 17
85 JENKINS DR • Dawson, ON photo 18
85 JENKINS DR • Dawson, ON photo 19
85 JENKINS DR • Dawson, ON photo 20
85 JENKINS DR • Dawson, ON photo 21
85 JENKINS DR • Dawson, ON photo 22
85 JENKINS DR • Dawson, ON photo 23
85 JENKINS DR • Dawson, ON photo 24
85 JENKINS DR • Dawson, ON photo 25
85 JENKINS DR • Dawson, ON photo 26
85 JENKINS DR • Dawson, ON photo 27
85 JENKINS DR • Dawson, ON photo 28
85 JENKINS DR • Dawson, ON photo 29
85 JENKINS DR • Dawson, ON photo 30
85 JENKINS DR • Dawson, ON photo 31
85 JENKINS DR • Dawson, ON photo 32
85 JENKINS DR • Dawson, ON photo 33
85 JENKINS DR • Dawson, ON photo 34
85 JENKINS DR • Dawson, ON photo 35
85 JENKINS DR • Dawson, ON photo 36
85 JENKINS DR • Dawson, ON photo 37
85 JENKINS DR • Dawson, ON photo 38
85 JENKINS DR • Dawson, ON photo 39
85 JENKINS DR • Dawson, ON photo 40
85 JENKINS DR • Dawson, ON photo 41
85 JENKINS DR • Dawson, ON photo 42
85 JENKINS DR • Dawson, ON photo 43
85 JENKINS DR • Dawson, ON photo 44
85 JENKINS DR • Dawson, ON photo 45
85 JENKINS DR • Dawson, ON photo 46
85 JENKINS DR • Dawson, ON photo 47
85 JENKINS DR • Dawson, ON photo 48
85 JENKINS DR • Dawson, ON photo 49
85 JENKINS DR • Dawson, ON photo 50
85 JENKINS DR • Dawson, ON photo 51
85 JENKINS DR • Dawson, ON photo 52
85 JENKINS DR • Dawson, ON photo 53
85 JENKINS DR • Dawson, ON photo 54
85 JENKINS DR • Dawson, ON photo 55
85 JENKINS DR • Dawson, ON photo 56
85 JENKINS DR • Dawson, ON photo 57
85 JENKINS DR • Dawson, ON photo 58
85 JENKINS DR • Dawson, ON photo 59
85 JENKINS DR • Dawson, ON photo 60
85 JENKINS DR • Dawson, ON photo 61
85 JENKINS DR • Dawson, ON photo 62
85 JENKINS DR • Dawson, ON photo 63
85 JENKINS DR • Dawson, ON photo 64
85 JENKINS DR • Dawson, ON photo 65
85 JENKINS DR • Dawson, ON photo 66
85 JENKINS DR • Dawson, ON photo 67
85 JENKINS DR • Dawson, ON photo 68
85 JENKINS DR • Dawson, ON photo 69
85 JENKINS DR • Dawson, ON photo 70
85 JENKINS DR • Dawson, ON photo 71
85 JENKINS DR • Dawson, ON photo 72
85 JENKINS DR • Dawson, ON photo 73
85 JENKINS DR • Dawson, ON photo 74
85 JENKINS DR • Dawson, ON photo 75
85 JENKINS DR • Dawson, ON photo 76
85 JENKINS DR • Dawson, ON photo 77
85 JENKINS DR • Dawson, ON photo 78
85 JENKINS DR • Dawson, ON photo 79
85 JENKINS DR • Dawson, ON photo 80
85 JENKINS DR • Dawson, ON photo 81
85 JENKINS DR • Dawson, ON photo 82
85 JENKINS DR • Dawson, ON photo 83
85 JENKINS DR • Dawson, ON photo 84
85 JENKINS DR • Dawson, ON photo 85
85 JENKINS DR • Dawson, ON photo 86
85 JENKINS DR • Dawson, ON photo 87
85 JENKINS DR • Dawson, ON photo 88
85 JENKINS DR • Dawson, ON photo 89
85 JENKINS DR • Dawson, ON photo 90
85 JENKINS DR • Dawson, ON photo 91
85 JENKINS DR • Dawson, ON photo 92
85 JENKINS DR • Dawson, ON photo 93
85 JENKINS DR • Dawson, ON photo 94
85 JENKINS DR • Dawson, ON photo 95
85 JENKINS DR • Dawson, ON photo 96
85 JENKINS DR • Dawson, ON photo 97
85 JENKINS DR • Dawson, ON photo 98
85 JENKINS DR • Dawson, ON photo 99
85 JENKINS DR • Dawson, ON photo 100
1 / 100
$489,900
85 JENKINS DR • Dawson, ONSold Conditional
Courtesy of RE/MAX NORTHWEST REALTY LTD.
4
Bedrooms
4
Bathrooms
Square feet
Parking

About this home

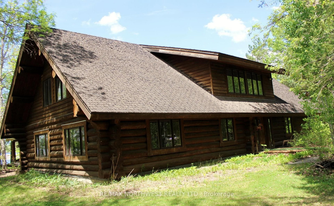
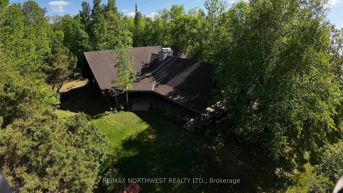
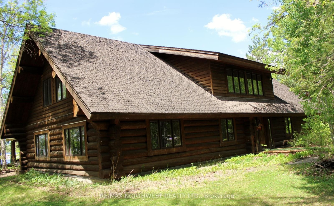
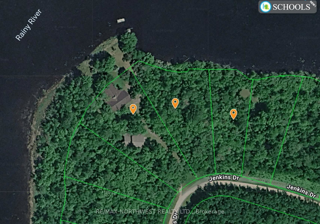
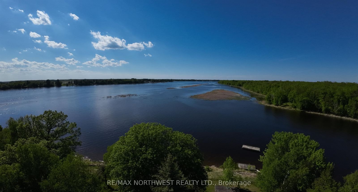
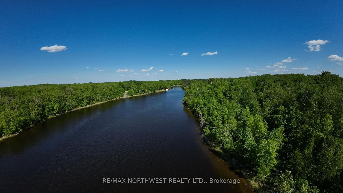
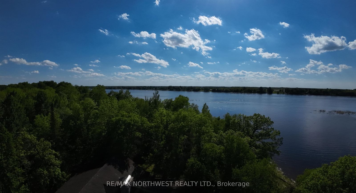
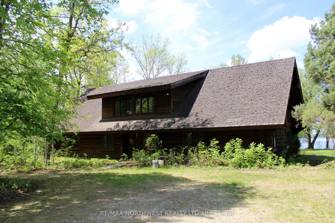
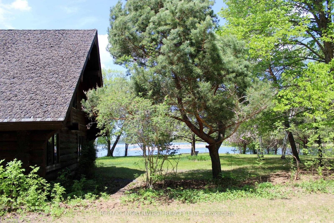
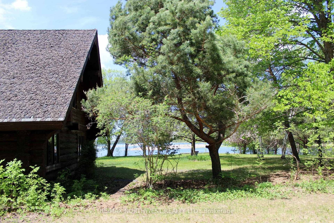
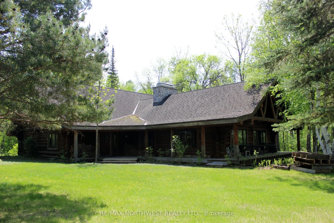
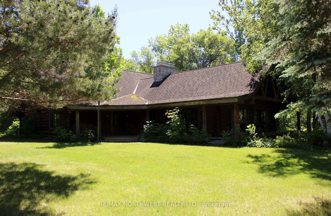
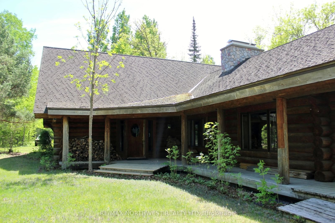
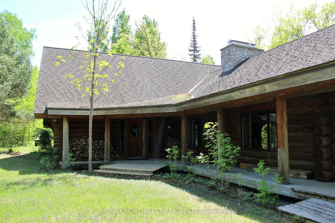
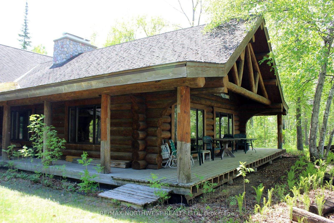
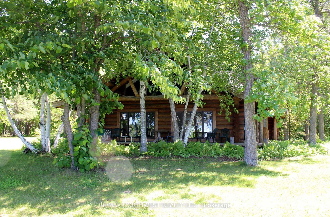
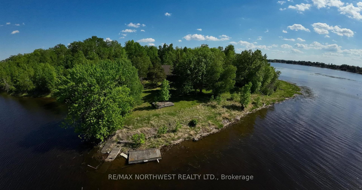
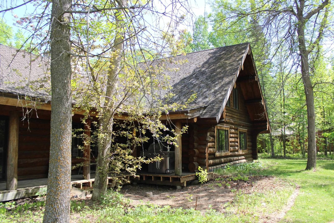
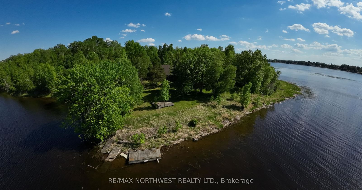
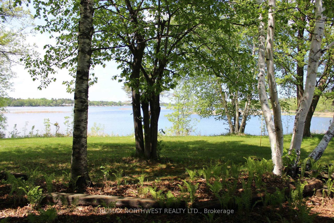
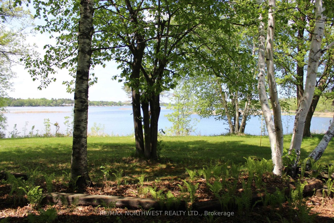
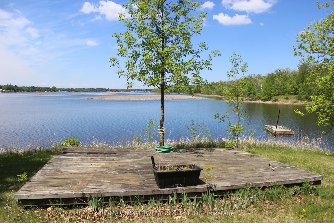
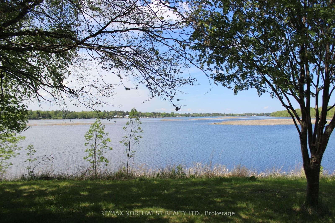
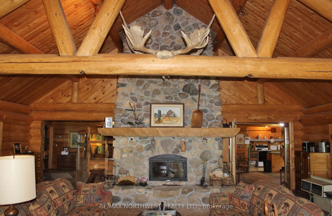
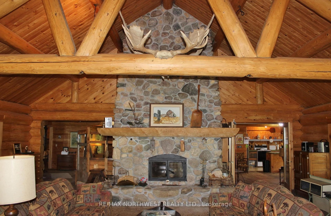
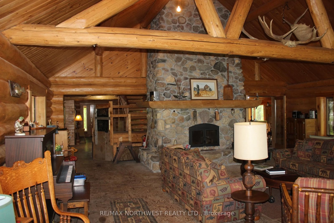
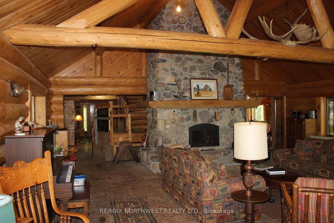
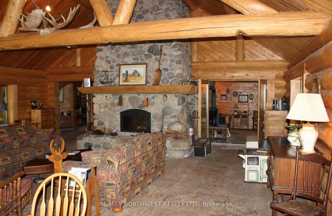
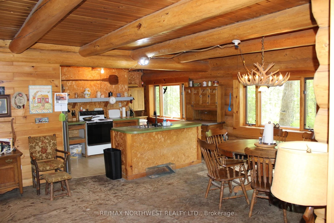
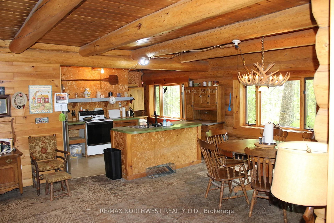
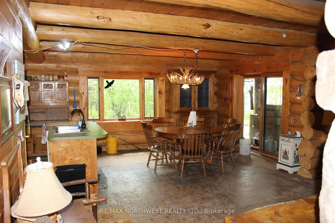
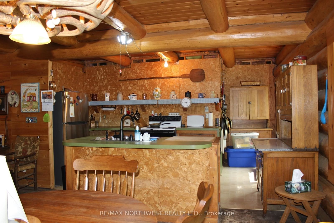
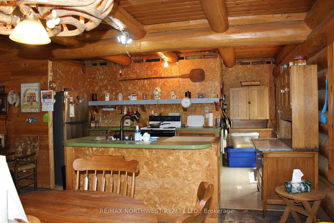
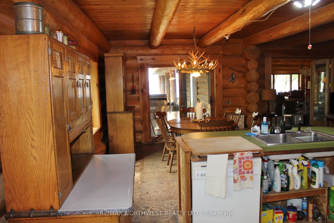
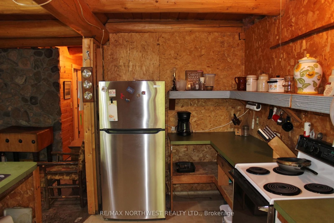
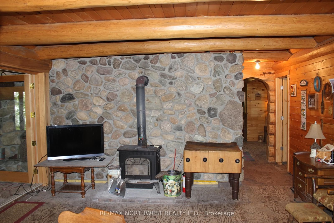
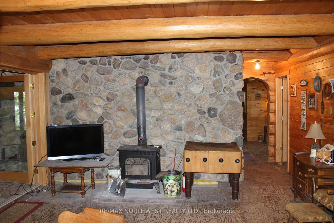
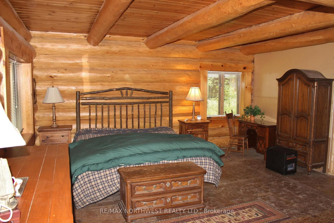
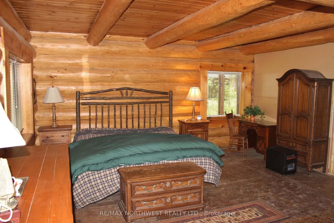
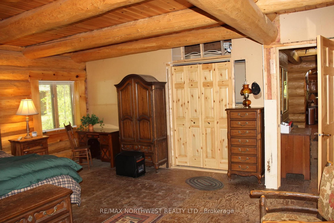
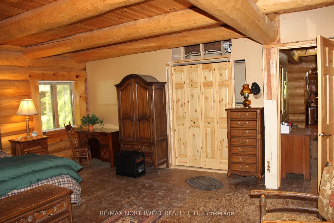
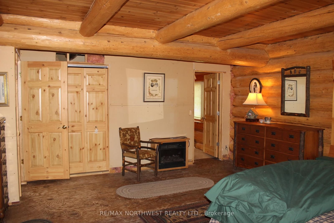
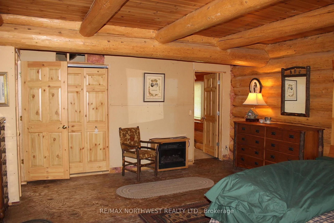
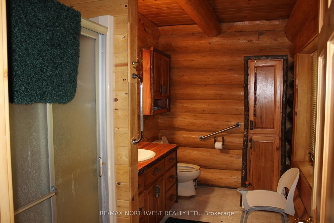
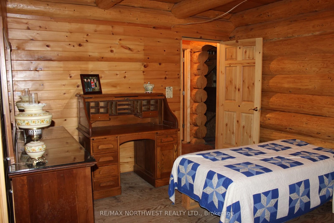
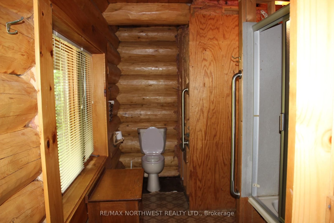
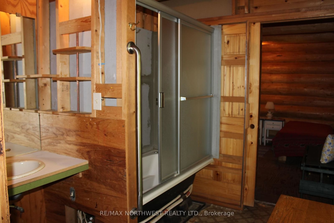
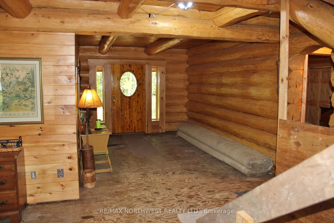
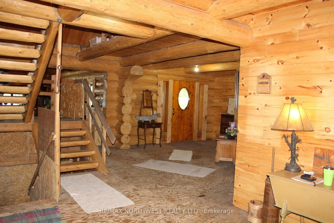
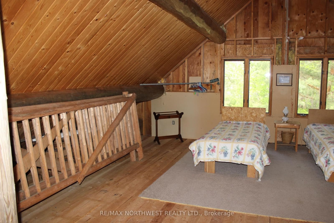
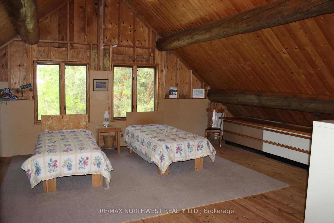
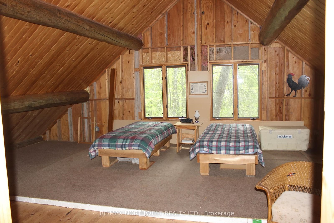
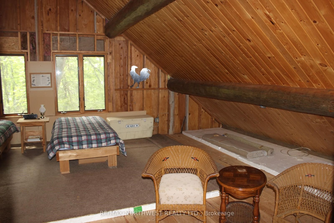
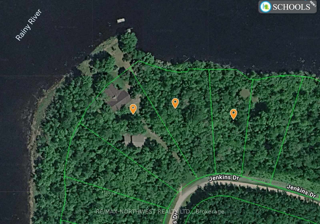
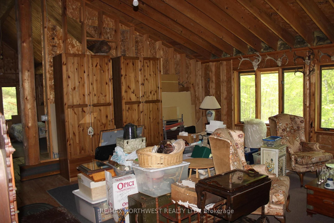
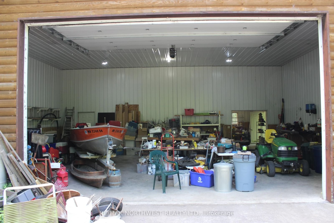
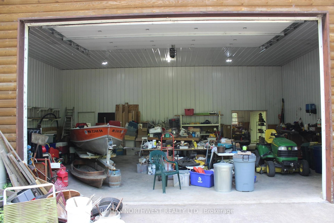
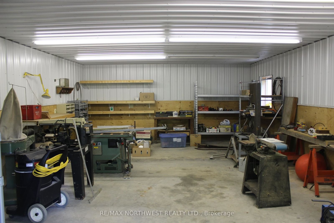
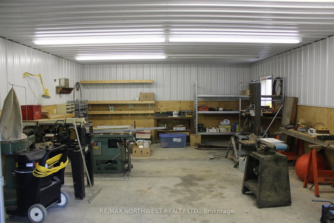
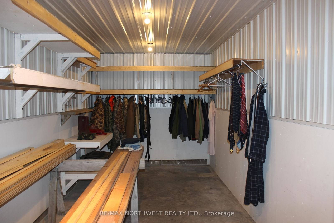
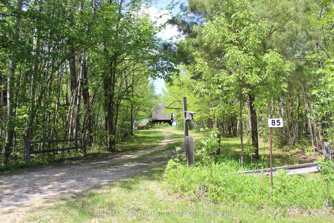
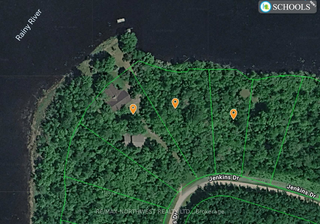
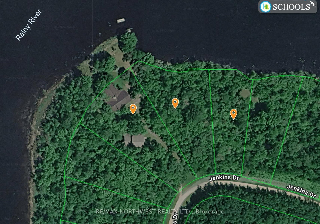
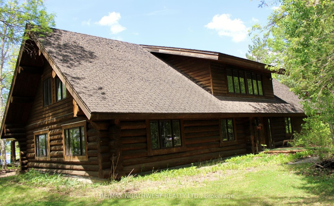
Set on a private 2.6-acre waterfront lot with 590 ft along the Rainy River, this 4,428 sq. ft. log home offers space, privacy, and direct access to the number 1 fishing lake in Canada! The home features classic log construction with vaulted ceilings, exposed beams, and large windows that bring in natural light and showcase spectacular views of the river from all angles within the inside. The layout is open and spacious, well suited for family living, entertaining, or hosting guests. There are four bedrooms, including two with private ensuites, the additional two bedrooms located in the upper level could be reconfigured for extra bedrooms, office space, or hobby rooms depending on your needs. Heating is currently wood-based, giving the home a warm, traditional feel, with the option to add or supplement with another heat source if desired. A major bonus is the 50' x 40' detached 3 plus car garage, which includes a workshop area and separate storage room for your hunting and fishing gear with the concrete floor to the garage already having in-floor heating lines installed. The property is located on a dead end road with no immediate neighbors within several hundred feet, offering a noticeable sense of space and seclusion. Located approximately 15 minutes from the Canada–U.S. border crossing at Rainy River/Baudette, making travel and cross-border access convenient. A truly one-of-a-kind waterfront property, offering a rare combination of space, privacy, and river frontage on the majestic Rainy River and the Walleye Capital of the World! Call today for your viewing of this one of a kind property.

Property details

Property type
Detached
Style
1 1/2 Storey
Total rooms
12
Property taxes
$3,119.11 (2026)
Days on market
91
Status
Active Under Contract
MLS®

Property history

Recently sold nearby

Listing data last updated: Aug 31, 2026, 7:38 a.m. EDT via TRREB IDX.

First listed: Jun 2, 2026, 2:08 p.m. EDT.