
1287 Third St Louth • St. Catharines, ON photo 1
1287 Third St Louth • St. Catharines, ON photo 2
1287 Third St Louth • St. Catharines, ON photo 3
1287 Third St Louth • St. Catharines, ON photo 4
1287 Third St Louth • St. Catharines, ON photo 5
1287 Third St Louth • St. Catharines, ON photo 6
1287 Third St Louth • St. Catharines, ON photo 7
1287 Third St Louth • St. Catharines, ON photo 8
1287 Third St Louth • St. Catharines, ON photo 9
1287 Third St Louth • St. Catharines, ON photo 10
1287 Third St Louth • St. Catharines, ON photo 11
1287 Third St Louth • St. Catharines, ON photo 12
1287 Third St Louth • St. Catharines, ON photo 13
1287 Third St Louth • St. Catharines, ON photo 14
1287 Third St Louth • St. Catharines, ON photo 15
1287 Third St Louth • St. Catharines, ON photo 16
1287 Third St Louth • St. Catharines, ON photo 17
1287 Third St Louth • St. Catharines, ON photo 18
1287 Third St Louth • St. Catharines, ON photo 19
1287 Third St Louth • St. Catharines, ON photo 20
1287 Third St Louth • St. Catharines, ON photo 21
1287 Third St Louth • St. Catharines, ON photo 22
1287 Third St Louth • St. Catharines, ON photo 23
1287 Third St Louth • St. Catharines, ON photo 24
1287 Third St Louth • St. Catharines, ON photo 25
1287 Third St Louth • St. Catharines, ON photo 26
1287 Third St Louth • St. Catharines, ON photo 27
1287 Third St Louth • St. Catharines, ON photo 28
1287 Third St Louth • St. Catharines, ON photo 29
1287 Third St Louth • St. Catharines, ON photo 30
1287 Third St Louth • St. Catharines, ON photo 31
1287 Third St Louth • St. Catharines, ON photo 32
1287 Third St Louth • St. Catharines, ON photo 33
1287 Third St Louth • St. Catharines, ON photo 34
1287 Third St Louth • St. Catharines, ON photo 35
1287 Third St Louth • St. Catharines, ON photo 36
1287 Third St Louth • St. Catharines, ON photo 37
1287 Third St Louth • St. Catharines, ON photo 38
1287 Third St Louth • St. Catharines, ON photo 39
1287 Third St Louth • St. Catharines, ON photo 40
1287 Third St Louth • St. Catharines, ON photo 41
1287 Third St Louth • St. Catharines, ON photo 42
1287 Third St Louth • St. Catharines, ON photo 43
1287 Third St Louth • St. Catharines, ON photo 44
1287 Third St Louth • St. Catharines, ON photo 45
1287 Third St Louth • St. Catharines, ON photo 46
1287 Third St Louth • St. Catharines, ON photo 47
1 / 47
$849,900
1287 Third St Louth • St. Catharines, ONPrice Change▼ 3.41%
Courtesy of ROYAL LEPAGE NRC REALTY
3
Bedrooms
2
Bathrooms
2000-2500
Square feet
8
Parking

About this home

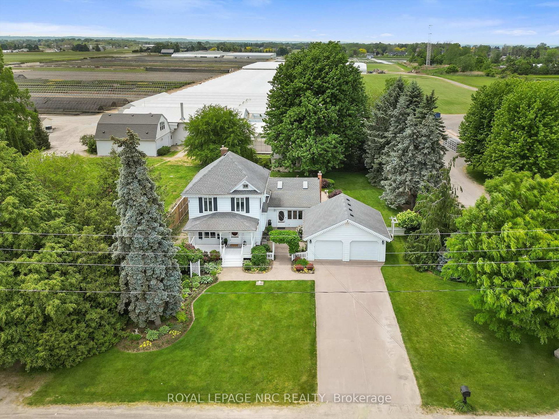
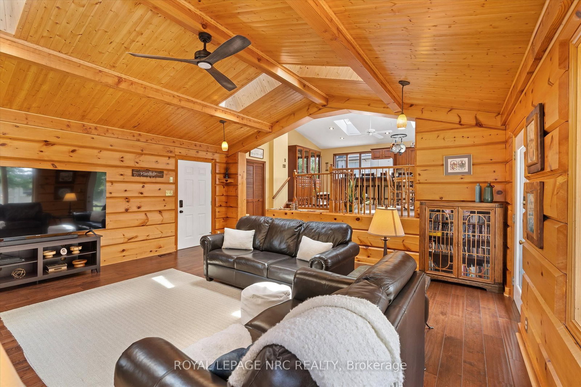
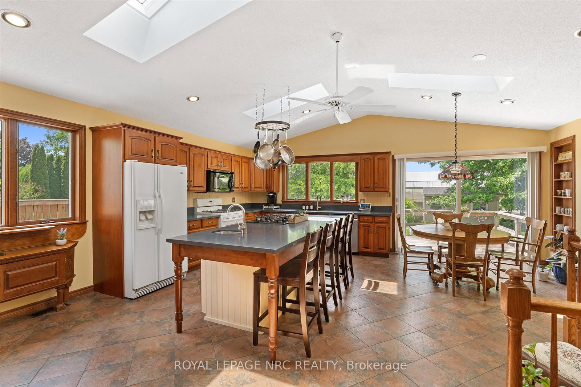
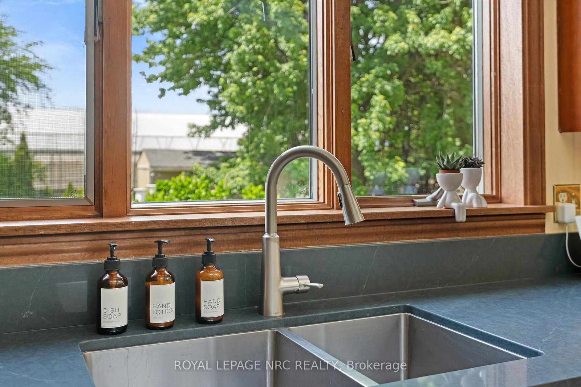
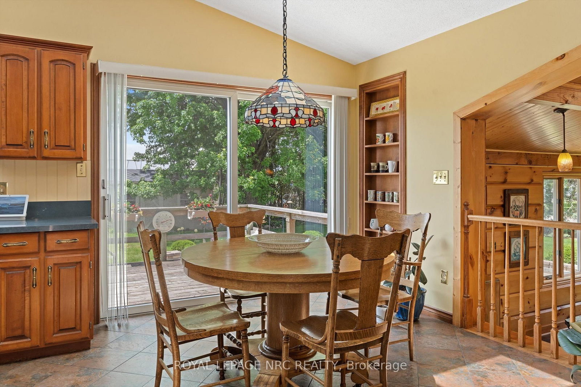
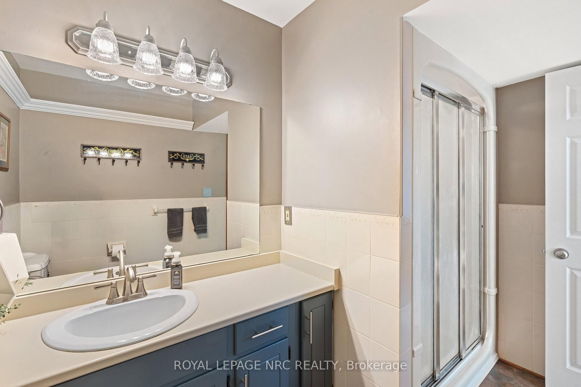
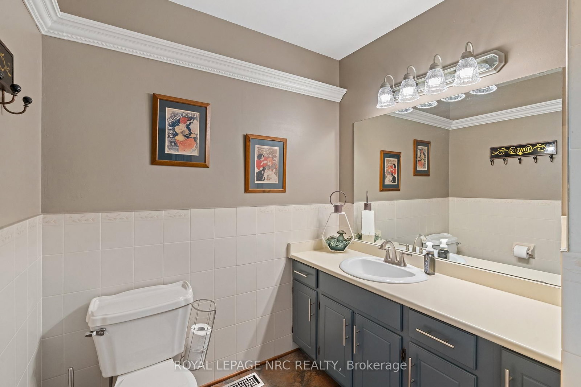
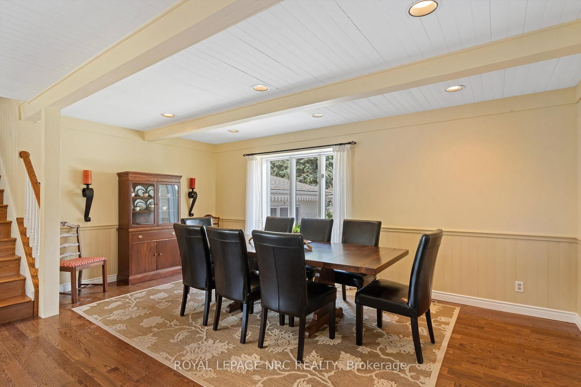
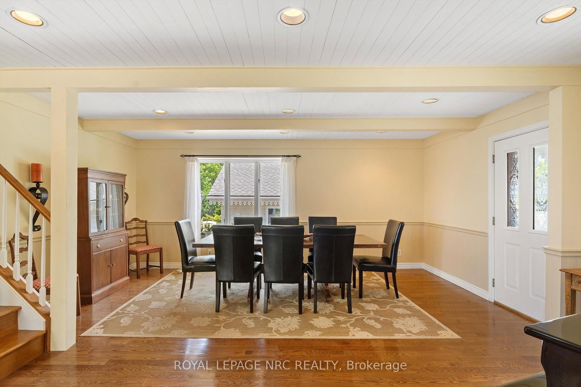
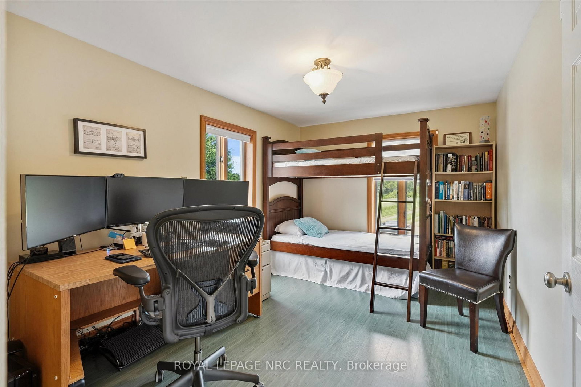
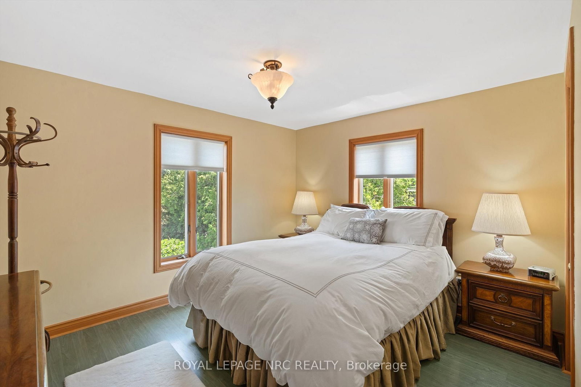
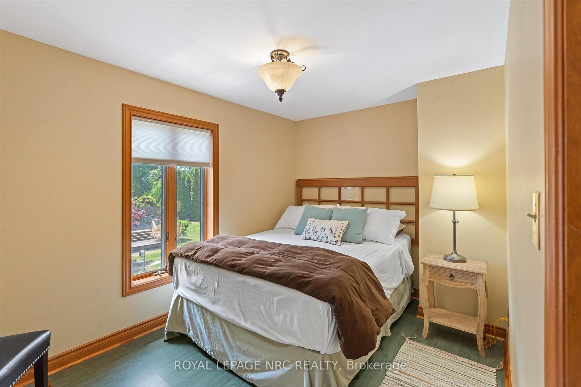
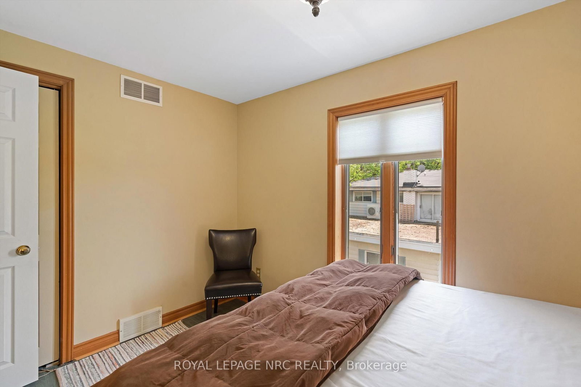
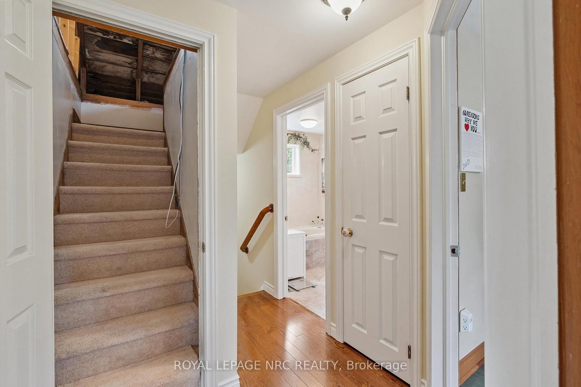
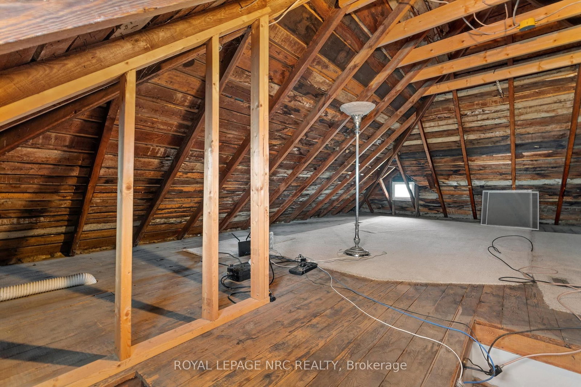
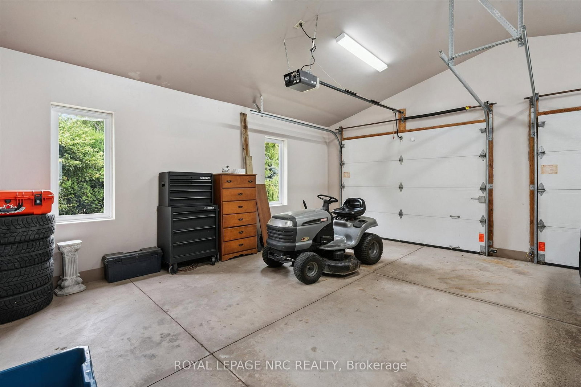
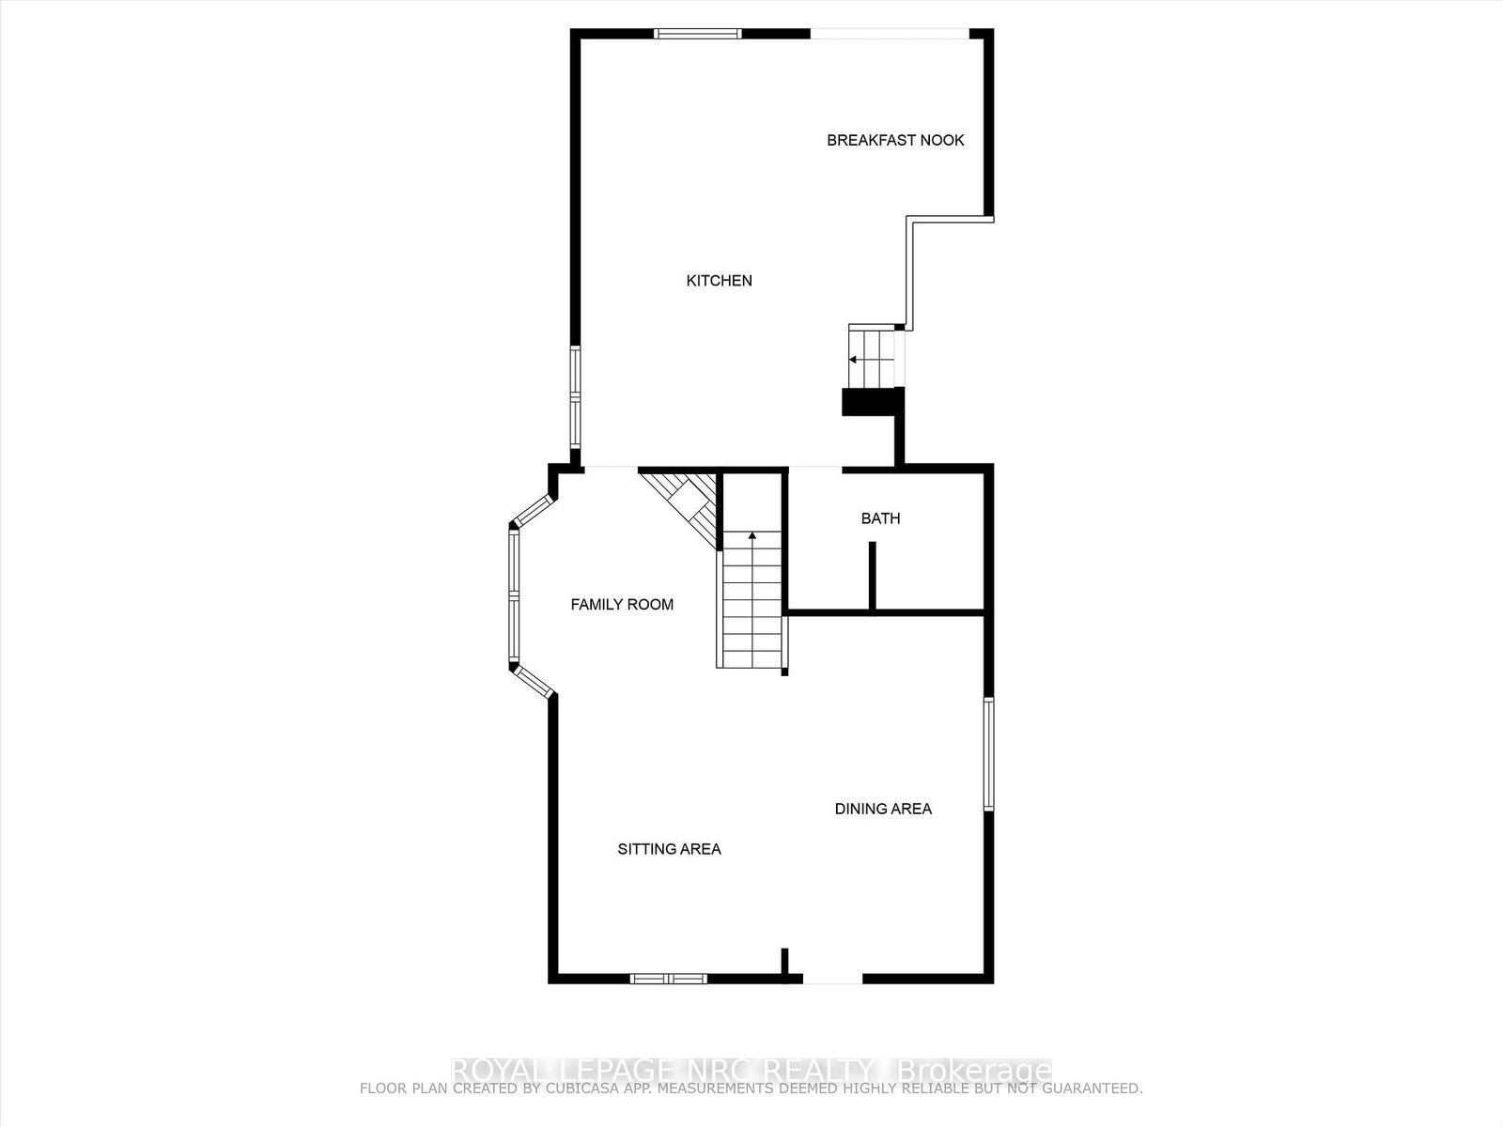
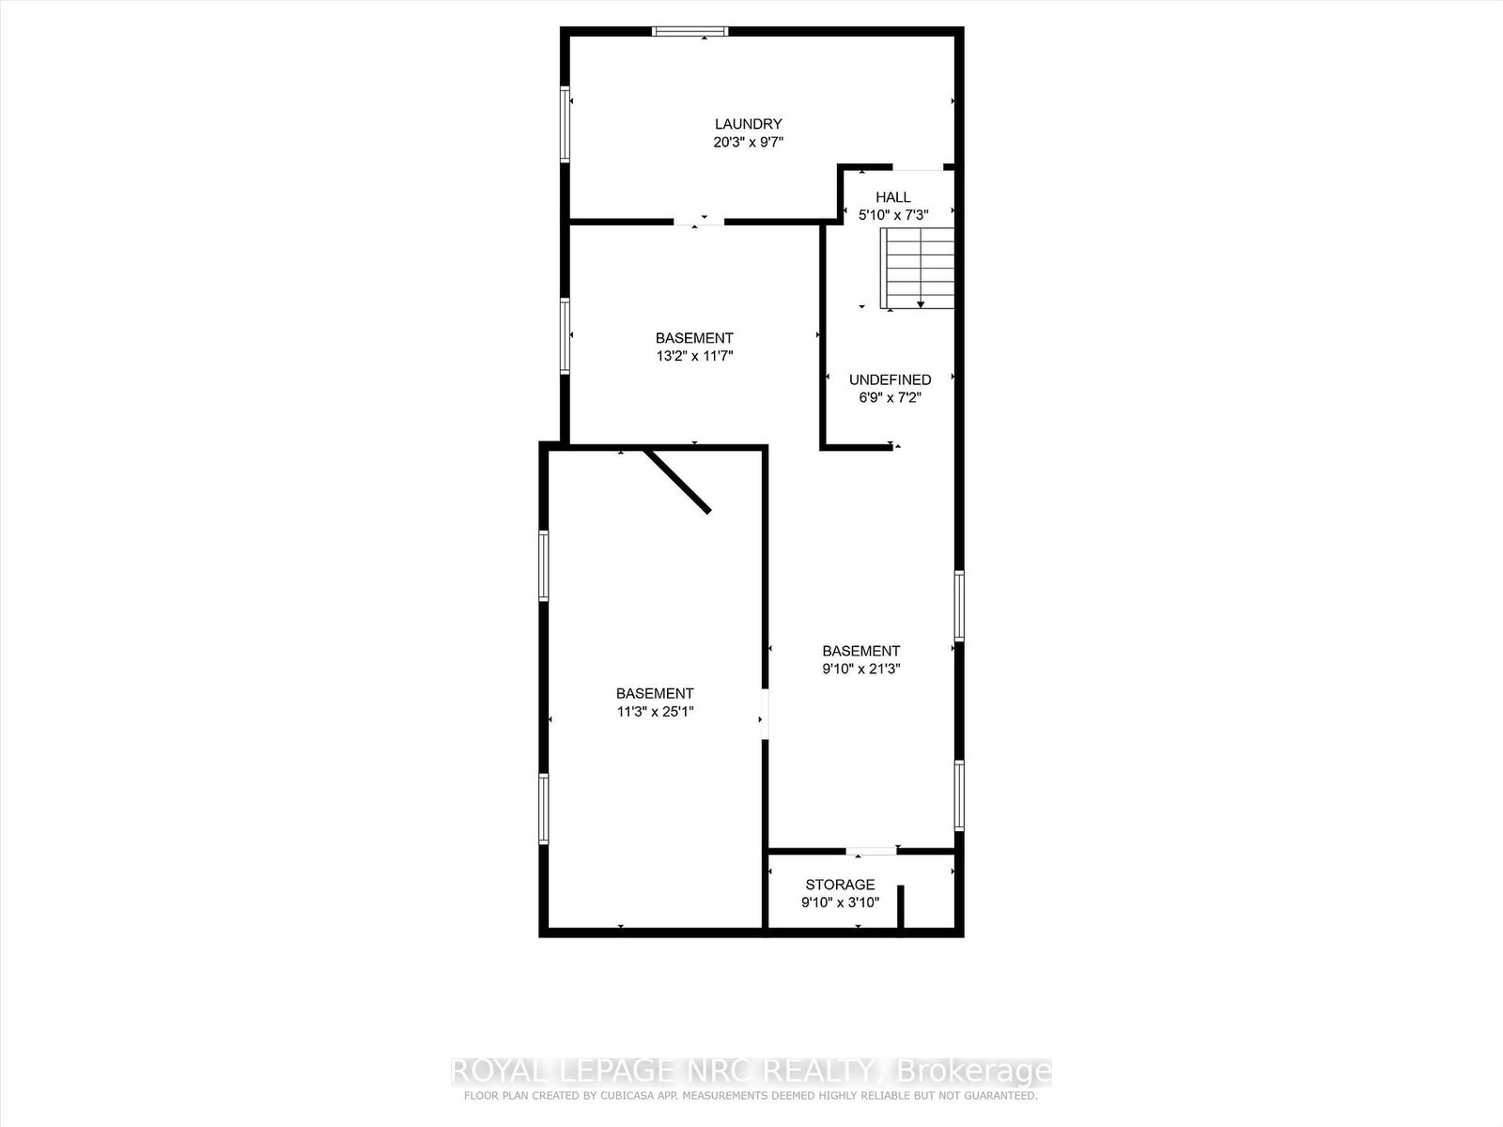
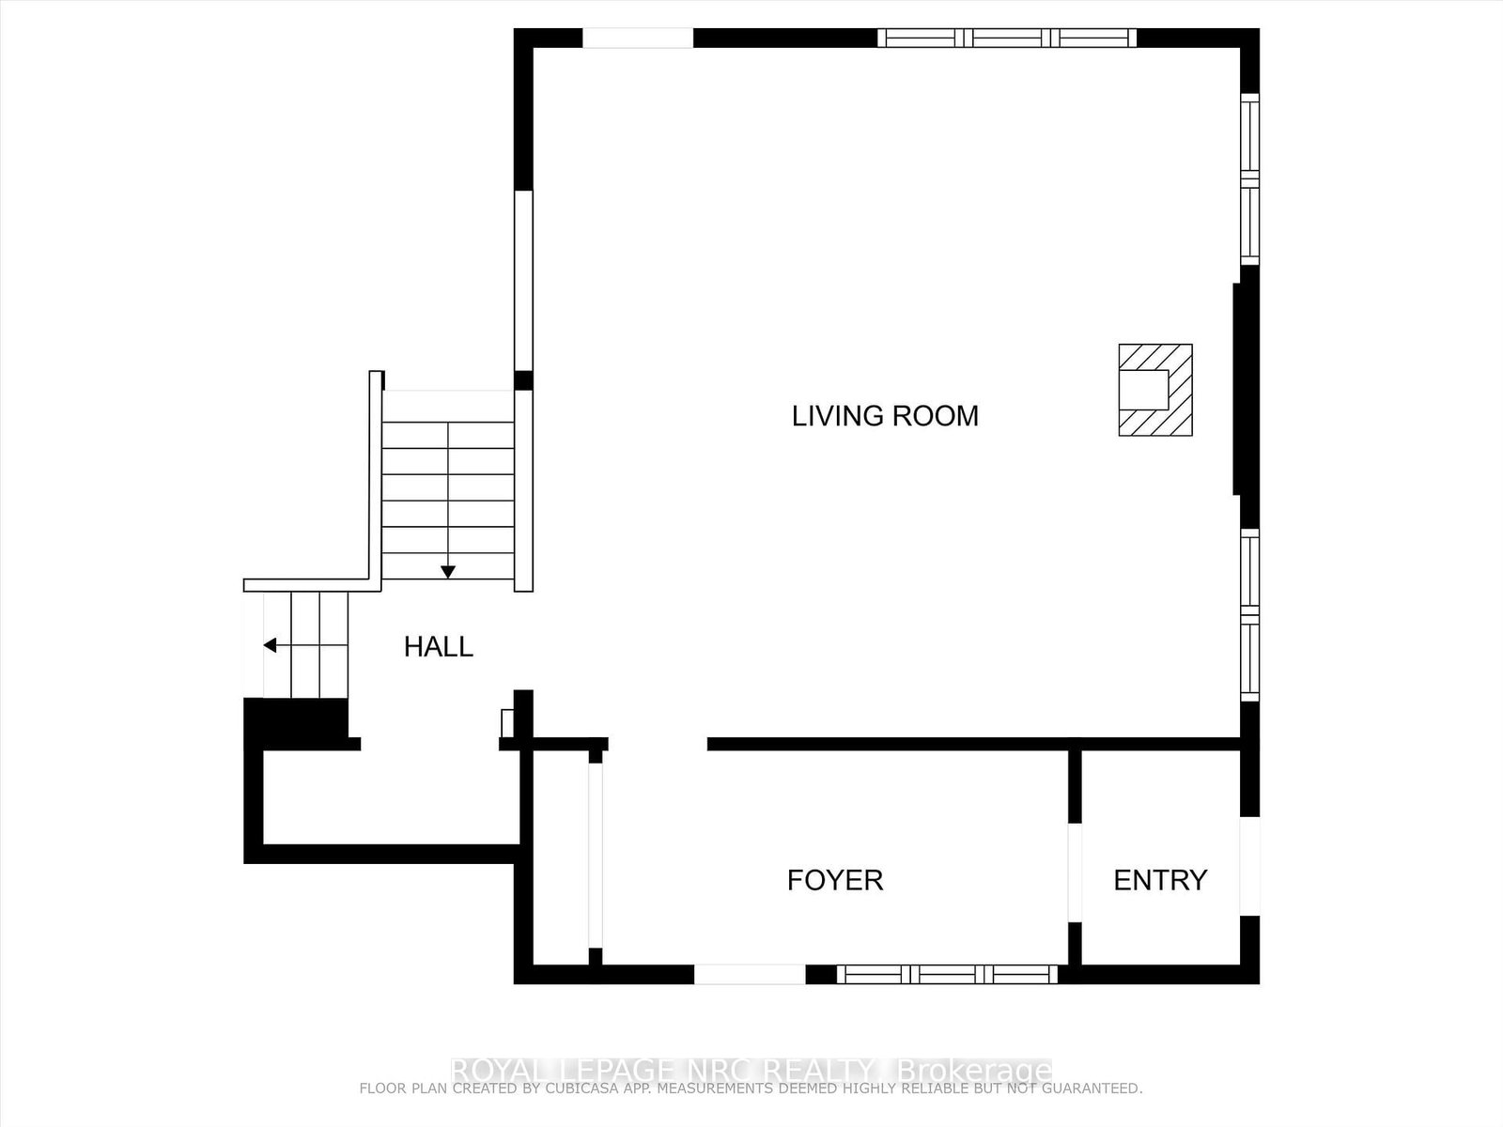
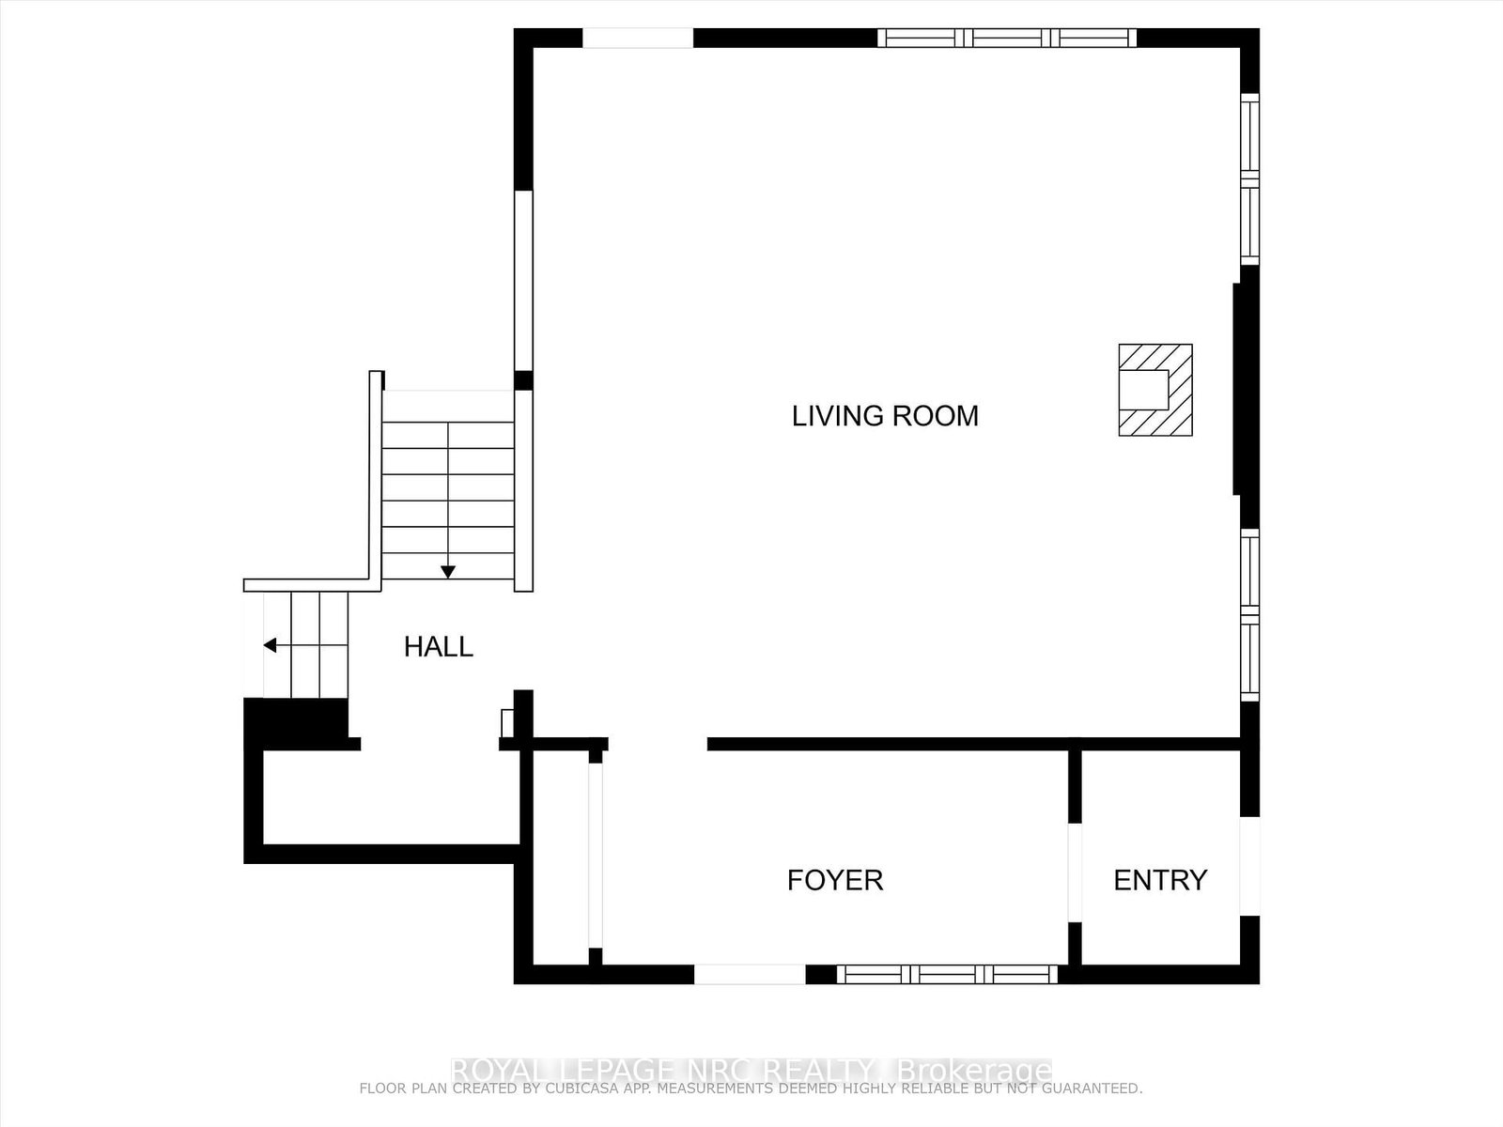
Enjoy the perfect blend of rural tranquility and urban convenience in this attractive 2.5 storey home, ideally situated on a paved road just minutes from shopping, the hospital, highway access, the Green Ribbon Trail, Port Dalhousie shops, dining, and the beach. A spacious front veranda and courtyard entrance lead to a large mudroom and the rear family room addition (1991). The heart of the home is the impressive open-concept kitchen and family room, designed for entertaining and family gatherings. The kitchen features Quartz countertops, a large island with prep sink, vaulted ceiling, four skylights, built-in display cabinet, and two gas stoves/ovens. The adjoining family room offers another vaulted ceiling, four additional skylights, pine walls, and a gas fireplace. The main floor also includes formal living and dining rooms, a cozy sitting area with bay window and second gas fireplace, plus a 3-piece bathroom with shower. Upstairs are three bedrooms, a bathroom with jet tub, and a walk-up staircase to the third-level attic. This undeveloped space could potentially be finished into a beautiful bedroom retreat, office, or bonus room, measuring approximately 16' x 14'.Additional features include: 8 skylights throughout, Timberline roof shingles (2016), Bell Fibe internet, backyard garden shed, and drywalled garage with high ceilings (approx. 23' x 21'). Set back from the road, the beautifully landscaped 100' x 164' lot offers privacy and a concrete driveway with parking for up to six vehicles. Experience country living with all the conveniences of the city just a short drive away.

Property details

Property type
Detached
Style
2-Storey
Approx. age (yrs)
100+
Total rooms
10
Lot size
100 × 164 ft
Property taxes
$7,241.97 (2026)
Occupancy
Flexible
Days on market
49
Status
Active
MLS®

Property history

Recently sold nearby

Listing data last updated: Jul 23, 2026, 10:02 a.m. EDT via TRREB IDX.

First listed: Jun 5, 2026, 2:54 p.m. EDT.