
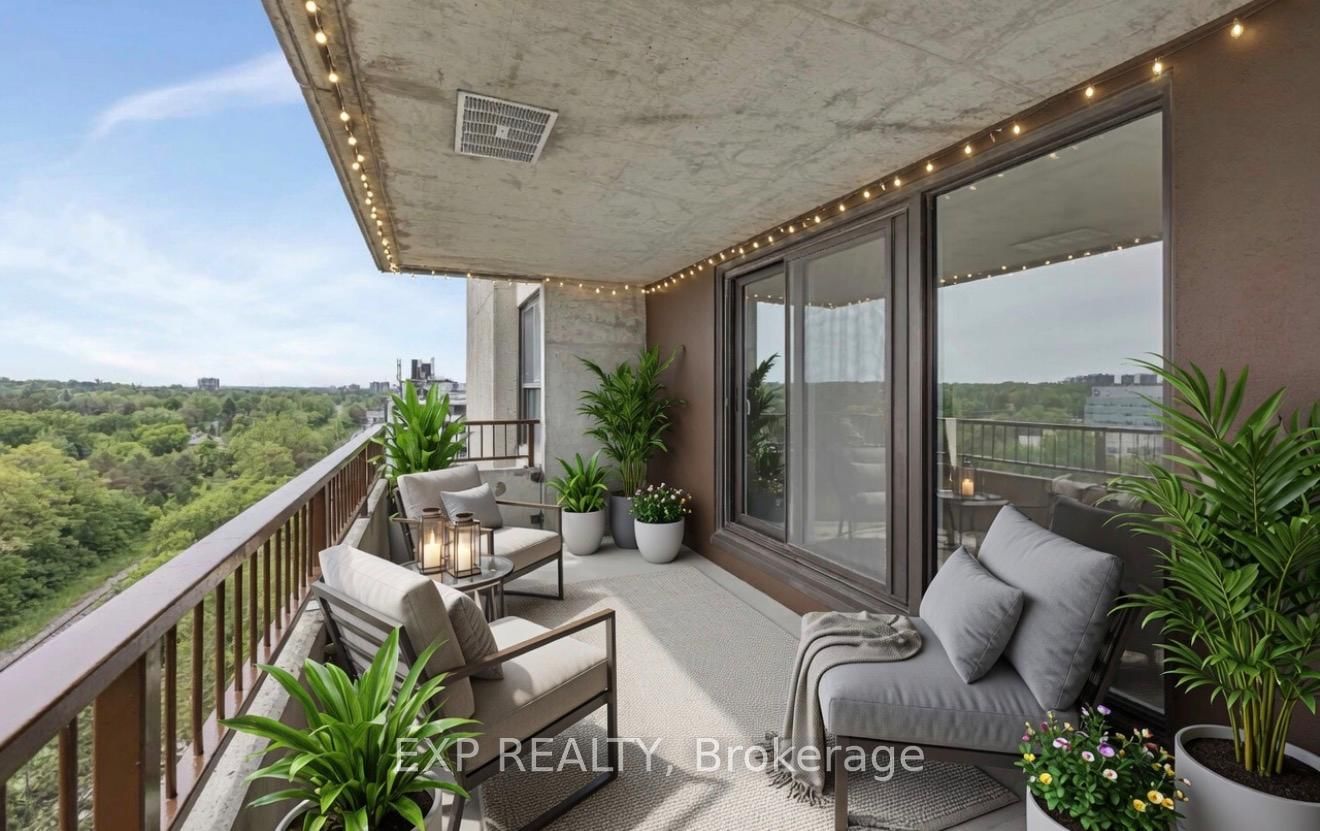
1785 Frobisher Lane • #1707 • Ottawa, ON photo 1
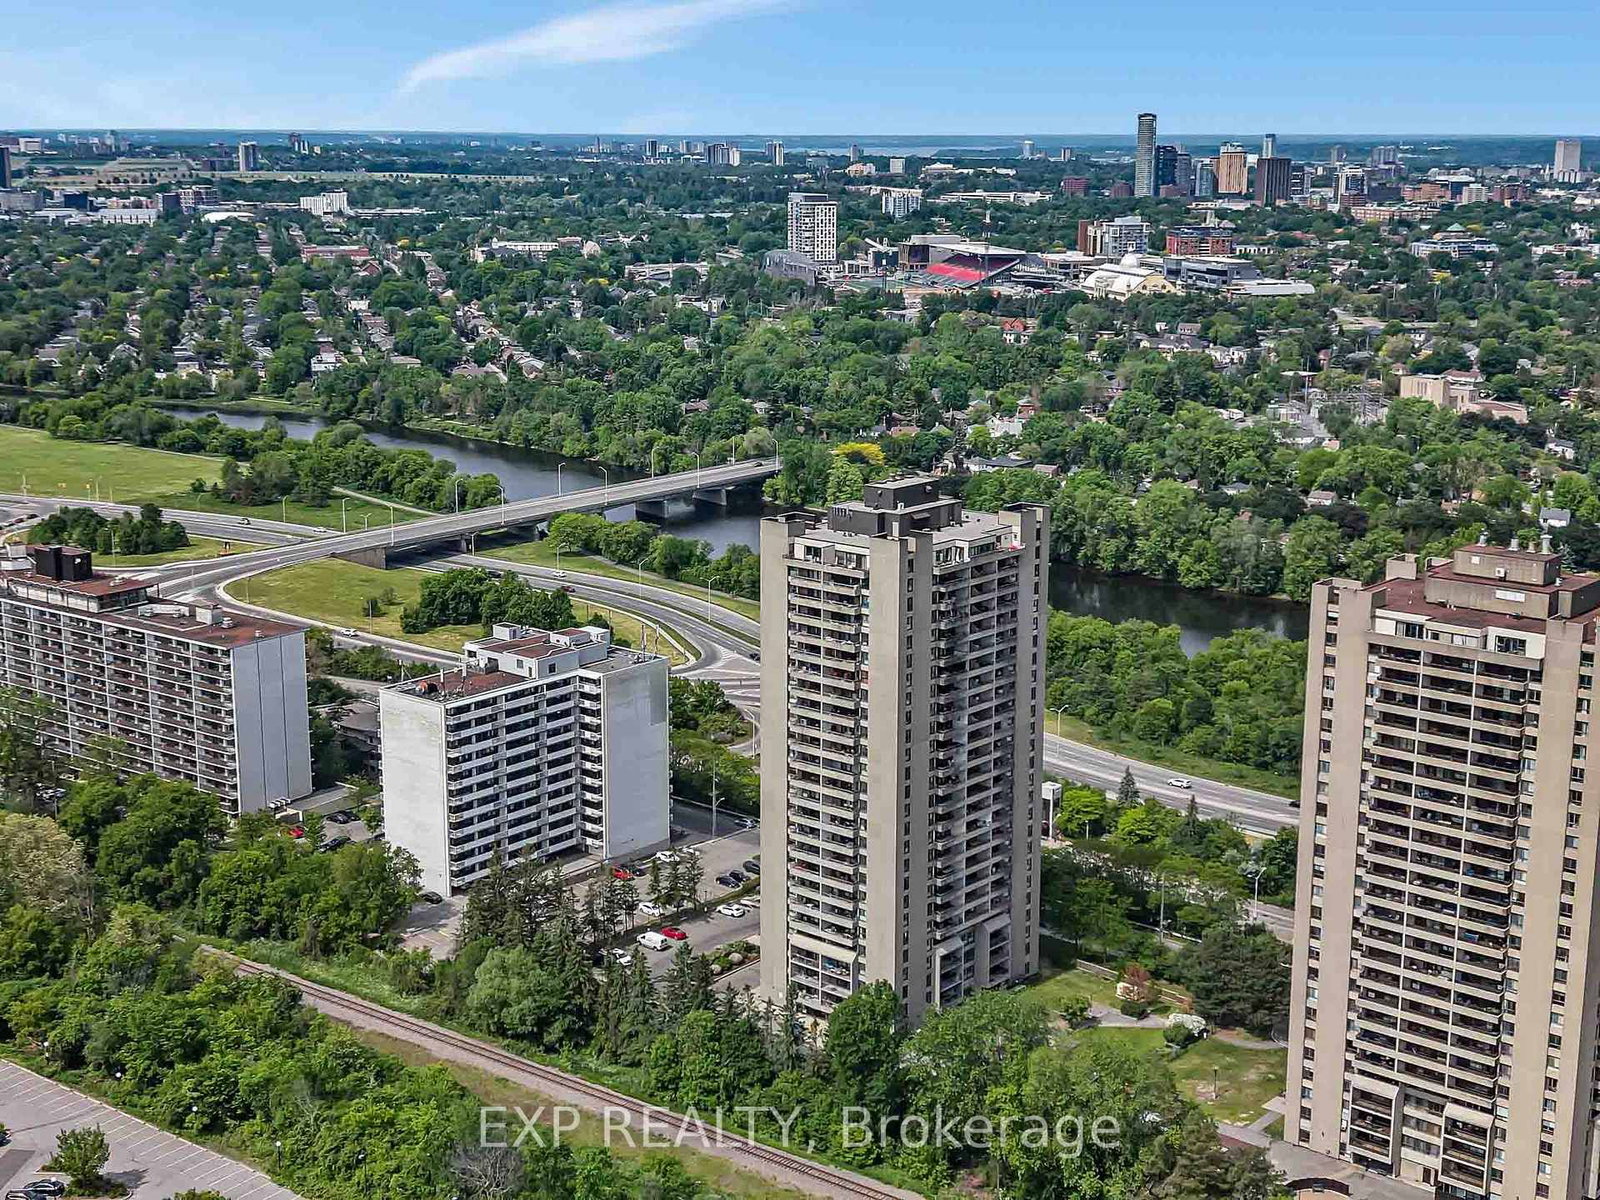
1785 Frobisher Lane • #1707 • Ottawa, ON photo 2
1785 Frobisher Lane • #1707 • Ottawa, ON photo 3
1785 Frobisher Lane • #1707 • Ottawa, ON photo 4
1785 Frobisher Lane • #1707 • Ottawa, ON photo 5
1785 Frobisher Lane • #1707 • Ottawa, ON photo 6
1785 Frobisher Lane • #1707 • Ottawa, ON photo 7
1785 Frobisher Lane • #1707 • Ottawa, ON photo 8
1785 Frobisher Lane • #1707 • Ottawa, ON photo 9
1785 Frobisher Lane • #1707 • Ottawa, ON photo 10
1785 Frobisher Lane • #1707 • Ottawa, ON photo 11
1785 Frobisher Lane • #1707 • Ottawa, ON photo 12
1785 Frobisher Lane • #1707 • Ottawa, ON photo 13
1785 Frobisher Lane • #1707 • Ottawa, ON photo 14
1785 Frobisher Lane • #1707 • Ottawa, ON photo 15
1785 Frobisher Lane • #1707 • Ottawa, ON photo 16
1785 Frobisher Lane • #1707 • Ottawa, ON photo 17
1785 Frobisher Lane • #1707 • Ottawa, ON photo 18
1785 Frobisher Lane • #1707 • Ottawa, ON photo 19
1785 Frobisher Lane • #1707 • Ottawa, ON photo 20
1785 Frobisher Lane • #1707 • Ottawa, ON photo 21
1785 Frobisher Lane • #1707 • Ottawa, ON photo 22
1785 Frobisher Lane • #1707 • Ottawa, ON photo 23
1785 Frobisher Lane • #1707 • Ottawa, ON photo 24
1785 Frobisher Lane • #1707 • Ottawa, ON photo 25
1785 Frobisher Lane • #1707 • Ottawa, ON photo 26
1785 Frobisher Lane • #1707 • Ottawa, ON photo 27
1785 Frobisher Lane • #1707 • Ottawa, ON photo 28
1785 Frobisher Lane • #1707 • Ottawa, ON photo 29
1785 Frobisher Lane • #1707 • Ottawa, ON photo 30
1785 Frobisher Lane • #1707 • Ottawa, ON photo 31
1785 Frobisher Lane • #1707 • Ottawa, ON photo 32
1785 Frobisher Lane • #1707 • Ottawa, ON photo 33
1785 Frobisher Lane • #1707 • Ottawa, ON photo 34
1785 Frobisher Lane • #1707 • Ottawa, ON photo 35
1785 Frobisher Lane • #1707 • Ottawa, ON photo 36
1785 Frobisher Lane • #1707 • Ottawa, ON photo 37
1785 Frobisher Lane • #1707 • Ottawa, ON photo 38
1 / 38
$379,000
1785 Frobisher Lane • #1707 • Ottawa, ONPrice Change▼ 5.25%
Courtesy of EXP REALTY
2
Bedrooms
1
Bathroom
800-899
Square feet
1
Parking

About this home

Welcome to this beautifully updated 2-bedroom condo in a highly desirable location, offering quick access to Highway 417, the Riverside and General Hospitals, public transit, and everyday amenities. OC Transpo is just steps away, while the LRT is only two stops from your doorstep, making commuting across the city effortless. The renovated interior features LVP flooring & stylish finishes throughout, including a modern kitchen with quartz countertops and updated appliances, as well as an updated bathroom with matching quartz counters and ceramic flooring. Shared laundry facilities are conveniently located on each floor. Enjoy underground parking with interior building access and an impressive selection of amenities, including an indoor pool, sauna, fitness centre, party room, and on-site convenience store. Outdoor enthusiasts will appreciate the nearby parks, pathways, and cycling routes, while shopping, dining, and grocery options at Trainyards are just minutes away. A move in ready opportunity combining comfort, convenience, and exceptional value in a prime Ottawa location.

Property details

Property type
Condo Apartment
Style
Apartment
Total rooms
5
Maintenance fee
$735.48/mo
Exposure
East
Property taxes
$2,868.22 (2026)
Occupancy
Flexible
Days on market
55
Status
Active
MLS®

Property history

Recently sold nearby

Listing data last updated: Jul 28, 2026, 5:14 p.m. EDT via TRREB IDX.

First listed: Jun 5, 2026, 2:05 p.m. EDT.