
30 S Imperial Road • #26 • Guelph, ON photo 1
30 S Imperial Road • #26 • Guelph, ON photo 2
30 S Imperial Road • #26 • Guelph, ON photo 3
30 S Imperial Road • #26 • Guelph, ON photo 4
30 S Imperial Road • #26 • Guelph, ON photo 5
30 S Imperial Road • #26 • Guelph, ON photo 6
30 S Imperial Road • #26 • Guelph, ON photo 7
30 S Imperial Road • #26 • Guelph, ON photo 8
30 S Imperial Road • #26 • Guelph, ON photo 9
30 S Imperial Road • #26 • Guelph, ON photo 10
30 S Imperial Road • #26 • Guelph, ON photo 11
30 S Imperial Road • #26 • Guelph, ON photo 12
30 S Imperial Road • #26 • Guelph, ON photo 13
30 S Imperial Road • #26 • Guelph, ON photo 14
30 S Imperial Road • #26 • Guelph, ON photo 15
30 S Imperial Road • #26 • Guelph, ON photo 16
30 S Imperial Road • #26 • Guelph, ON photo 17
30 S Imperial Road • #26 • Guelph, ON photo 18
30 S Imperial Road • #26 • Guelph, ON photo 19
30 S Imperial Road • #26 • Guelph, ON photo 20
30 S Imperial Road • #26 • Guelph, ON photo 21
30 S Imperial Road • #26 • Guelph, ON photo 22
30 S Imperial Road • #26 • Guelph, ON photo 23
30 S Imperial Road • #26 • Guelph, ON photo 24
30 S Imperial Road • #26 • Guelph, ON photo 25
30 S Imperial Road • #26 • Guelph, ON photo 26
30 S Imperial Road • #26 • Guelph, ON photo 27
30 S Imperial Road • #26 • Guelph, ON photo 28
30 S Imperial Road • #26 • Guelph, ON photo 29
30 S Imperial Road • #26 • Guelph, ON photo 30
30 S Imperial Road • #26 • Guelph, ON photo 31
30 S Imperial Road • #26 • Guelph, ON photo 32
30 S Imperial Road • #26 • Guelph, ON photo 33
30 S Imperial Road • #26 • Guelph, ON photo 34
30 S Imperial Road • #26 • Guelph, ON photo 35
30 S Imperial Road • #26 • Guelph, ON photo 36
30 S Imperial Road • #26 • Guelph, ON photo 37
30 S Imperial Road • #26 • Guelph, ON photo 38
30 S Imperial Road • #26 • Guelph, ON photo 39
30 S Imperial Road • #26 • Guelph, ON photo 40
30 S Imperial Road • #26 • Guelph, ON photo 41
30 S Imperial Road • #26 • Guelph, ON photo 42
1 / 42
$574,900
30 S Imperial Road • #26 • Guelph, ONPrice Change▼ 4.10%
Courtesy of Coldwell Banker Neumann Real Estate
3
Bedrooms
3
Bathrooms
1200-1399
Square feet
2
Parking

About this home

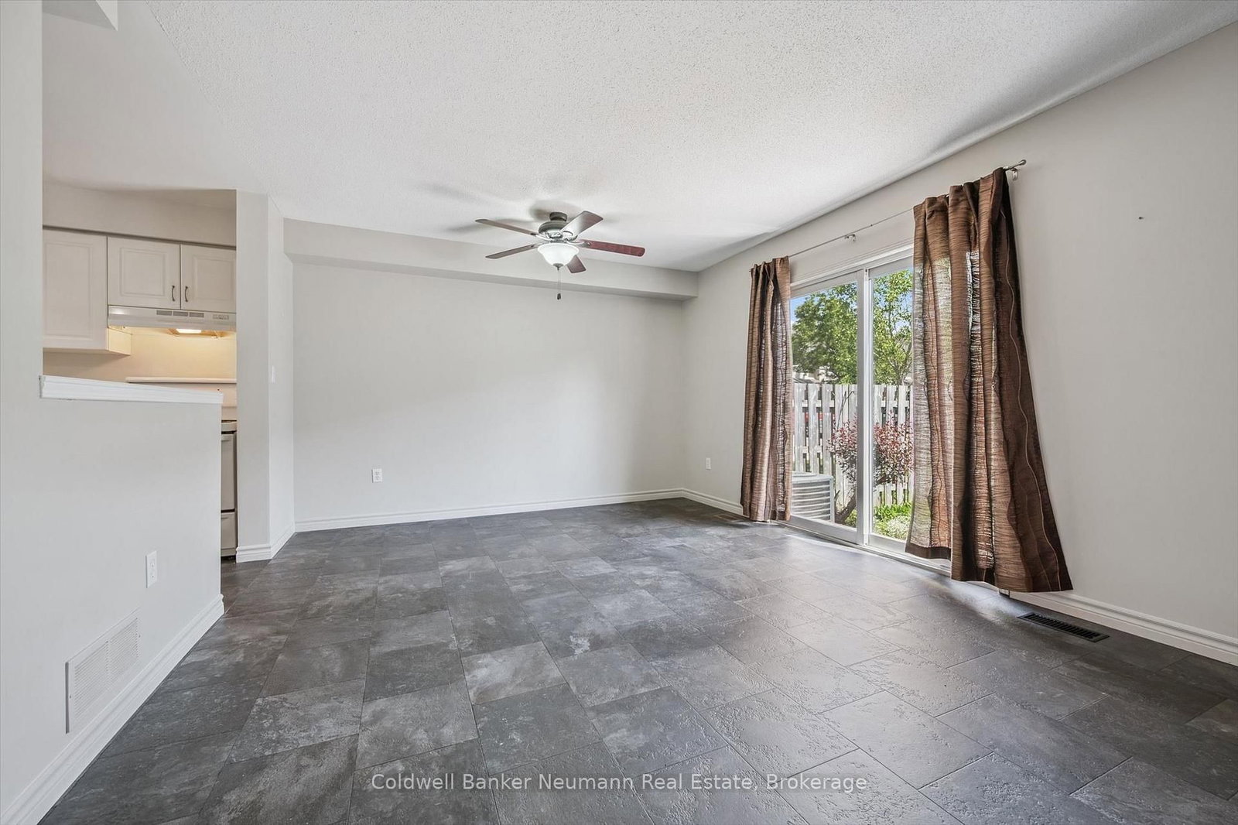
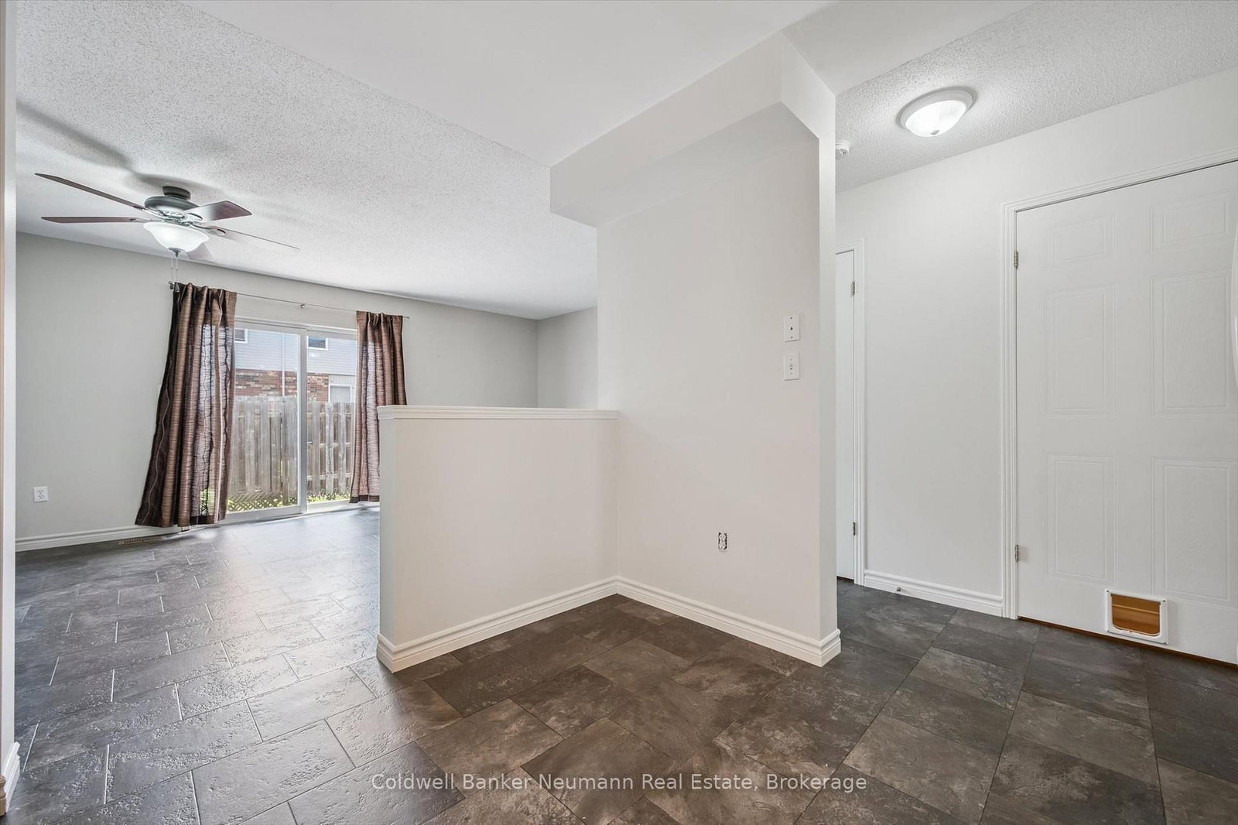
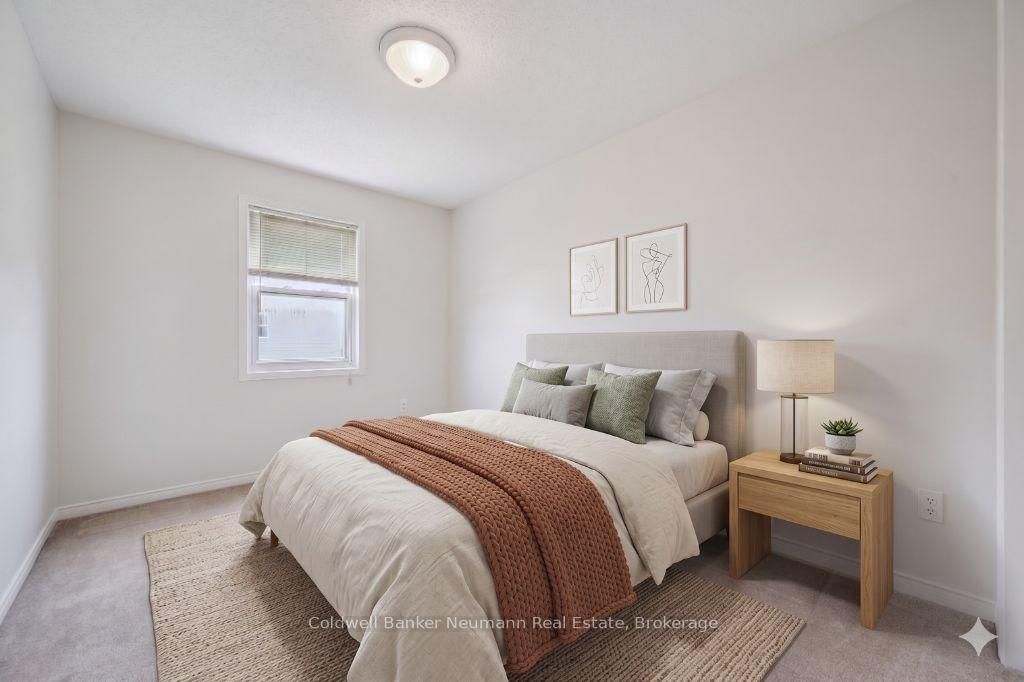
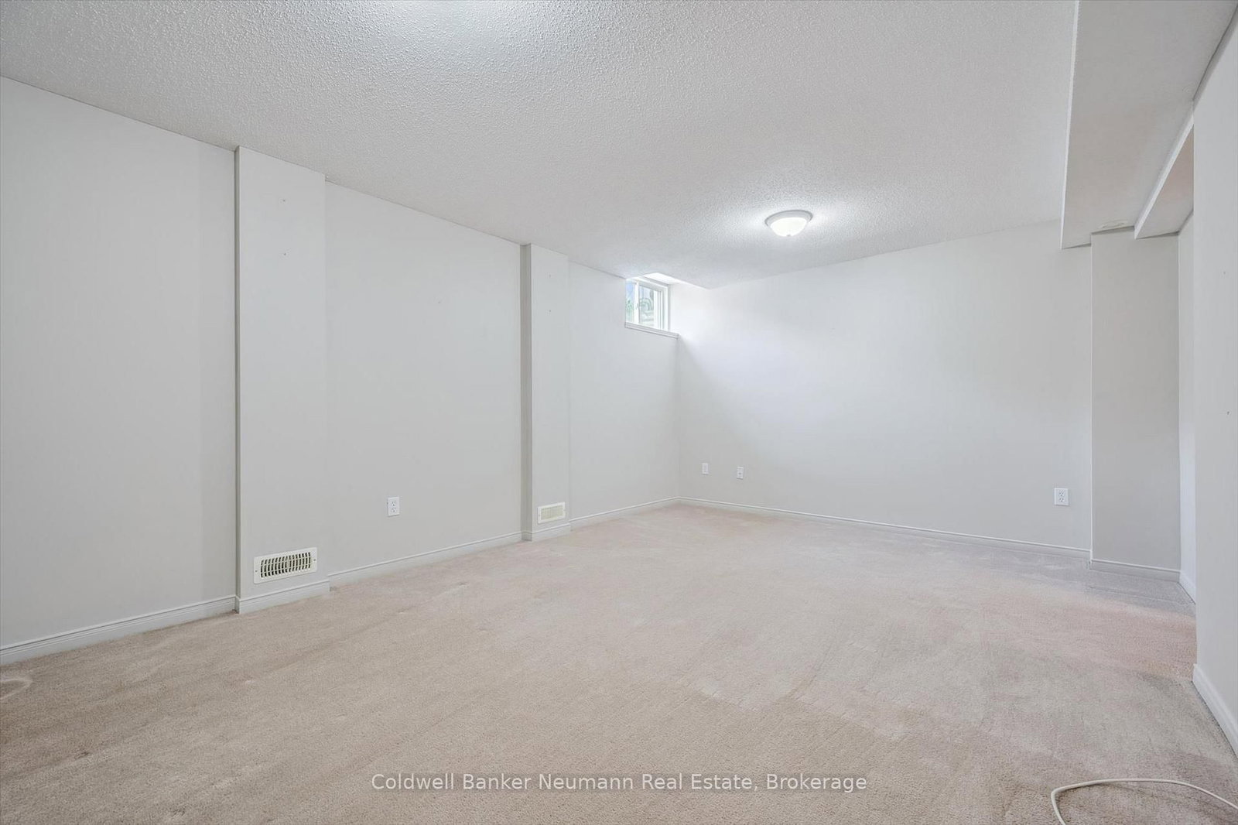
Fantastic opportunity for first-time buyers and young families! This move-in-ready 3-bedroom townhome is located in a convenient west-end neighbourhood and offers the perfect combination of comfort, value, and convenience.Freshly painted throughout, the home features a functional main-floor layout with comfortable living and dining areas. Upstairs, you'll find three bedrooms and a full bathroom, while the finished lower level offers a professionally finished recreation room, providing valuable additional living space for a family room, home office, gym, or play area. An additional bathroom in the lower level adds extra convenience.Recent updates include a high-efficiency gas furnace, central air conditioning, and an insulated garage door.Enjoy the private enclosed patio, perfect for relaxing or entertaining, along with parking for two vehicles in the attached garage and private driveway.Ideally situated within walking distance of schools, the West End Recreation Centre, Costco, and Zehrs Plaza, and conveniently located on a bus route. Enjoy easy access to Cambridge, Kitchener, the Hanlon Expressway, and downtown Guelph, all just minutes away.Vacant and ready for immediate possession, this well-maintained home is an excellent opportunity to get into the market in a sought-after west-end location.

Property details

Property type
Condo Townhouse
Style
2-Storey
Approx. age (yrs)
16-30
Total rooms
7
Maintenance fee
$363/mo
Exposure
South
Property taxes
$4,109.61 (2026)
Occupancy
flexible
Days on market
47
Status
Active
MLS®

Property history

Recently sold nearby

Listing data last updated: Jul 20, 2026, 9:45 a.m. EDT via TRREB IDX.

First listed: Jun 5, 2026, 1:38 p.m. EDT.