
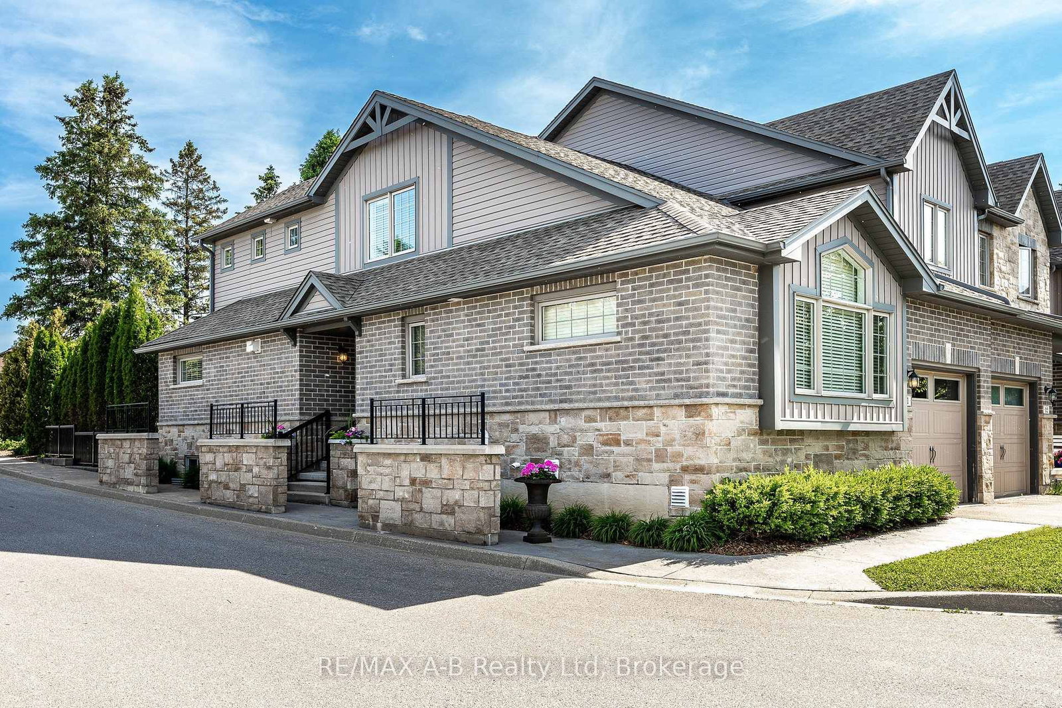
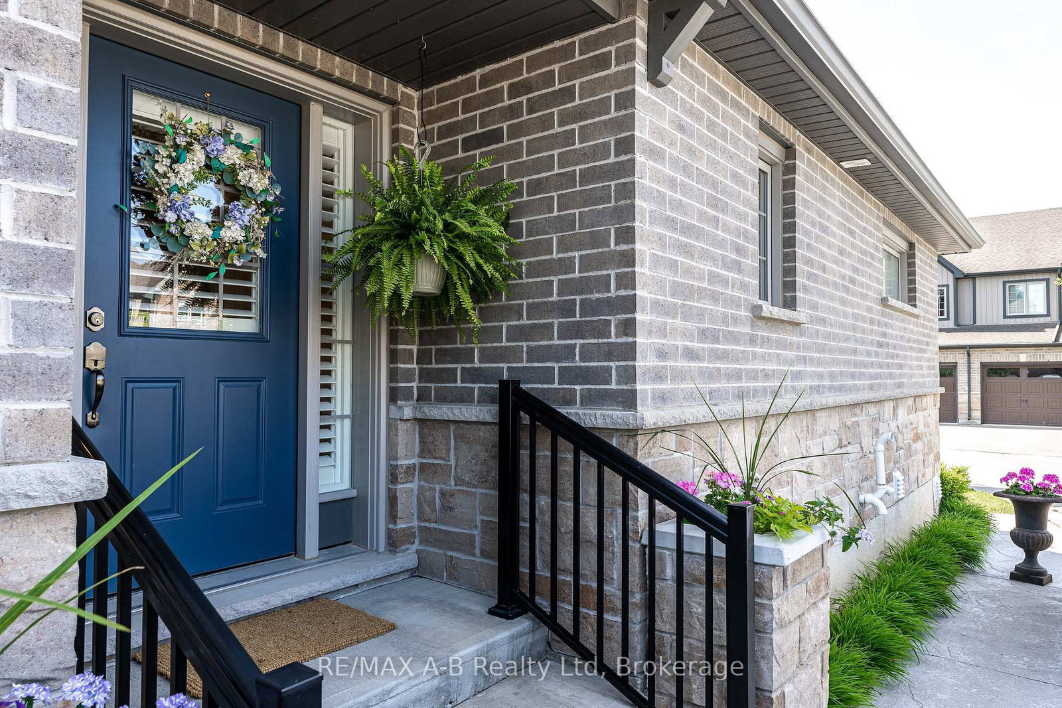
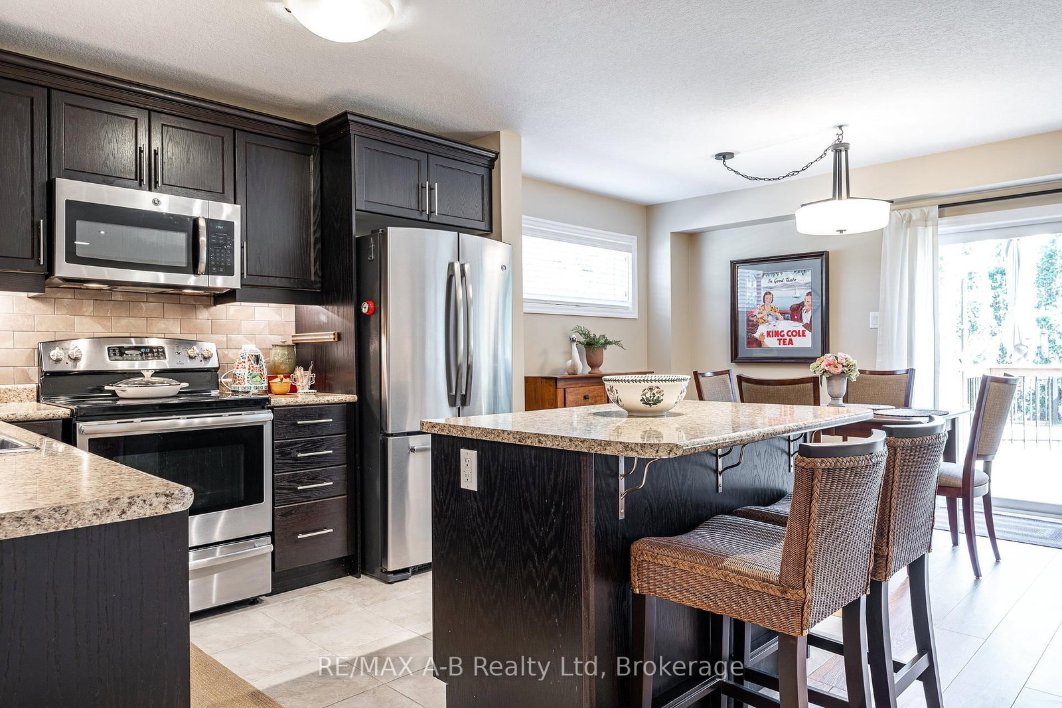
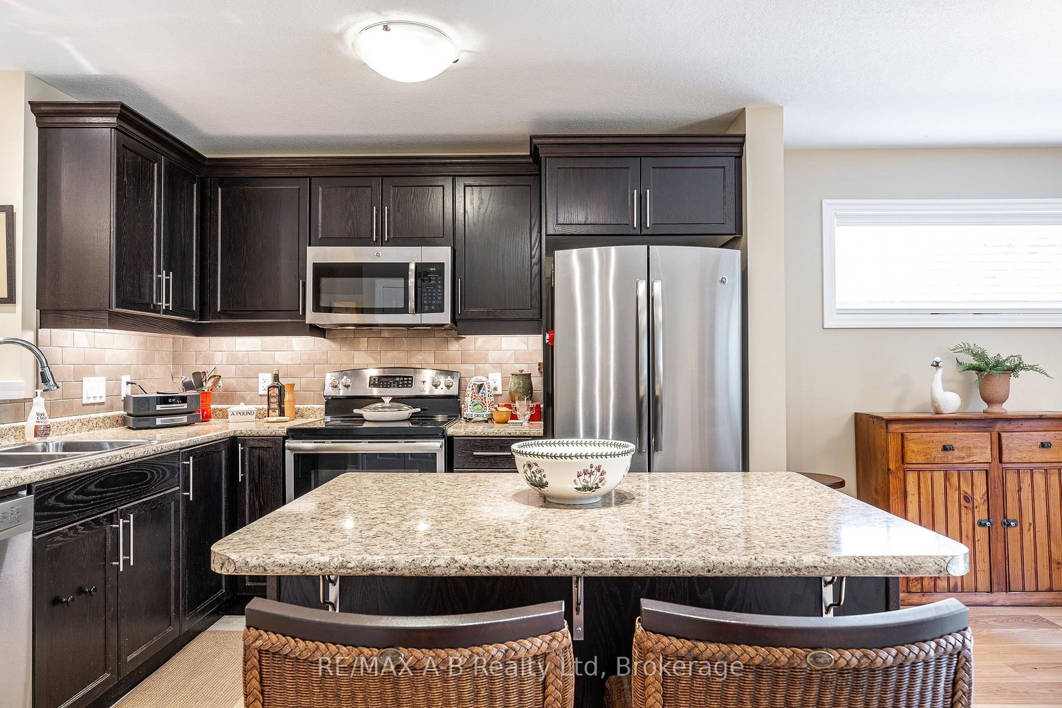
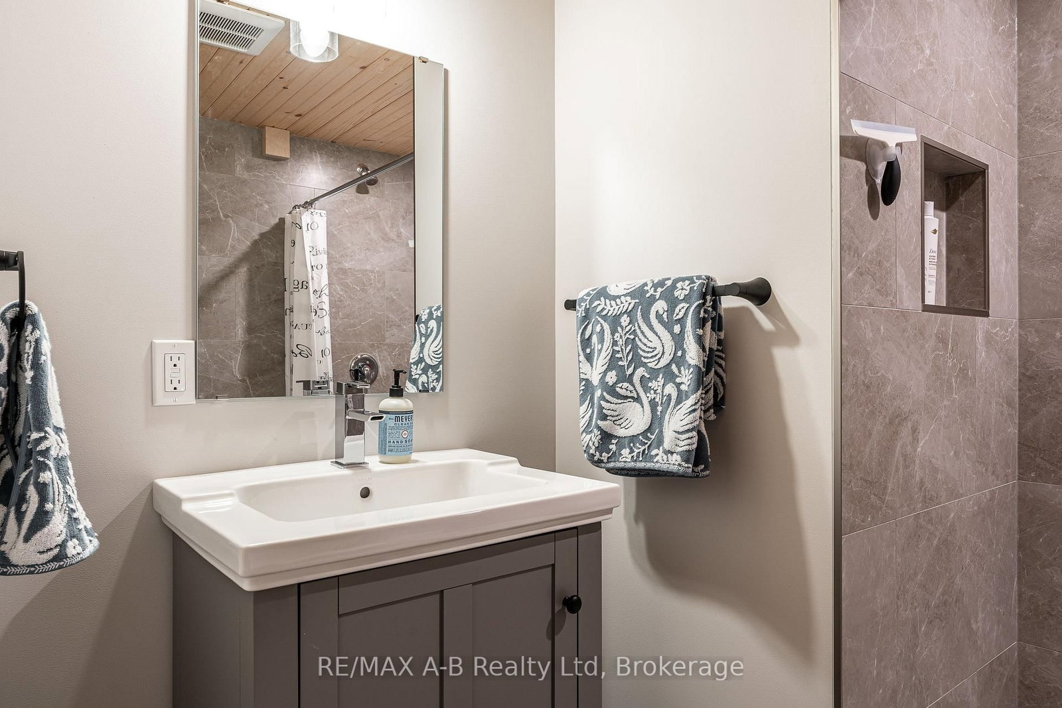
55 Harrison Street • #11 • Stratford, ON photo 1
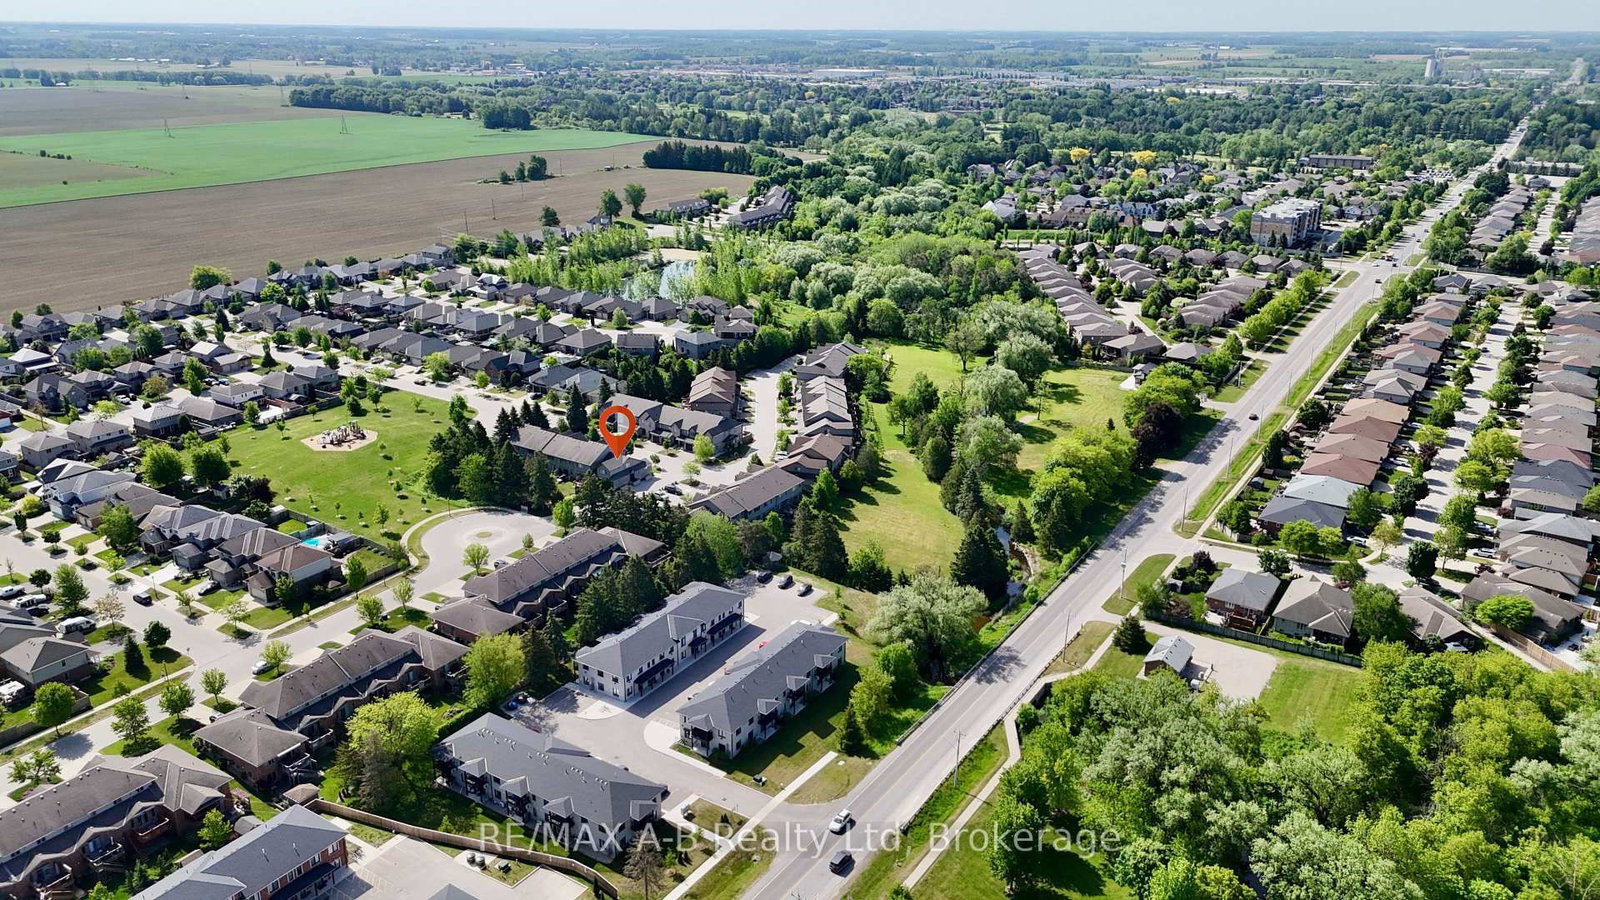
55 Harrison Street • #11 • Stratford, ON photo 2
55 Harrison Street • #11 • Stratford, ON photo 3
55 Harrison Street • #11 • Stratford, ON photo 4
55 Harrison Street • #11 • Stratford, ON photo 5
55 Harrison Street • #11 • Stratford, ON photo 6
55 Harrison Street • #11 • Stratford, ON photo 7
55 Harrison Street • #11 • Stratford, ON photo 8
55 Harrison Street • #11 • Stratford, ON photo 9
55 Harrison Street • #11 • Stratford, ON photo 10
55 Harrison Street • #11 • Stratford, ON photo 11
55 Harrison Street • #11 • Stratford, ON photo 12
55 Harrison Street • #11 • Stratford, ON photo 13
55 Harrison Street • #11 • Stratford, ON photo 14
55 Harrison Street • #11 • Stratford, ON photo 15
55 Harrison Street • #11 • Stratford, ON photo 16
55 Harrison Street • #11 • Stratford, ON photo 17
55 Harrison Street • #11 • Stratford, ON photo 18
55 Harrison Street • #11 • Stratford, ON photo 19
55 Harrison Street • #11 • Stratford, ON photo 20
55 Harrison Street • #11 • Stratford, ON photo 21
55 Harrison Street • #11 • Stratford, ON photo 22
55 Harrison Street • #11 • Stratford, ON photo 23
55 Harrison Street • #11 • Stratford, ON photo 24
55 Harrison Street • #11 • Stratford, ON photo 25
55 Harrison Street • #11 • Stratford, ON photo 26
55 Harrison Street • #11 • Stratford, ON photo 27
55 Harrison Street • #11 • Stratford, ON photo 28
55 Harrison Street • #11 • Stratford, ON photo 29
55 Harrison Street • #11 • Stratford, ON photo 30
55 Harrison Street • #11 • Stratford, ON photo 31
55 Harrison Street • #11 • Stratford, ON photo 32
55 Harrison Street • #11 • Stratford, ON photo 33
55 Harrison Street • #11 • Stratford, ON photo 34
55 Harrison Street • #11 • Stratford, ON photo 35
55 Harrison Street • #11 • Stratford, ON photo 36
55 Harrison Street • #11 • Stratford, ON photo 37
55 Harrison Street • #11 • Stratford, ON photo 38
55 Harrison Street • #11 • Stratford, ON photo 39
55 Harrison Street • #11 • Stratford, ON photo 40
55 Harrison Street • #11 • Stratford, ON photo 41
55 Harrison Street • #11 • Stratford, ON photo 42
55 Harrison Street • #11 • Stratford, ON photo 43
55 Harrison Street • #11 • Stratford, ON photo 44
55 Harrison Street • #11 • Stratford, ON photo 45
55 Harrison Street • #11 • Stratford, ON photo 46
55 Harrison Street • #11 • Stratford, ON photo 47
55 Harrison Street • #11 • Stratford, ON photo 48
55 Harrison Street • #11 • Stratford, ON photo 49
55 Harrison Street • #11 • Stratford, ON photo 50
1 / 50
$712,900
55 Harrison Street • #11 • Stratford, ONSold Conditional
Courtesy of RE/MAX A-B Realty Ltd
2
Bedrooms
4
Bathrooms
1600-1799
Square feet
2
Parking

About this home

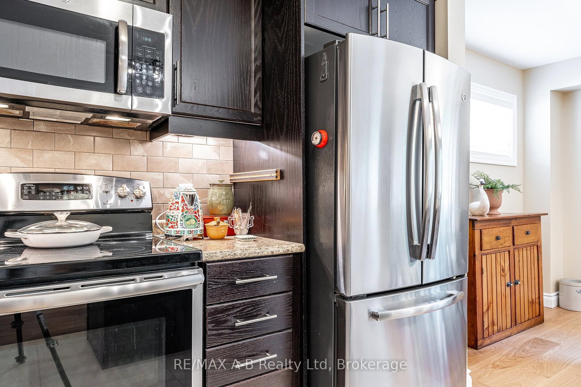
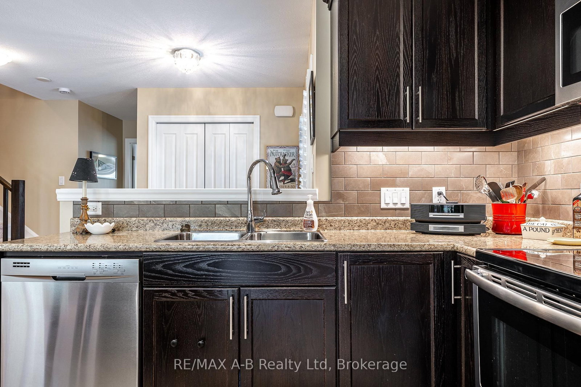
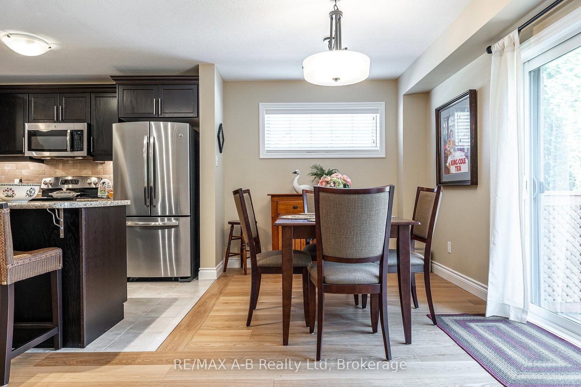
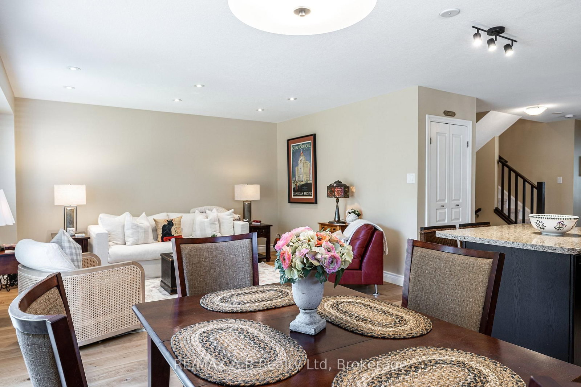
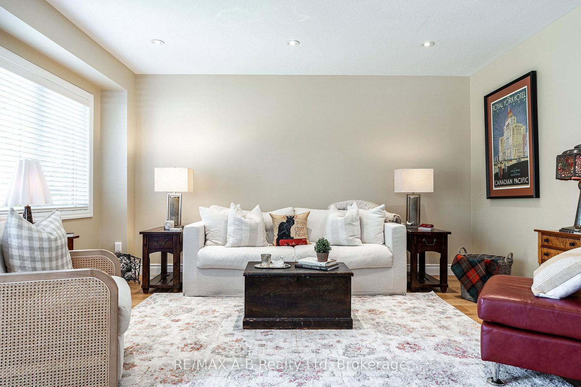
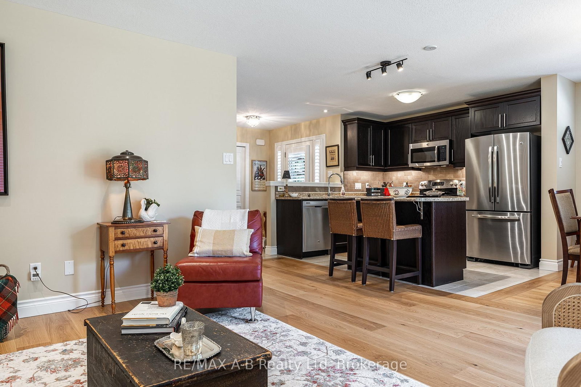
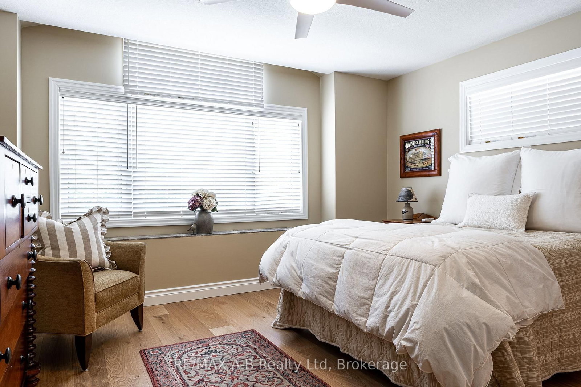
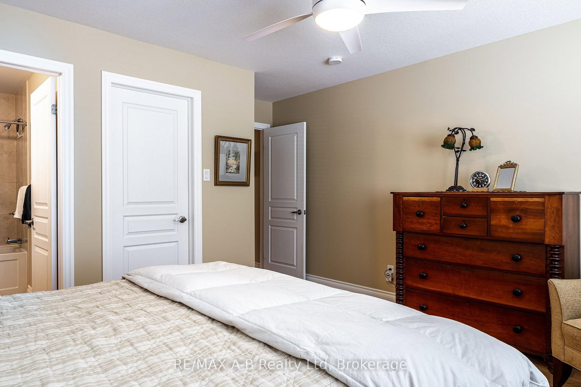
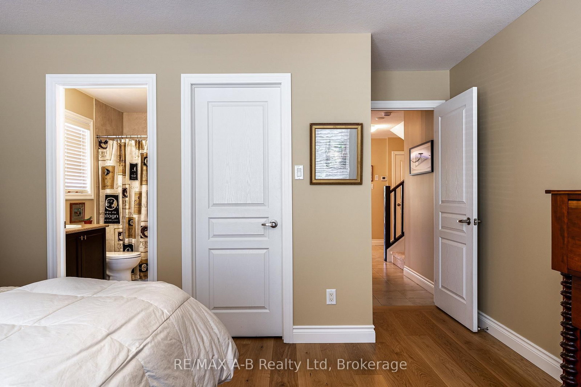
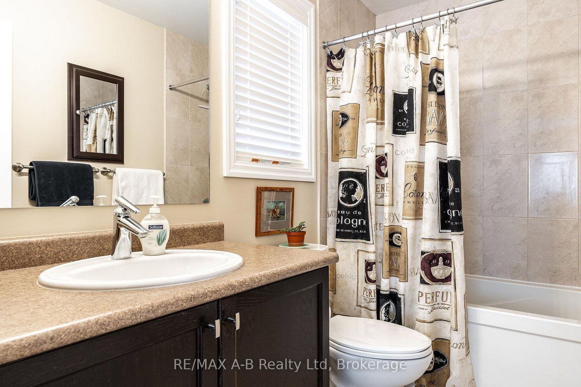
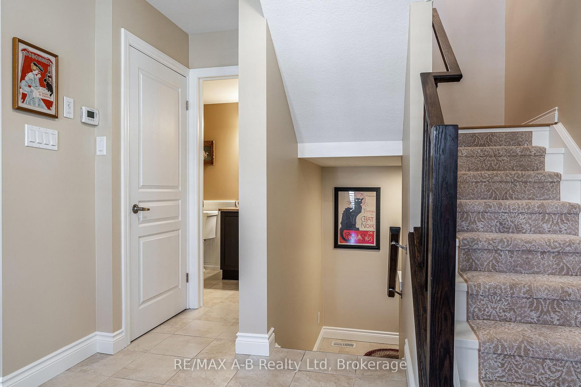
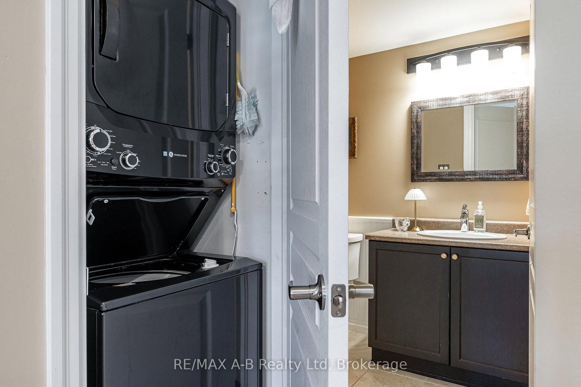
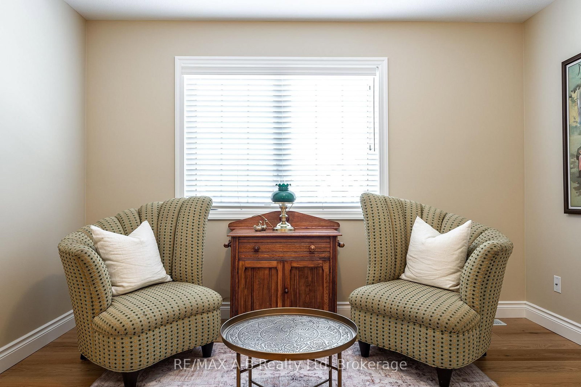
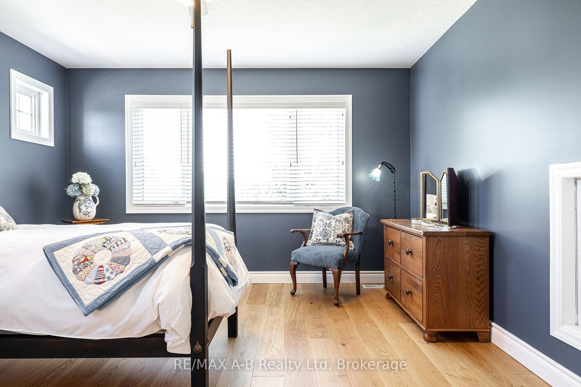
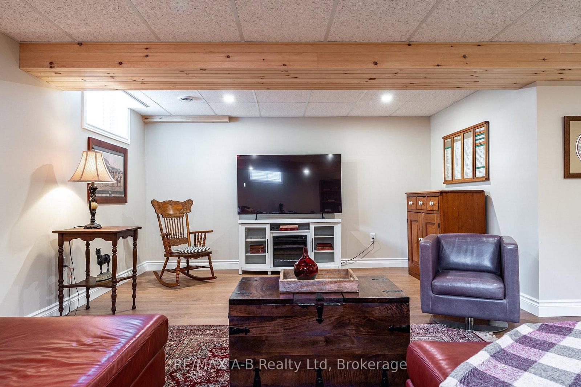
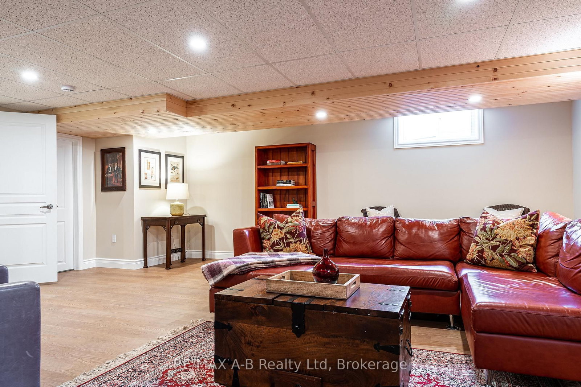
Enjoy a simplified lifestyle in this well-maintained end-unit townhouse condominium located in Stratford's Verona Village. The thoughtfully designed main floor offers an open-concept kitchen and dining area with direct access to the rear deck, where you can relax and enjoy views of mature trees and green space. The primary bedroom features a walk-in closet and ensuite, while main-floor laundry, a convenient powder room, and an attached garage add to the home's practicality and comfort on the main level. Upstairs, you'll find a versatile loft-style space that includes a second bedroom, a full 4-piece bathroom, and additional room space for a home office, reading nook, or hobby area. The recently finished basement expands the living space even further with a spacious recreation room, another full bathroom, and plenty of storage. Additional recent updates include new flooring throughout much of the home along with fresh paint and gas hookups to the stove, dryer and BBQ, creating a bright, refreshed, and move-in-ready feel. For a modest monthly condo fee, enjoy low-maintenance living with common area upkeep, garbage and recycling collection, snow removal on private streets, and grass cutting all taken care of for you. Click on the virtual tour link, view the floor plans, photos and YouTube link and then call your REALTOR to schedule your private viewing of this great property!

Property details

Property type
Condo Townhouse
Style
Bungaloft
Approx. age (yrs)
11-15
Total rooms
9
Maintenance fee
$227/mo
Exposure
West
Property taxes
$6,350 (2025)
Occupancy
Flexible
Days on market
82
Status
Active Under Contract
MLS®

Property history

Recently sold nearby

Listing data last updated: Aug 24, 2026, 9:04 p.m. EDT via TRREB IDX.

First listed: Jun 5, 2026, 12:56 p.m. EDT.