
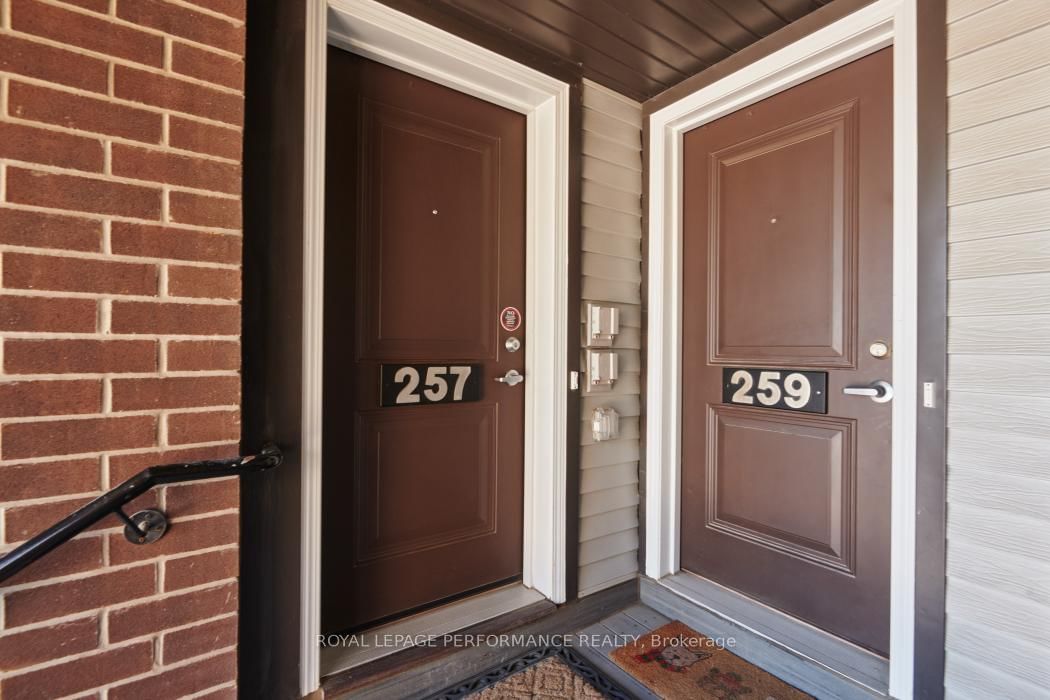
257 Infusion Private • #4 • Ottawa, ON photo 1
257 Infusion Private • #4 • Ottawa, ON photo 2
257 Infusion Private • #4 • Ottawa, ON photo 3
257 Infusion Private • #4 • Ottawa, ON photo 4
257 Infusion Private • #4 • Ottawa, ON photo 5
257 Infusion Private • #4 • Ottawa, ON photo 6
257 Infusion Private • #4 • Ottawa, ON photo 7
257 Infusion Private • #4 • Ottawa, ON photo 8
257 Infusion Private • #4 • Ottawa, ON photo 9
257 Infusion Private • #4 • Ottawa, ON photo 10
257 Infusion Private • #4 • Ottawa, ON photo 11
257 Infusion Private • #4 • Ottawa, ON photo 12
257 Infusion Private • #4 • Ottawa, ON photo 13
257 Infusion Private • #4 • Ottawa, ON photo 14
257 Infusion Private • #4 • Ottawa, ON photo 15
257 Infusion Private • #4 • Ottawa, ON photo 16
257 Infusion Private • #4 • Ottawa, ON photo 17
257 Infusion Private • #4 • Ottawa, ON photo 18
257 Infusion Private • #4 • Ottawa, ON photo 19
257 Infusion Private • #4 • Ottawa, ON photo 20
257 Infusion Private • #4 • Ottawa, ON photo 21
257 Infusion Private • #4 • Ottawa, ON photo 22
257 Infusion Private • #4 • Ottawa, ON photo 23
257 Infusion Private • #4 • Ottawa, ON photo 24
257 Infusion Private • #4 • Ottawa, ON photo 25
257 Infusion Private • #4 • Ottawa, ON photo 26
257 Infusion Private • #4 • Ottawa, ON photo 27
257 Infusion Private • #4 • Ottawa, ON photo 28
257 Infusion Private • #4 • Ottawa, ON photo 29
257 Infusion Private • #4 • Ottawa, ON photo 30
257 Infusion Private • #4 • Ottawa, ON photo 31
257 Infusion Private • #4 • Ottawa, ON photo 32
257 Infusion Private • #4 • Ottawa, ON photo 33
1 / 33
$384,900
257 Infusion Private • #4 • Ottawa, ONPrice Change▼ 1.05%
Courtesy of ROYAL LEPAGE PERFORMANCE REALTY
2
Bedrooms
2
Bathrooms
1000-1199
Square feet
1
Parking

About this home

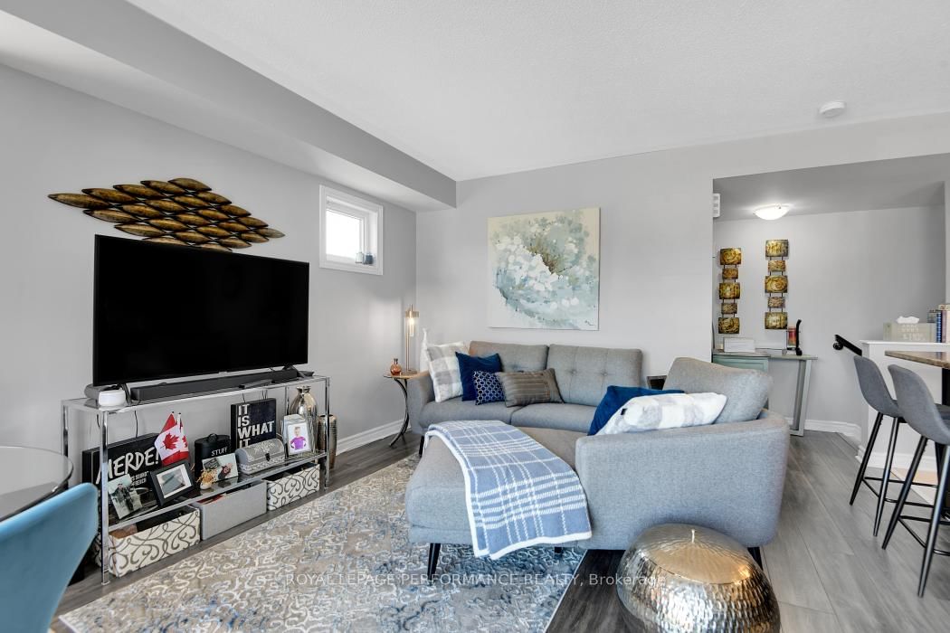
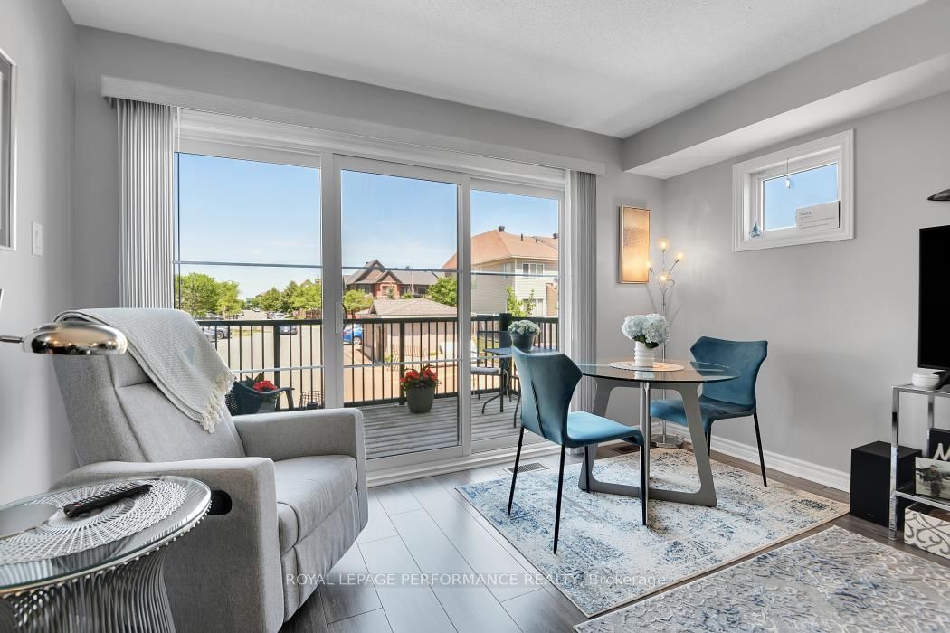
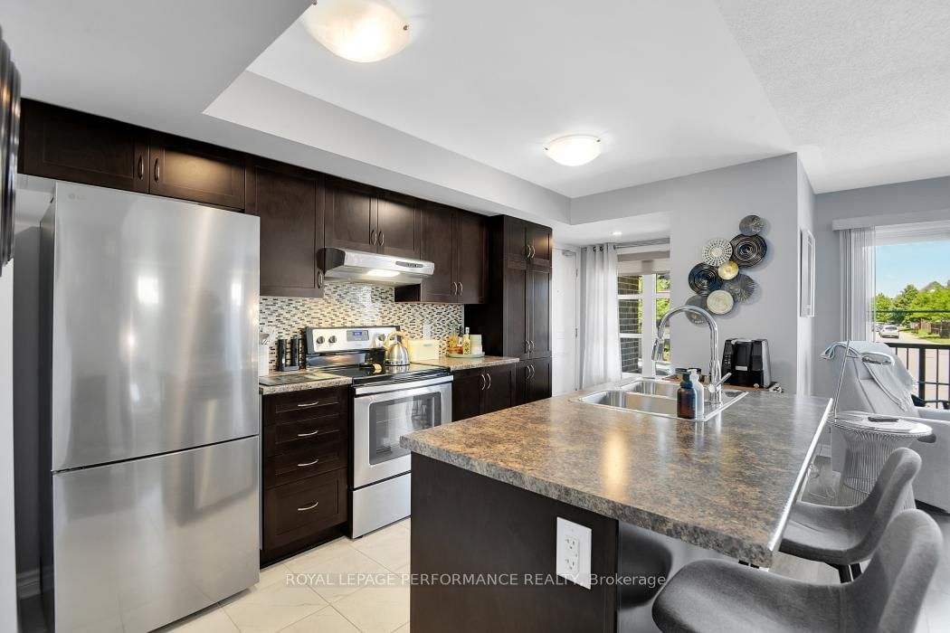
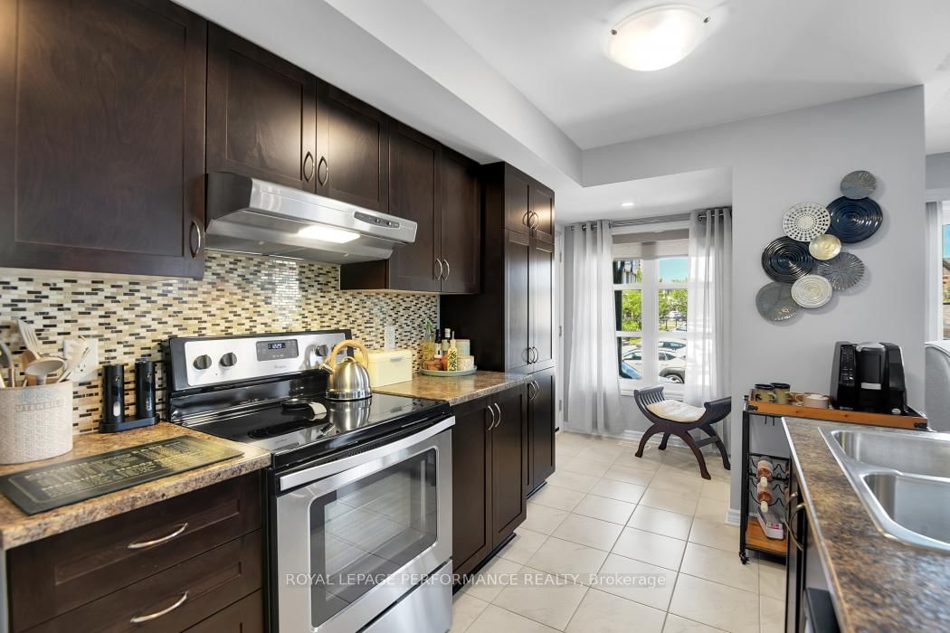
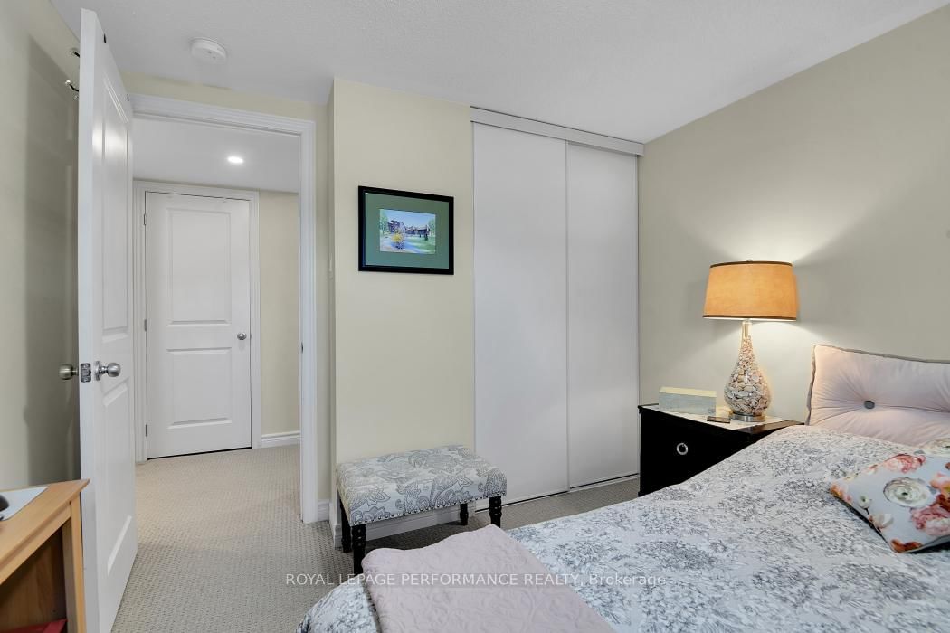
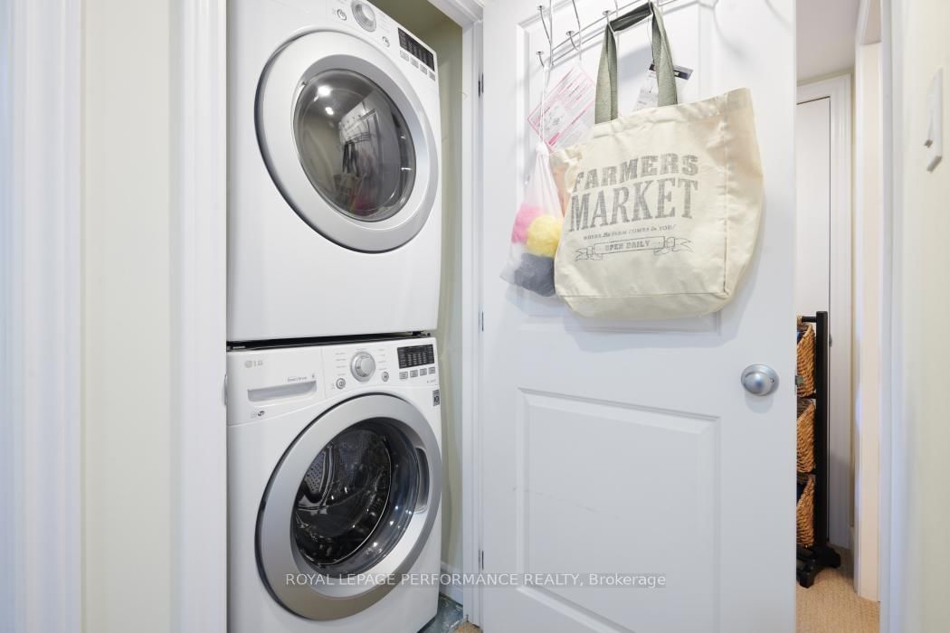
**NEW PRICE** Welcome to this lovingly maintained stacked condo in the vibrant community of Chapman Mills. Perfect for First Time Homebuyer, Investor, Downsizer. Open concept main level offers a functional Kitchen with generous counter space, 4 stainless steel appliances, additional pantry and an island with seating for 2. The great room offers a flexible living/dining area with sliding doors which lead onto a spacious balcony where you can enjoy a morning coffee or an evening meal. A convenient powder room completes the main living area. Both the primary bedroom and second bedroom on the lower level feature wall-to-wall closets, carpeting and large windows with custom window coverings. There is also a 4-piece main bathroom, linen closet and stackable washer/dryer on this level. Extra storage under the stairs keeps things tidy and organized. This condo is move-in ready, offering a perfect blend of affordability and charm. Nearby amenities include parks, shops, restaurants, cinema, schools, bike paths.

Property details

Property type
Condo Townhouse
Style
Stacked Townhouse
Approx. age (yrs)
6-10
Total rooms
7
Maintenance fee
$225/mo
Exposure
South
Property taxes
$2,664.68 (2026)
Days on market
47
Status
Active
MLS®

Property history

Recently sold nearby

Listing data last updated: Jul 20, 2026, 9:38 a.m. EDT via TRREB IDX.

First listed: Jun 5, 2026, 12:34 p.m. EDT.