
238 W Bennett Street • Goderich, ON photo 1
238 W Bennett Street • Goderich, ON photo 2
238 W Bennett Street • Goderich, ON photo 3
238 W Bennett Street • Goderich, ON photo 4
238 W Bennett Street • Goderich, ON photo 5
238 W Bennett Street • Goderich, ON photo 6
238 W Bennett Street • Goderich, ON photo 7
238 W Bennett Street • Goderich, ON photo 8
238 W Bennett Street • Goderich, ON photo 9
238 W Bennett Street • Goderich, ON photo 10
238 W Bennett Street • Goderich, ON photo 11
238 W Bennett Street • Goderich, ON photo 12
238 W Bennett Street • Goderich, ON photo 13
238 W Bennett Street • Goderich, ON photo 14
238 W Bennett Street • Goderich, ON photo 15
238 W Bennett Street • Goderich, ON photo 16
238 W Bennett Street • Goderich, ON photo 17
238 W Bennett Street • Goderich, ON photo 18
238 W Bennett Street • Goderich, ON photo 19
238 W Bennett Street • Goderich, ON photo 20
238 W Bennett Street • Goderich, ON photo 21
238 W Bennett Street • Goderich, ON photo 22
238 W Bennett Street • Goderich, ON photo 23
238 W Bennett Street • Goderich, ON photo 24
238 W Bennett Street • Goderich, ON photo 25
238 W Bennett Street • Goderich, ON photo 26
238 W Bennett Street • Goderich, ON photo 27
238 W Bennett Street • Goderich, ON photo 28
238 W Bennett Street • Goderich, ON photo 29
238 W Bennett Street • Goderich, ON photo 30
238 W Bennett Street • Goderich, ON photo 31
238 W Bennett Street • Goderich, ON photo 32
238 W Bennett Street • Goderich, ON photo 33
238 W Bennett Street • Goderich, ON photo 34
238 W Bennett Street • Goderich, ON photo 35
238 W Bennett Street • Goderich, ON photo 36
238 W Bennett Street • Goderich, ON photo 37
238 W Bennett Street • Goderich, ON photo 38
238 W Bennett Street • Goderich, ON photo 39
238 W Bennett Street • Goderich, ON photo 40
238 W Bennett Street • Goderich, ON photo 41
238 W Bennett Street • Goderich, ON photo 42
238 W Bennett Street • Goderich, ON photo 43
238 W Bennett Street • Goderich, ON photo 44
238 W Bennett Street • Goderich, ON photo 45
238 W Bennett Street • Goderich, ON photo 46
238 W Bennett Street • Goderich, ON photo 47
238 W Bennett Street • Goderich, ON photo 48
238 W Bennett Street • Goderich, ON photo 49
238 W Bennett Street • Goderich, ON photo 50
1 / 50
$1,390,000
238 W Bennett Street • Goderich, ONNew
Courtesy of Royal LePage Heartland Realty
6
Bedrooms
4
Bathrooms
2500-3000
Square feet
6
Parking

About this home

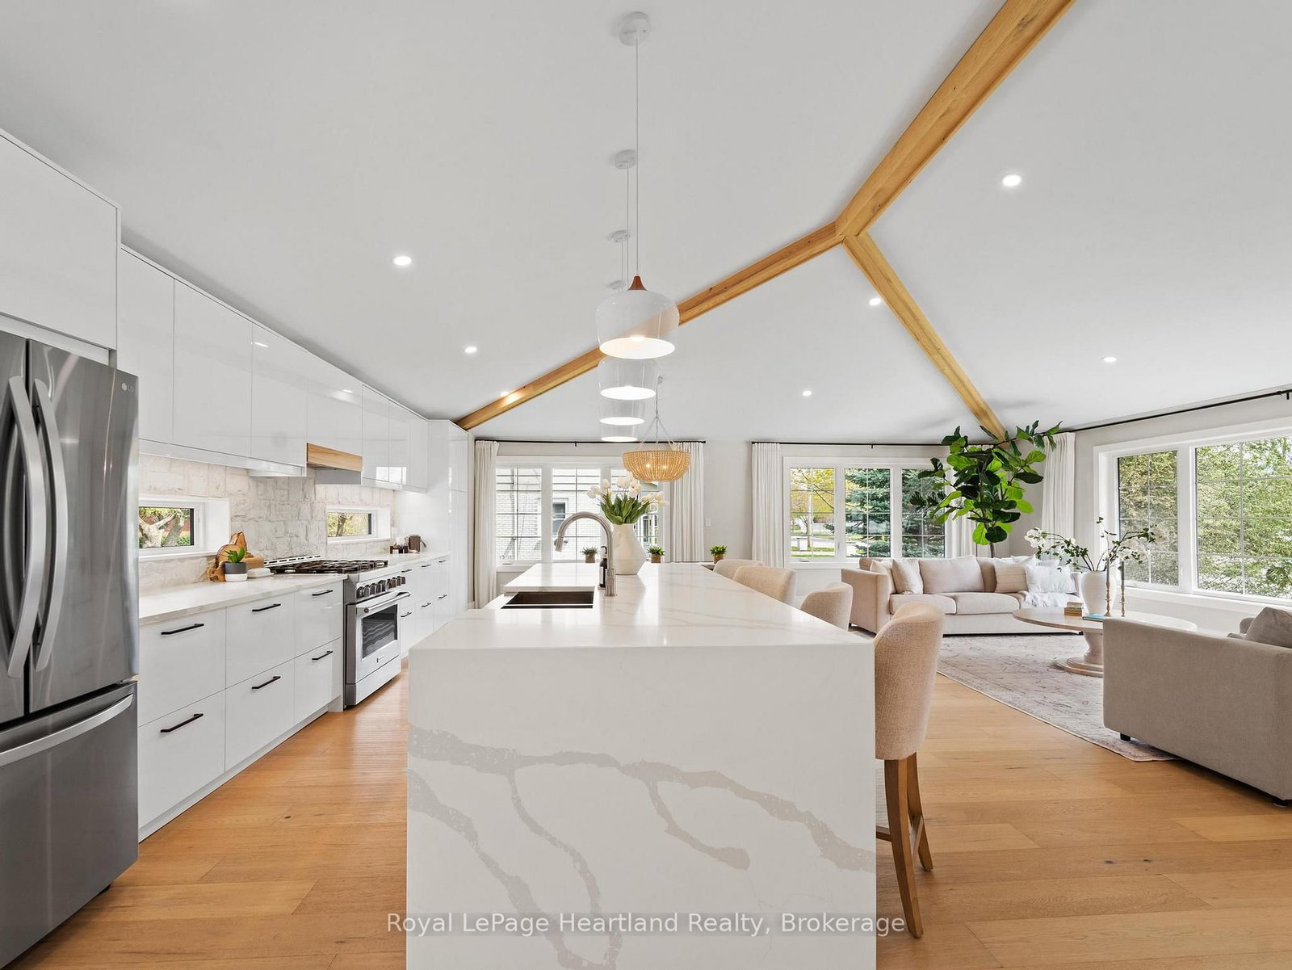
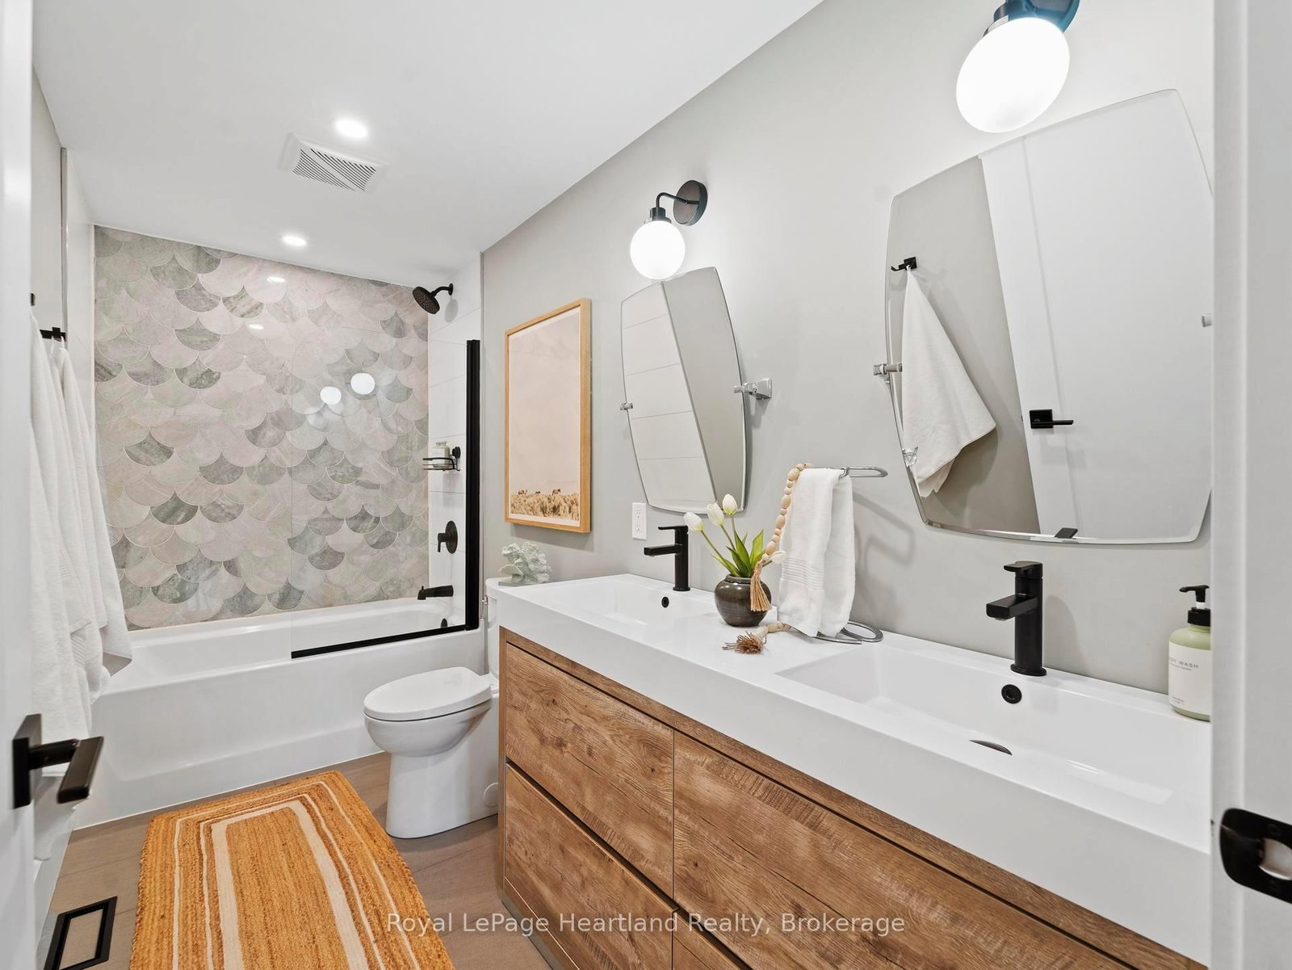
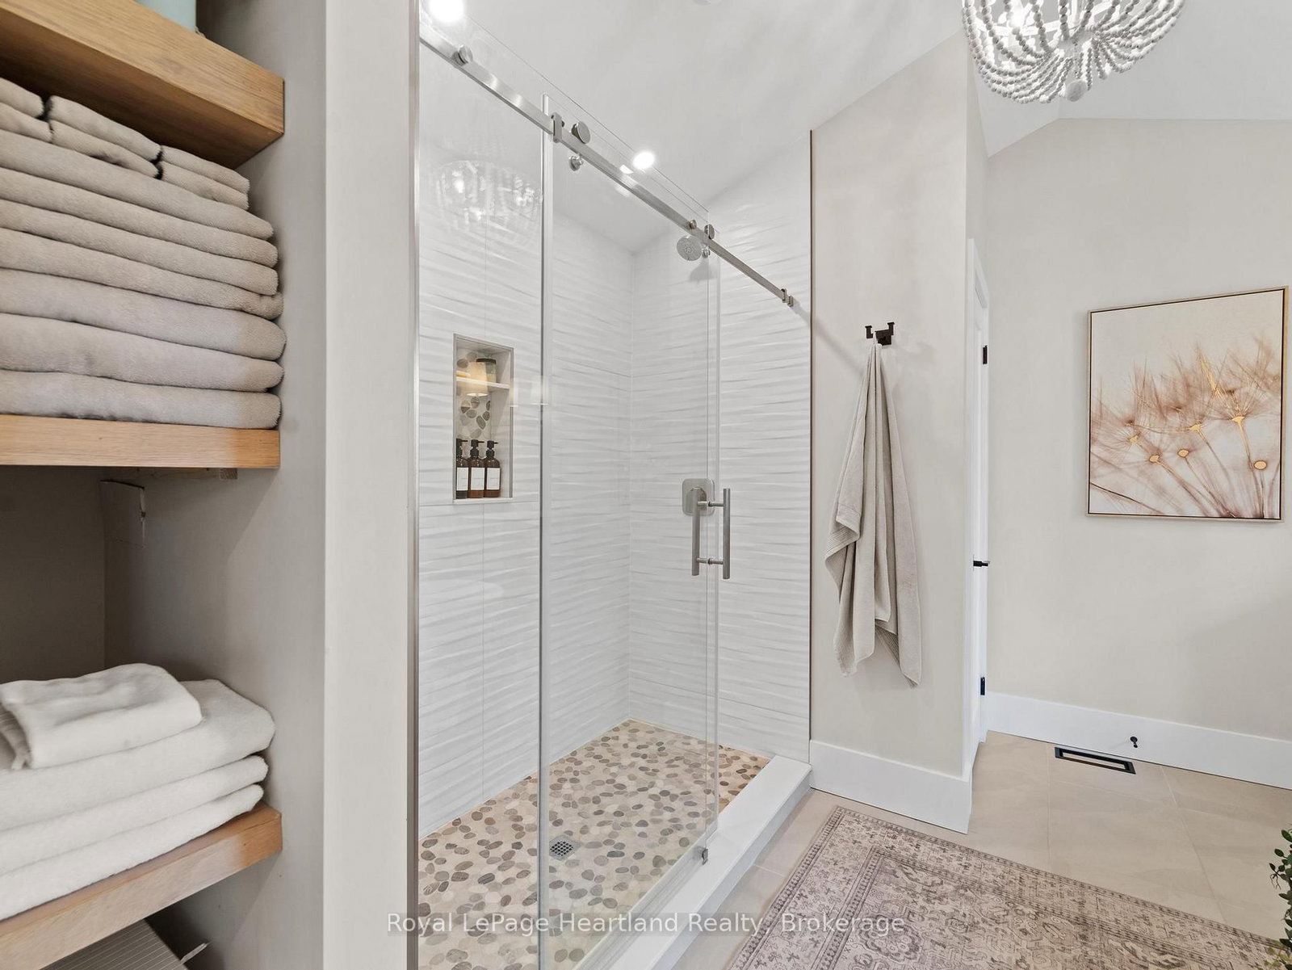
Desirable West end executive home within 5 min walking distance to all schools and a 50 m walk to beach access. A breathtaking residence that embodies modern elegance & sophisticated living. This property has undergone an extensive top-to-bottom renovation, leaving no stone unturned in its quest for perfection, with 6 spacious bedrooms and 4 meticulously designed bathrooms, including a Jack & Jill primary ensuite. This home provides ample space for both relaxation & entertaining. The heart of the home is a stunning chef's kitchen that invites culinary creativity, complete with a 10-foot quartz waterfall island, with double sided cabinets and a thoughtfully designed pantry with built-ins ensuring that everything you need is tucked away. The open-concept main floor features seamless transitions between the dining & living areas with11-foot ceilings, ideal for gatherings with family & friends. Flooring throughout is wide plank engineered oak hardwood, enhancing the home's luxurious feel. One of the bedrooms is currently utilized as a dedicated office space offering tranquility & focus. The fully finished basement boasts 8ft high ceilings, with custom built-ins for TV & toy storage providing extra room for leisure and entertainment. A private sound proofed guest suite completes the lower-level experience. Curb appeal is nothing short of stunning with an impressive 8-foot front door welcoming you to this exquisite property with beautifully landscaped grounds and the convenience of a two-car garage. Step outside to discover a large deck featuring a private gazebo & a Beachcomber 7-seater hot tub, with multi-tiered seating perfect for entertaining and enjoying peaceful evenings. This residence is designed for both grandeur & comfort - experience luxury living at its finest!

Property details

Property type
Detached
Style
Bungalow
Total rooms
17
Lot size
132 × 115 ft
Property taxes
$6,793.09 (2025)
Days on market
55
Status
Active
MLS®

Property history

Recently sold nearby

Listing data last updated: Jul 29, 2026, 11:17 a.m. EDT via TRREB IDX.

First listed: Jun 5, 2026, 12:03 p.m. EDT.