
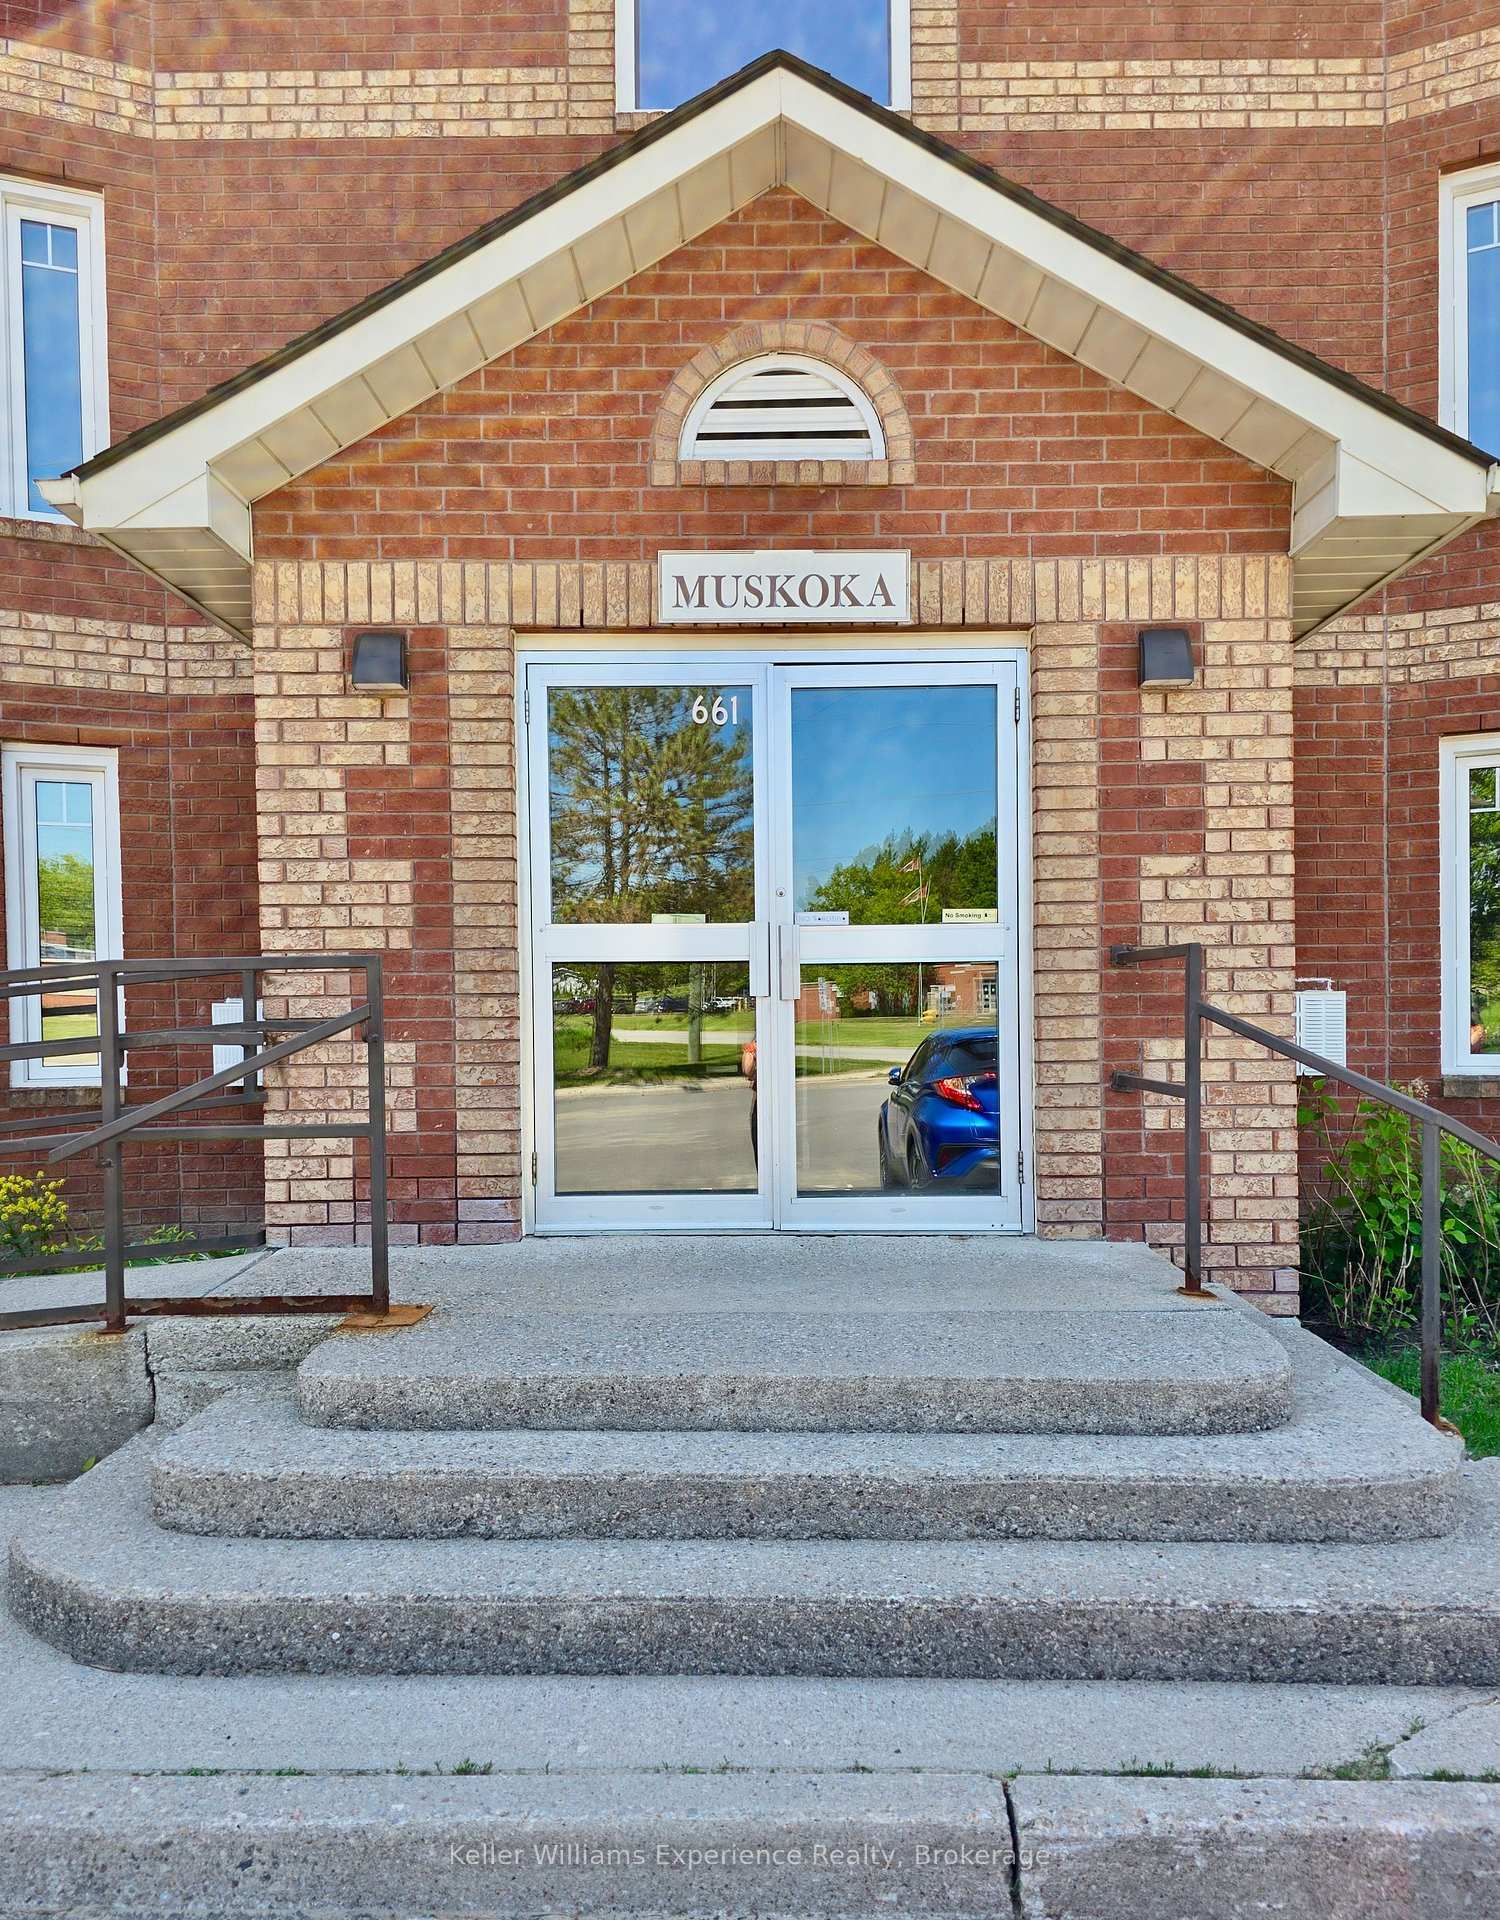
661 Cedar Lane • #102C • Bracebridge, ON photo 1
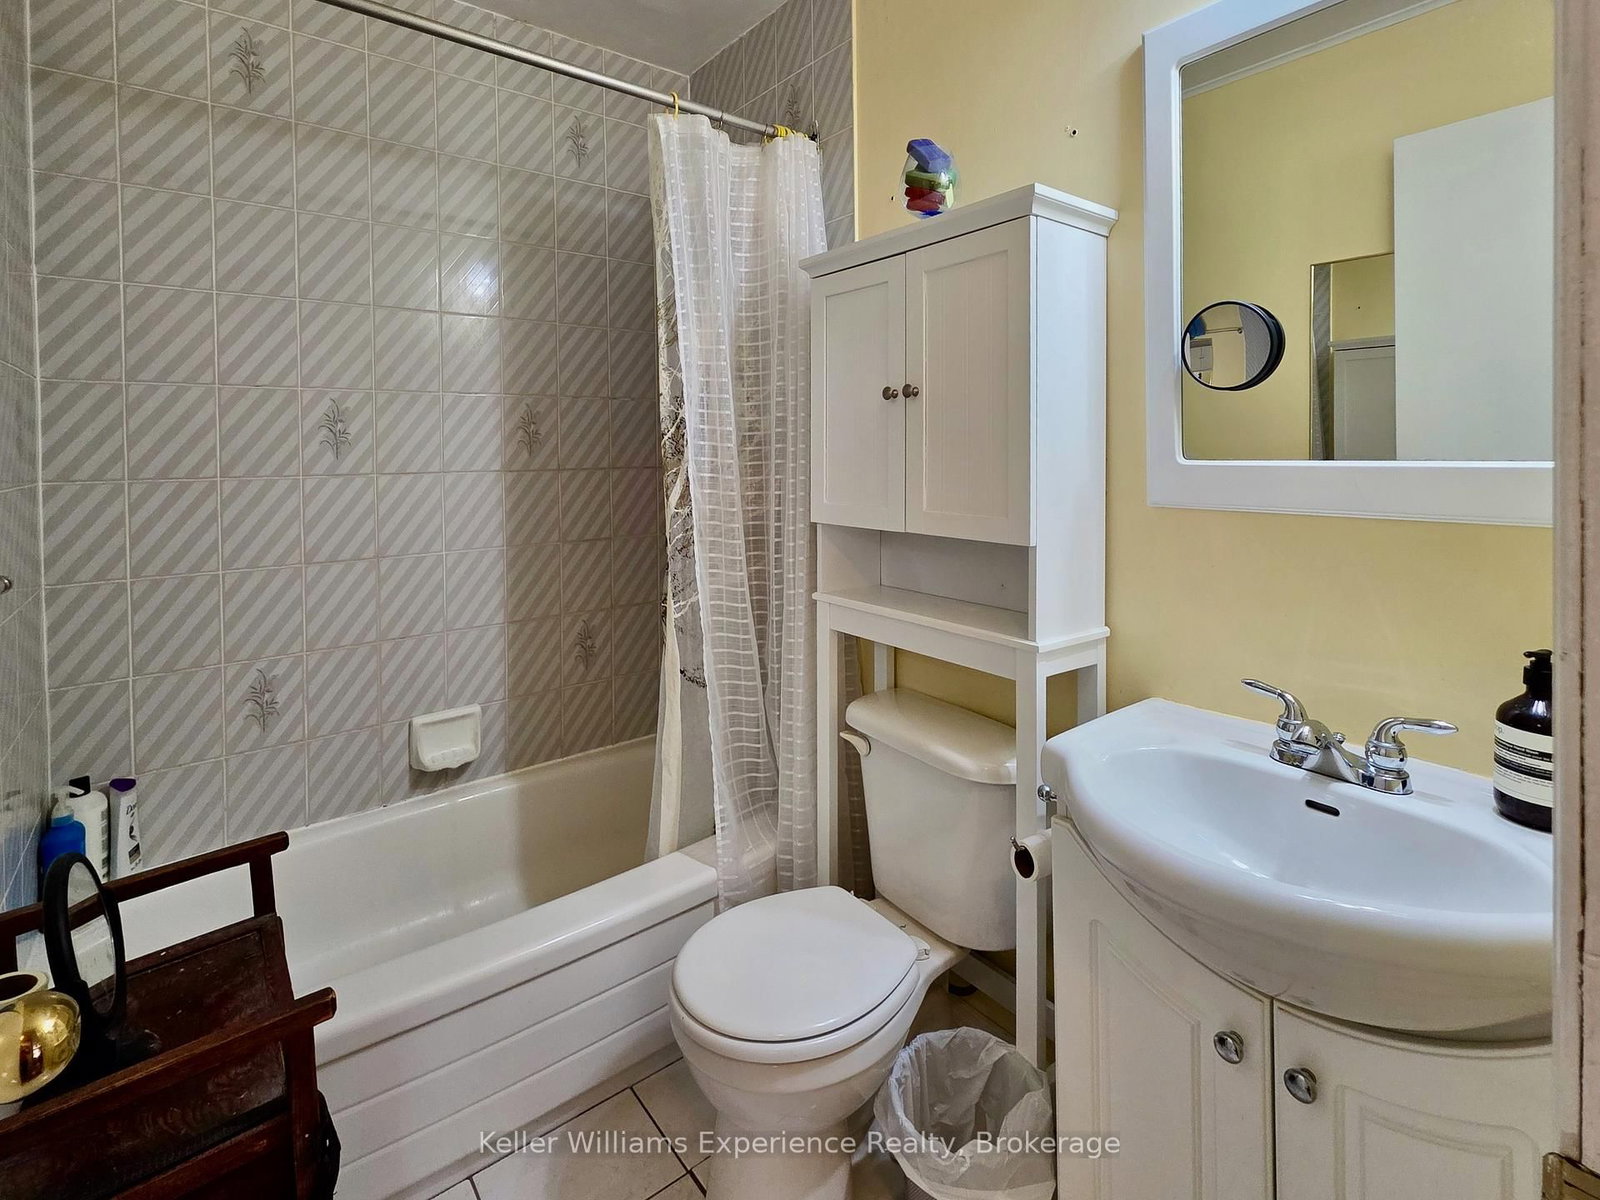
661 Cedar Lane • #102C • Bracebridge, ON photo 2
661 Cedar Lane • #102C • Bracebridge, ON photo 3
661 Cedar Lane • #102C • Bracebridge, ON photo 4
661 Cedar Lane • #102C • Bracebridge, ON photo 5
661 Cedar Lane • #102C • Bracebridge, ON photo 6
661 Cedar Lane • #102C • Bracebridge, ON photo 7
661 Cedar Lane • #102C • Bracebridge, ON photo 8
661 Cedar Lane • #102C • Bracebridge, ON photo 9
661 Cedar Lane • #102C • Bracebridge, ON photo 10
661 Cedar Lane • #102C • Bracebridge, ON photo 11
661 Cedar Lane • #102C • Bracebridge, ON photo 12
661 Cedar Lane • #102C • Bracebridge, ON photo 13
661 Cedar Lane • #102C • Bracebridge, ON photo 14
661 Cedar Lane • #102C • Bracebridge, ON photo 15
661 Cedar Lane • #102C • Bracebridge, ON photo 16
661 Cedar Lane • #102C • Bracebridge, ON photo 17
661 Cedar Lane • #102C • Bracebridge, ON photo 18
661 Cedar Lane • #102C • Bracebridge, ON photo 19
661 Cedar Lane • #102C • Bracebridge, ON photo 20
661 Cedar Lane • #102C • Bracebridge, ON photo 21
661 Cedar Lane • #102C • Bracebridge, ON photo 22
661 Cedar Lane • #102C • Bracebridge, ON photo 23
661 Cedar Lane • #102C • Bracebridge, ON photo 24
661 Cedar Lane • #102C • Bracebridge, ON photo 25
661 Cedar Lane • #102C • Bracebridge, ON photo 26
661 Cedar Lane • #102C • Bracebridge, ON photo 27
661 Cedar Lane • #102C • Bracebridge, ON photo 28
661 Cedar Lane • #102C • Bracebridge, ON photo 29
661 Cedar Lane • #102C • Bracebridge, ON photo 30
661 Cedar Lane • #102C • Bracebridge, ON photo 31
661 Cedar Lane • #102C • Bracebridge, ON photo 32
661 Cedar Lane • #102C • Bracebridge, ON photo 33
661 Cedar Lane • #102C • Bracebridge, ON photo 34
661 Cedar Lane • #102C • Bracebridge, ON photo 35
661 Cedar Lane • #102C • Bracebridge, ON photo 36
661 Cedar Lane • #102C • Bracebridge, ON photo 37
661 Cedar Lane • #102C • Bracebridge, ON photo 38
661 Cedar Lane • #102C • Bracebridge, ON photo 39
661 Cedar Lane • #102C • Bracebridge, ON photo 40
661 Cedar Lane • #102C • Bracebridge, ON photo 41
661 Cedar Lane • #102C • Bracebridge, ON photo 42
661 Cedar Lane • #102C • Bracebridge, ON photo 43
661 Cedar Lane • #102C • Bracebridge, ON photo 44
661 Cedar Lane • #102C • Bracebridge, ON photo 45
661 Cedar Lane • #102C • Bracebridge, ON photo 46
661 Cedar Lane • #102C • Bracebridge, ON photo 47
661 Cedar Lane • #102C • Bracebridge, ON photo 48
661 Cedar Lane • #102C • Bracebridge, ON photo 49
1 / 49
$314,990
661 Cedar Lane • #102C • Bracebridge, ONSold Conditional
Courtesy of Keller Williams Experience Realty
2
Bedrooms
1
Bathroom
700-799
Square feet
1
Parking

About this home

WHEELCHAIR ACCESSIBLE GROUND FLOOR UNIT! Sunny southern exposure means great, natural light through all the windows in this ground floor 2-bedroom condo unit. This unit boasts an ideal layout with well proportioned rooms, galley kitchen, mix of ceramic tile, laminate and newer berber, large hallway closet for your coats and shoes, ceiling fans, owned hot water heater. Well managed building features an activity room, gazebo with gas BBQ, coin-op laundry, on-site interior mail delivery, assigned storage cage and assigned parking. Conveniently located close to popular amenities, services and restaurants, and just minutes from Hwy 11 for easy travel to the north and south. Fridge, stove and dishwasher included. Low grade wheelchair/walker ramp allows for easy access from your car right to your door! Great and affordable opportunity for first-time buyers, empty nesters, investors or young professionals looking for a maintenance-free lifestyle. These ground floor units don't last long, so don't delay. Stop renting, start owning.

Property details

Property type
Condo Apartment
Style
Apartment
Total rooms
5
Maintenance fee
$530/mo
Exposure
South West
Property taxes
$1,894 (2026)
Occupancy
Flexible
Days on market
51
Status
Active Under Contract
MLS®

Property history

Recently sold nearby

Listing data last updated: Jul 25, 2026, 1:11 p.m. EDT via TRREB IDX.

First listed: Jun 5, 2026, 11:12 a.m. EDT.