
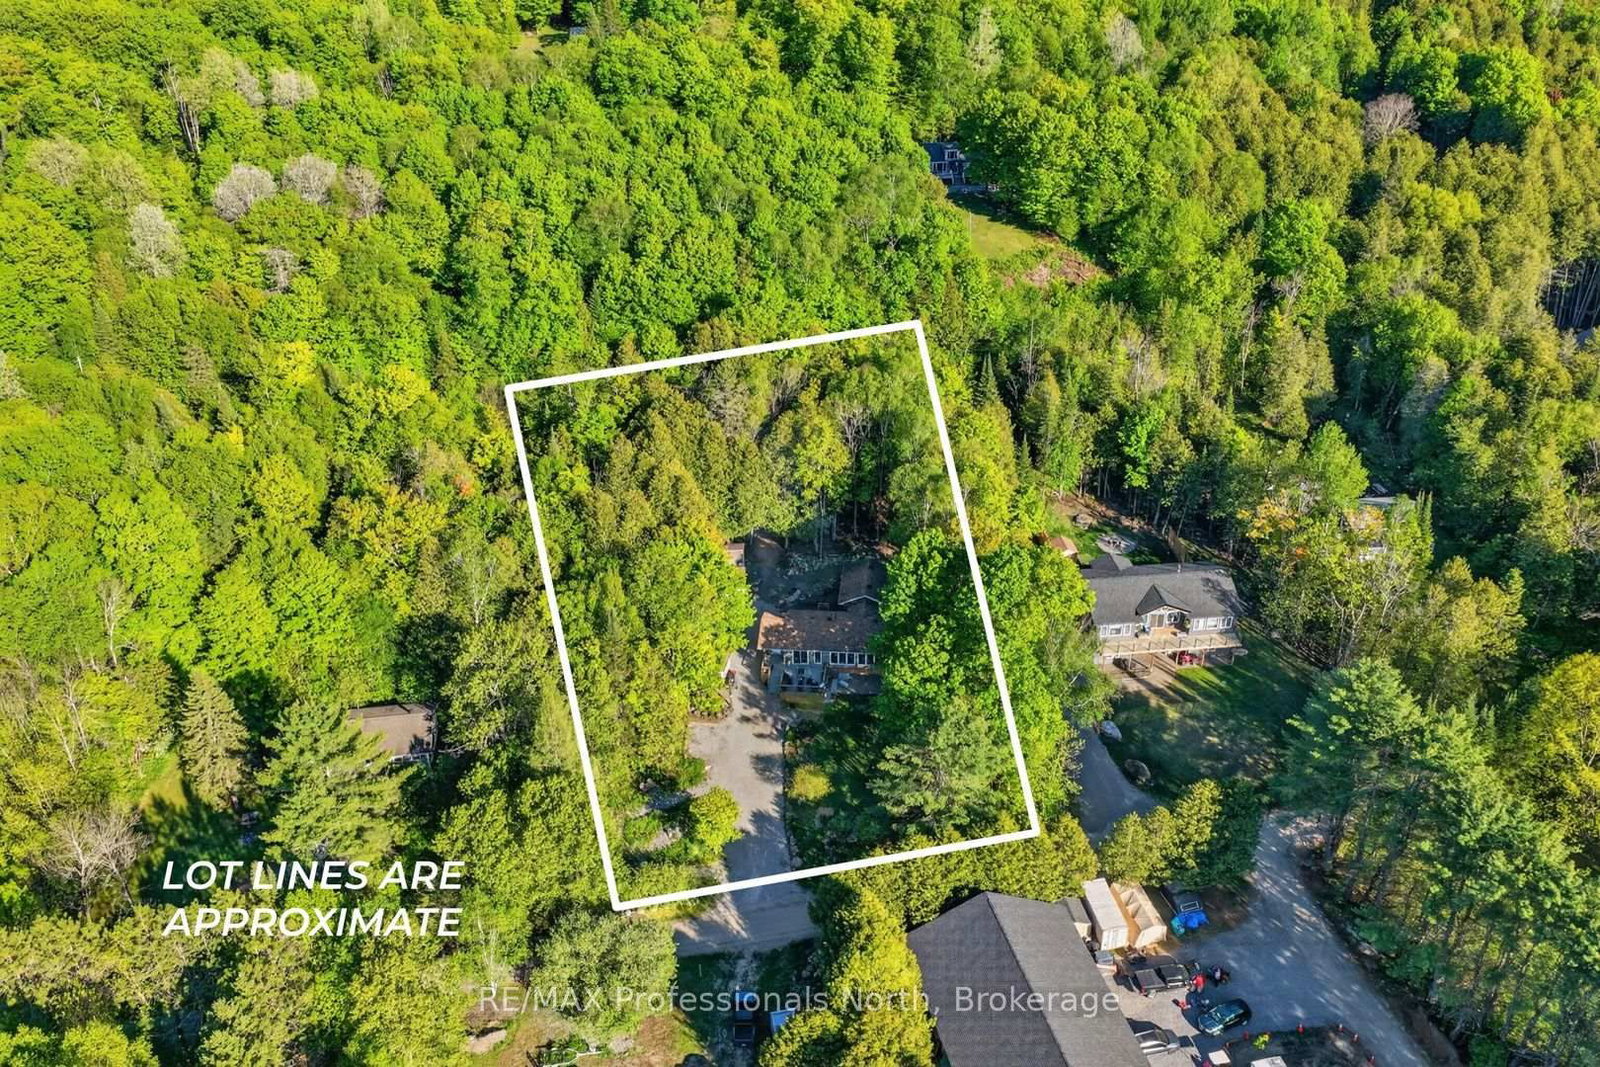
1086 Providence Drive • Algonquin Highlands, ON photo 1
1086 Providence Drive • Algonquin Highlands, ON photo 2
1086 Providence Drive • Algonquin Highlands, ON photo 3
1086 Providence Drive • Algonquin Highlands, ON photo 4
1086 Providence Drive • Algonquin Highlands, ON photo 5
1086 Providence Drive • Algonquin Highlands, ON photo 6
1086 Providence Drive • Algonquin Highlands, ON photo 7
1086 Providence Drive • Algonquin Highlands, ON photo 8
1086 Providence Drive • Algonquin Highlands, ON photo 9
1086 Providence Drive • Algonquin Highlands, ON photo 10
1086 Providence Drive • Algonquin Highlands, ON photo 11
1086 Providence Drive • Algonquin Highlands, ON photo 12
1086 Providence Drive • Algonquin Highlands, ON photo 13
1086 Providence Drive • Algonquin Highlands, ON photo 14
1086 Providence Drive • Algonquin Highlands, ON photo 15
1086 Providence Drive • Algonquin Highlands, ON photo 16
1086 Providence Drive • Algonquin Highlands, ON photo 17
1086 Providence Drive • Algonquin Highlands, ON photo 18
1086 Providence Drive • Algonquin Highlands, ON photo 19
1086 Providence Drive • Algonquin Highlands, ON photo 20
1086 Providence Drive • Algonquin Highlands, ON photo 21
1086 Providence Drive • Algonquin Highlands, ON photo 22
1086 Providence Drive • Algonquin Highlands, ON photo 23
1086 Providence Drive • Algonquin Highlands, ON photo 24
1086 Providence Drive • Algonquin Highlands, ON photo 25
1086 Providence Drive • Algonquin Highlands, ON photo 26
1086 Providence Drive • Algonquin Highlands, ON photo 27
1086 Providence Drive • Algonquin Highlands, ON photo 28
1086 Providence Drive • Algonquin Highlands, ON photo 29
1086 Providence Drive • Algonquin Highlands, ON photo 30
1086 Providence Drive • Algonquin Highlands, ON photo 31
1086 Providence Drive • Algonquin Highlands, ON photo 32
1086 Providence Drive • Algonquin Highlands, ON photo 33
1086 Providence Drive • Algonquin Highlands, ON photo 34
1086 Providence Drive • Algonquin Highlands, ON photo 35
1086 Providence Drive • Algonquin Highlands, ON photo 36
1086 Providence Drive • Algonquin Highlands, ON photo 37
1086 Providence Drive • Algonquin Highlands, ON photo 38
1086 Providence Drive • Algonquin Highlands, ON photo 39
1086 Providence Drive • Algonquin Highlands, ON photo 40
1086 Providence Drive • Algonquin Highlands, ON photo 41
1086 Providence Drive • Algonquin Highlands, ON photo 42
1086 Providence Drive • Algonquin Highlands, ON photo 43
1086 Providence Drive • Algonquin Highlands, ON photo 44
1086 Providence Drive • Algonquin Highlands, ON photo 45
1086 Providence Drive • Algonquin Highlands, ON photo 46
1086 Providence Drive • Algonquin Highlands, ON photo 47
1086 Providence Drive • Algonquin Highlands, ON photo 48
1086 Providence Drive • Algonquin Highlands, ON photo 49
1086 Providence Drive • Algonquin Highlands, ON photo 50
1 / 50
$679,000
1086 Providence Drive • Algonquin Highlands, ONPrice Change▼ 1.45%
Courtesy of RE/MAX Professionals North
3
Bedrooms
2
Bathrooms
1100-1500
Square feet
6
Parking

About this home

There's a moment when the world outside goes quiet, the trees close in around you, and you think - this is it. That feeling doesn't go away. It's there every morning when the light filters through the pines. Every evening when the fire crackles and the hot tub steams and there's nowhere else you'd rather be. This isn't a weekend escape. This is home.Fully updated and move-in ready, this 3-bedroom, 1.5-bath four-season retreat sits on 0.86 private acres of Canadian Shield beauty - yet you're just minutes from Haliburton, Minden, and Carnarvon with easy Hwy 118 access. The best of both worlds isn't a compromise here. It's the whole point.Inside, everything has been done right. The open-concept kitchen and living area are bright, warm, and built for gathering - white shaker cabinetry, bold mosaic tile backsplash, oversized island with endless room for good food and good company, and a Napoleon gas fireplace set against a dramatic stacked stone wall. Sliding doors spill out to the deck and the forest beyond. You'll stop noticing the city ever existed.Three well-sized bedrooms including a guest room with its own 2-piece ensuite. A sleek 4-piece main bath. Main floor laundry tucked behind barn doors. Every detail considered.Outside, the property delivers. Expansive front deck overlooking a canopy of trees - the kind of view that puts on a show no matter the season. Brand new hot tub (2025). Natural rock firepit. Three outbuildings for the she shed, the workshop, the gear. New septic (2025). Drilled well. And deeded access to Maple Lake - because every home like this deserves a shoreline.Come for the weekend. Stay forever.

Property details

Property type
Detached
Style
Bungalow
Approx. age (yrs)
51-99
Total rooms
5
Lot size
150.74 × 251.59 ft
Property taxes
$1,642 (2026)
Occupancy
Flexible
Days on market
45
Status
Active
MLS®

Property history

Recently sold nearby

Listing data last updated: Jul 18, 2026, 2:45 p.m. EDT via TRREB IDX.

First listed: Jun 5, 2026, 10:59 a.m. EDT.