
236 Cope Street • Hamilton, ON photo 1
236 Cope Street • Hamilton, ON photo 2
236 Cope Street • Hamilton, ON photo 3
236 Cope Street • Hamilton, ON photo 4
236 Cope Street • Hamilton, ON photo 5
236 Cope Street • Hamilton, ON photo 6
236 Cope Street • Hamilton, ON photo 7
236 Cope Street • Hamilton, ON photo 8
236 Cope Street • Hamilton, ON photo 9
236 Cope Street • Hamilton, ON photo 10
236 Cope Street • Hamilton, ON photo 11
236 Cope Street • Hamilton, ON photo 12
236 Cope Street • Hamilton, ON photo 13
236 Cope Street • Hamilton, ON photo 14
236 Cope Street • Hamilton, ON photo 15
236 Cope Street • Hamilton, ON photo 16
236 Cope Street • Hamilton, ON photo 17
236 Cope Street • Hamilton, ON photo 18
236 Cope Street • Hamilton, ON photo 19
236 Cope Street • Hamilton, ON photo 20
236 Cope Street • Hamilton, ON photo 21
236 Cope Street • Hamilton, ON photo 22
236 Cope Street • Hamilton, ON photo 23
236 Cope Street • Hamilton, ON photo 24
236 Cope Street • Hamilton, ON photo 25
236 Cope Street • Hamilton, ON photo 26
236 Cope Street • Hamilton, ON photo 27
236 Cope Street • Hamilton, ON photo 28
236 Cope Street • Hamilton, ON photo 29
236 Cope Street • Hamilton, ON photo 30
236 Cope Street • Hamilton, ON photo 31
236 Cope Street • Hamilton, ON photo 32
236 Cope Street • Hamilton, ON photo 33
236 Cope Street • Hamilton, ON photo 34
236 Cope Street • Hamilton, ON photo 35
236 Cope Street • Hamilton, ON photo 36
236 Cope Street • Hamilton, ON photo 37
236 Cope Street • Hamilton, ON photo 38
236 Cope Street • Hamilton, ON photo 39
236 Cope Street • Hamilton, ON photo 40
236 Cope Street • Hamilton, ON photo 41
236 Cope Street • Hamilton, ON photo 42
236 Cope Street • Hamilton, ON photo 43
236 Cope Street • Hamilton, ON photo 44
236 Cope Street • Hamilton, ON photo 45
236 Cope Street • Hamilton, ON photo 46
236 Cope Street • Hamilton, ON photo 47
236 Cope Street • Hamilton, ON photo 48
236 Cope Street • Hamilton, ON photo 49
236 Cope Street • Hamilton, ON photo 50
1 / 50
$439,900
236 Cope Street • Hamilton, ONPrice Change▼ 2.22%
Courtesy of REVEL REALTY INC.
2
Bedrooms
1
Bathroom
700-1100
Square feet
2
Parking

About this home

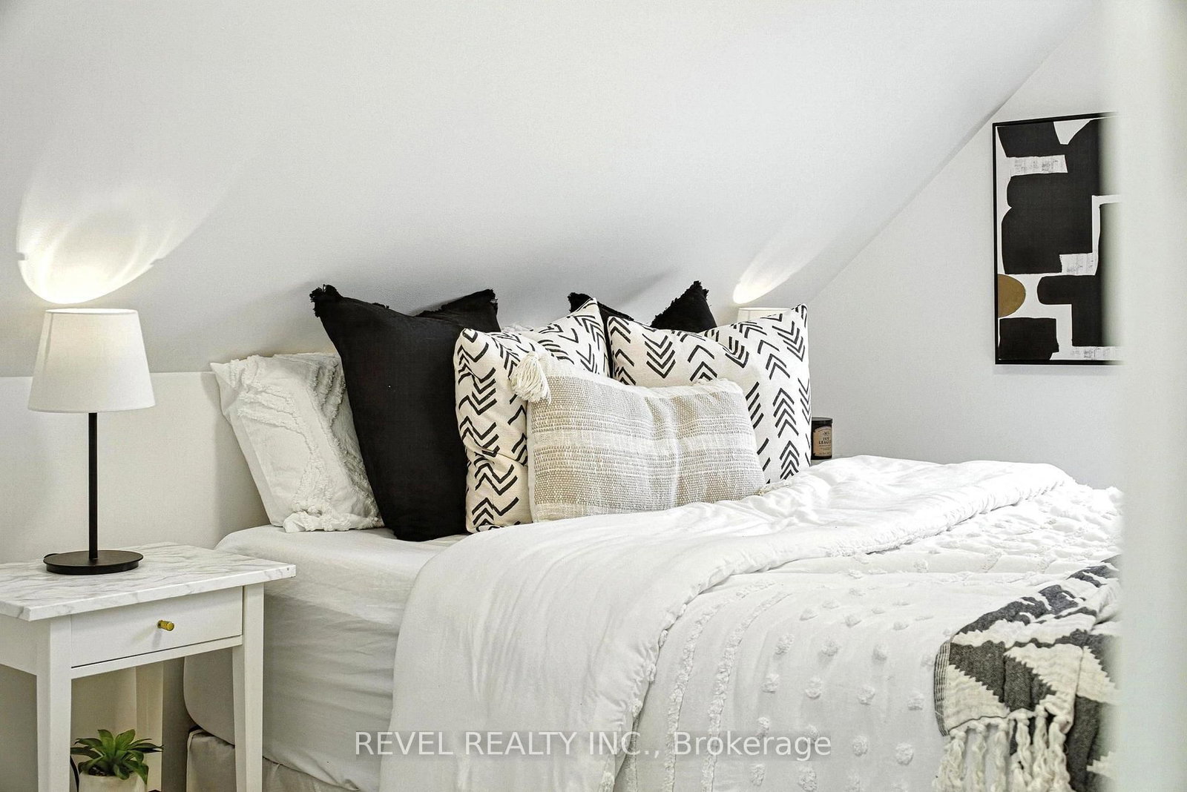
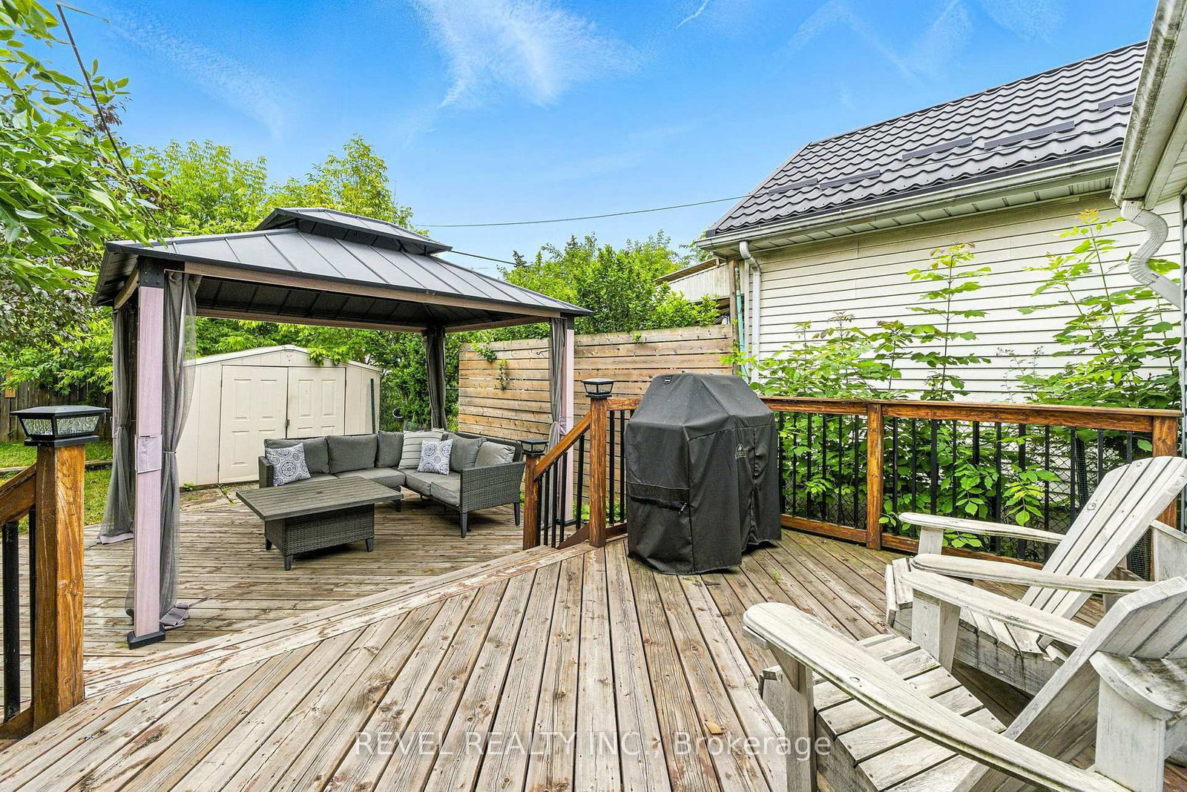
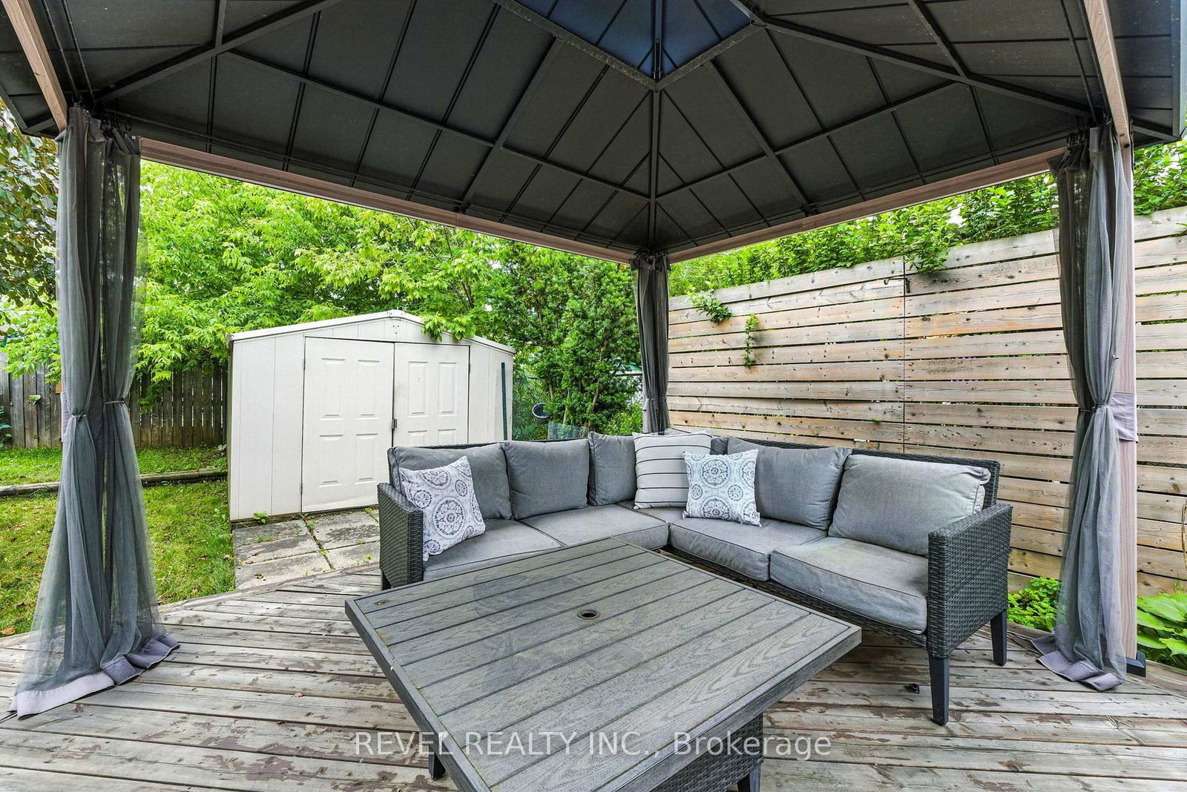
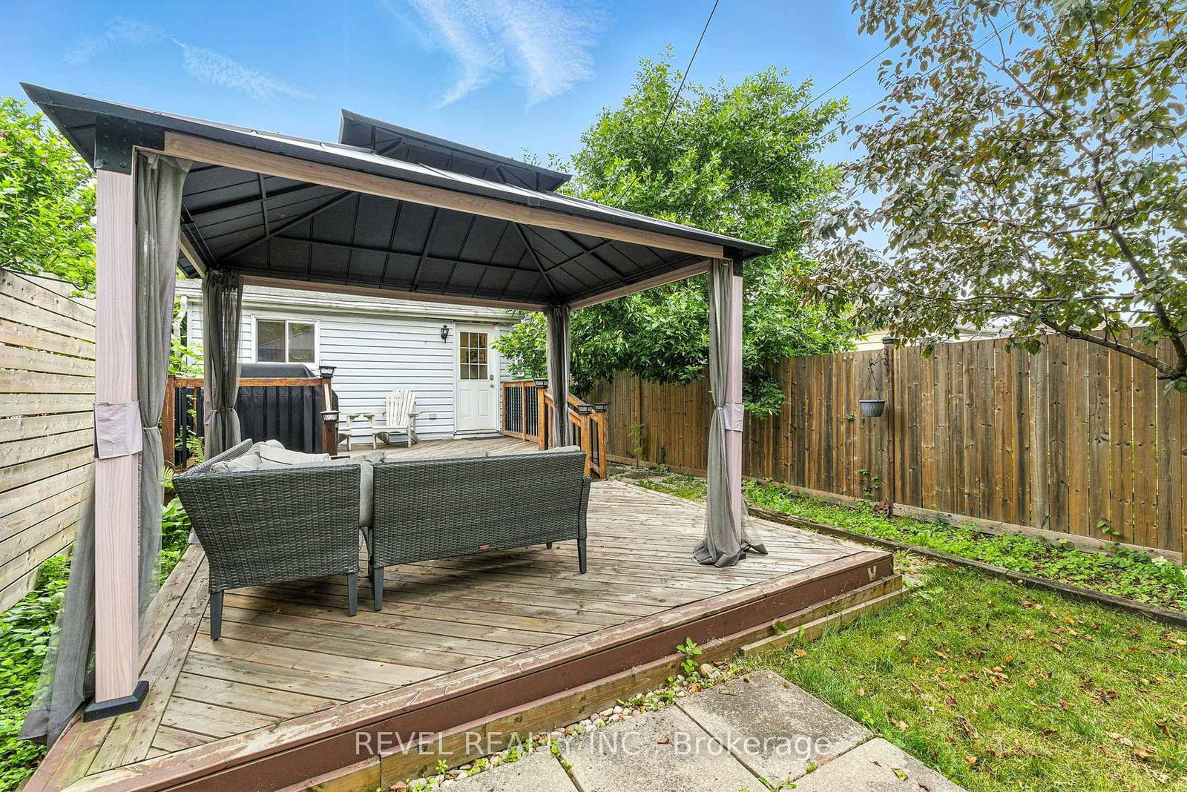
Welcome to your new home! Renovated, Updated and Move-In Ready! This bright and spacious two-bedroom home is nestled in the quiet, family-friendly neighbourhood of Homeside. It features stylish finishes throughout including an open concept Main Floor. The updated Eat-In Kitchen is complete with Stainless Steel Appliances, a beautiful Backsplash, tons of storage, an Island with seating and a walk out to the gorgeous, private deck and backyard - perfect for enjoying your morning coffee. The home features two generously sized bedrooms on the upper level, alongside a renovated bathroom with a Tub (perfect for those with families). Outside, you'll enjoy this Summer with the fenced-in yard, complete with both a patio and deck space, gazebo, shed, multiple garden beds, and plenty of grass space for kids and four-legged family members alike. This Yard is perfect for families, pets and entertaining! Recent upgrades/updates include: plumbing, electrical, hot water tank and furnace; absolutely turn-key and move-in ready for any Buyer. Located just moments from all major highways and amenities, as well as within walking distance of the shopping, dining and charm of Ottawa Street, this home is nothing short of Perfect for your family to call Home!

Property details

Property type
Detached
Style
1 1/2 Storey
Approx. age (yrs)
100+
Total rooms
6
Lot size
25 × 100.29 ft
Property taxes
$2,577 (2026)
Occupancy
FLEX
Days on market
55
Status
Active
MLS®

Property history

Recently sold nearby

Listing data last updated: Jul 29, 2026, 12:59 p.m. EDT via TRREB IDX.

First listed: Jun 5, 2026, 10:49 a.m. EDT.