

















About this home
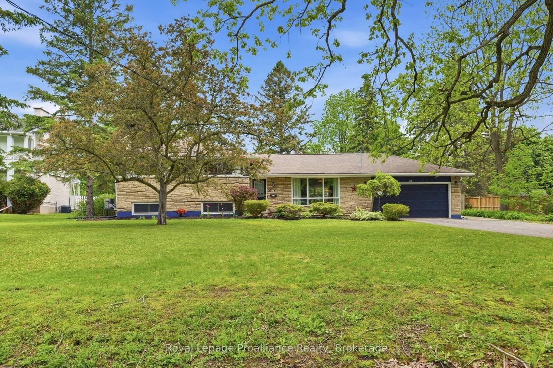
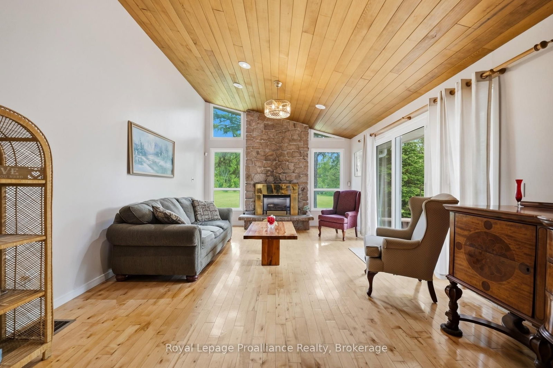
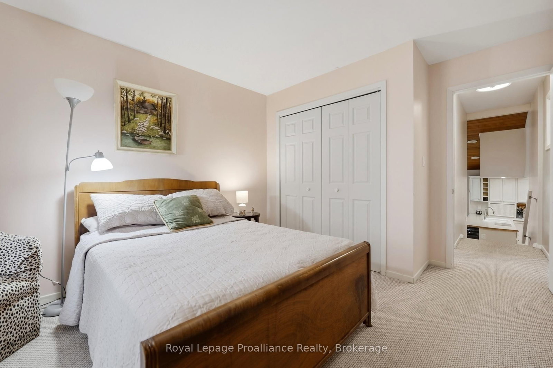
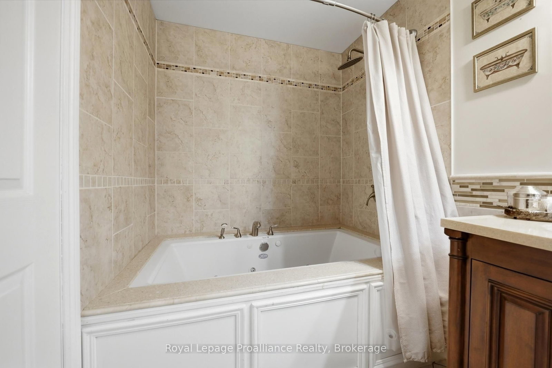
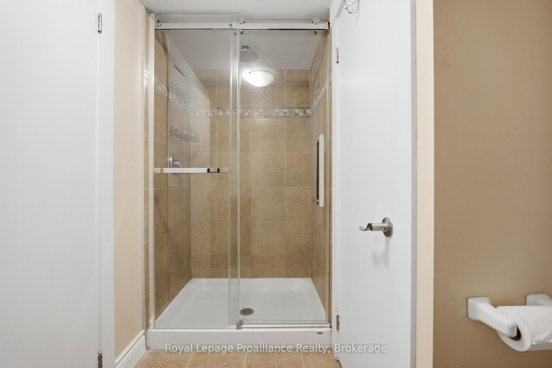
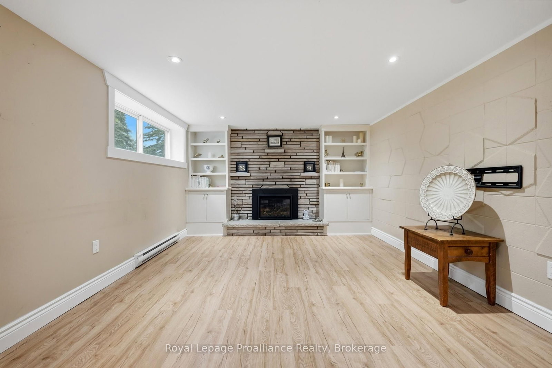
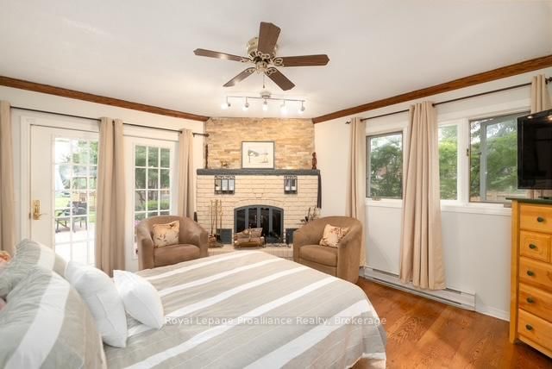
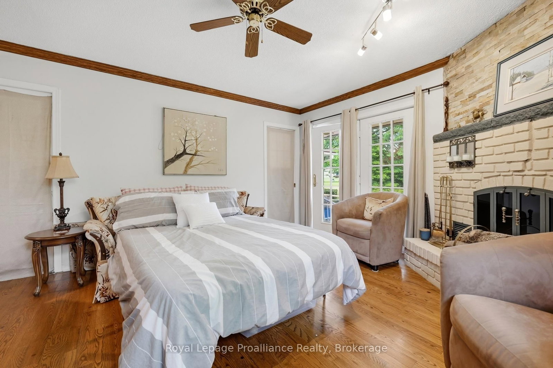
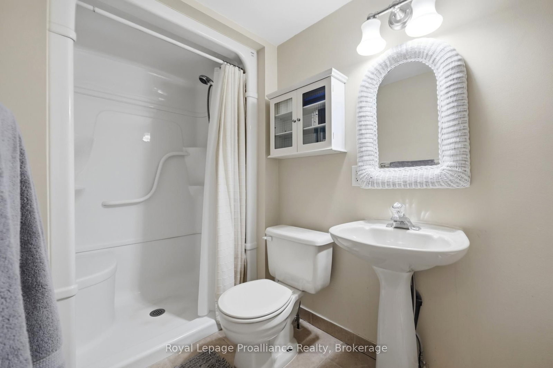
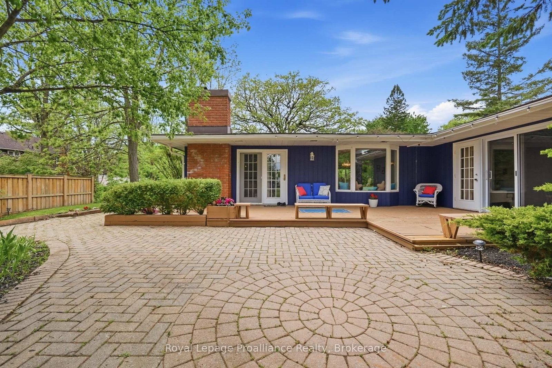
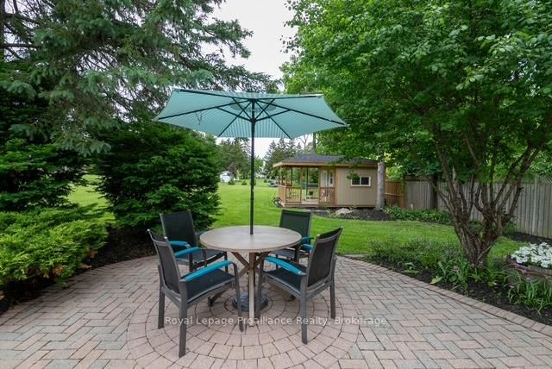
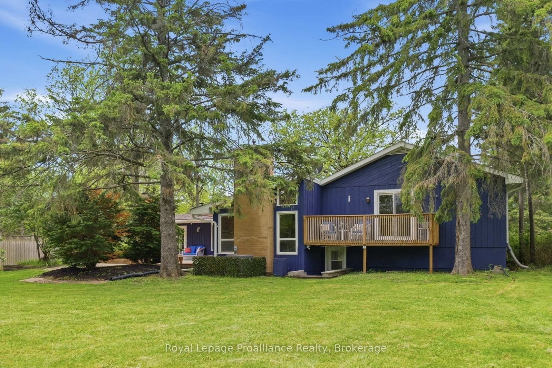
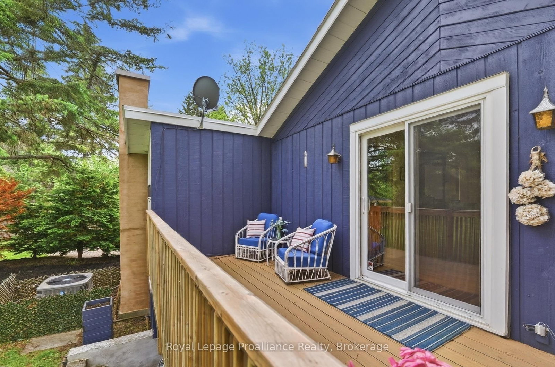
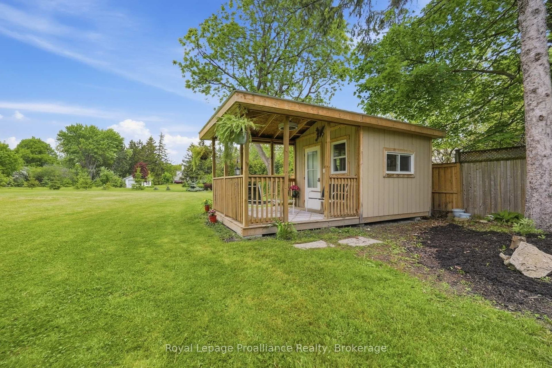
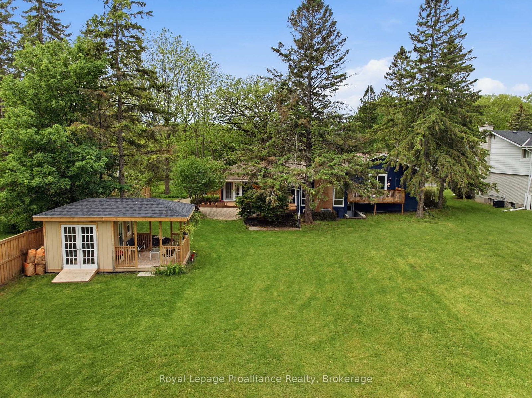
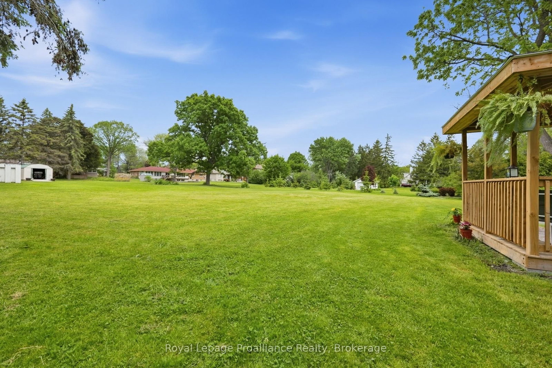
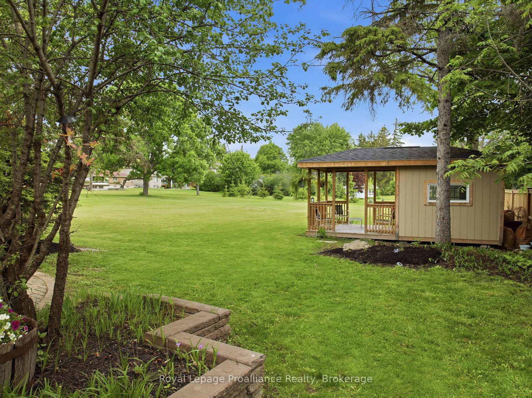
Welcome to 51 Selena in the heart of Belleville's west end. Offering over 3,600 sq.ft. of living space on an oversized lot, this impressive side-split has been thoughtfully expanded over the years to create a home that can adapt to almost any family's needs. You'll be just minutes from Prince Edward County, close to shops and schools, around the corner from the new YMCA currently under construction, less than 10 minutes from Belleville General Hospital, only 5 minutes from Loyalist College, 10 minutes to Highway 401 and the VIA Rail station, and approximately 15 minutes from CFB Trenton-making it ideal for families, professionals, students, and commuters. Inside, you'll find a stunning great room featuring vaulted ceilings and a cozy gas fireplace, flowing seamlessly into a spacious dining area perfect for family gatherings and entertaining. With five bedrooms and the potential for additional bedroom configurations, there's no shortage of space for a growing family, multi-generational living, or guests. The private primary retreat offers a walk-in closet, a full bathroom with heated floors and a jacuzzi tub, and direct access to the composite rear deck-the perfect place to enjoy your morning coffee. A separate in-law suite provides excellent flexibility, featuring its own entrance and a warm, inviting living space with a wood-burning fireplace. The lower level offers even more living space, including a large recreation room with a gas fireplace, a potential additional bedroom, a walk-in cedar closet, and a separate walk-up entrance. Step outside and discover a backyard unlike anything else in the city. This park-like setting features a custom-built shed/gazebo, mature landscaping, and plenty of space to relax, entertain, and enjoy the outdoors. Recent updates include a new furnace and air conditioner and a new garage door. Ideal for large families, multi-generational living, and investors alike. Homes like this rarely come to market. Book your private showing today.
Property details
- Property type
- Detached
- Style
- Sidesplit
- Approx. age (yrs)
- 51-99
- Total rooms
- 12
- Lot size
- 89 × 273 ft
- Property taxes
- $7,573.06 (2026)
- Occupancy
- Flexible
- Days on market
- 84
- Status
- Active
- MLS®
Property history
Location
Open in Google MapsRecently sold nearby
Listing data last updated: Aug 26, 2026, 12:59 p.m. EDT via TRREB IDX.
First listed: Jun 5, 2026, 10:21 a.m. EDT.